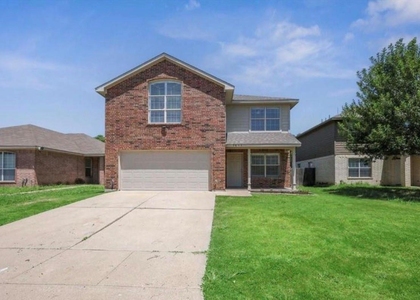
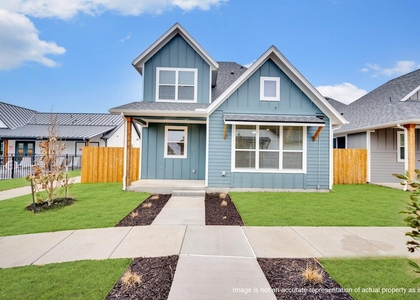
11121 Santana Drive

Fort Worth, 76108
$2,555
LEASED / EXPIRED
Posted 2 weeks ago, Immediate Move-In
bedrooms
3 Bed
bathrooms
2 Bath
square feet
1,376 Sqft
Listing by Mona Hill
Save Listing

SIMILAR NEARBY LISTINGS
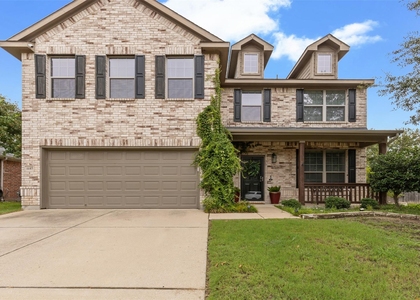
9844 Stoney Bridge Road
Cornerstone, Fort Worth
76108
$2,600
By Jasmine Hunter, 23 hours ago
bedrooms
3 Bed
|
bathrooms
2 Bath
|
square feet
1,874 Sqft
1109 Costa Vista Trail
Fort Worth
76108
$2,395
By PRITHVIRAJ PATIL, 14 hours ago
bedrooms
3 Bed
|
bathrooms
2 Bath
|
square feet
1,615 Sqft
10147 Danielson Grove Drive
Chapel Creek, Fort Worth
76108
$2,420
By Meredith Catrett, 1 day ago
bedrooms
3 Bed
|
bathrooms
2 Bath
|
square feet
1,259 Sqft
10123 Conover Commons Circle
Chapel Creek, Fort Worth
76108
$2,485
By Meredith Catrett, 1 day ago
bedrooms
3 Bed
|
bathrooms
2 Bath
|
square feet
1,259 Sqft
2816 Desert Lily Lane
Fort Worth
76108
$2,250
By Carolyn McQuillan, 13 hours ago
bedrooms
3 Bed
|
bathrooms
2 Bath
|
square feet
1,831 Sqft
10131 Danielson Grove Drive
Chapel Creek, Fort Worth
76108
$2,285
By Meredith Catrett, 1 day ago
bedrooms
3 Bed
|
bathrooms
2 Bath
|
square feet
1,259 Sqft
1157 Terrace View Drive
Fort Worth Vista West, Fort Worth
76108
$2,600
By Ashley Everett, 19 hours ago
bedrooms
3 Bed
|
bathrooms
2 Bath
|
square feet
2,232 Sqft
9745 Mint Hill Drive
Fort Worth
76108
$2,200
By Elva Reyna, 17 hours ago
bedrooms
3 Bed
|
bathrooms
2 Bath
|
square feet
1,435 Sqft

DESCRIPTION
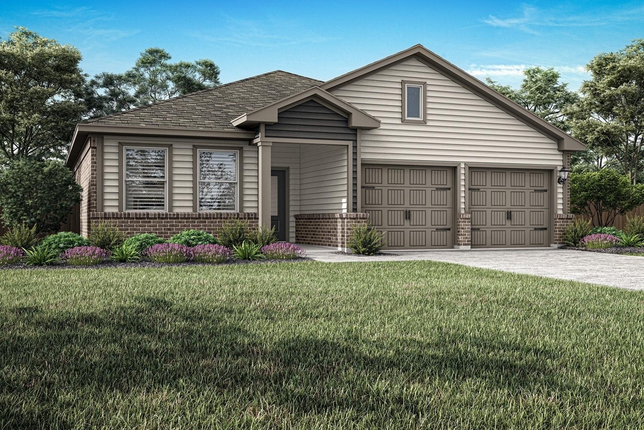
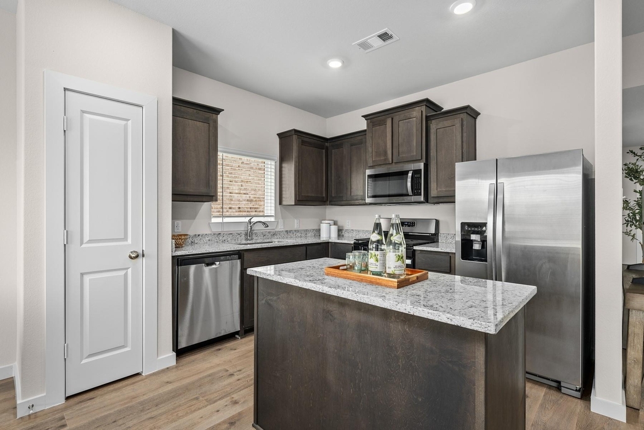
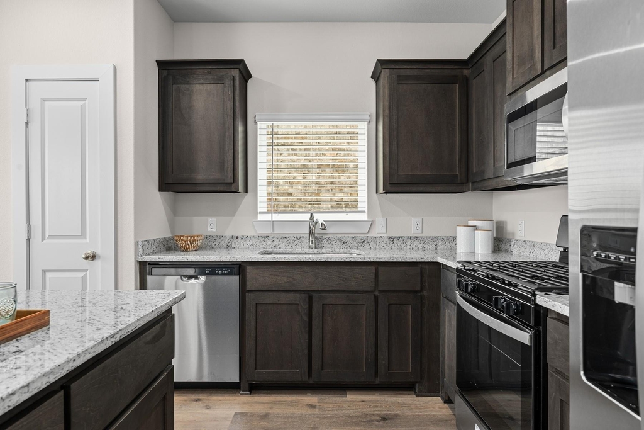
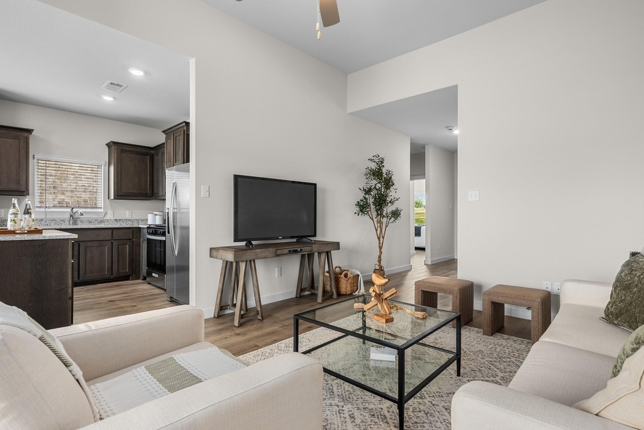
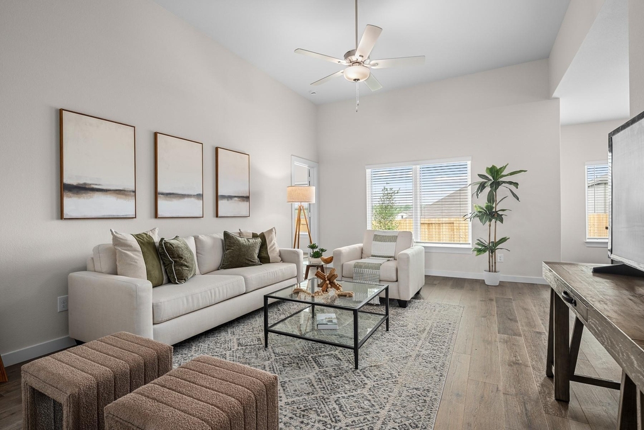
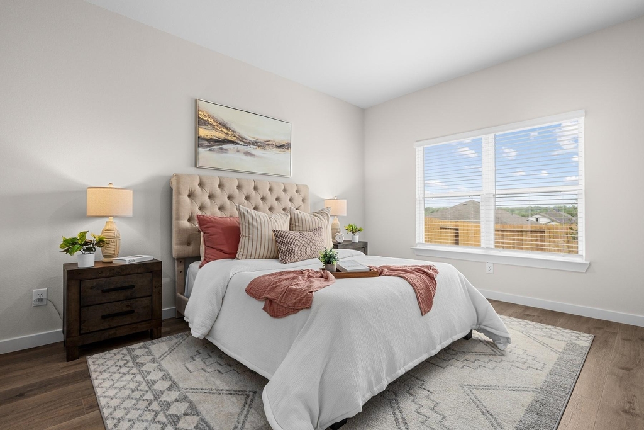
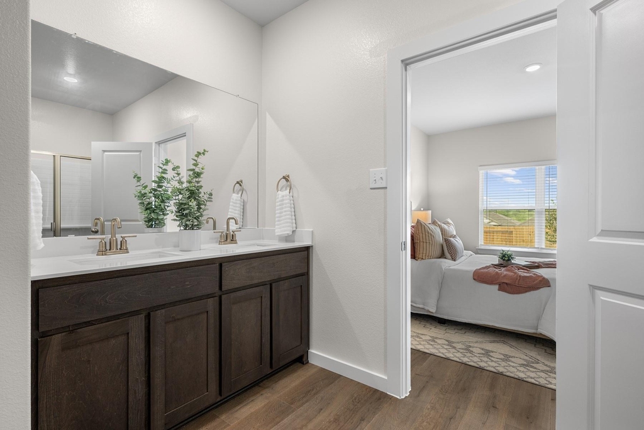
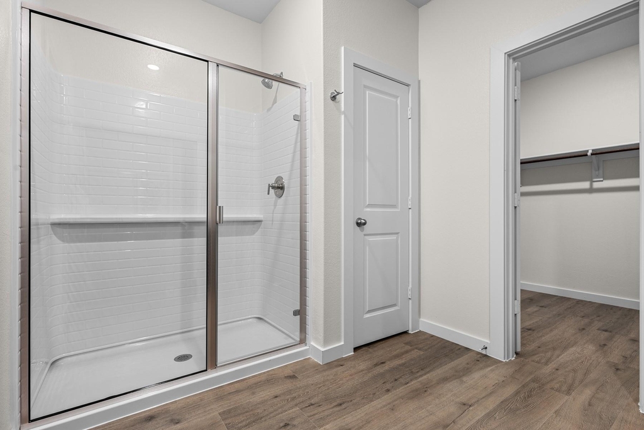
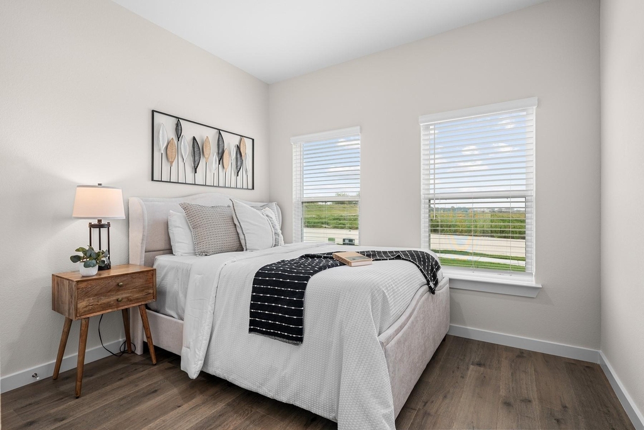
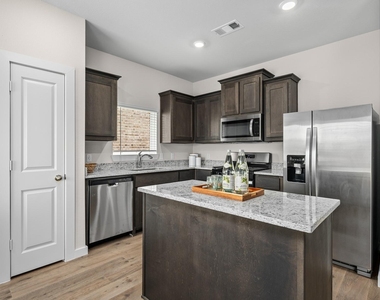
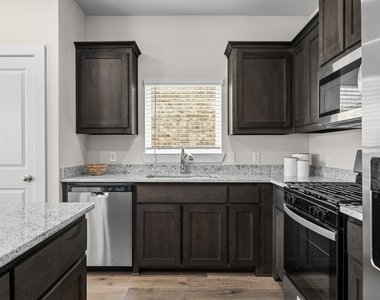
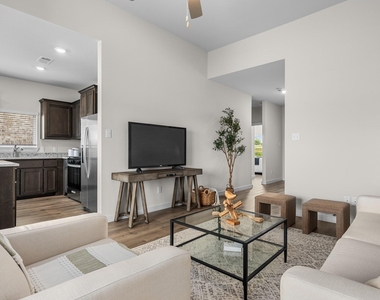
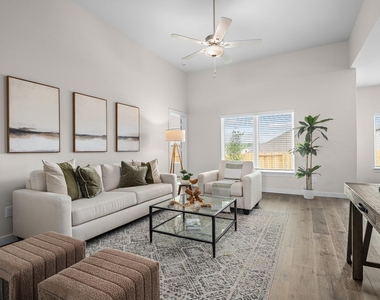
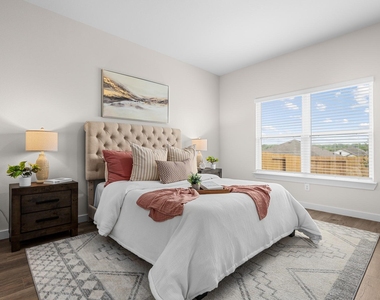
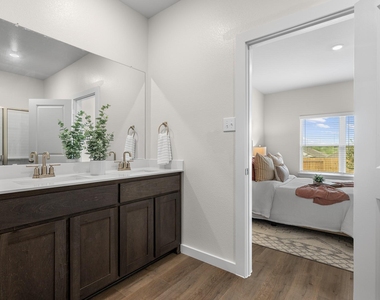
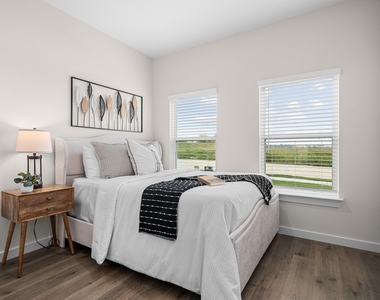
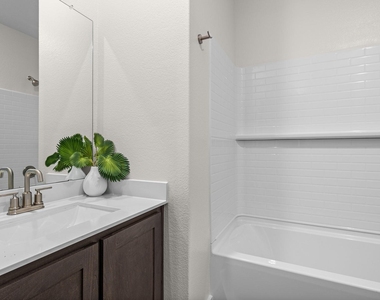
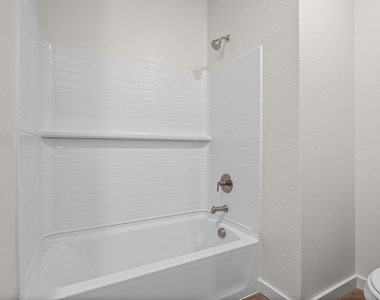
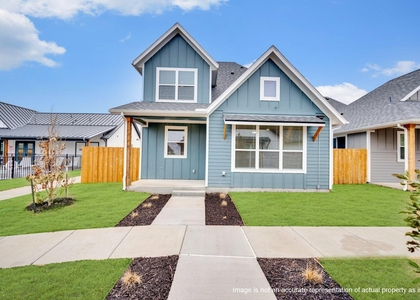
The Carson features three spacious bedrooms, two full bathrooms, and an open-concept layout that seamlessly connects the family room, dining area, and chef-ready kitchen. The kitchen is equipped with designer wood cabinetry, granite countertops, stainless-steel Whirlpool® appliances, a center island and ample storage throughout. Just steps from the dining area, it offers both convenience for effortless meals and gatherings. Outside, a fully fenced backyard and covered patio create the ideal space to relax, host or watch kids and pets play safely year-round. With a simplified buying process and included upgrades, the Carson offers exceptional comfort, value, and style in one beautiful home.

AMENITIES
Attached Garage
Parking Space

ADDITIONAL INFORMATION
Interior

    Bathroom Information

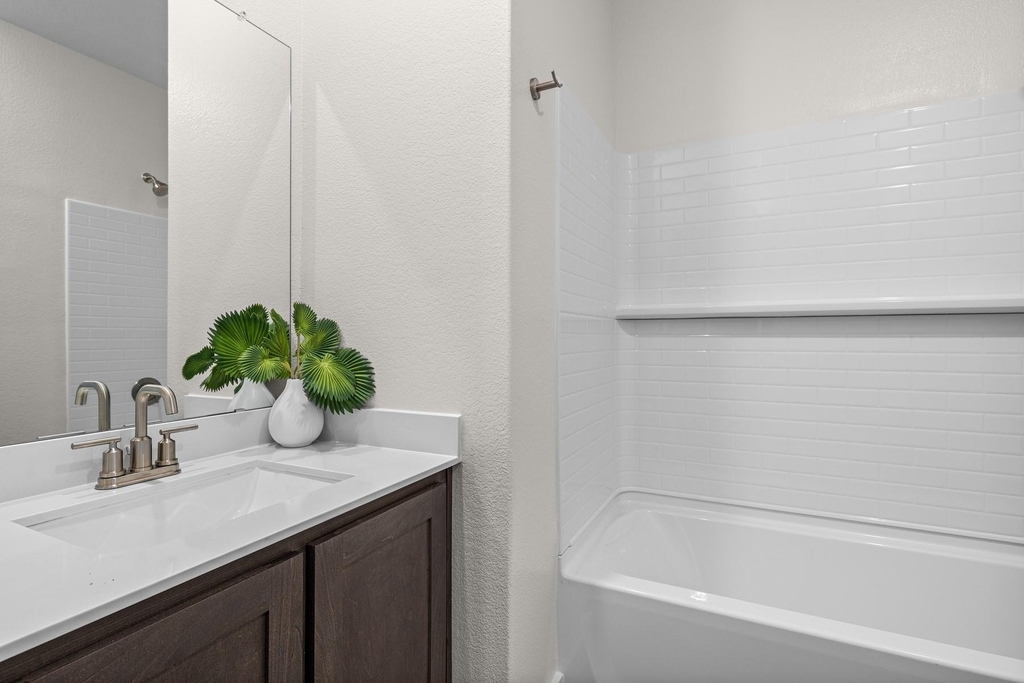
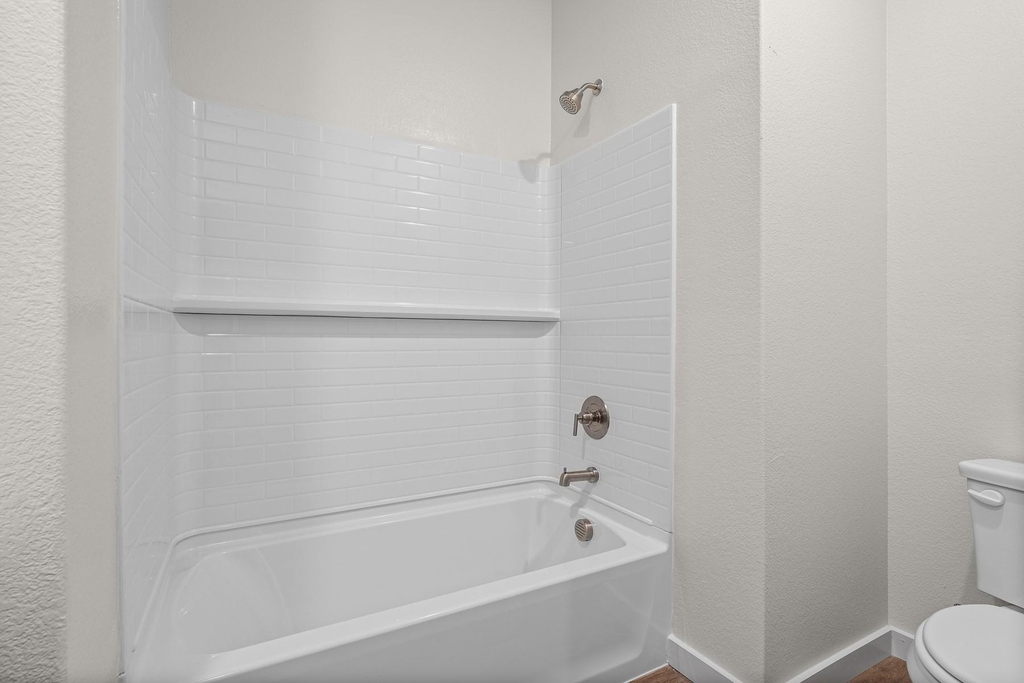
  • Full Bathrooms: 2

    Interior Information

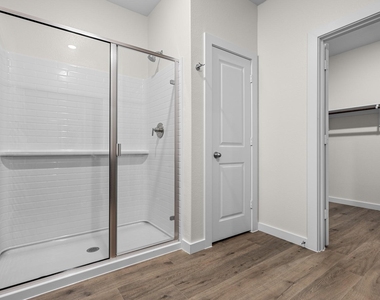
  • Interior Features: Granite Counters, Pantry, Walk-In Closet(s)
  • Appliances: Disposal, Gas Oven, Microwave, Refrigerator, Washer
  • Flooring Type: Carpet, Vinyl
Exterior

    Property Information

  • Square Footage: 1,376
  • Security Features: Carbon Monoxide Detector(s), Smoke Detector(s)
  • Architectural Style: Traditional
  • Year Built: 2026

    Building Information

  • Levels: One
  • Construction Materials: Brick, Siding

    Lot Information

  • Lot Size Area: 0.13
  • Lot Size Units: Acres
  • Lot Size Acres: 0.13
  • Square Footage: 5,663
  • Tax Lot: 53
Utilities

    Utilities Information

  • Cooling Type: Ceiling Fan(s), Central Air, Electric
  • Heating Type: Central, Natural Gas
Parking

    Parking Information

  • Has Garage
  • Attached Garage
  • Parking Features: Concrete, Garage, Garage Door Opener, Garage Single Door
  • Garage Spaces: 2
Location

    HOA Information

  • HOA/Condo/Coop Fee Includes: Maintenance Grounds, Full Use of Facilities, Management Fees
  • HOA Fee: $468
  • HOA Fee Frequency: Annually

MAP


76108

LISTING QUALITY
▲ Features and amenities are properly noted
▲ RentHop has data for this building
▼ The manager has not yet mailed us a photo copy of his or her government identification and proof or property ownership.
▼ Manager has not logged in recently
▼ Manager does not yet have user reviews

RENTHOP DESCRIPTION
The apartment is a unit offered at a monthly price of $2,555. The person posting the listing did not specify that any pets were allowed. It may be the case that pets are ok and the manager simply has not yet filled out all the details.

We have 11 photos of this particular unit, building, and surrounding areas.
See available units at 11121 Santana Drive.

Does something look off?

Courtesy of RH Advisors, Inc. and RHP Realty NJ, Inc.