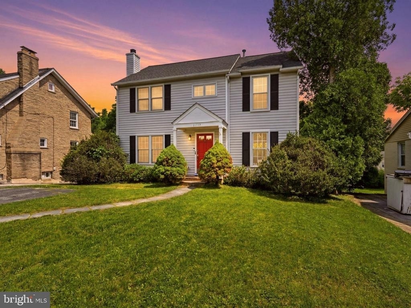
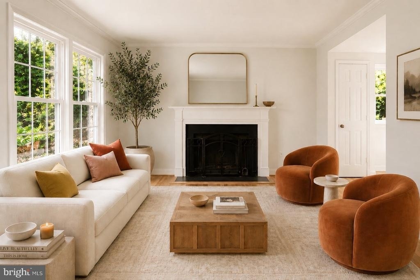
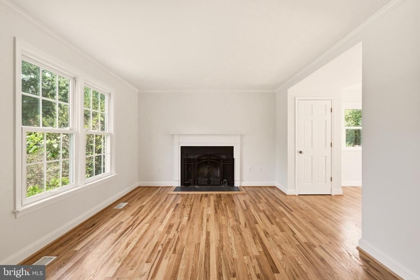
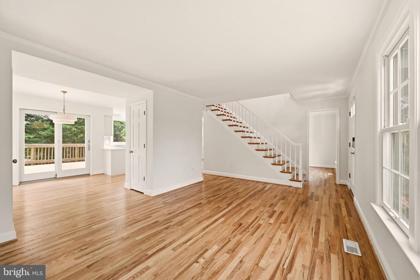
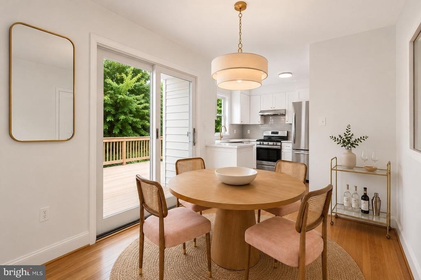
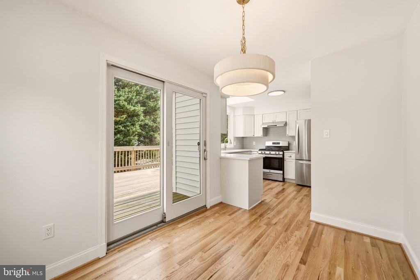
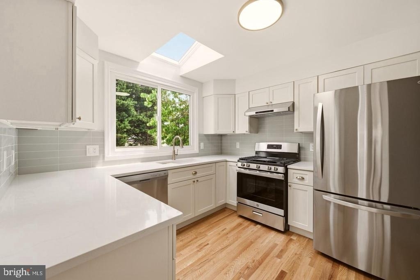
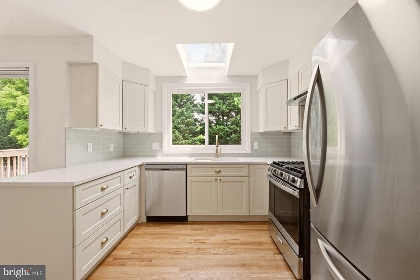
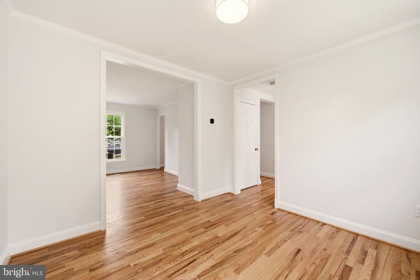
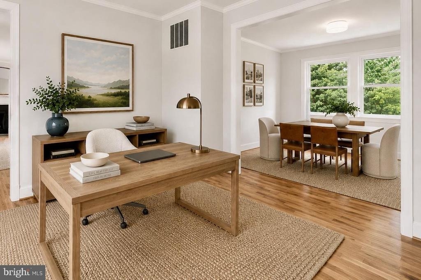
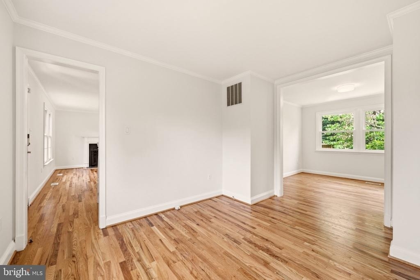
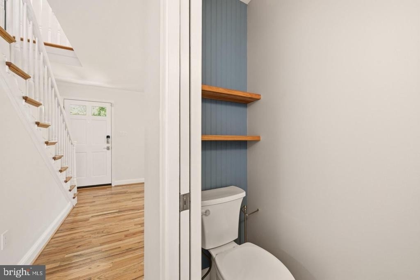
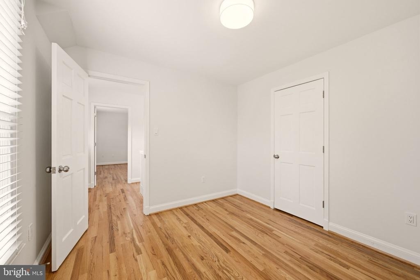
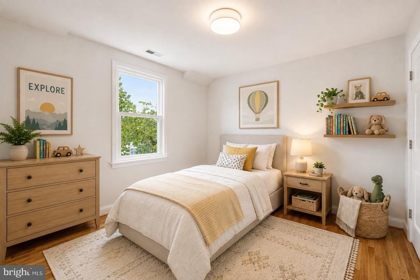
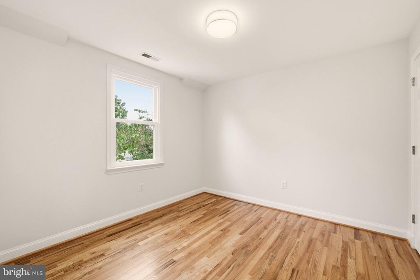
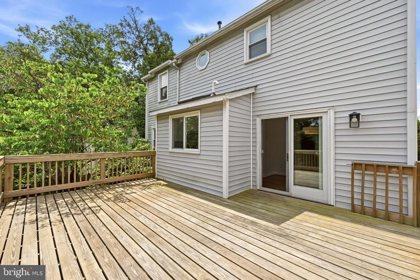
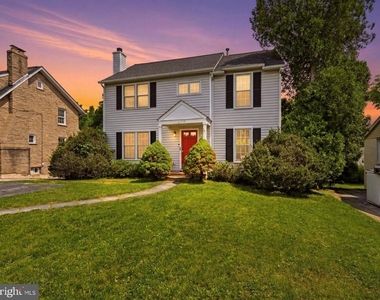
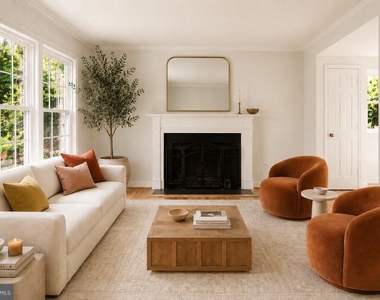
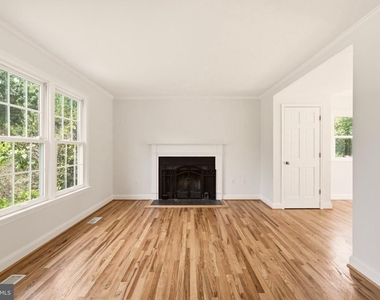
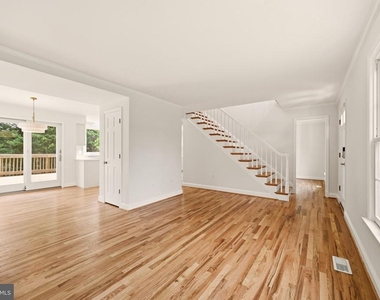
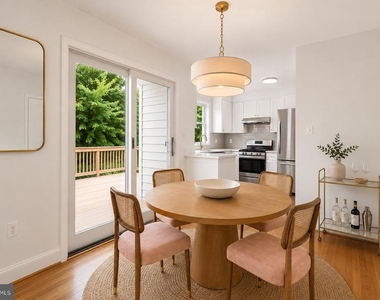
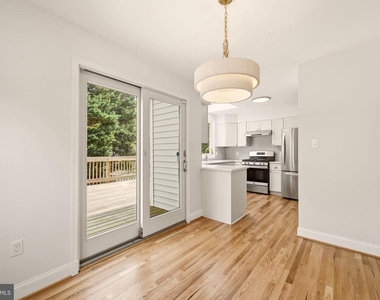
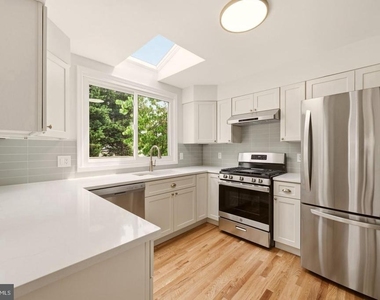
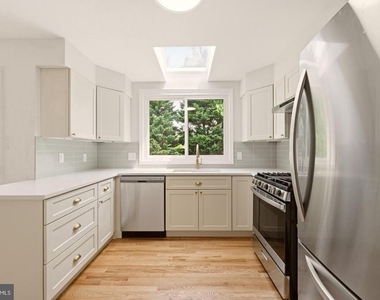
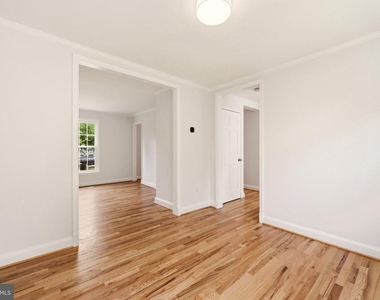
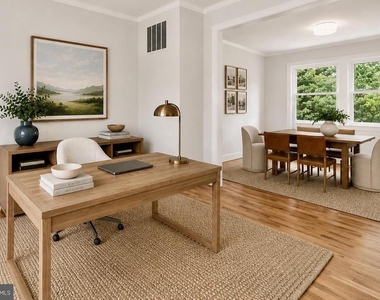
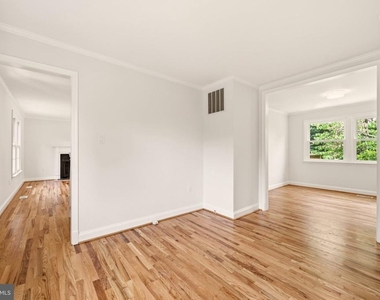
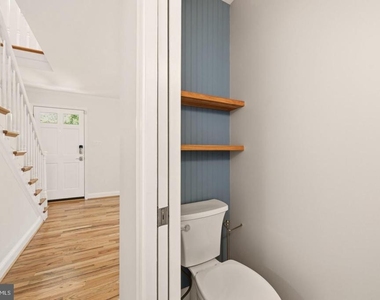
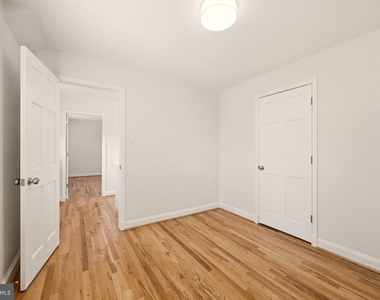
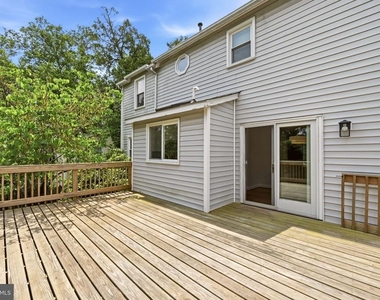
Step inside to a bright and welcoming main level where gleaming hardwood floors and abundant natural light create an inviting first impression. The spacious living room is anchored by a charming wood-burning fireplace. Just beyond, the breakfast area opens seamlessly to a large deck, creating the perfect indoor-outdoor flow for everyday living and entertaining. The beautifully renovated kitchen features quartz countertops, stainless steel appliances, a skylight, and ample cabinetry. A formal dining room provides an elegant setting for gatherings and connects to a versatile bonus room that can easily serve as a family room, home office, playroom, or den. A tucked-away powder room completes the main level. Upstairs, you'll find three generously sized bedrooms and two full bathrooms.
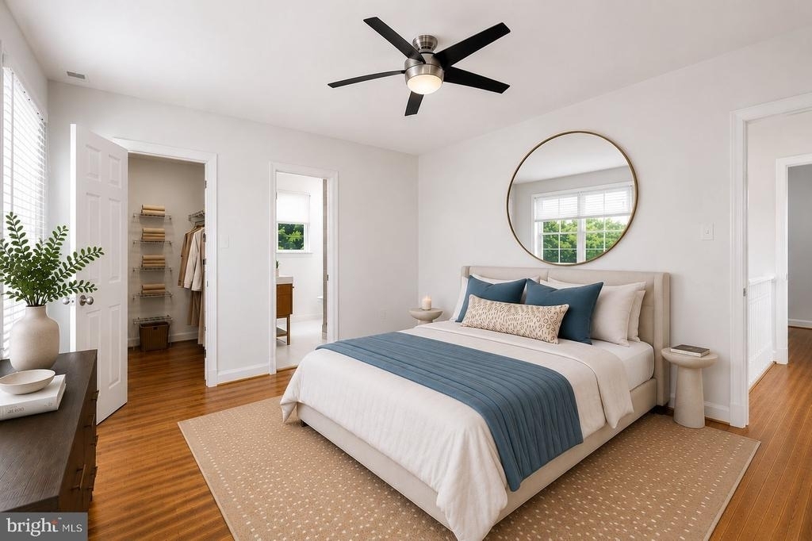
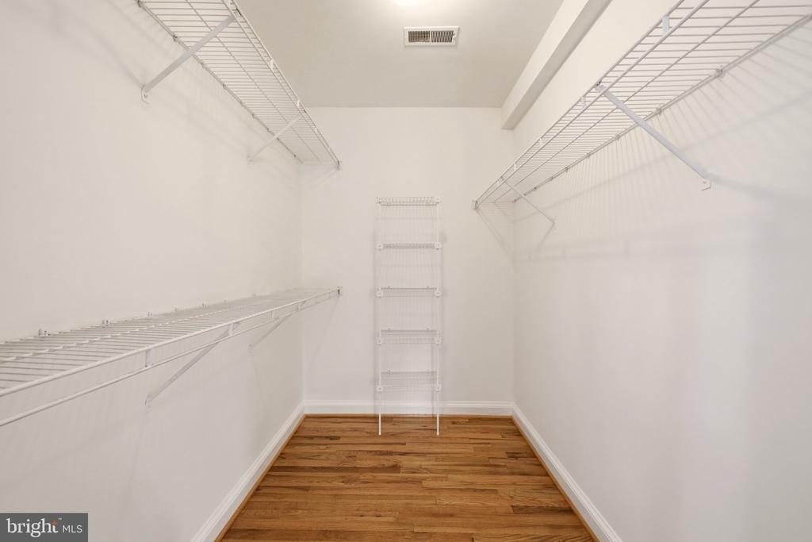
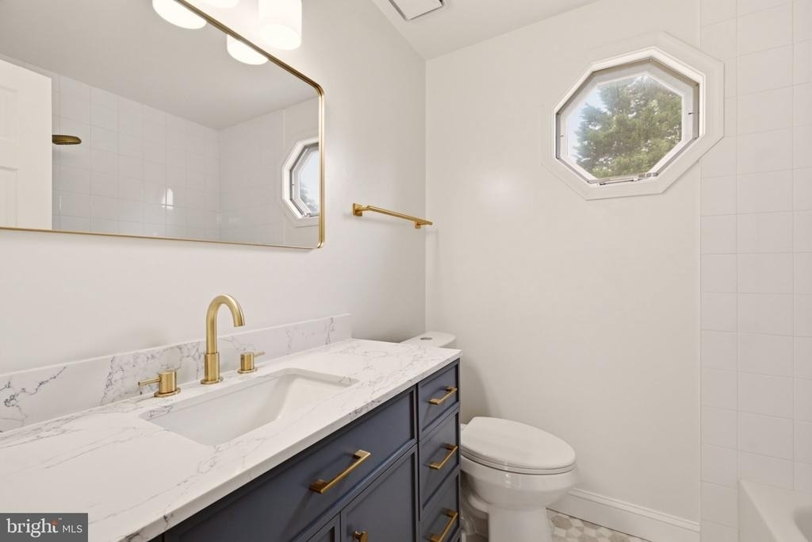
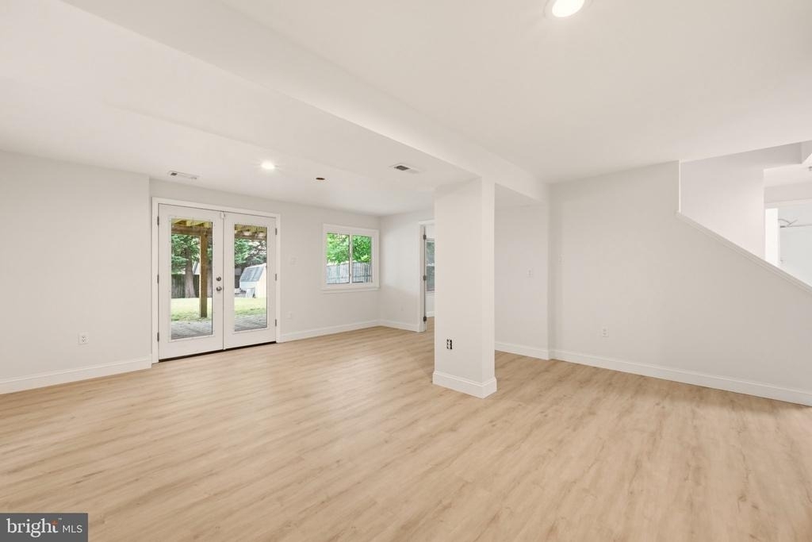
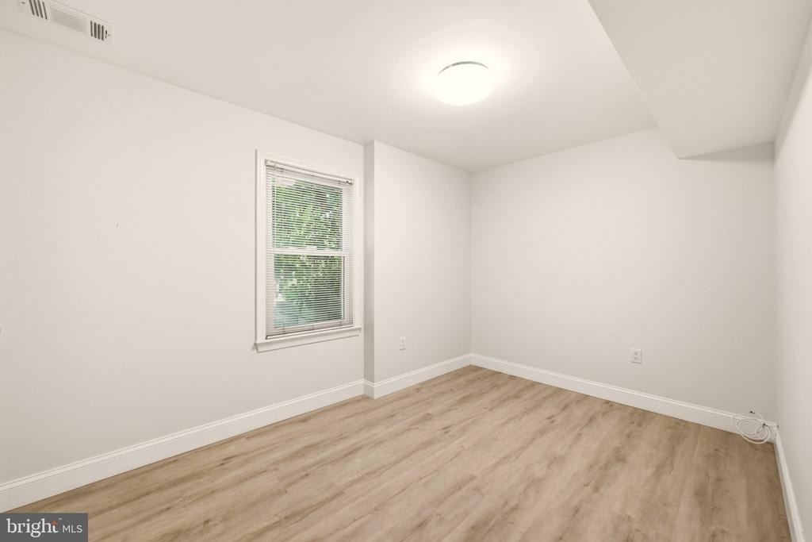
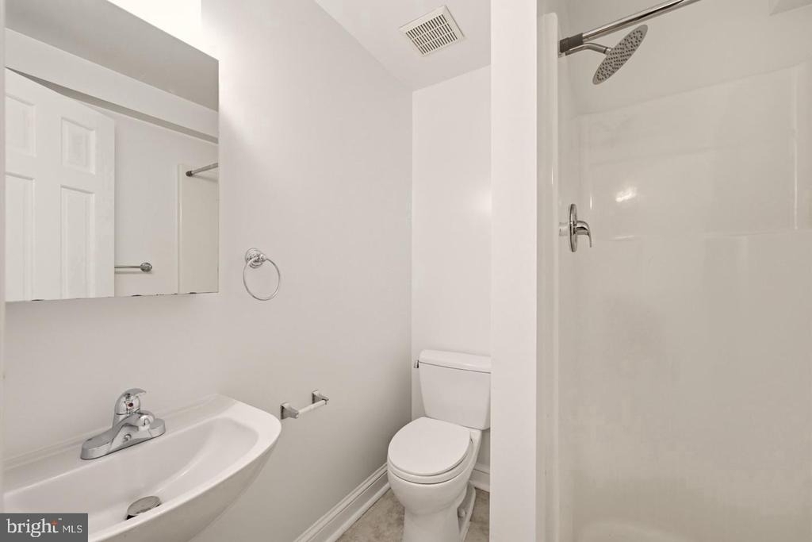
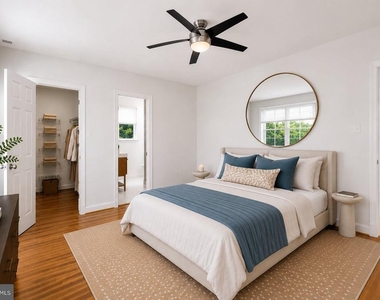
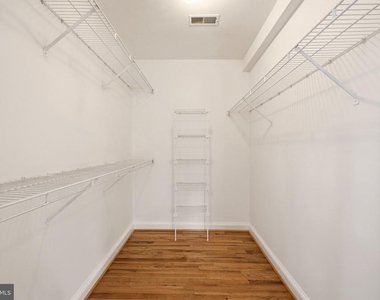
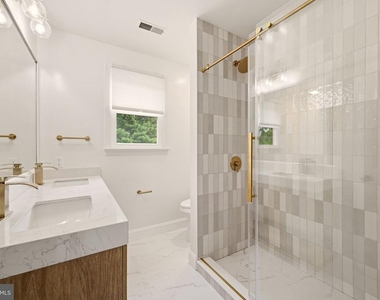
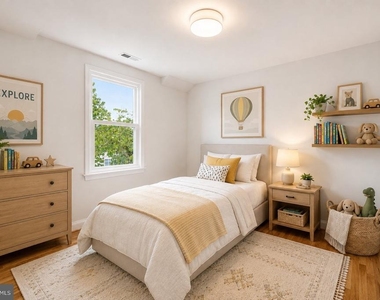
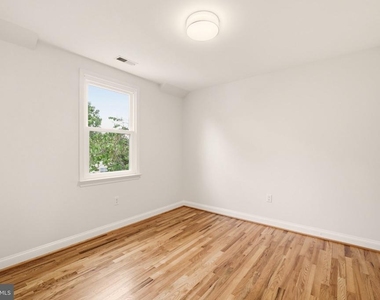
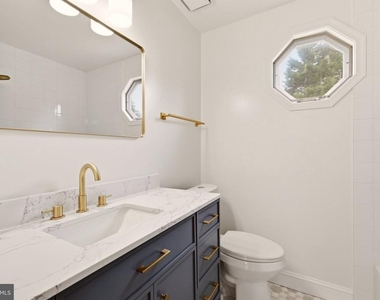
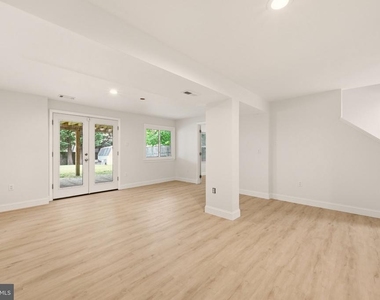
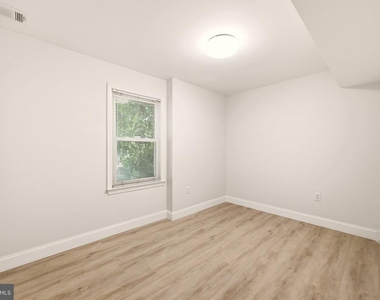
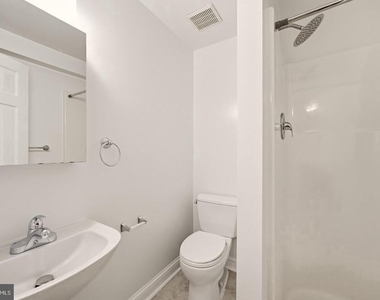
The spacious primary suite offers a walk-in closet and a beautifully renovated en-suite bath with designer tile, a double vanity, and timeless finishes. Two additional bedrooms share a stylish hall bathroom featuring marble flooring, gold fixtures, and a tub. The lower level expands the home's living space with a walk-out recreation room, a full bathroom, and a legal fourth bedroom-ideal for guests, an au pair, or additional flexible living space.
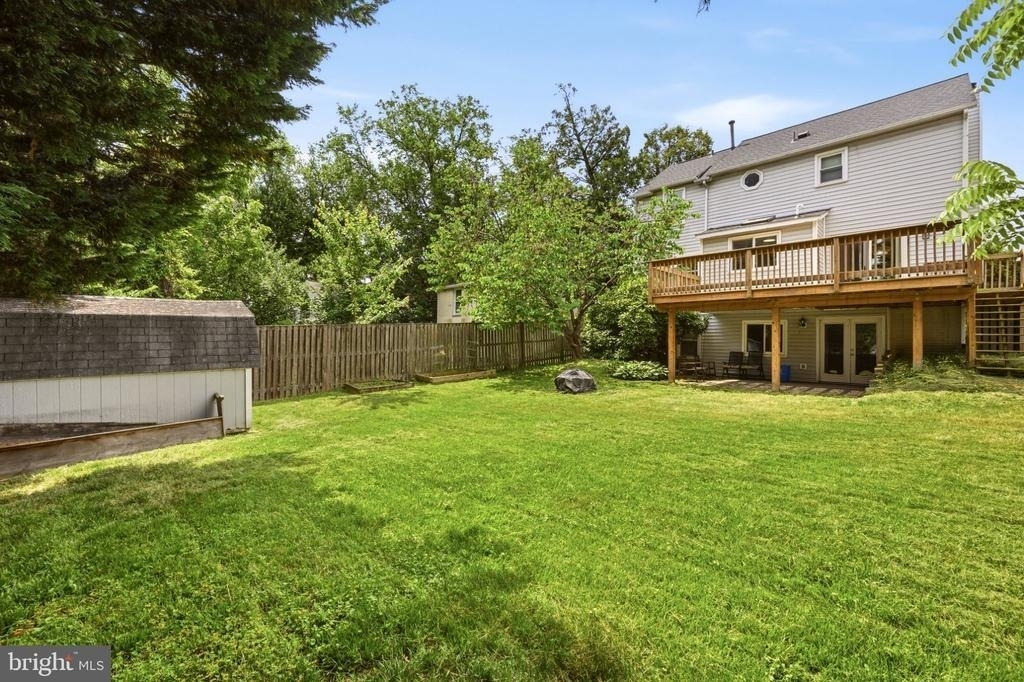
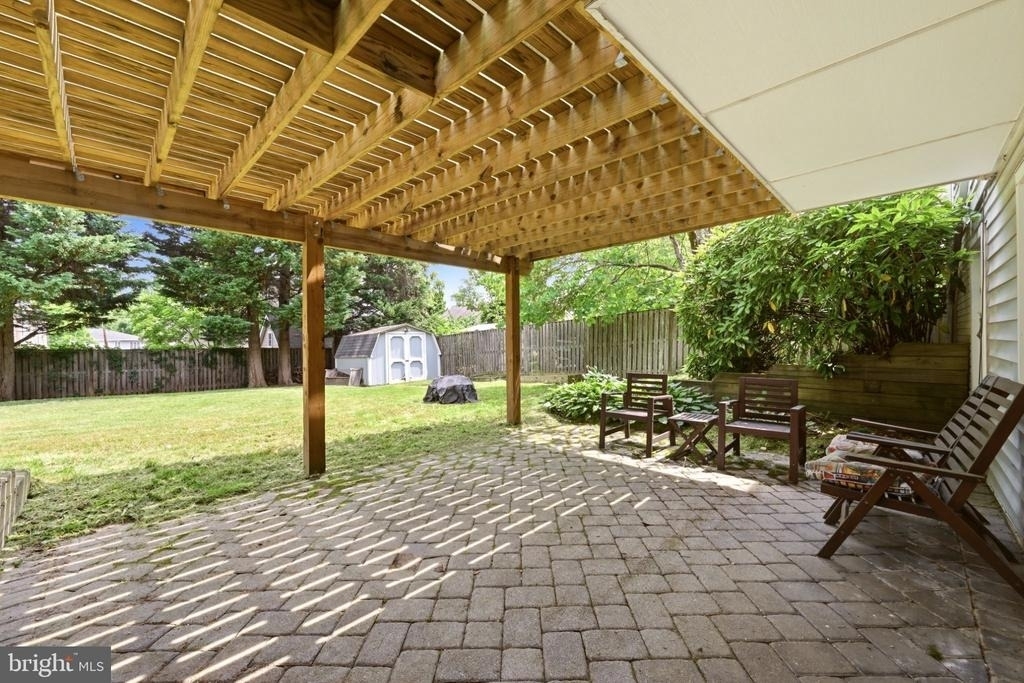
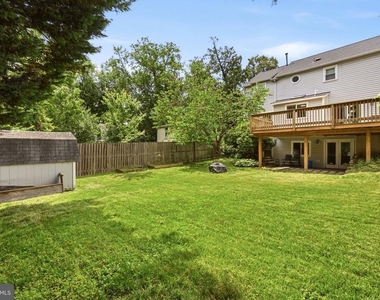
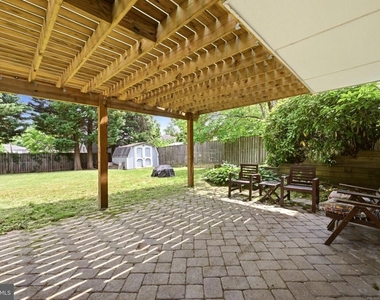
Outside, enjoy a private expansive backyard with a patio and plenty of green space for relaxing, entertaining, or play. Off-street driveway parking space adds everyday convenience.
The location is exceptional, with everyday conveniences just moments away. Enjoy close proximity to Westfield Wheaton, Target, Costco, Starbucks, grocery stores, restaurants, and a wide variety of shopping and dining options. The home also offers convenient access to the Wheaton Metro, Downtown Kensington, the Kensington MARC Station, and major commuter routes, making commuting and daily errands effortless.
AMENITIES
Fireplace
Home Office
ADDITIONAL INFORMATION
Interior
Bathroom Information
Half Bathrooms: 1
Full Bathrooms: 3
Interior Information
Flooring Type: Wood
Fireplace Information
Has Fireplace
Fireplaces: 1
Basement Information
Basement: Finished, Connecting Stairway, Interior Access, Outside Entrance, Rear Entrance, Space For Rooms, Walkout Level, Windows
The manager has not yet mailed us a photo copy of his or her government identification and proof or property ownership.
▼
Manager has not logged in recently
▼
Manager does not yet have user reviews
RENTHOP DESCRIPTION
The apartment is a unit offered at a monthly price of $3,900. The person posting the listing did not specify that any pets were allowed. It may be the case that pets are ok and the manager simply has not yet filled out all the details.
We have 25 photos of this particular unit, building, and surrounding areas.
Last Updated: 15 hours ago
Data Source: Bright MLS
MLS# MDMC2262722
List Agent Name: Rachel P Levey
List Office Name: Compass
IDX information is provided exclusively for personal, non-commercial use, and may not be used for any purpose other than to identify prospective properties consumers may be interested in purchasing. Information is deemed reliable but not guaranteed. The listing broker’s offer of compensation is made only to participants of the MLS where the listing is filed.
Courtesy of RH Advisors, Inc. and RHP Realty NJ, Inc.
By selecting Check Availability, you agree that RentHop and real estate professionals may call or text you about your inquiry. Message/data rates may apply. Terms & Privacy. California Privacy Notice
We found some very similar listings nearby
Select those you'd like to message
Your messages have been sent!
Check Availability
By selecting Check Availability, you agree that RentHop and real estate professionals may call or text you about your inquiry. Message/data rates may apply. Terms & Privacy. California Privacy Notice








 Your Privacy Choices
