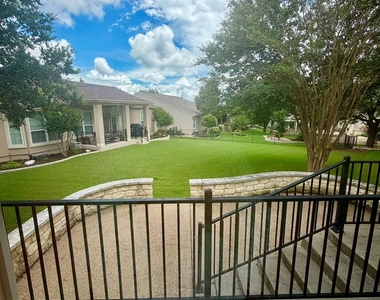
111 Purple Sage Drive

Sun City, Round Rock-Georgetown, 78633
$2,300
LEASED / EXPIRED
Posted 12 weeks ago, Immediate Move-In
bedrooms
2 Bed
bathrooms
2 Bath
square feet
1,654 Sqft
Listing by Cate Johnston
Save Listing

SIMILAR NEARBY LISTINGS
102 Harness Ln
Sun City, Round Rock-Georgetown
78633
$2,250
By Suzanne Gantner, 1 day ago
bedrooms
2 Bed
|
bathrooms
2 Bath
|
square feet
600 Sqft

DESCRIPTION
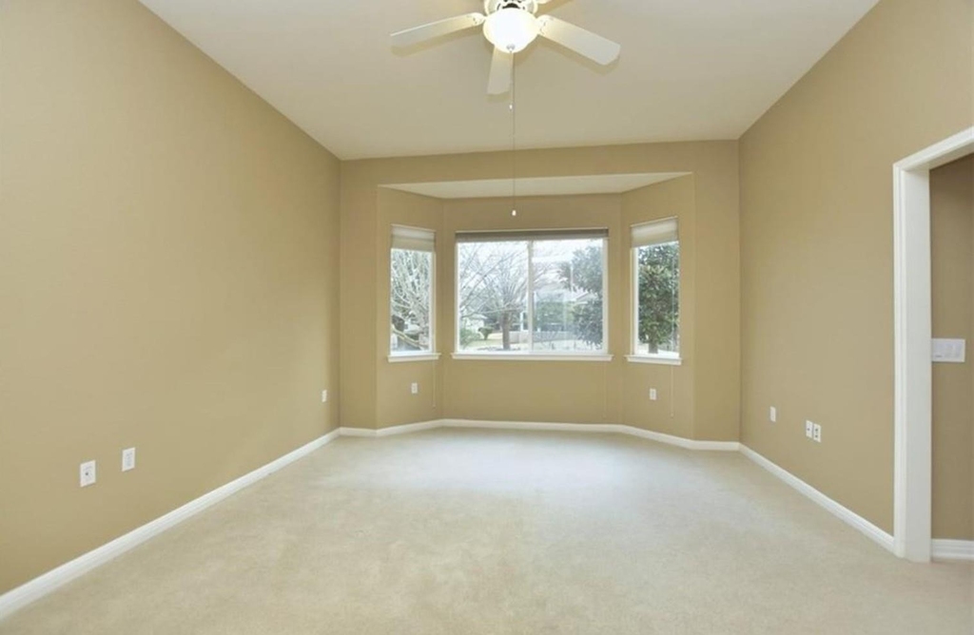
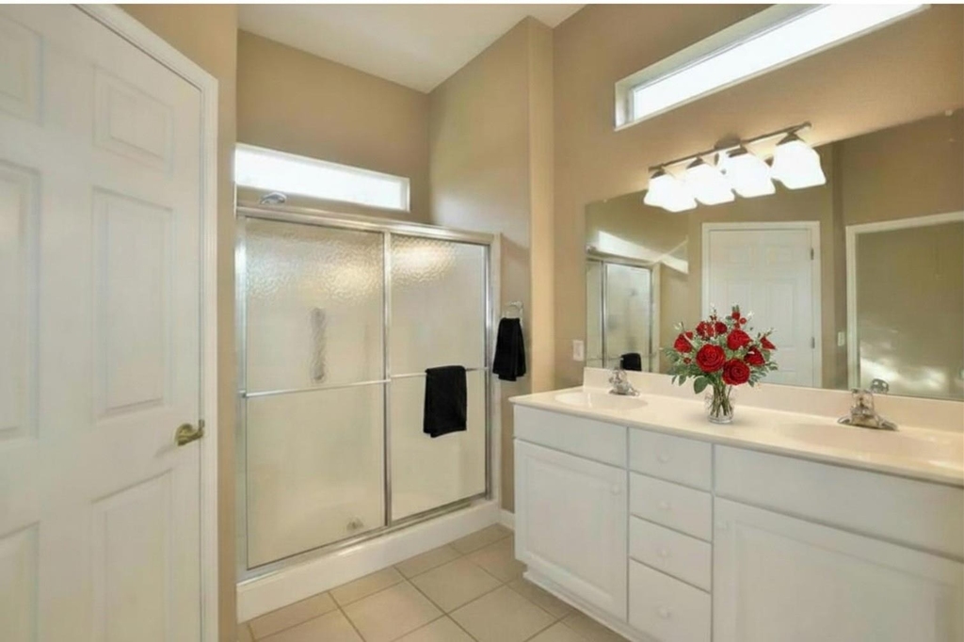
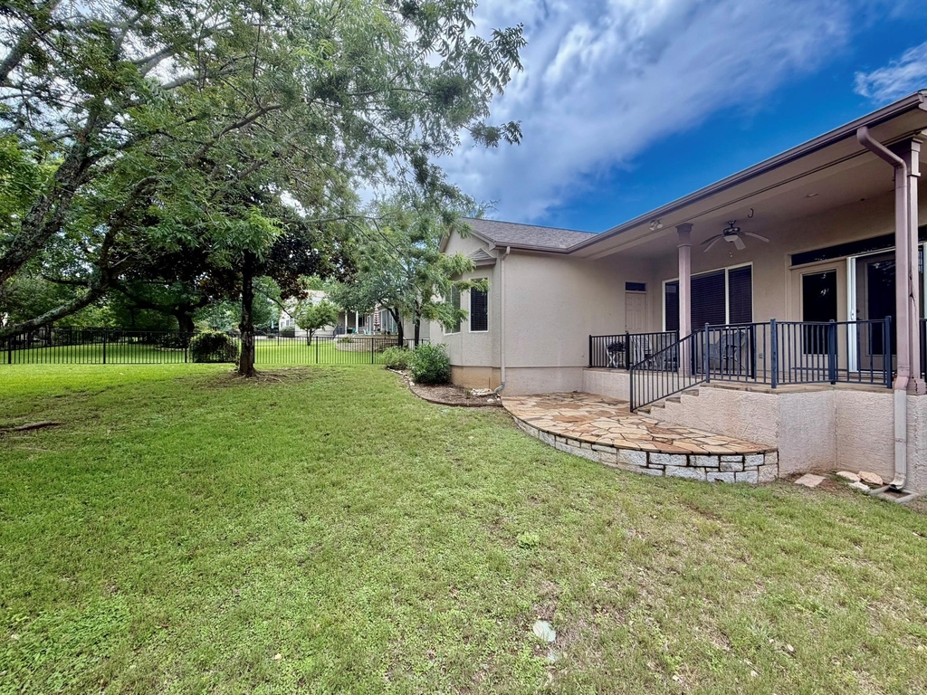
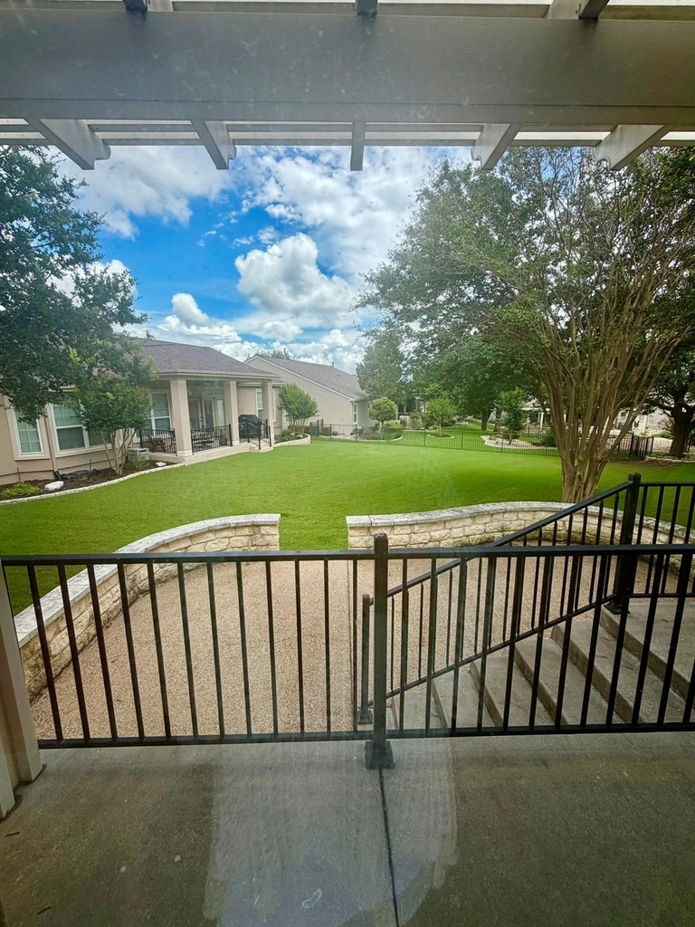
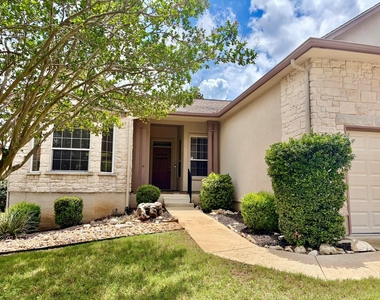
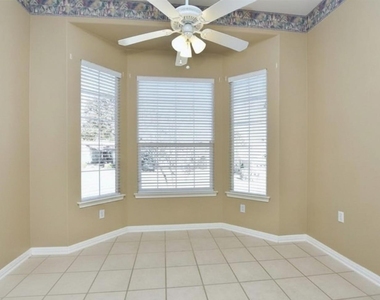
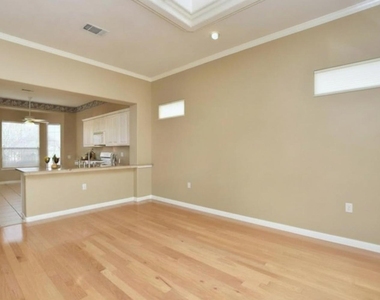
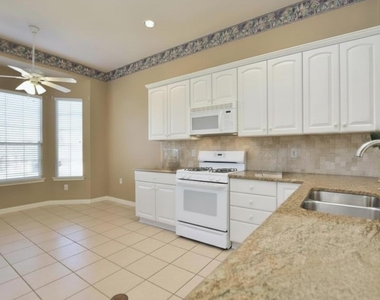
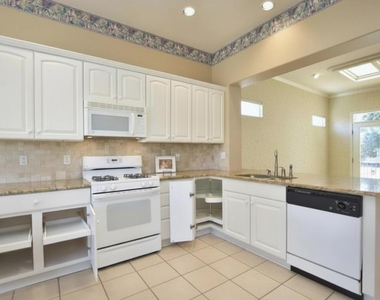
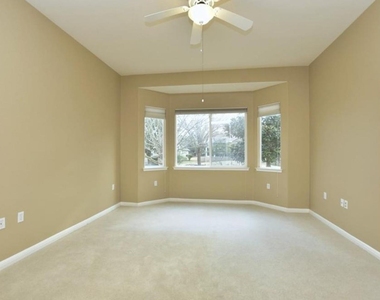
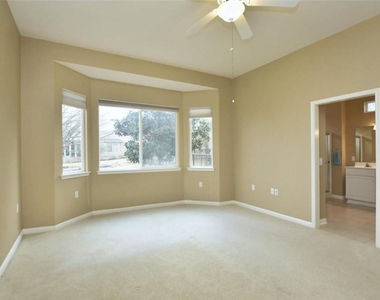
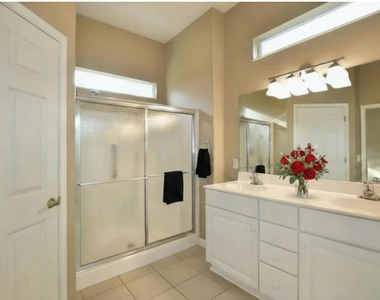
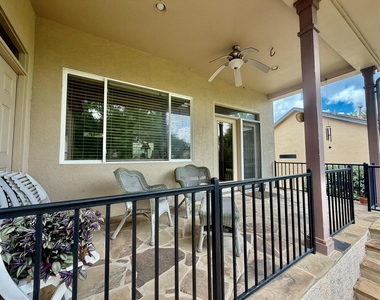
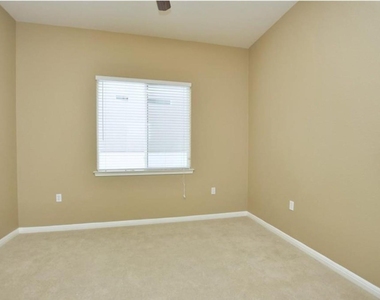
Quiet comfort awaits in Sun City! Tucked away on a peaceful street, this Cypress Classic Series home is ready for you to move in and add your personal touch. The thoughtful floor plan features 2 bedrooms plus a versatile den/office, perfectly balancing space and functionality. You will love the inviting living room centered around a cozy gas fireplace and bathed in natural light from a beautifully finished skylight. The kitchen boasts granite countertops, a stylish backsplash, and an adjacent breakfast nook, alongside a formal dining area for entertaining. The primary suite is a private haven, complete with a lovely bay window and direct door access to the back patio. Complete with a large utility room and a second bay window, this home offers incredible bones in a premier 55+ active-adult community. Photos taken prior to Tenant move-in.

AMENITIES
Fireplace
Private Outdoor Space
Dishwasher
Parking Space

ADDITIONAL INFORMATION
Interior

    Bathroom Information

  • Full Bathrooms: 2

    Interior Information

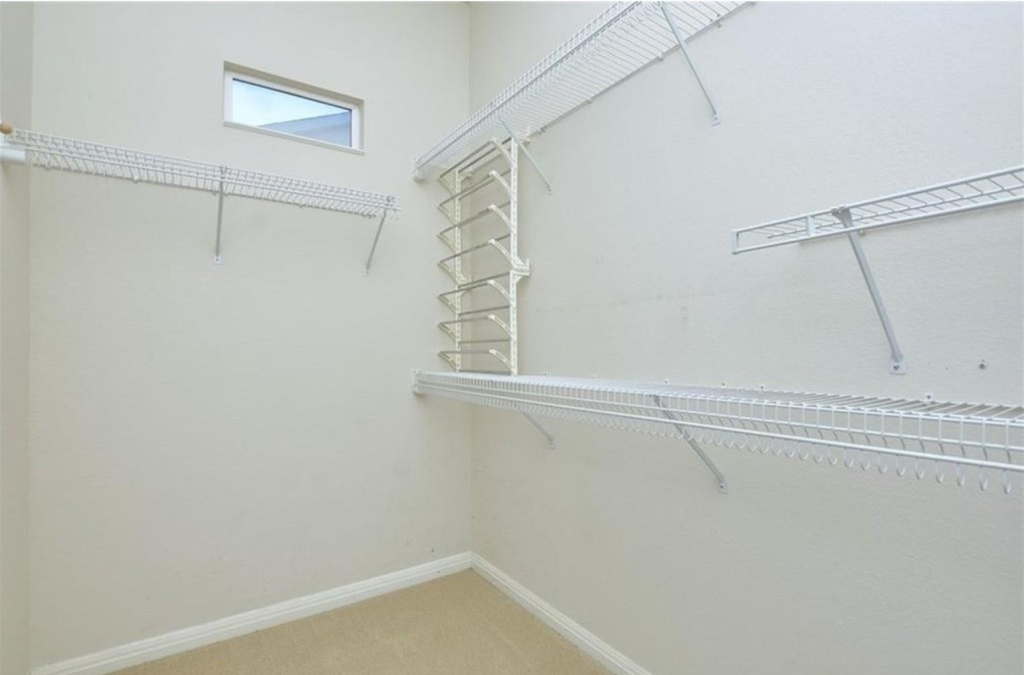
  • Interior Features: Breakfast Bar, Crown Molding, Granite Counters, Pantry, Walk-In Closet(s), High Speed Internet, Primary Bedroom on Main, Multiple Living Areas, Multiple Dining Areas, Study/Home Office
  • Appliances: Dishwasher, Disposal, Dryer, Gas Cooktop, Microwave, Refrigerator, Washer, Washer/Dryer, Water Heater, Water Softener Owned
  • Flooring Type: Carpet, Tile, Wood

    Fireplace Information

  • Has Fireplace
  • Fireplace Features: Gas Log, Great Room
  • Fireplaces: 1
Exterior

    Property Information

  • Square Footage: 1,654
  • Square Footage Source: $0
  • Security Features: Smoke Detector(s)
  • Property Condition: Resale
  • Year Built: 2000
  • Waterfront Features: None

    Building Information

  • Builder Name: Del Webb
  • Levels: One
  • Window Features: Skylight(s)
  • Construction Materials: Stone Veneer, Stucco
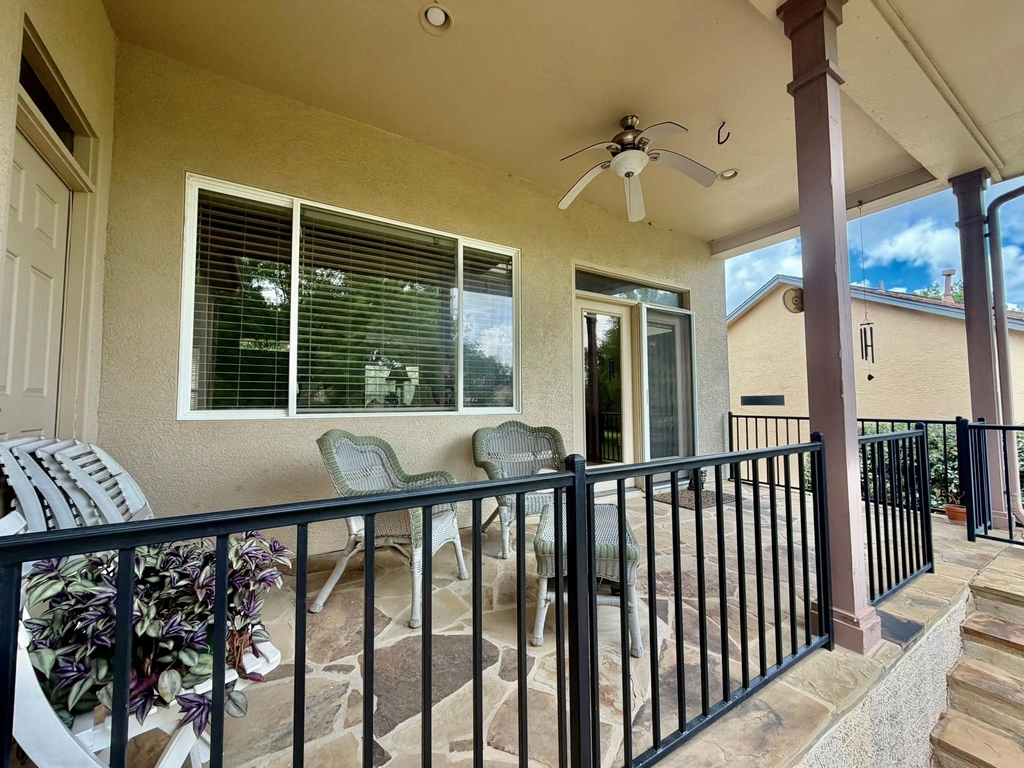
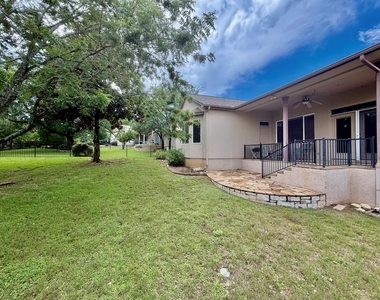
  • Patio and Porch Features: Covered, Patio

    Pool Information

  • Pool Features: None

    Lot Information

  • Lot Features: Interior Lot, Near Golf Course, Sprinklers In Rear, Sprinklers In Front, Wooded, Public Maintained Road, Sprinkler - Automatic
  • Lot Size Area: 9191.16
  • Lot Size Units: Square Feet
  • Lot Size Acres: 0.211
  • Square Footage: 9,191
  • Lot Size Dimensions: 70x150

    Land Information

  • Water Source: Public
Utilities

    Utilities Information

  • Cooling Type: Central Air
  • Heating Type: Central, Natural Gas
  • Sewer : Public Sewer
Parking

    Parking Information

  • Has Garage
  • Parking Features: Garage Faces Front
  • Garage Spaces: 2
Location

    HOA Information

  • HOA/Condo/Coop Amenities: Barbecue, Dog Park, Picnic Area, Trail(s)
Financial

    Tax Information

  • Tax Map Number: 269

MAP


SUN CITY

LISTING QUALITY
▲ Features and amenities are properly noted
▲ RentHop has data for this building
▼ The manager has not yet mailed us a photo copy of his or her government identification and proof or property ownership.
▼ Manager has not logged in recently
▼ Manager does not yet have user reviews

RENTHOP DESCRIPTION
The apartment is a unit offered at a monthly price of $2,300. The person posting the listing did not specify that any pets were allowed. It may be the case that pets are ok and the manager simply has not yet filled out all the details. The kitchen conveniently includes a dishwasher.

We have 23 photos of this particular unit, building, and surrounding areas.
See available units at 111 Purple Sage Drive.

Does something look off?

Courtesy of RH Advisors, Inc. and RHP Realty NJ, Inc.