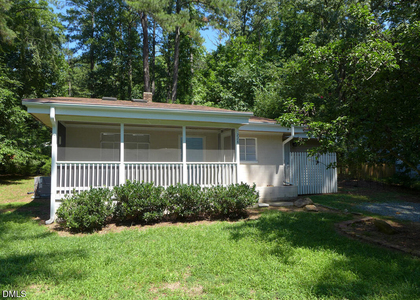
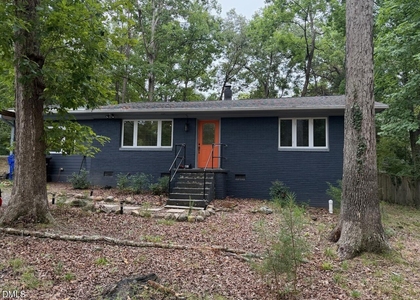
$2,299
LEASED / EXPIRED
Posted 1 week ago, Immediate Move-In
bedrooms
3 Bed
bathrooms
2 Bath
bathrooms
1 Half Bath
square feet
1,751 Sqft
Listing by Carlos Campos
Save Listing

SIMILAR NEARBY LISTINGS
$2,550
By Abhi Dubey, 1 day ago
bedrooms
3 Bed
|
bathrooms
2 Bath
206 Ridge Trail
Village West, Orange
27516
$2,400
By Sammy Martin, 1 day ago
bedrooms
3 Bed
|
bathrooms
2 Bath
|
square feet
2,016 Sqft
228 Barclay Road
Elkin Hills, Orange
27516
$1,995
By Andrew Bennett, 1 day ago
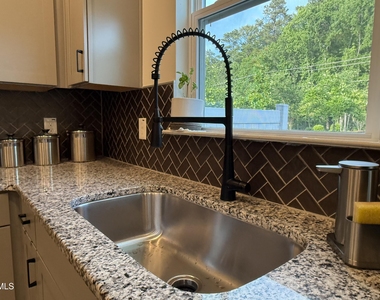
bedrooms
3 Bed
|
bathrooms
2 Bath
|
square feet
1,080 Sqft
401 Barclay Road
Elkin Hills, Orange
27516
$2,300
By Laura Sokolowski, 1 day ago
bedrooms
3 Bed
|
bathrooms
2 Bath

DESCRIPTION
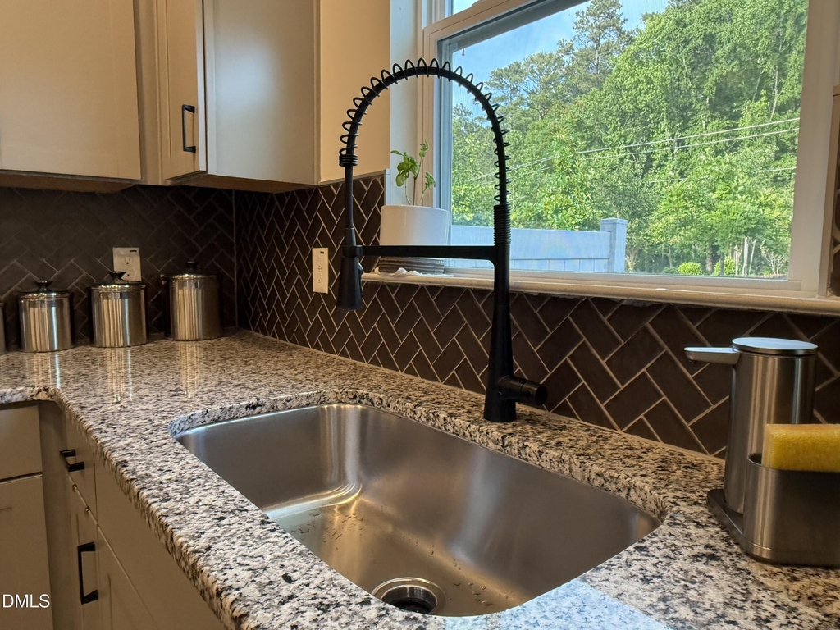
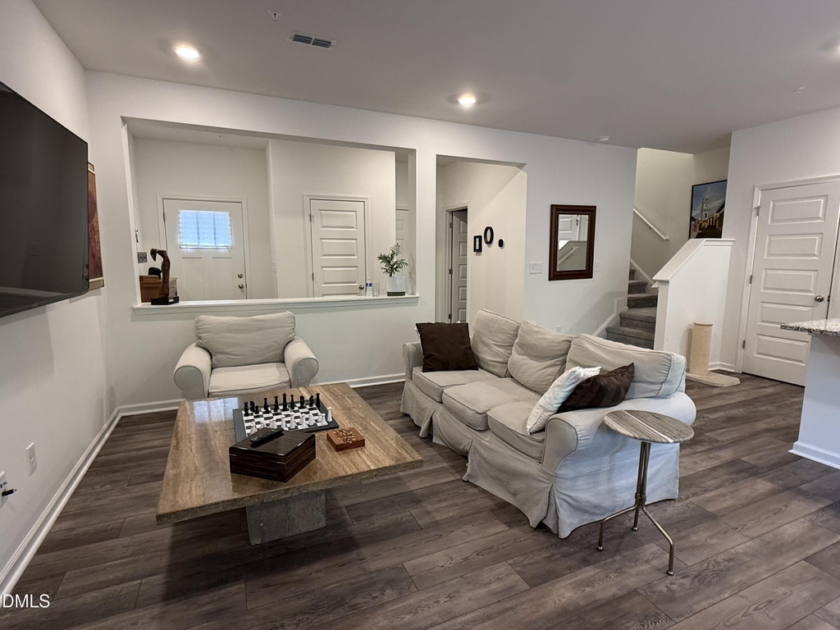
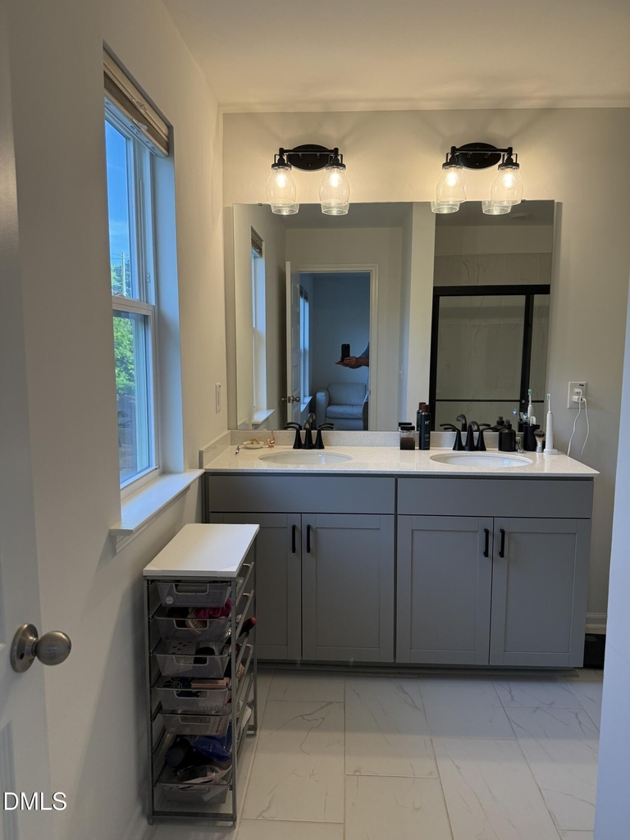
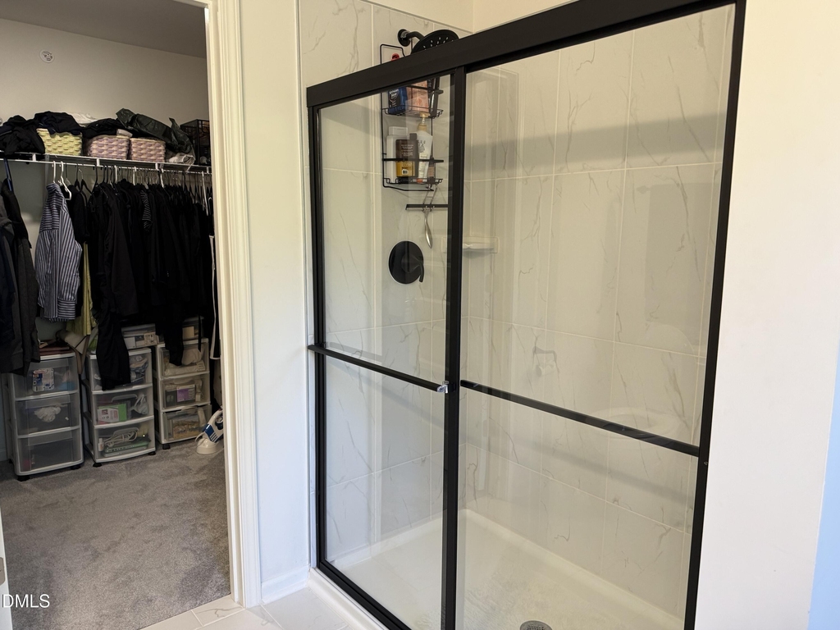
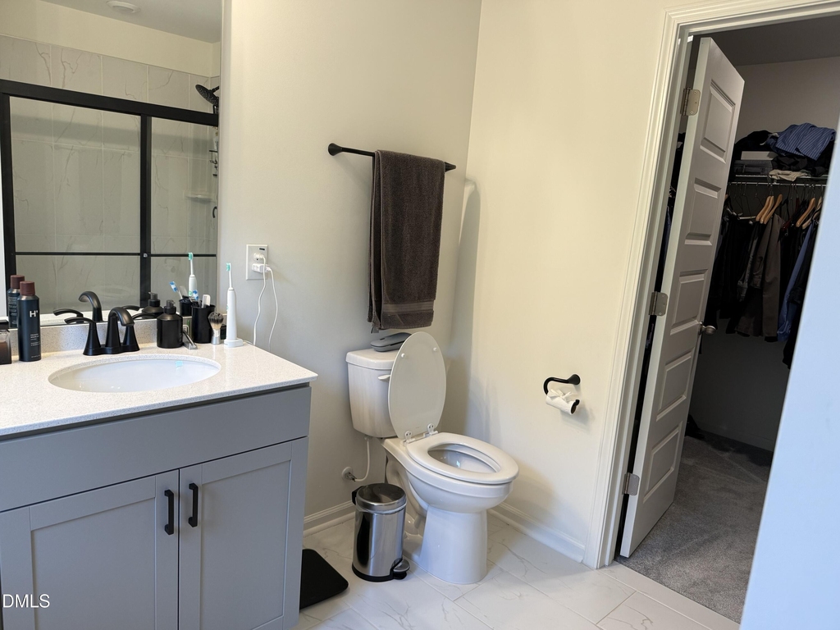
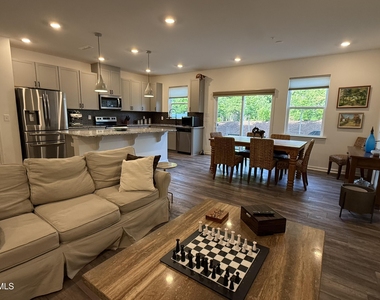
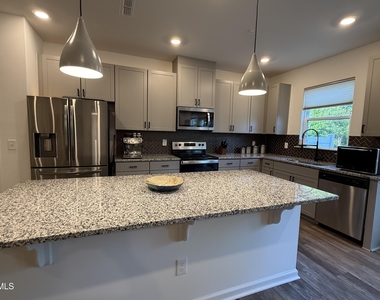
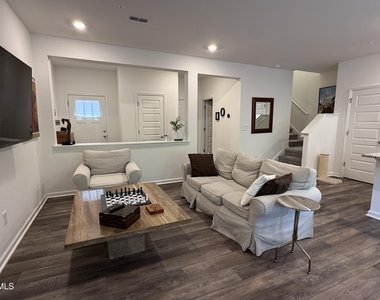
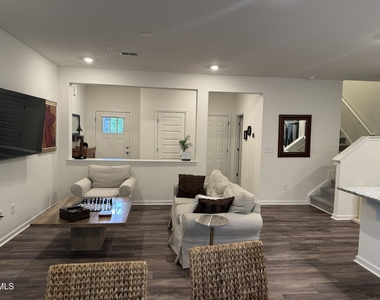
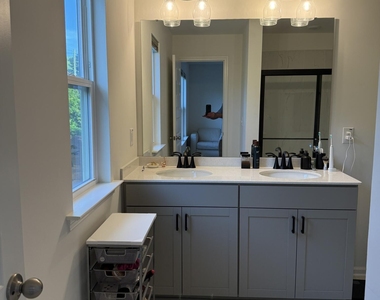
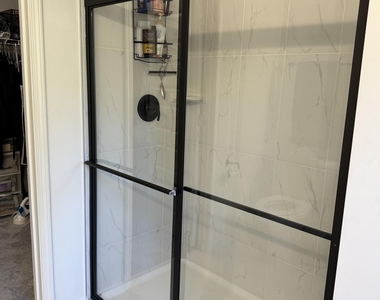
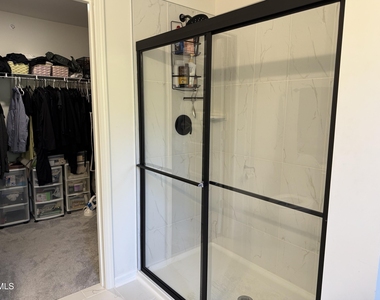
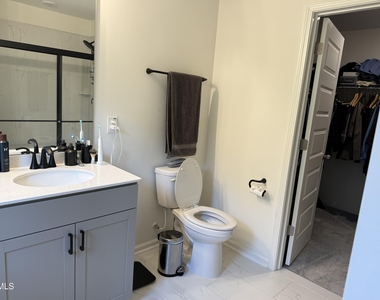
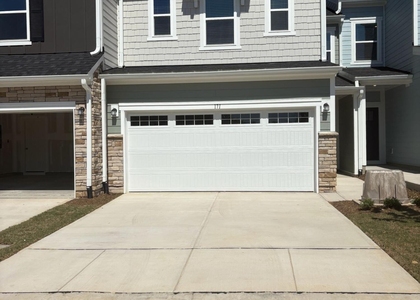
Bright and inviting 3-bedroom townhouse located in a highly desirable community with top-rated schools. This home features an open-concept floor plan with luxury vinyl plank flooring throughout the main level. The spacious kitchen is designed for both functionality and style, offering a large center island, granite countertops, Stone Gray cabinetry, stainless steel appliances, and a striking Artisan herringbone backsplash. A washer and dryer are also included for added convenience.  Upstairs, you'll find generously sized secondary bedrooms and a well-appointed hall bath featuring quartz countertops. The primary suite serves as a comfortable retreat, complete with an oversized tiled shower, dual vanity with quartz countertops, and a large walk-in closet.  A perfect combination of comfort, style, and location--this home is truly a must-see.

AMENITIES
Attached Garage
Private Outdoor Space
Parking Space

ADDITIONAL INFORMATION
Interior

    Bathroom Information

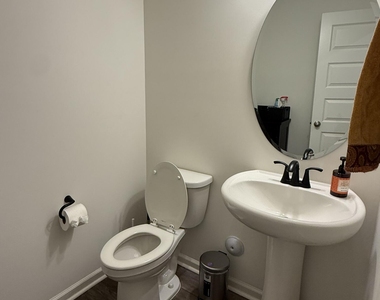
  • Half Bathrooms: 1
  • Full Bathrooms: 2

    Interior Information

  • Appliances: Electric Range, Electric Water Heater, Plumbed For Ice Maker, Range Hood, Refrigerator, Stainless Steel Appliance(s), Washer/Dryer
  • Flooring Type: Luxury Vinyl
  • Laundry Features: Laundry Room, Upper Level

    Room Information

  • Rooms: 7
Exterior

    Property Information

  • Has Property Attached
  • Square Footage: 1,751
  • Year Built: 2023

    Building Information

  • Building Area Total: 1751
  • Levels: Two
  • Patio and Porch Features: Patio

    Lot Information

  • Lot Size Area: 0.06
  • Lot Size Units: Acres
  • Lot Size Acres: 0.06
  • Square Footage: 2,614

    Land Information

  • Water Source: Public
Utilities

    Utilities Information

  • Cooling Type: Central Air, Heat Pump
  • Heating Type: Forced Air
  • Sewer : Public Sewer
Parking

    Parking Information

  • Has Garage
  • Attached Garage
  • Parking Features: Driveway, Garage Door Opener, Garage Faces Front
  • Garage Spaces: 2
Location

    HOA Information

  • HOA/Condo/Coop Fee Includes: Maintenance Grounds
  • HOA/Condo/Coop Amenities: Landscaping
  • HOA Fee: $204
  • HOA Fee Frequency: Monthly

MAP


27516

LISTING QUALITY
▲ Features and amenities are properly noted
▲ RentHop has data for this building
▼ The manager has not yet mailed us a photo copy of his or her government identification and proof or property ownership.
▼ Manager has not logged in recently
▼ Manager does not yet have user reviews

RENTHOP DESCRIPTION
The apartment is a unit offered at a monthly price of $2,299. The person posting the listing did not specify that any pets were allowed. It may be the case that pets are ok and the manager simply has not yet filled out all the details.

We have 29 photos of this particular unit, building, and surrounding areas.
See available units at 111 Golden Gate Lane.

Does something look off?

Courtesy of RH Advisors, Inc. and RHP Realty NJ, Inc.