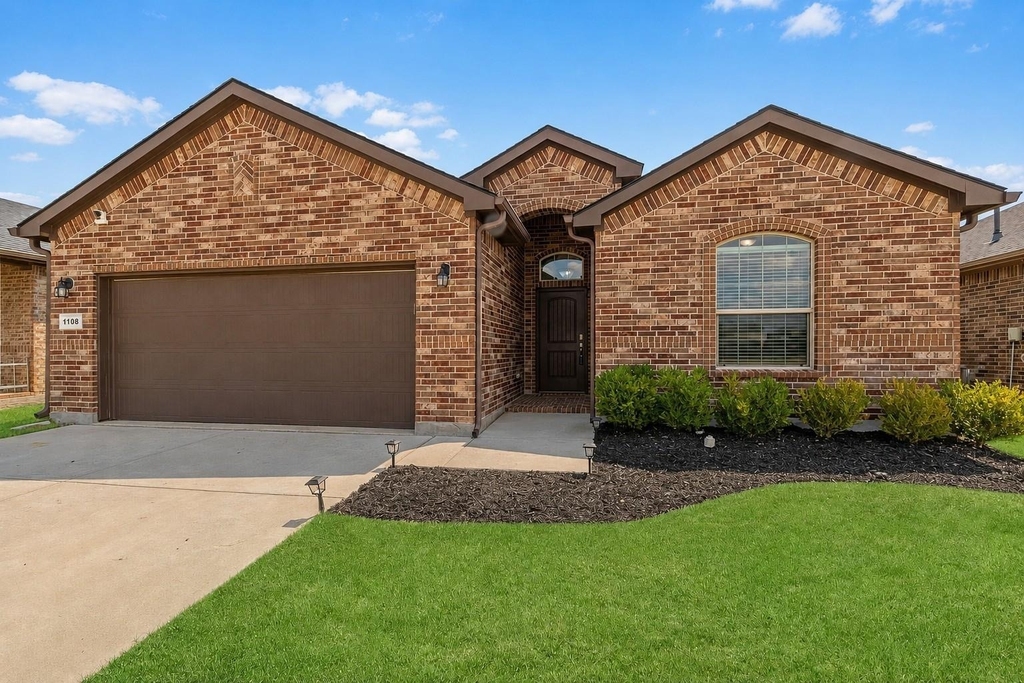
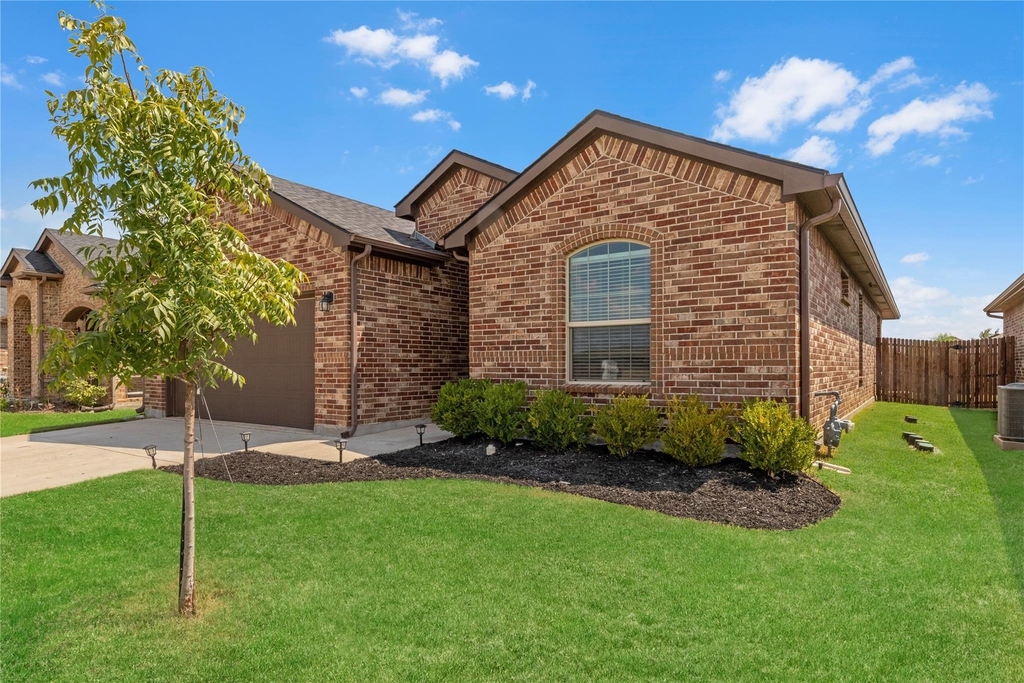
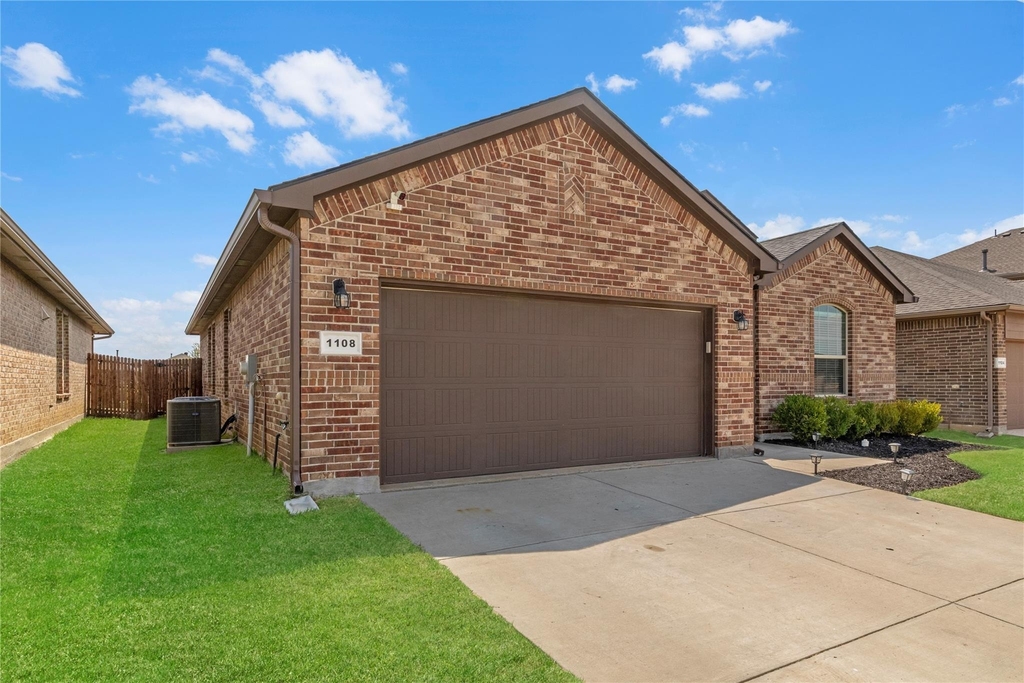
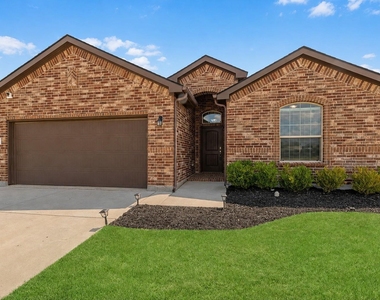
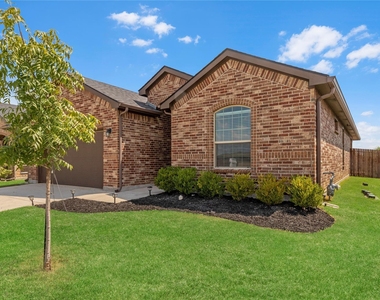
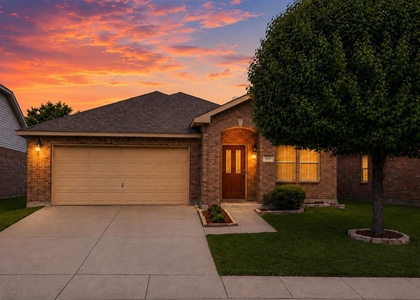
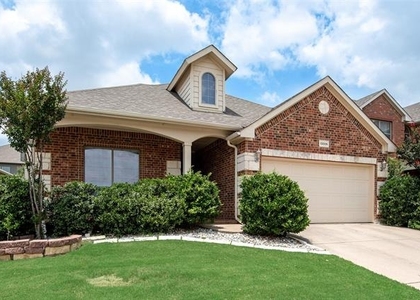
Welcome to this inviting 3-bedroom, 2-bath home in Hawthorne Meadows! Located in Northwest ISD, this home features fresh paint, an open layout, a backyard made for everyday living.
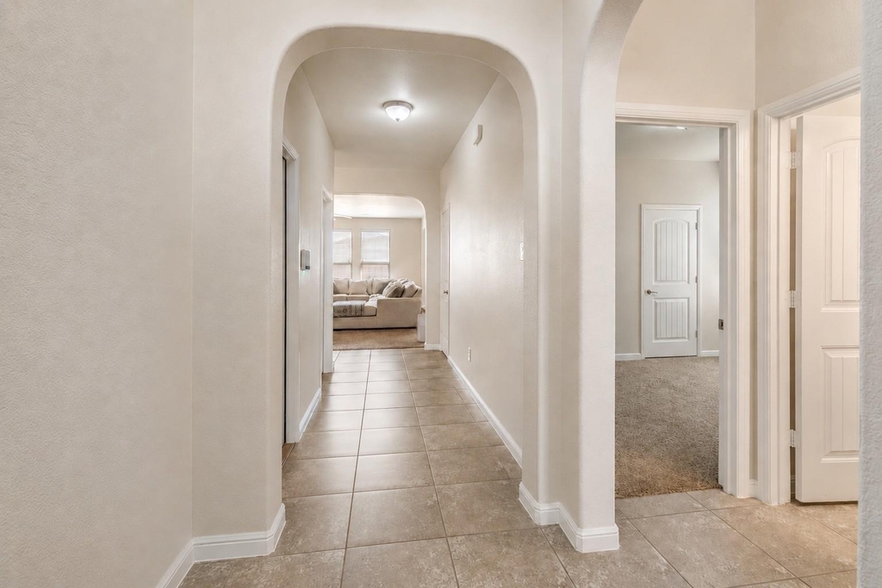
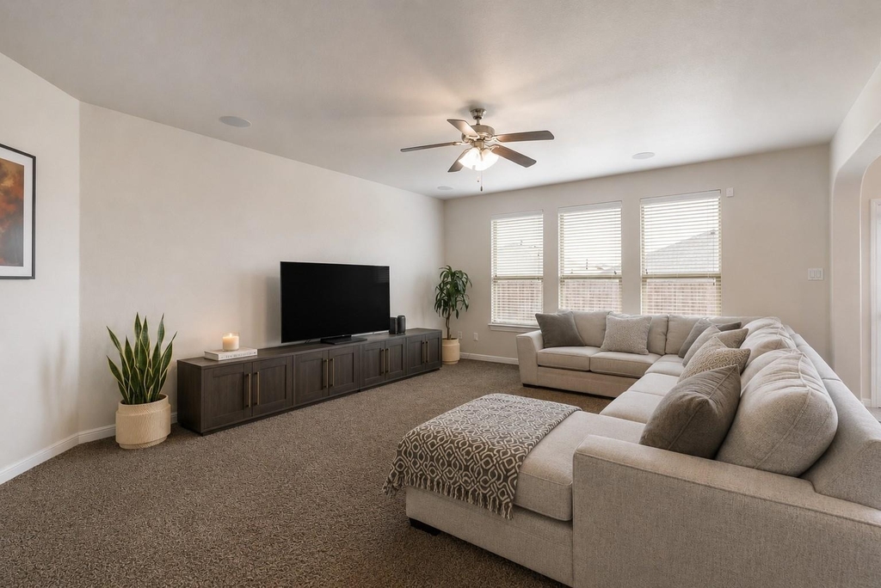
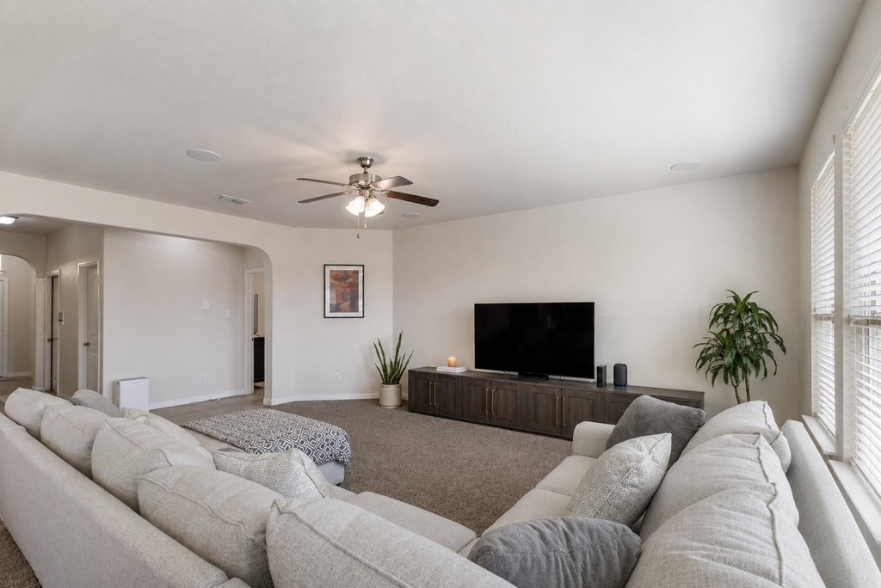
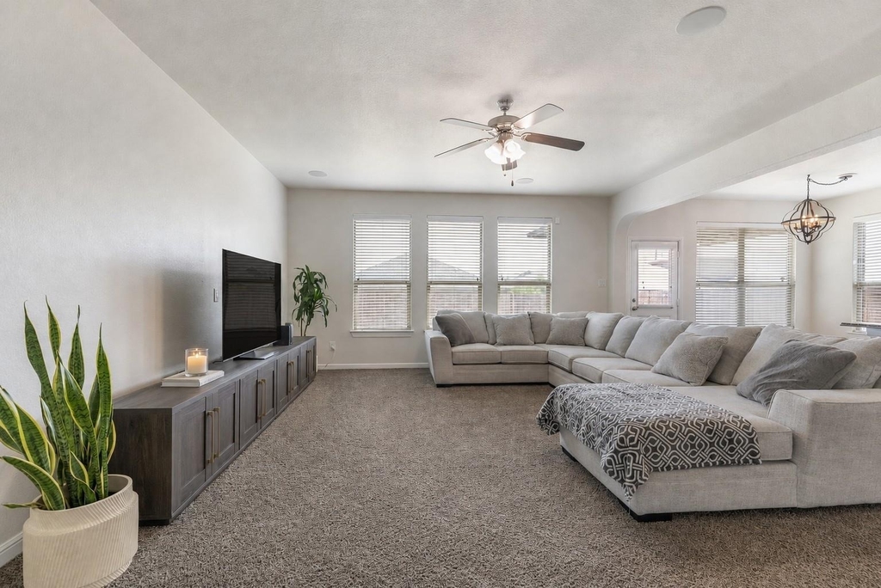
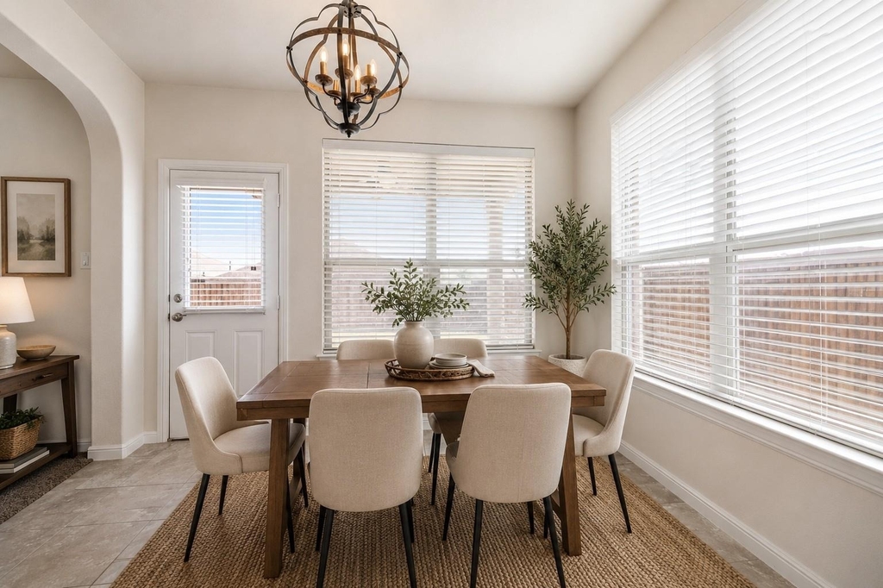
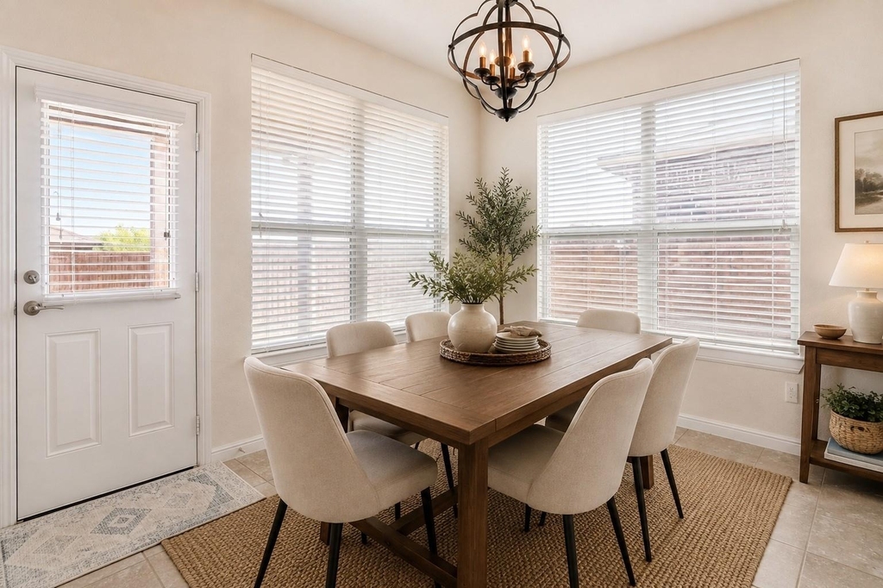
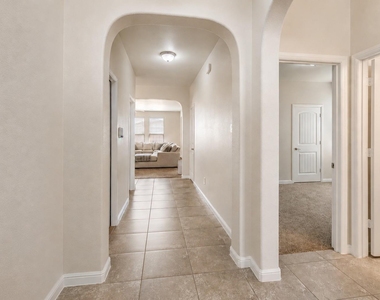
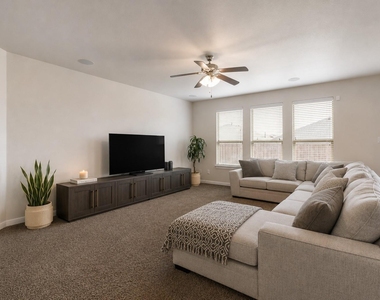
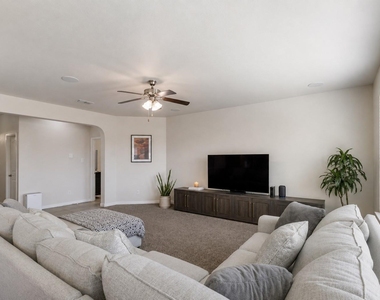
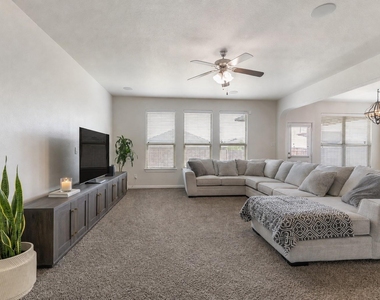
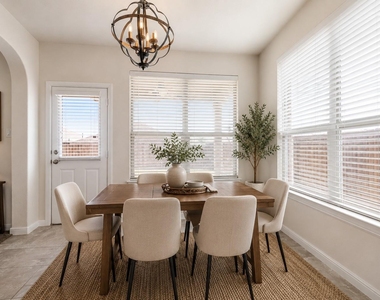
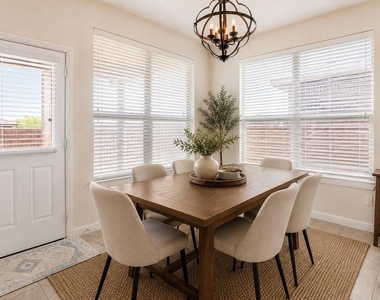
Step inside to a foyer with arched doorways leading into the main living area with a premium in-ceiling surround sound system. The open-concept design brings the living room, dining area, & kitchen together for easy living & entertaining. Large windows fill the space with natural light, while neutral finishes create a welcoming atmosphere.
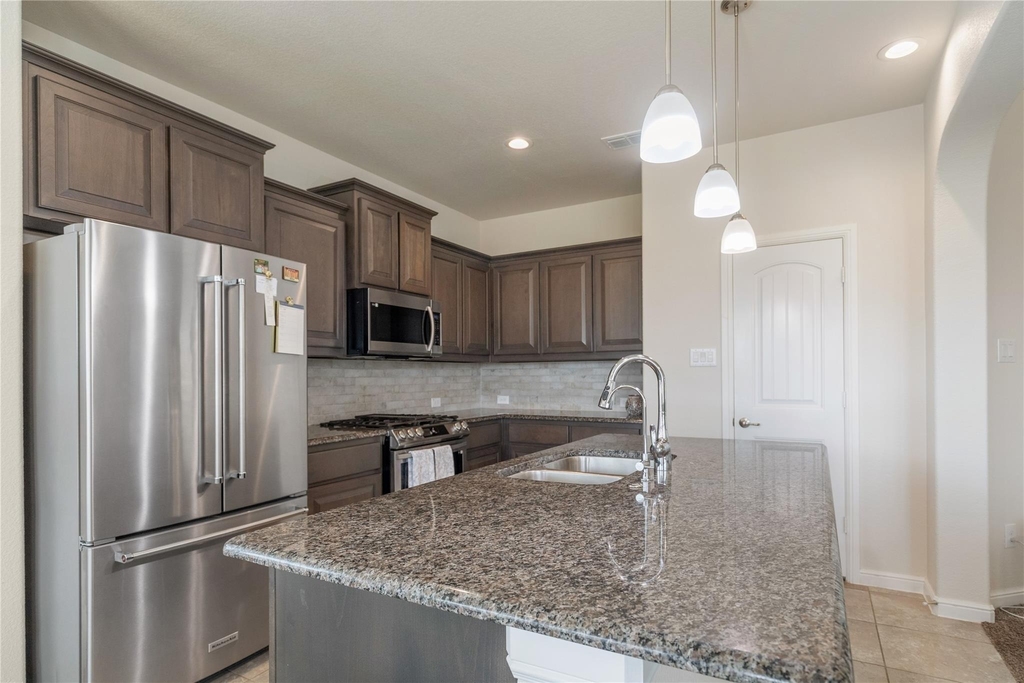
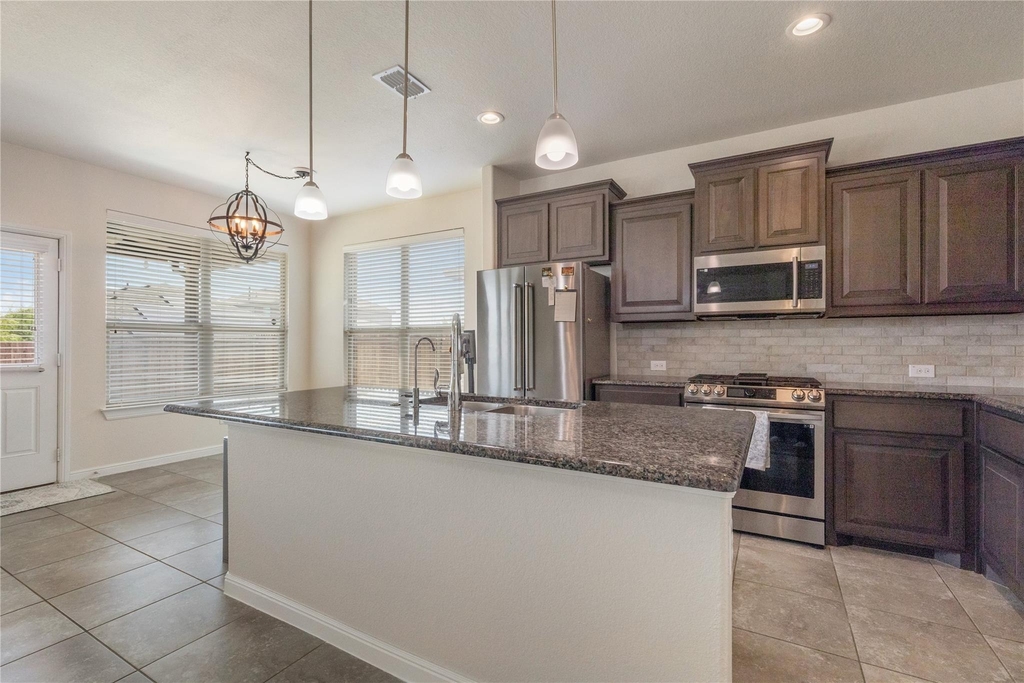
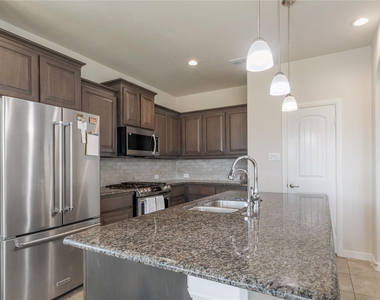
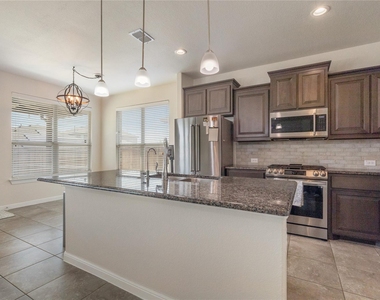
The kitchen features rich cabinetry, granite countertops, a large island with breakfast-bar seating, stainless steel appliances, & a stylish tile backsplash. The open layout is ideal for preparing meals, casual dining, or gathering with friends.
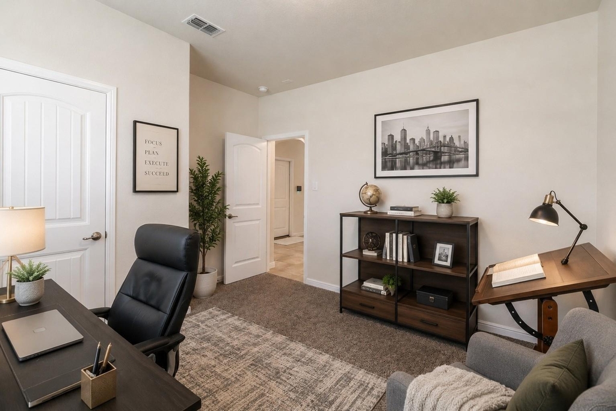
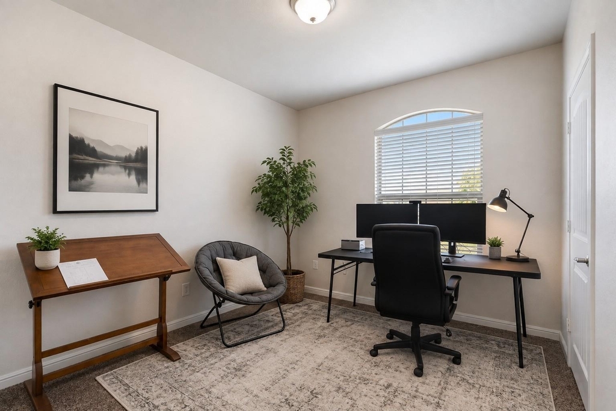
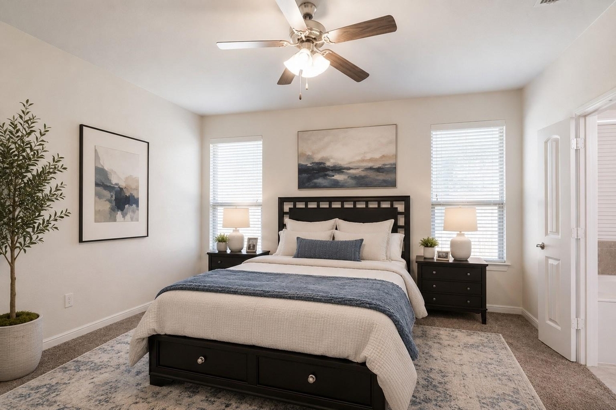
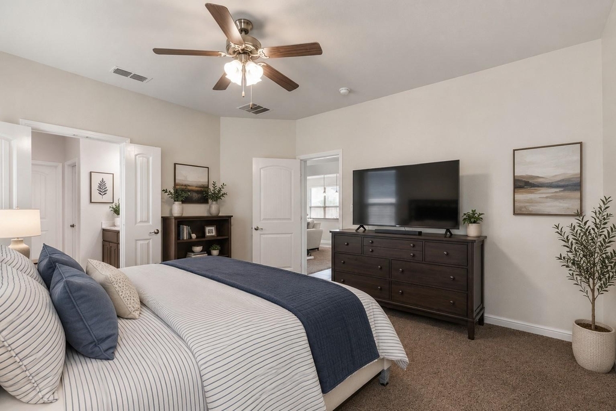
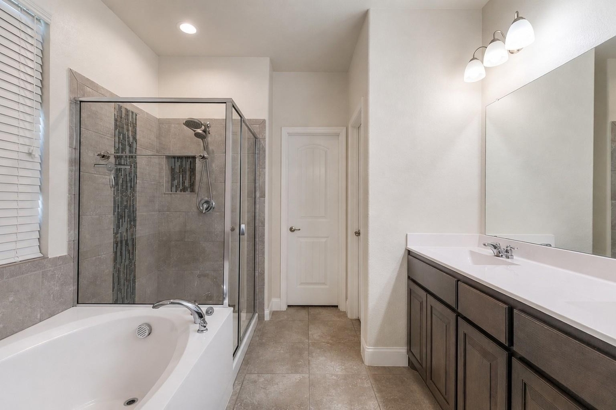
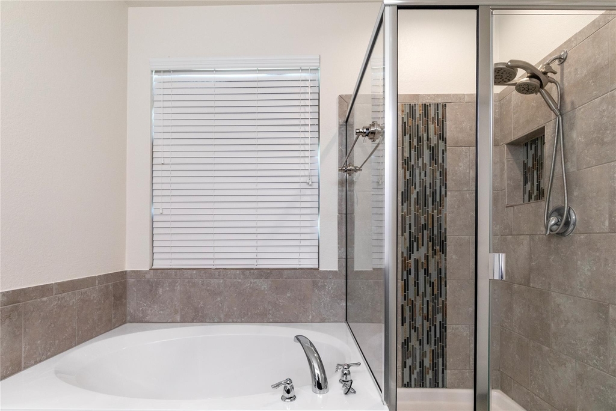
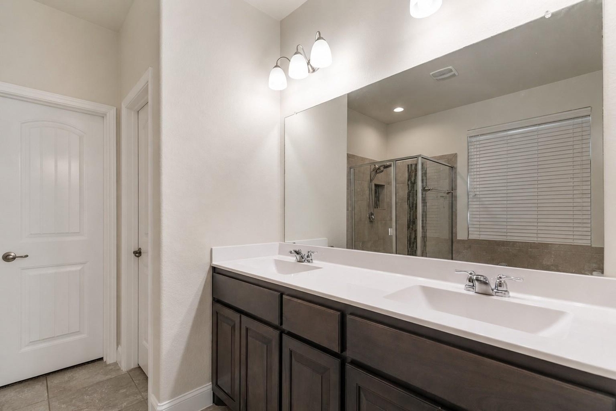
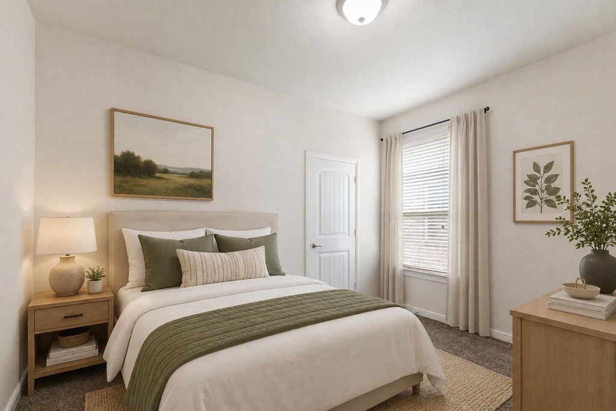
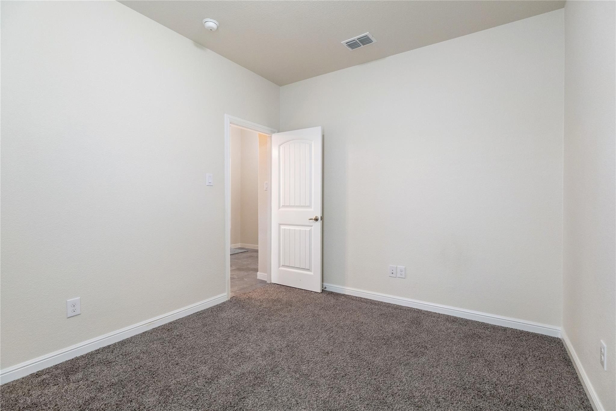
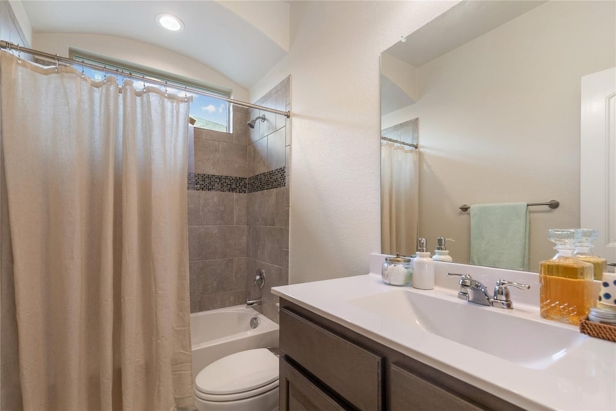
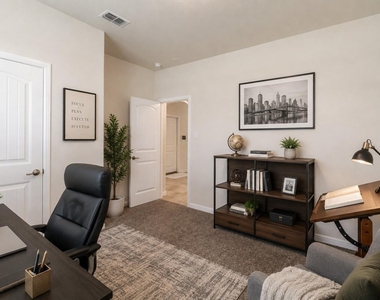
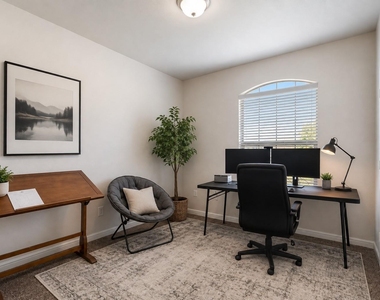
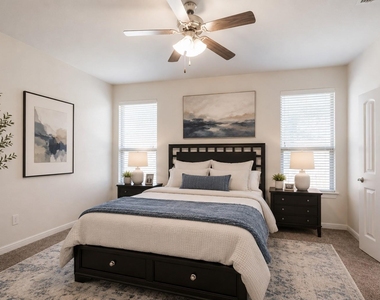
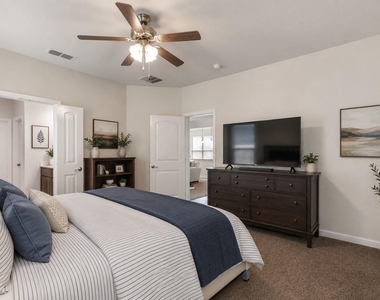
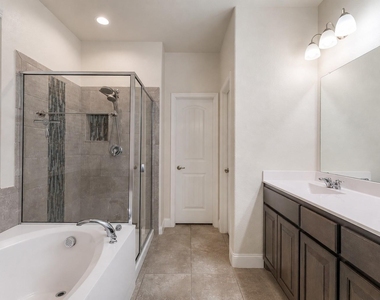
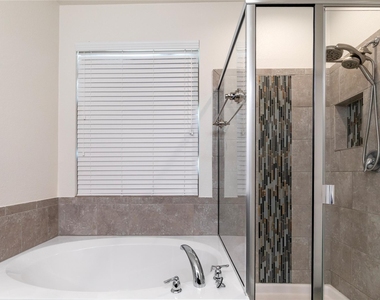
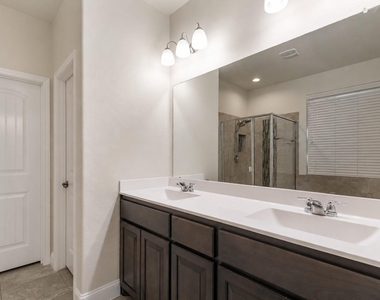
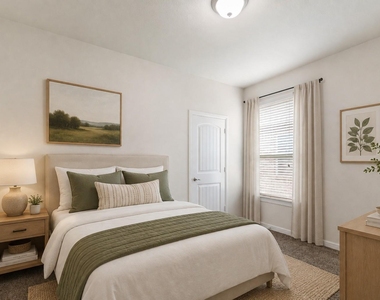
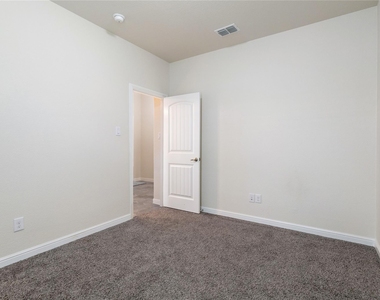
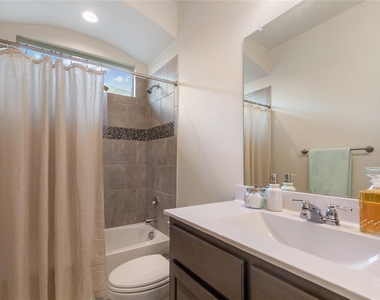
The private primary suite offers a peaceful retreat with a generous layout, ceiling fan, & natural light. The ensuite bath features dual sinks, a garden tub, separate glass-enclosed shower, & spacious walk-in closet. Two additional bedrooms offer privacy & flexibility for guests, family, or a home office.
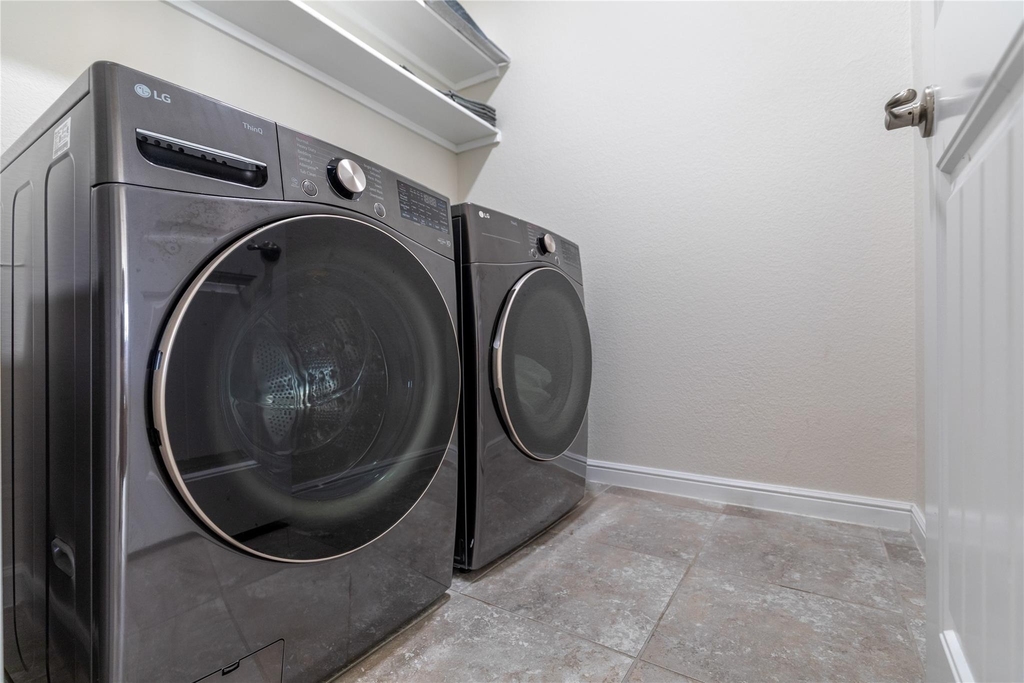
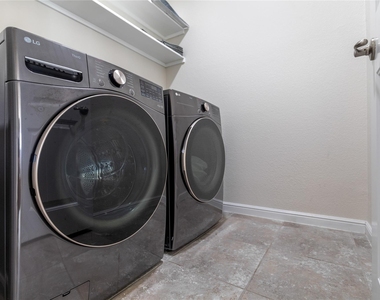
A dedicated laundry room adds convenience, & the 1-year-old luxury appliance package including the washer, dryer, & refrigerator-is included with the lease. Also included is the whole-home water filtration system, plus extra triple-filtered drinking-water faucets.
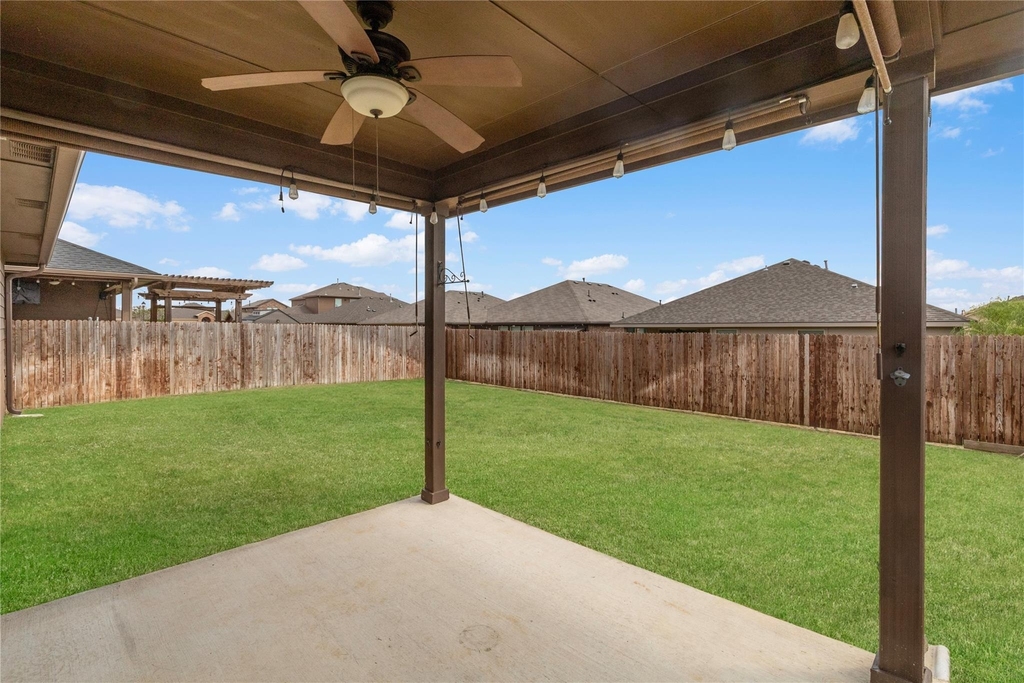
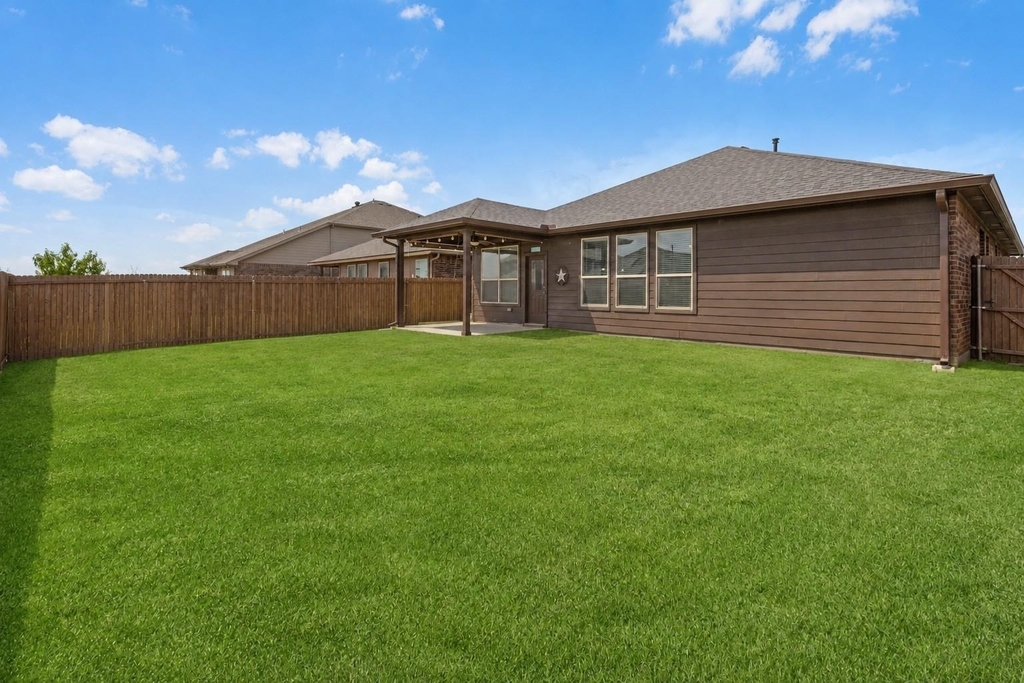
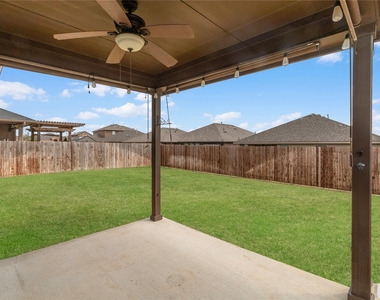
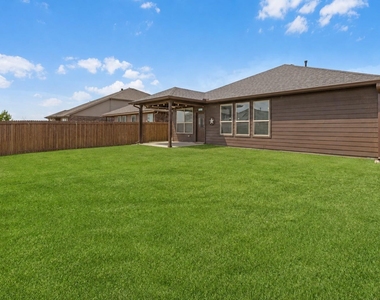
Outside, the covered patio with ceiling fan overlooks a large fenced backyard, offering space for coffee, gatherings, pets, or relaxing outdoors. Residents also enjoy community amenities including a pool & playground. Conveniently located near Alliance Town Center, Presidio Junction, & major highways, this home combines neighborhood comfort with everyday conveniences. Pets considered case-by-case.
Tenant must maintain at least $300,000 in liability insurance.
AMENITIES
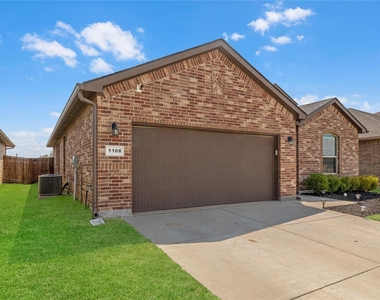
Attached Garage
Private Outdoor Space
Dishwasher
Parking Space
Home Office
ADDITIONAL INFORMATION
Interior
Bathroom Information
Full Bathrooms: 2
Interior Information
Interior Features: Built-in Features, Eat-in Kitchen, Granite Counters, High Speed Internet, Kitchen Island, Open Floorplan, Pantry, Walk-In Closet(s), Cable TV Available, Decorative Lighting
Appliances: Dishwasher, Disposal, Gas Oven, Gas Range, Microwave, Refrigerator, Plumbed For Gas in Kitchen
The manager has not yet mailed us a photo copy of his or her government identification and proof or property ownership.
▼
Manager has not logged in recently
▼
Manager does not yet have user reviews
RENTHOP DESCRIPTION
The apartment is a unit offered at a monthly price of $2,300. The person posting the listing did not specify that any pets were allowed. It may be the case that pets are ok and the manager simply has not yet filled out all the details. The kitchen conveniently includes a dishwasher.
We have 24 photos of this particular unit, building, and surrounding areas.
We found some very similar listings nearby
Select those you'd like to message
Your messages have been sent!
Check Availability
By selecting Check Availability, you agree that RentHop and real estate professionals may call or text you about your inquiry. Message/data rates may apply. Terms & Privacy. California Privacy Notice






 Your Privacy Choices
