Check Availability

11064 East Oberlin Way

Echo Ridge at Troon North, Troon North, Pinnacle Peak, Maricopa, 85262
$3,600
Posted 1 day ago, Immediate Move-In
bedrooms
2 Bed
bathrooms
3 Bath
square feet
2,343 Sqft
Listing by Vicki Allen
Save Listing

DESCRIPTION
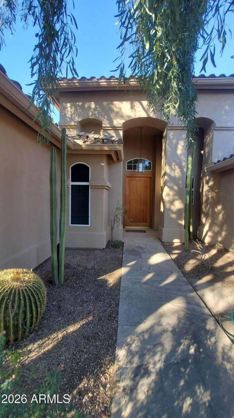
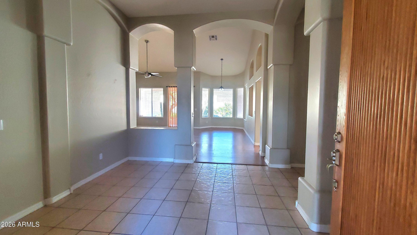
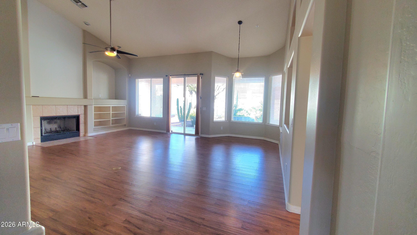
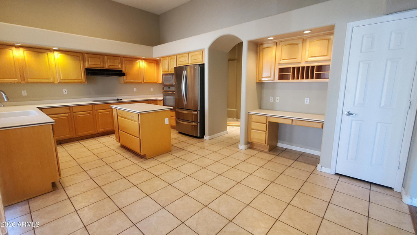
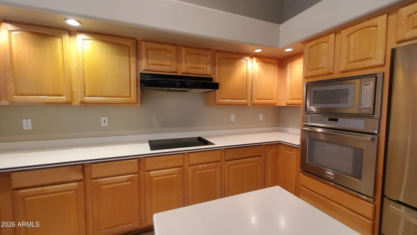
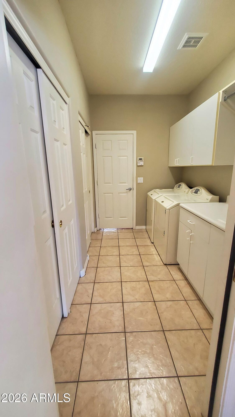
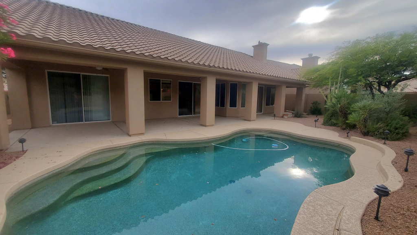
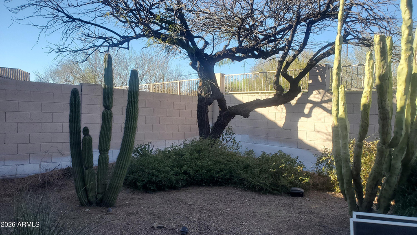
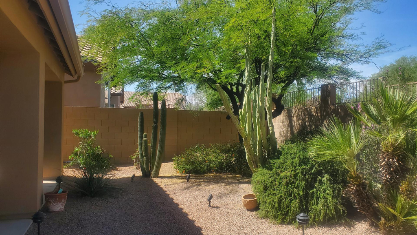
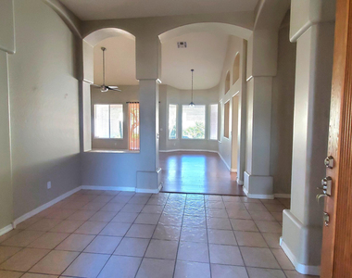
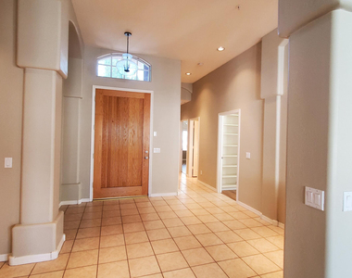
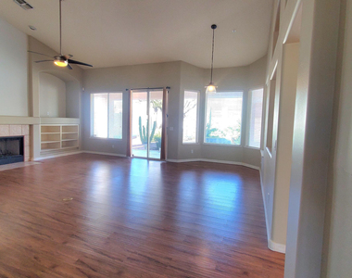
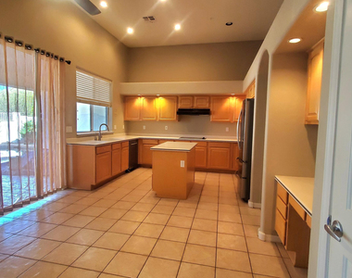
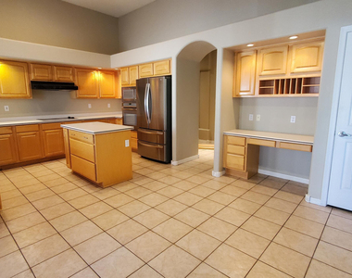
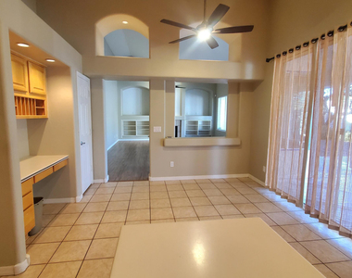
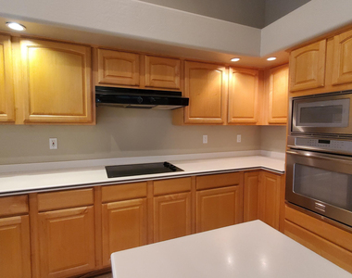
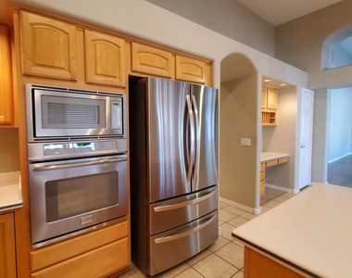
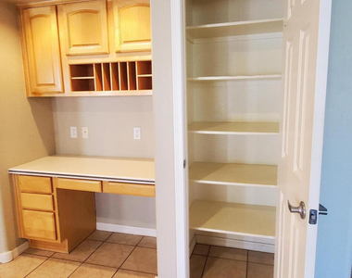
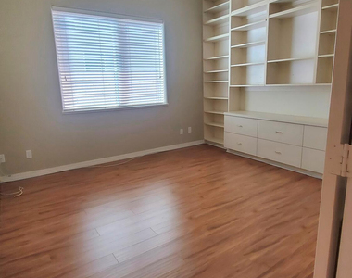
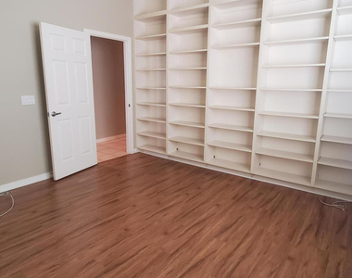
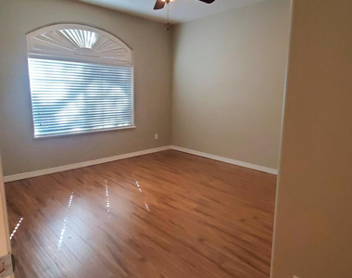
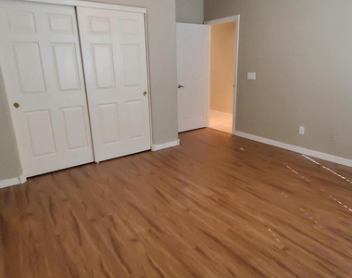
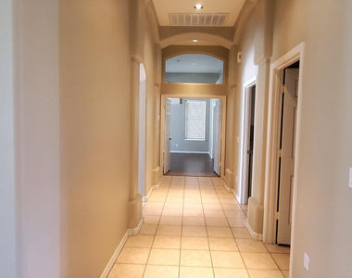
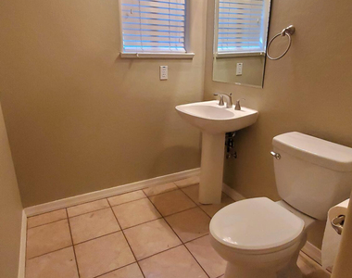
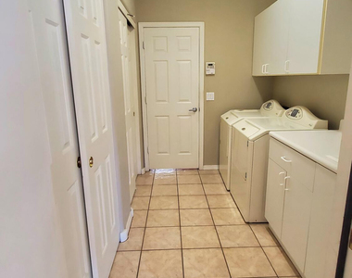
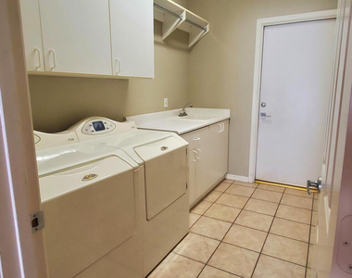
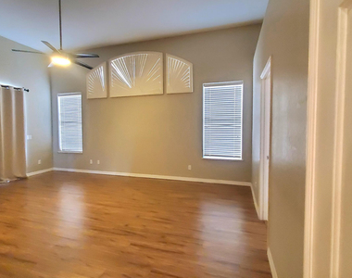
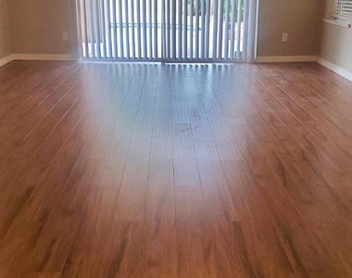
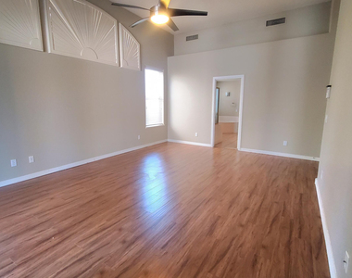
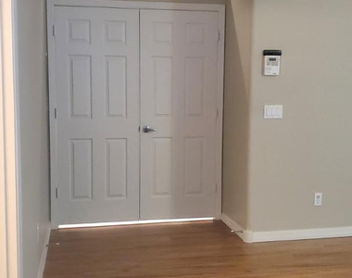
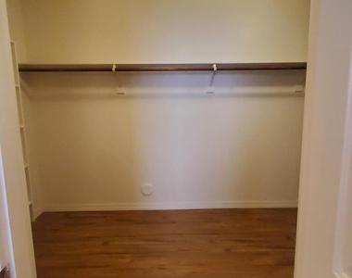
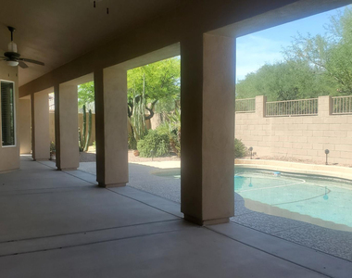
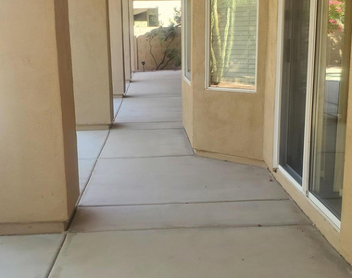
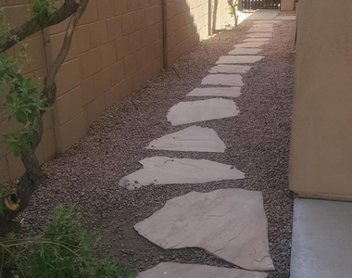
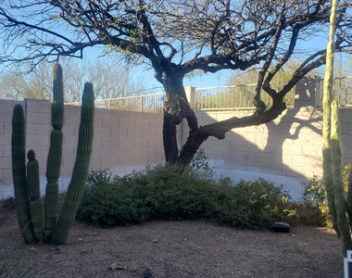
THIS IS A SPACIOUS 2 BDRM WITH 3RD ROOM THAT HAS FLOOR TO CEILING BOOK SHELVES ON TWO WALLS FOR LIBRARY OR DEN AND 2.5 BATH IN 'TROON NORTH'. GREAT ROOM HAS A WOOD BURNING FIREPLACE, AND NICHES IN THE DINING/LIVING AREA. LARGE OPEN KITCHEN WITH 36' CABINETS, CORIAN COUNTERS, ISLAND, PANTRY AND BREAKFAST NOOK. HOME HAS LOTS OF STORAGE AND THREE DOORS TO ACCESS THE PATIO. THERE IS TILE AND LAMINATE THROUGHOUT. THERE ARE CATHEDRAL CEILINGS AT 10' AND 12'. THERE IS A LARGE LAUNDRY WITH LAUNDRY SINK AND PLENTY OF CABINETS. THE HOME HAS NEW EXTERIOR PAINT AND NEW COOL DECKING.  THE NORTH BACKYARD BACKS TO A NATURAL WASH WITH NO HOMES BEHIND IT.  HOME HAS SOFT WATER AND RO. HOME IS  CONVENIENTLY LOCATED NEAR RESTAURANTS, SHOPPING, GOLF, PIMA RD, DC RANCH, CAREFREE, ETC.  RENTERS INSURANCE REQUIRD

AMENITIES
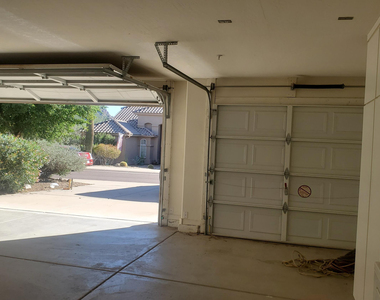
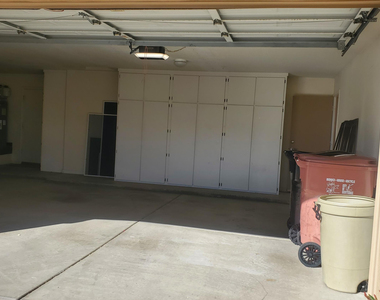
Attached Garage
Fireplace
Parking Space

ADDITIONAL INFORMATION
Interior

    Bathroom Information

  • Full Bathrooms: 3

    Interior Information

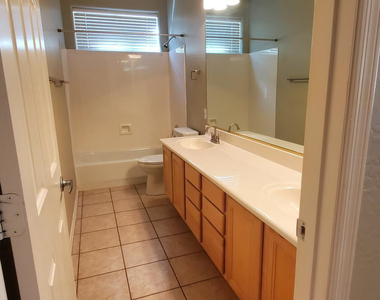
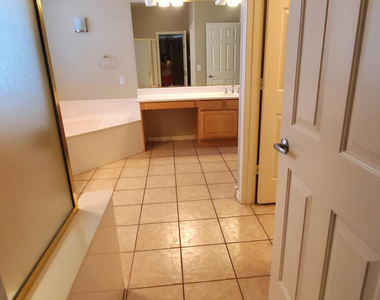
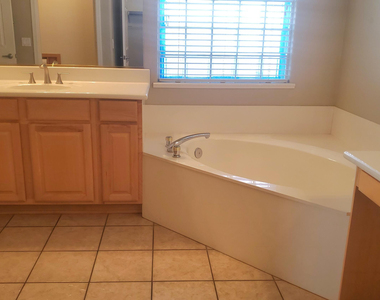
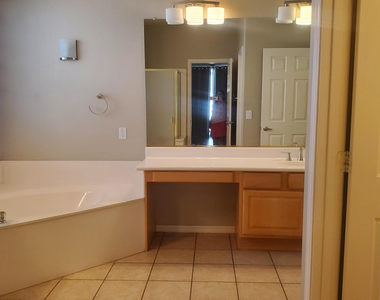
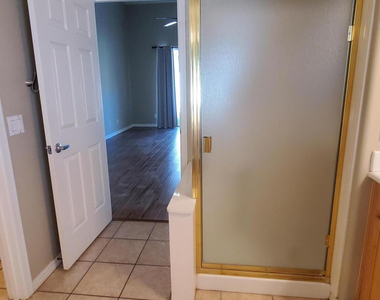
  • Interior Features: Vaulted Ceiling(s), Double Vanity, Eat-in Kitchen, Kitchen Island, Pantry, Full Bth Master Bdrm, Separate Shwr & Tub
  • Flooring Type: Laminate, Tile
  • Laundry Features: Washer Hookup, 220 V Dryer Hookup

    Fireplace Information

  • Has Fireplace
  • Fireplace Features: Wood Burning, Fireplace Living Rm
Exterior

    Property Information

  • Square Footage: 2,343
  • Year Built: 1997

    Building Information

  • Builder Name: Ryland
  • Building Area Total: 2343
  • Building Area Units: Square Feet
  • Window Features: Blinds, Dual Pane
  • Construction Materials: Stucco, Wood Siding, Painted

    Pool Information

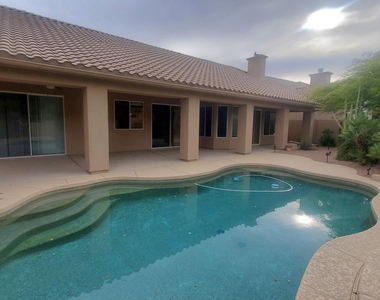
  • Pool Features: Play Pool
  • Pool is Private

    Lot Information

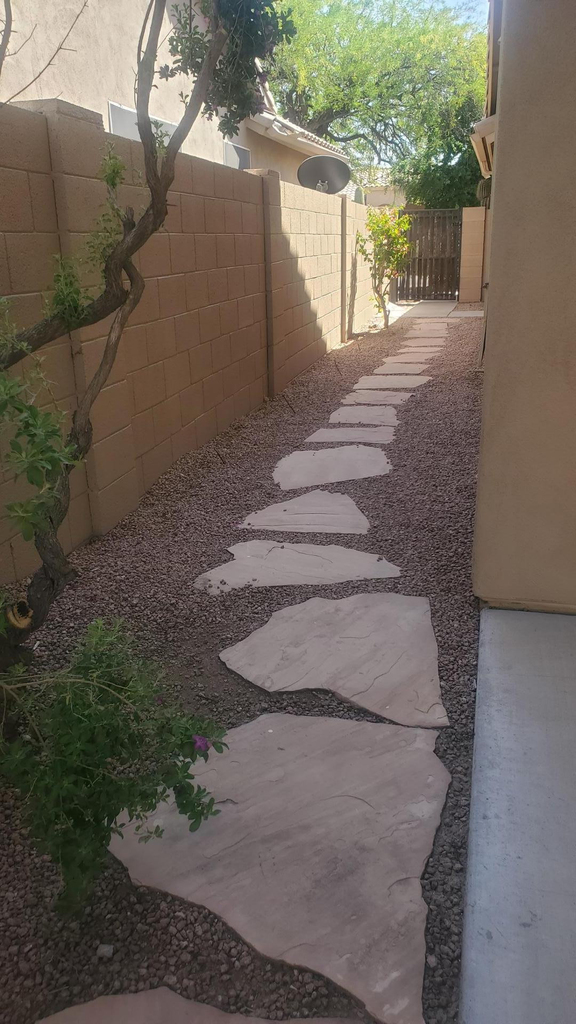
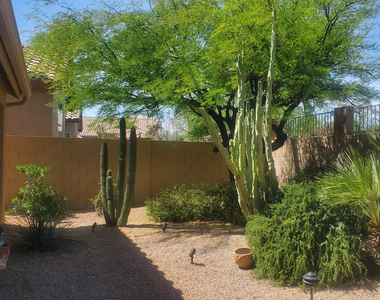
  • Lot Features: Desert Front, Auto Timer H2O Front
  • Lot Size Area: 8101
  • Lot Size Units: Square Feet
  • Lot Size Acres: 0.19
  • Square Footage: 8,101
  • Tax Lot: 153

    Land Information

  • Water Source: Public
Utilities

    Utilities Information

  • Cooling Type: Ceiling Fan(s)
  • Heating Type: Heat Pump, Electric
  • Sewer : Public Sewer
Parking

    Parking Information

  • Has Garage
  • Attached Garage
  • Has Open Parking
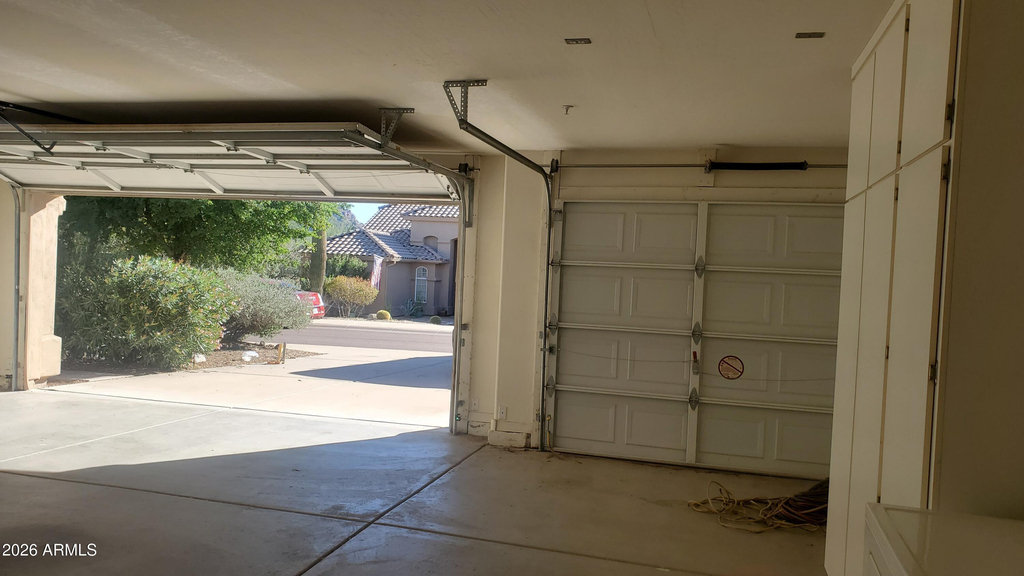
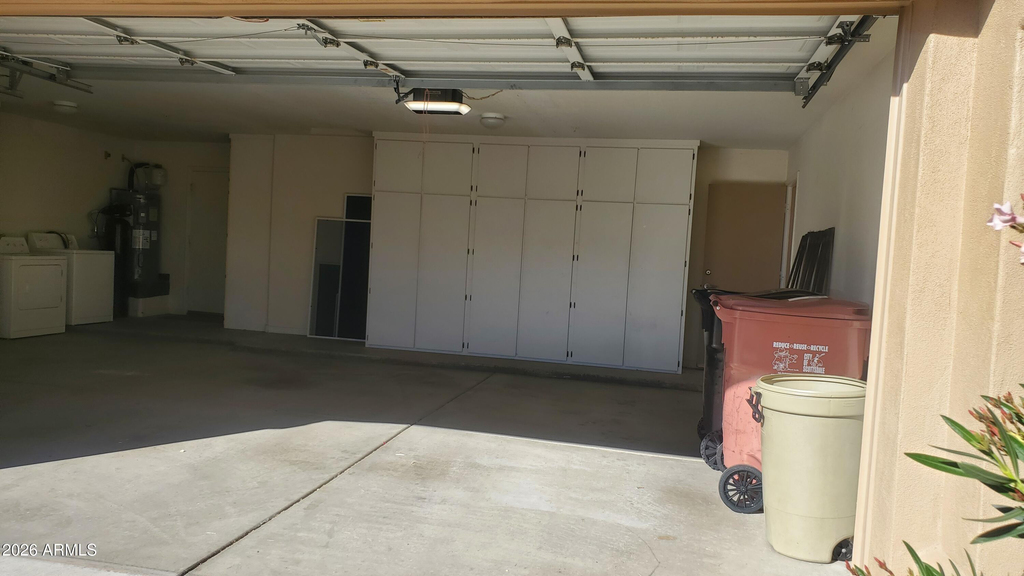
  • Parking Features: Attached, Garage Door Opener, Attch'd Gar Cabinets
  • Garage Spaces: 3
  • Open Parking Spaces: 4
Financial

    Tax Information

  • Tax Map Number: 81.00

MAP


TROON NORTH

PRICE COMPARISON
This apartment's rent is 34.55% cheaper than the median rent of $5,500 for a 2-bedroom apartment in Troon North, Scottsdale, AZ.
The median is solely based on the area and the number of bedrooms. Listing-specific characteristics such as the number of bathrooms and the amenities will also impact the price.

LISTING QUALITY
Features and amenities are properly noted
RentHop has data for this building
The manager has not yet mailed us a photo copy of his or her government identification and proof or property ownership.
Manager has not logged in recently
Manager does not yet have user reviews

RENTHOP DESCRIPTION
The apartment is a unit offered at a monthly price of $3,600. The person posting the listing did not specify that any pets were allowed. It may be the case that pets are ok and the manager simply has not yet filled out all the details.

We have 46 photos of this particular unit, building, and surrounding areas.
See available units at 11064 East Oberlin Way.

Does something look off?

ARMLS

Last Updated: 20 hours ago
Data Source: ARMLS
MLS# 6993397
List Agent Name: Vicki Allen
List Office Name: West USA Realty
All information should be verified by the recipient and none is guaranteed as accurate by ARMLS.
Brokerage email: support@renthop.com
Courtesy of RH Advisors, Inc. and RHP Realty NJ, Inc.
Quantcast