Check Availability
$2,495
Posted 16 hours ago, Immediate Move-In
bedrooms
4 Bed
bathrooms
2 Bath
square feet
1,834 Sqft
Listing by Priya Seth
Save Listing

DESCRIPTION
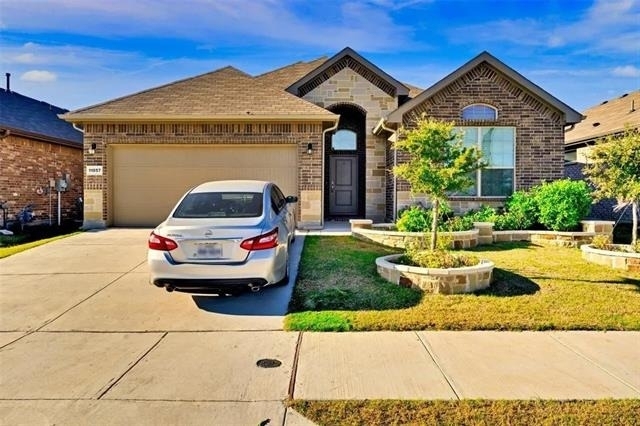
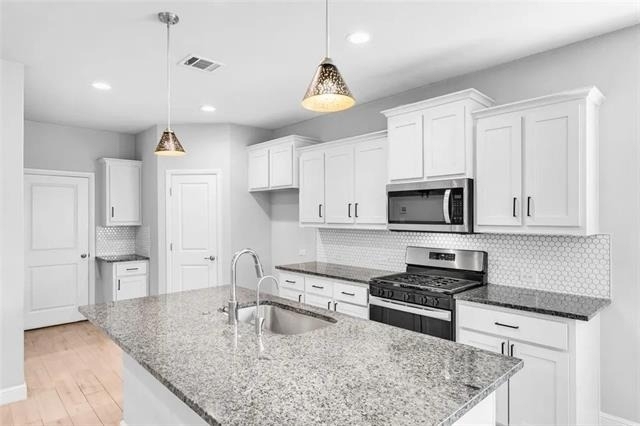
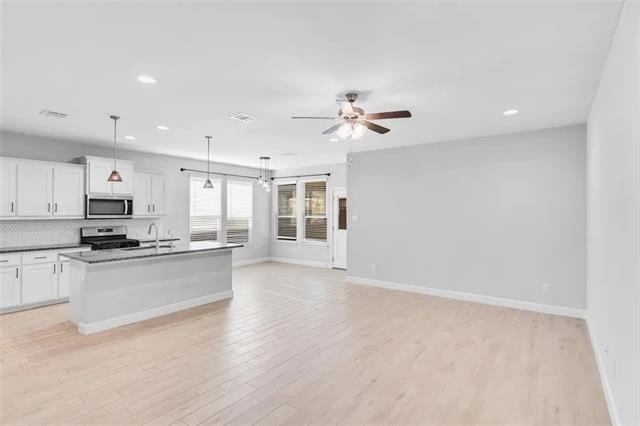
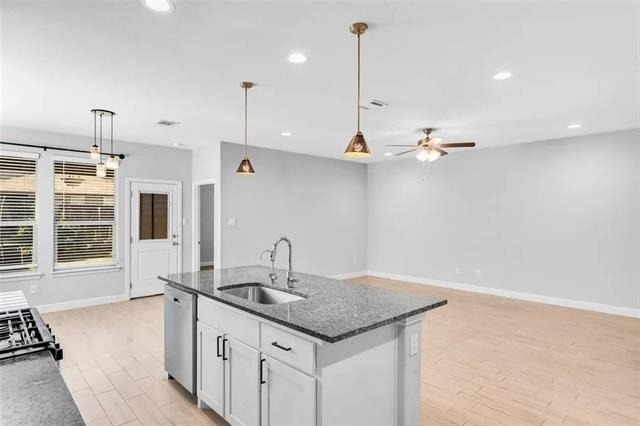
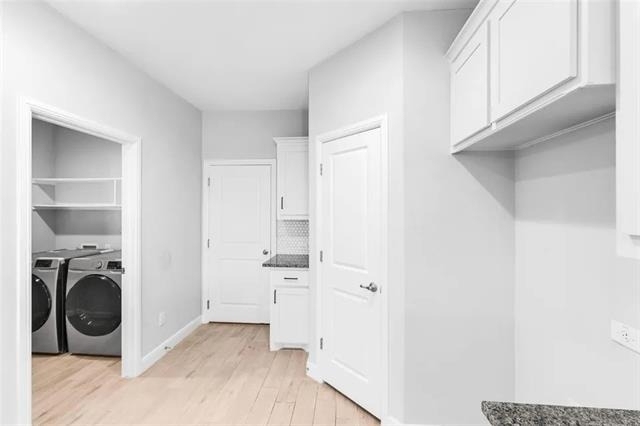
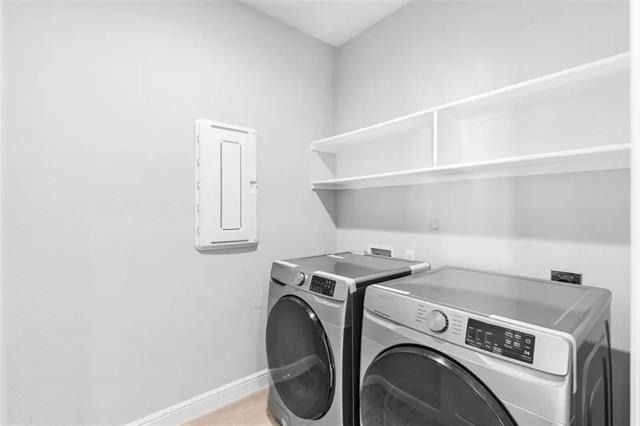
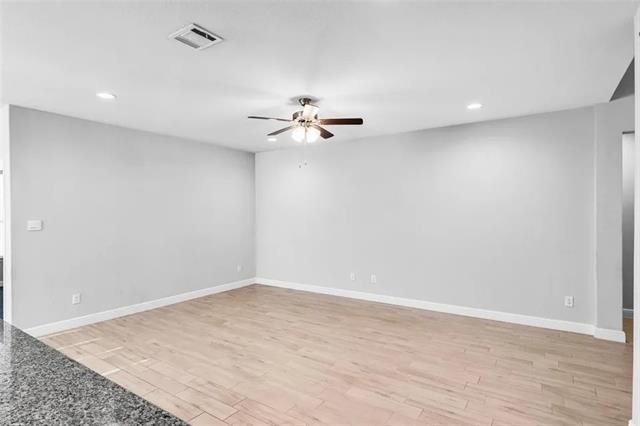
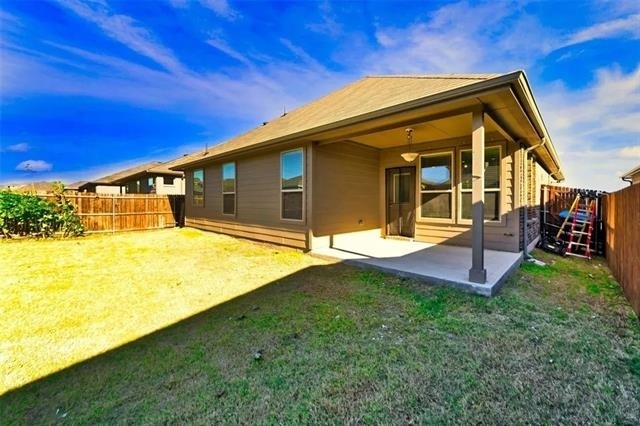
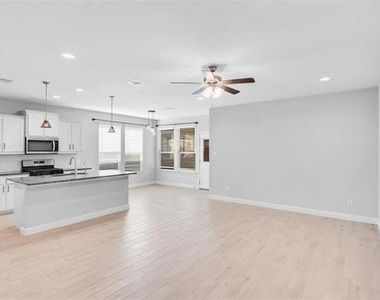
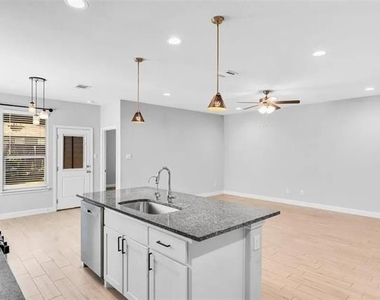
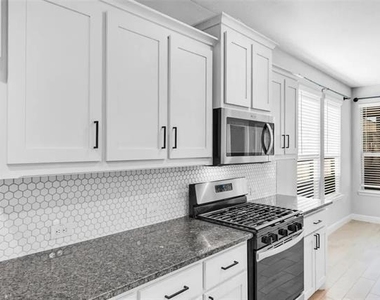
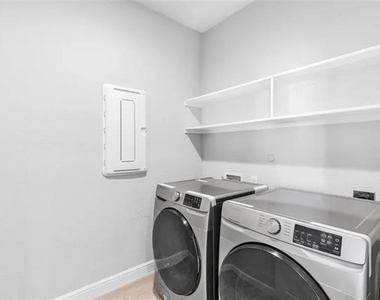
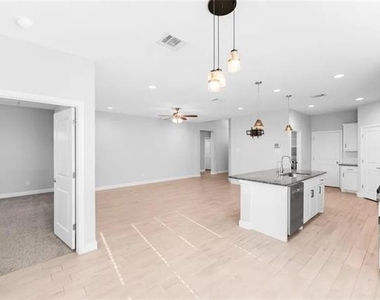
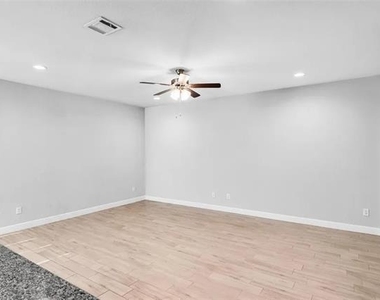
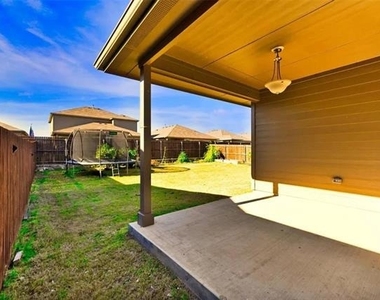
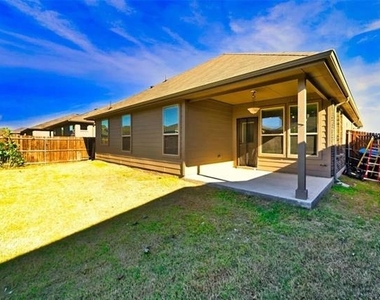
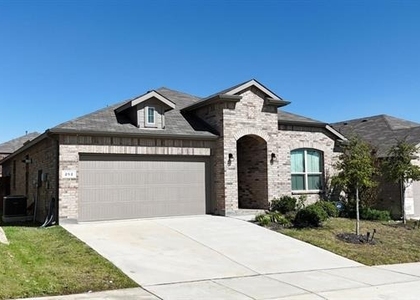
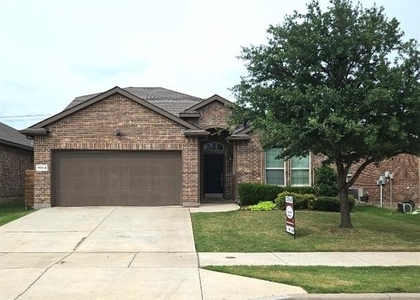
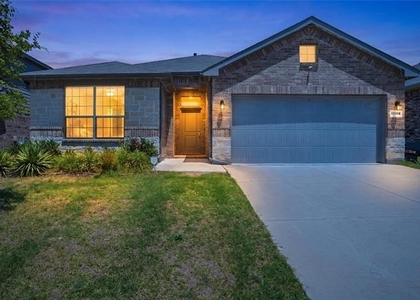
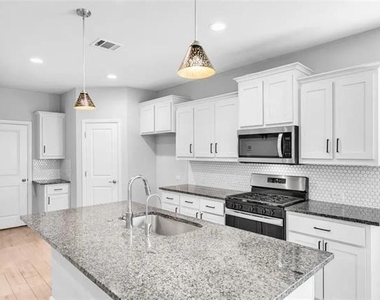
Welcome to this beautiful home built in 2023, that offers modern living with an open floor plan, spacious living area, and a chef inspired kitchen featuring granite countertops, a large island, stainless steel appliances, including fridge, washer and dryer.

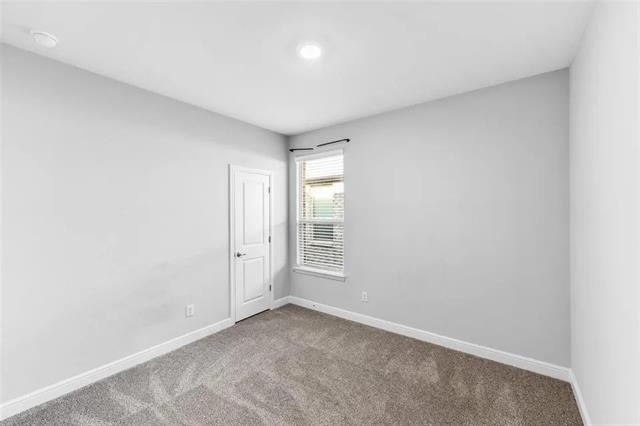
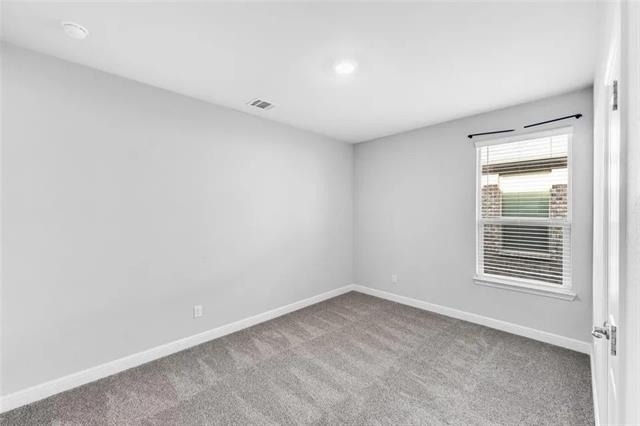
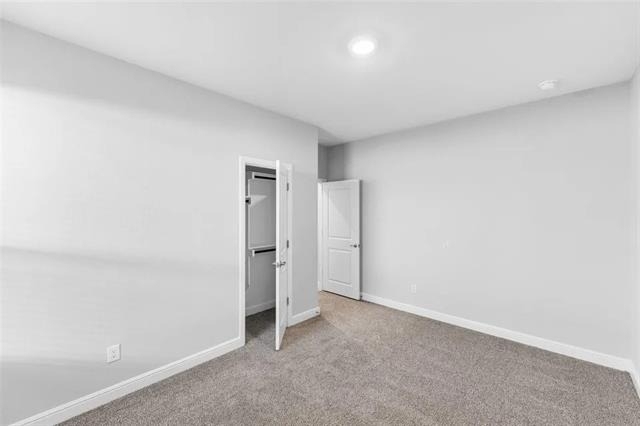
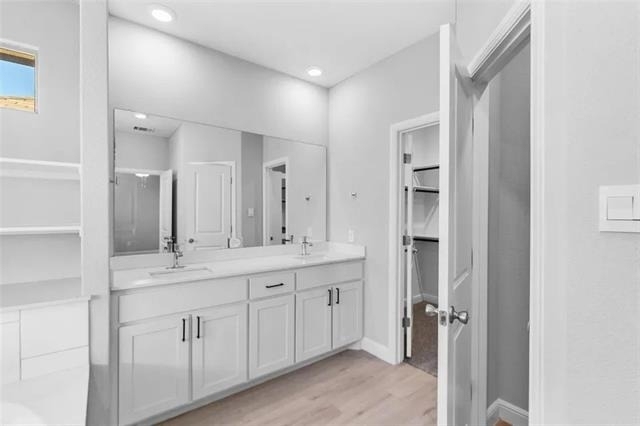
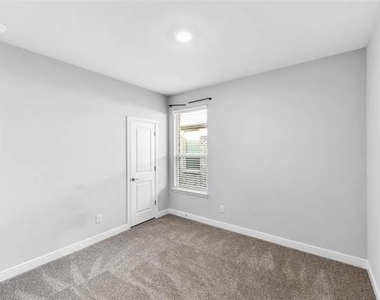
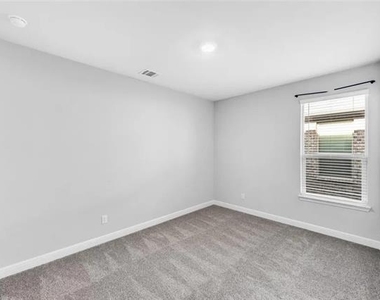
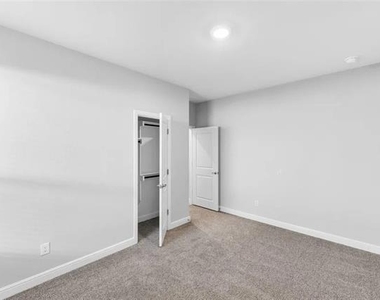
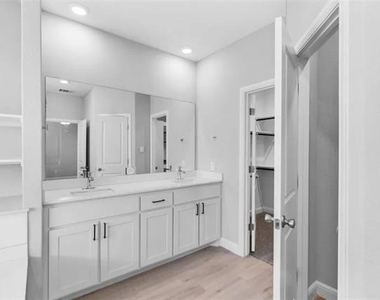
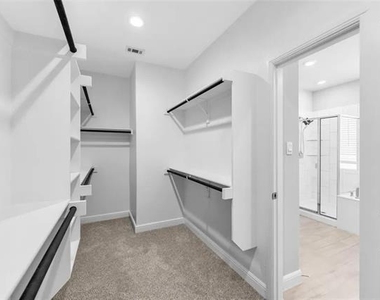
The private primary suite includes an ensuite bath and walk-in closet, while three additional bedrooms provide flexibility for family, guests, or a home office.

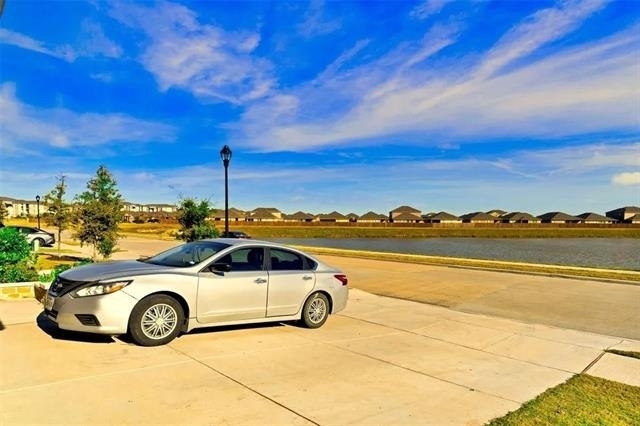
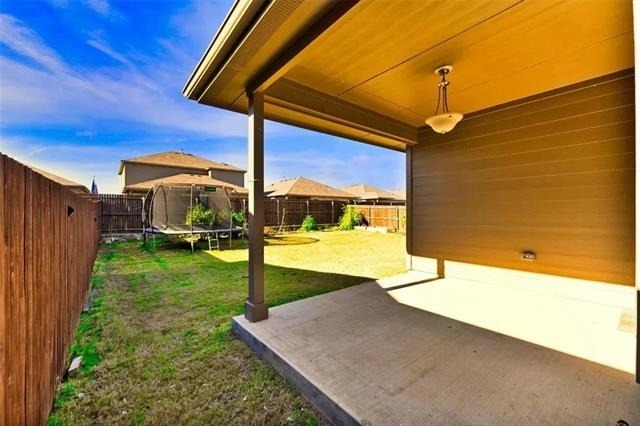
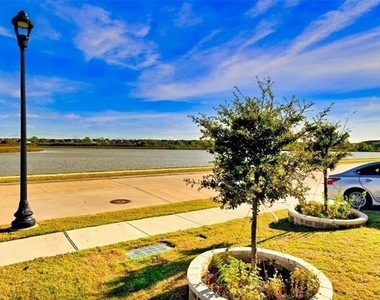
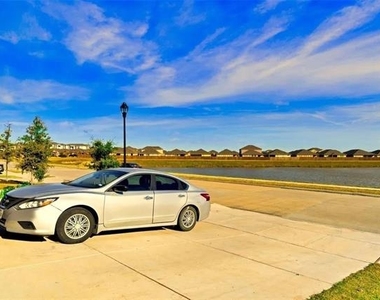
Enjoy peaceful lake views, creating the perfect setting for relaxing or entertaining. Tenants also enjoy access to the community pool and amenities, with keycard access provided by the landlord.

Located in highly regarded Northwest ISD with convenient access to shopping, dining, and major commuter routes, this move-in-ready home offers comfort, convenience, and exceptional value.

AMENITIES
Attached Garage
Waterfront
Dishwasher
Parking Space
Home Office

ADDITIONAL INFORMATION
Interior

    Bathroom Information

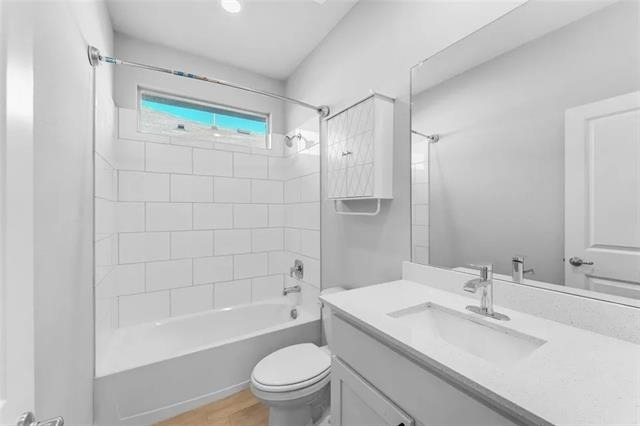
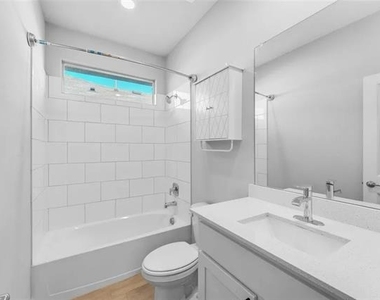
  • Full Bathrooms: 2

    Interior Information

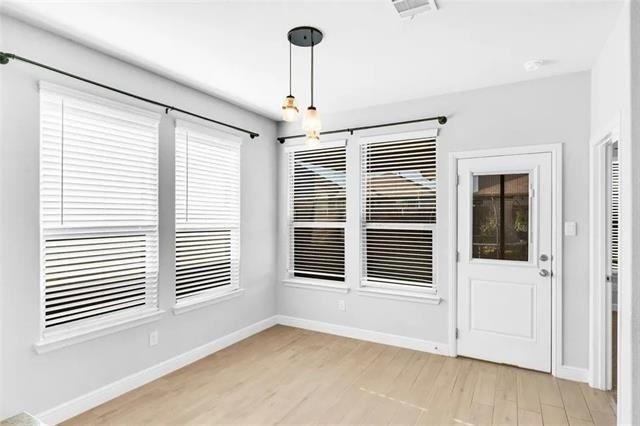
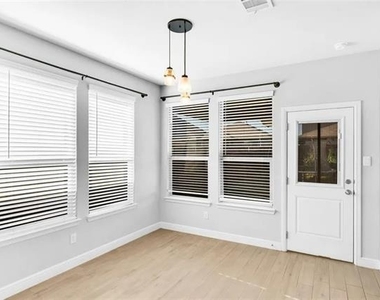
  • Interior Features: Eat-in Kitchen, Granite Counters, Kitchen Island, Decorative Lighting, Flat Screen Wiring
  • Appliances: Built-In Gas Range, Dishwasher, Dryer, Microwave, Refrigerator, Tankless Water Heater, Vented Exhaust Fan, Washer, Plumbed For Gas in Kitchen
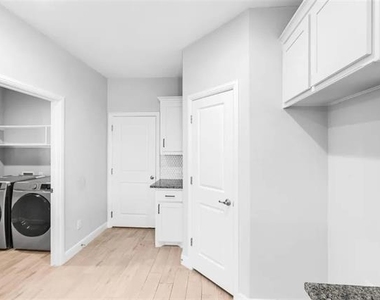
  • Laundry Features: Utility Room
Exterior

    Property Information

  • Square Footage: 1,834
  • Security Features: Carbon Monoxide Detector(s), Fire Alarm, Security System Leased
  • Year Built: 2023
  • Waterfront Features: Lake Front - Common Area

    Building Information

  • Levels: One

    Lot Information

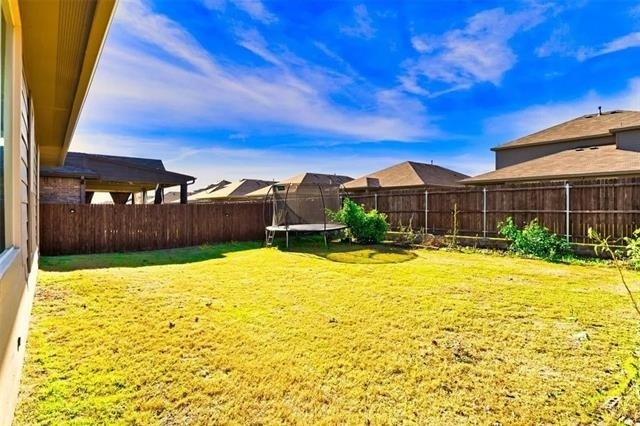
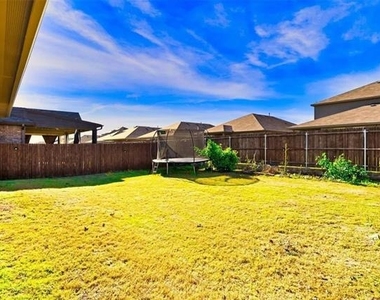
  • Lot Features: Sprinkler System, Water/Lake View
  • Lot Size Area: 6000
  • Lot Size Units: Square Feet
  • Lot Size Acres: 0.1377
  • Square Footage: 6,000
  • Tax Lot: 14
Parking

    Parking Information

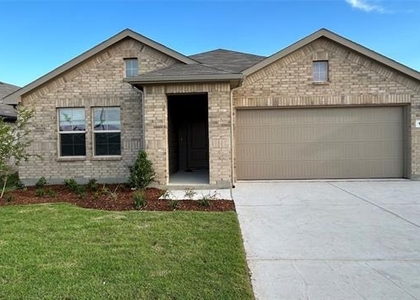
  • Has Garage
  • Attached Garage
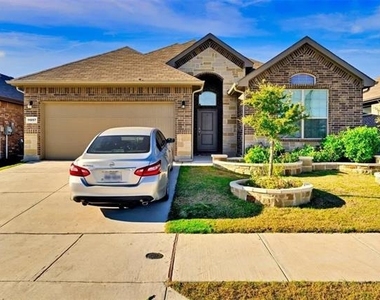
  • Parking Features: Garage, Garage Faces Front, Garage Double Door
  • Garage Spaces: 2
Location

    HOA Information

  • HOA/Condo/Coop Fee Includes: Maintenance Grounds, Full Use of Facilities

MAP


76052

LISTING QUALITY
Features and amenities are properly noted
RentHop has data for this building
Listing agent has an unconfirmed email address
The manager has not yet mailed us a photo copy of his or her government identification and proof or property ownership.
Manager has not logged in recently
Manager does not yet have user reviews

RENTHOP DESCRIPTION
The apartment is a unit offered at a monthly price of $2,495. The person posting the listing did not specify that any pets were allowed. It may be the case that pets are ok and the manager simply has not yet filled out all the details. The kitchen conveniently includes a dishwasher.

We have 33 photos of this particular unit, building, and surrounding areas.
See available units at 11057 Temple Gardens Trail.

SIMILAR NEARBY LISTINGS
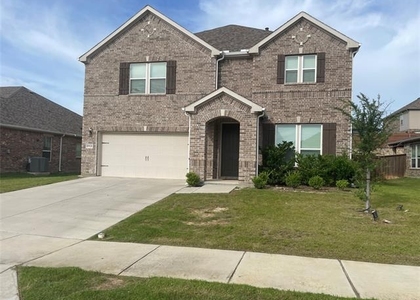
108 Piping Rock Drive
Fort Worth
76131
$2,399
By Jessica Hawley, 19 hours ago
bedrooms
4 Bed
|
bathrooms
2 Bath
|
square feet
1,860 Sqft
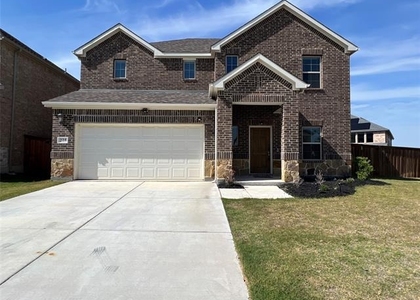
8921 Bison Creek Drive
Fort Worth
76131
$2,690
By Tamara Sharff, 16 hours ago
bedrooms
4 Bed
|
bathrooms
2 Bath
|
square feet
2,885 Sqft
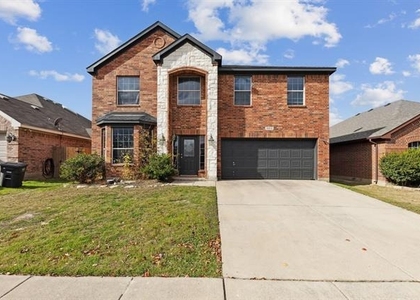
225 Lemley Drive
Fort Worth
76131
$2,595
By Priscilla Perez, 16 hours ago
bedrooms
4 Bed
|
bathrooms
2 Bath
|
square feet
2,169 Sqft
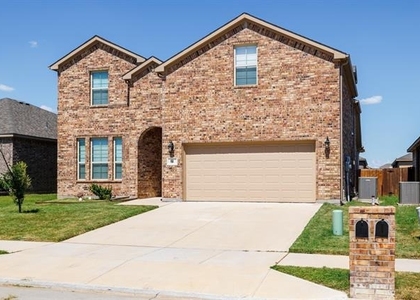
10813 Middleglenn Road
Dorado Ranch, Fort Worth
76052
$2,395
By Cathy Alen, 16 hours ago
bedrooms
4 Bed
|
bathrooms
2 Bath
|
square feet
2,350 Sqft
336 Emerald Creek Drive
Fort Worth
76131
$2,550
By Kate McCoy, 14 hours ago
bedrooms
4 Bed
|
bathrooms
3 Bath
|
square feet
2,614 Sqft
252 Drumcliffe Drive
Fort Worth
76052
$2,595
By Michael Salib, 17 hours ago
bedrooms
4 Bed
|
bathrooms
2 Bath
|
square feet
1,931 Sqft
$2,500
By Karen Dvorak, 21 hours ago
bedrooms
4 Bed
|
bathrooms
3 Bath
|
square feet
2,214 Sqft
11536 Harp Lane
Fort Worth
76052
$2,650
By Sushan Bhattarai, 16 hours ago
bedrooms
4 Bed
|
bathrooms
2 Bath
|
square feet
1,932 Sqft

Does something look off?

Ntreis MLS

Last Updated: 12 hours ago
Data Source: Ntreis MLS
MLS# 21308760
List Agent Name: Priya Seth
List Office Name: Real Broker, LLC
IDX information is provided exclusively for personal, non-commercial use, and may not be used for any purpose other than to identify prospective properties consumers may be interested in purchasing. Information is deemed reliable but not guaranteed. The listing broker’s offer of compensation is made only to participants of the MLS where the listing is filed.
Courtesy of RH Advisors, Inc. and RHP Realty NJ, Inc.
Quantcast