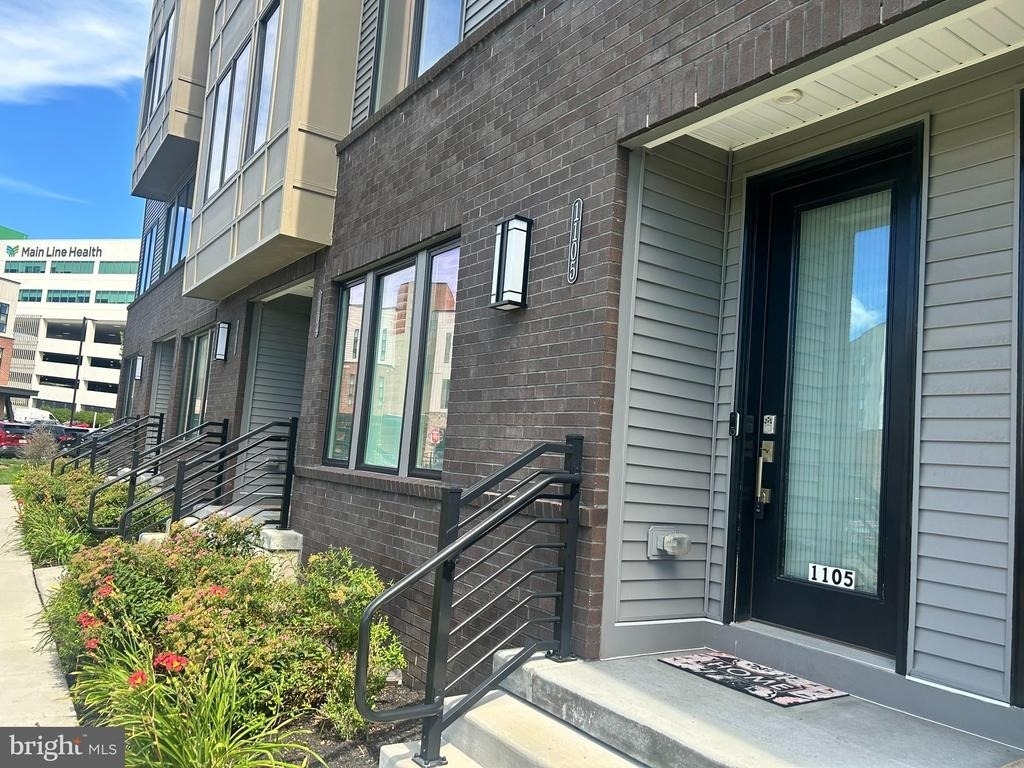
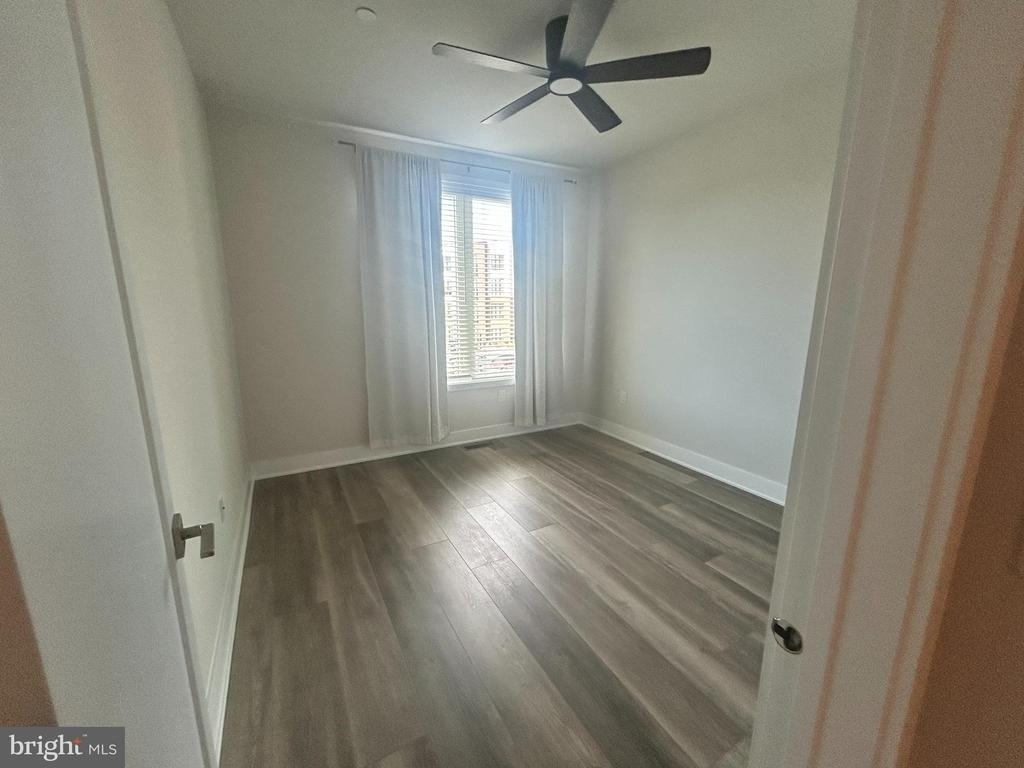
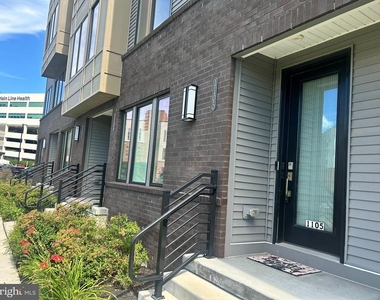
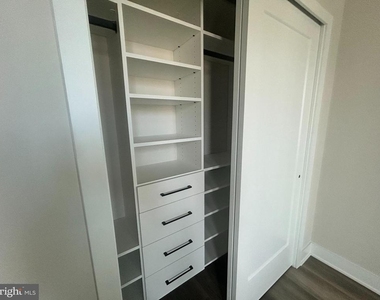
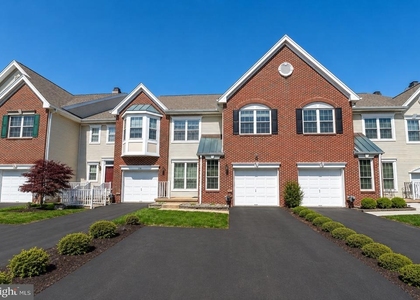
IMPROVED PRICE POINT - Welcome Home to 1105 Morton Alley in the highly desirable Overlook at Town Center, where contemporary style, thoughtful design, and convenience come together. This beautifully appointed ground level entry, three-bedroom, three-full-bath, half bath, one car garage home features numerous upgrades throughout the home as it was purchased as a primary home and not as a property that would be rented. However, circumstances have changed and a very fortunate tenant will have the opportunity to live in this beautiful home. Some of the home's upgraded features include luxury plank flooring and recessed lighting throughout, a whole-house Culligan Water Treatment system, and California closets in every bedroom just to name a few of the upgrades you will enjoy on a daily basis.
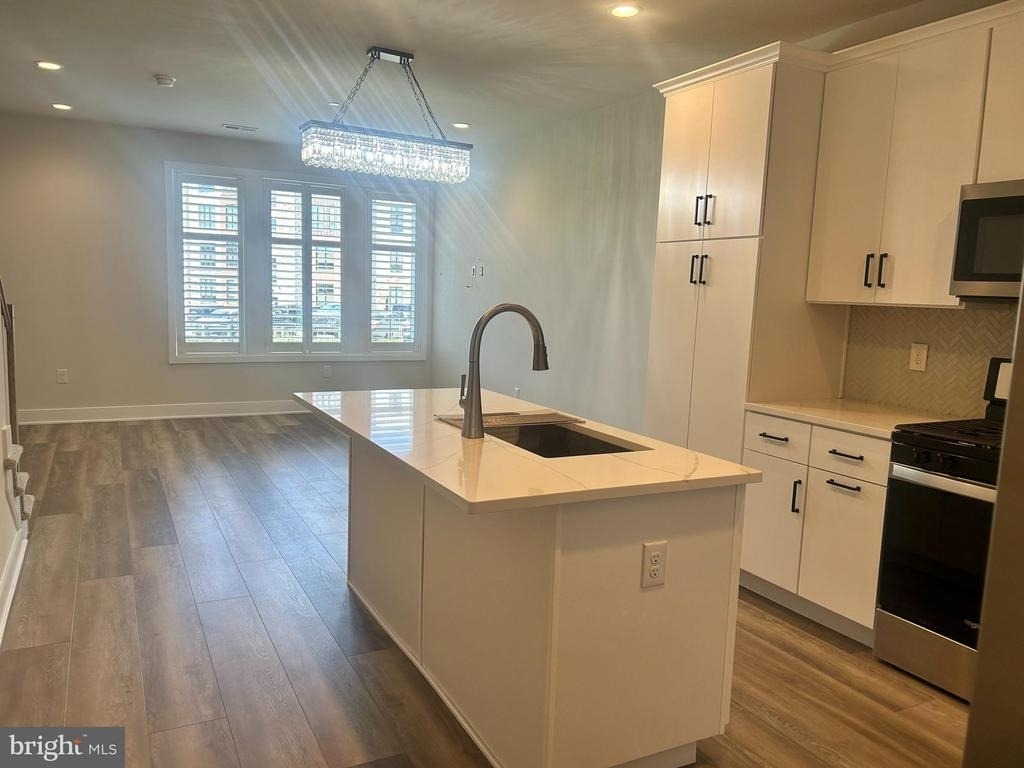
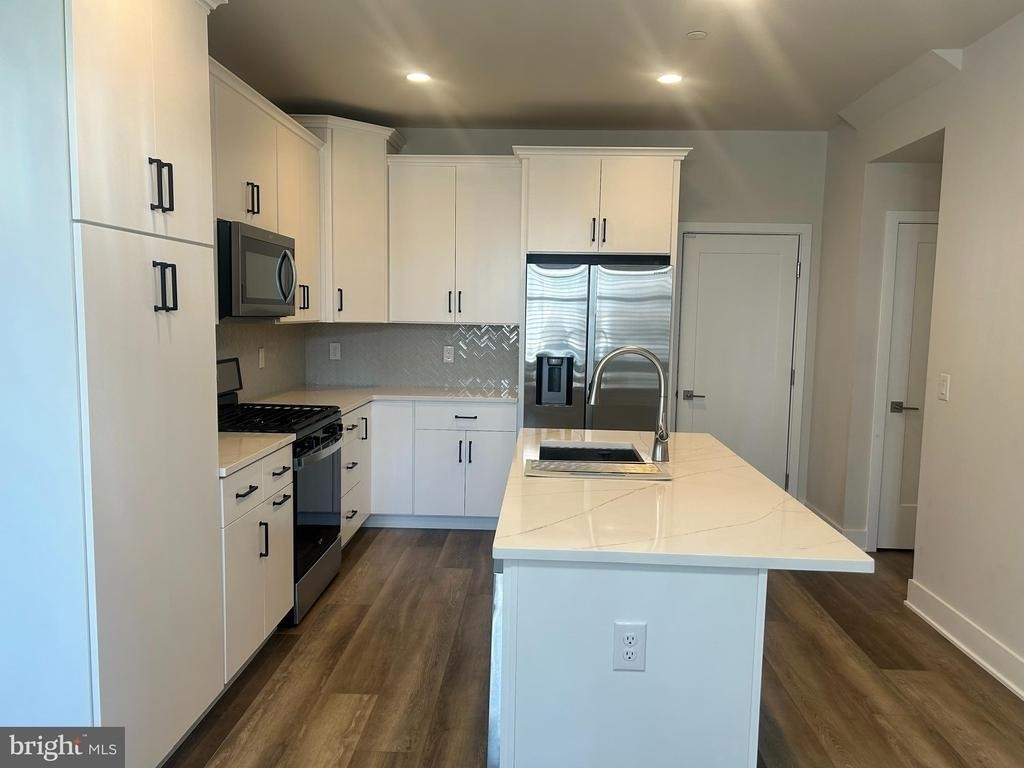
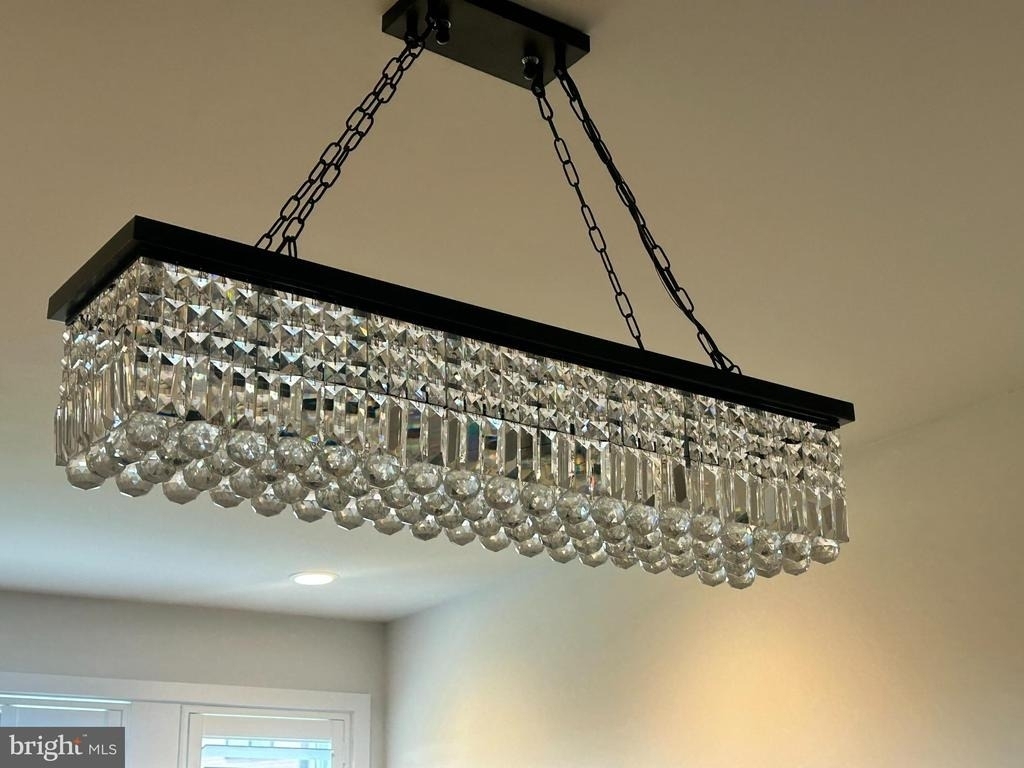
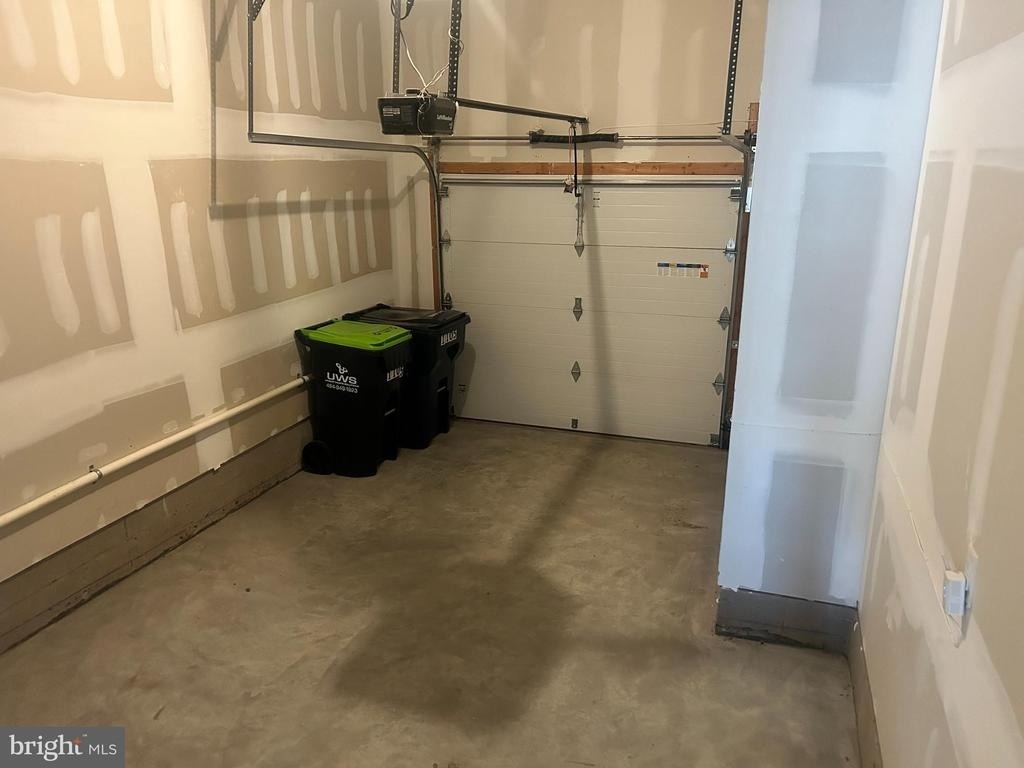
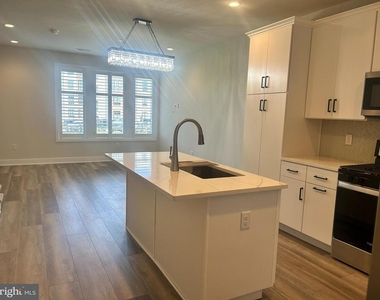
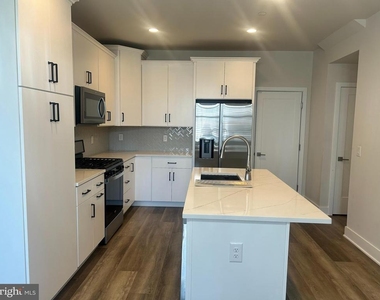
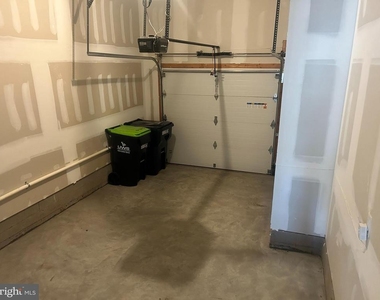
The main floor welcomes you into a bright, open living space featuring luxury plank flooring, recessed lighting, and a seamless flow between the living, dining, and kitchen areas. The upgraded kitchen is beautifully finished with quartz countertops, stainless steel appliances, a large center island with seating, and ample soft-close Century Cabinets. The nice sized living room and dining areas allow for casual or formal entertaining as it creates a stylish and functional space for everyday living. Also on this level is a powder room and access to the rear-entry garage that is equipped with an EV Charging station.
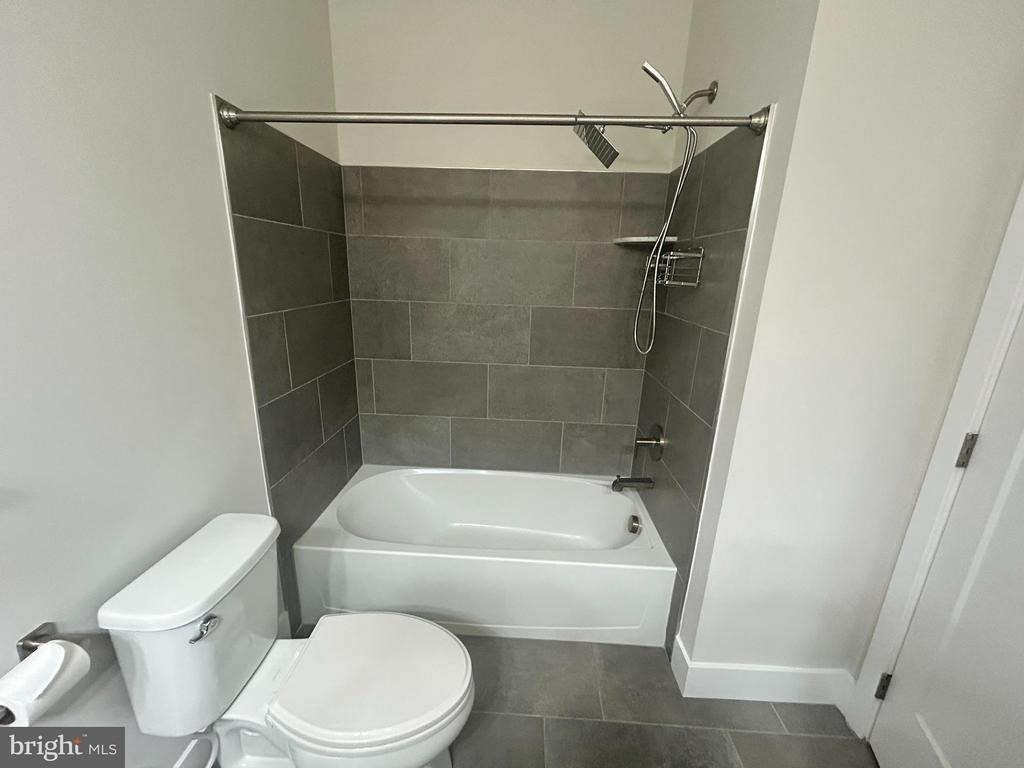
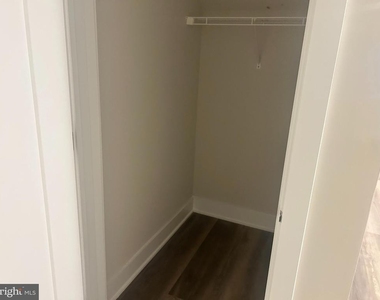
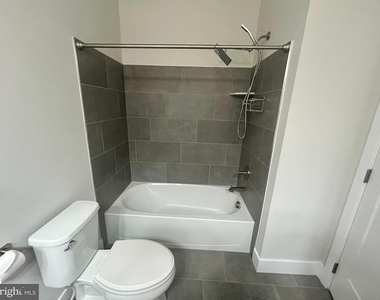
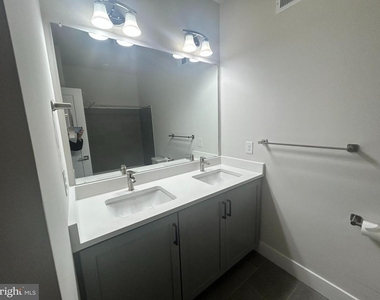
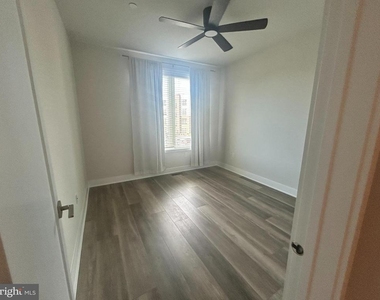
The second floor offers three well-appointed bedrooms and two full baths. The primary suite is a true retreat with an en-suite bathroom. The primary bedroom also features a private balcony (with additional storage closet), a large walk-in closet off the primary bath with California Closet organization and a luxurious primary bath with a walk-in tiled shower and double vanity. Two additional bedrooms provide flexibility for family, guests, or a home office.
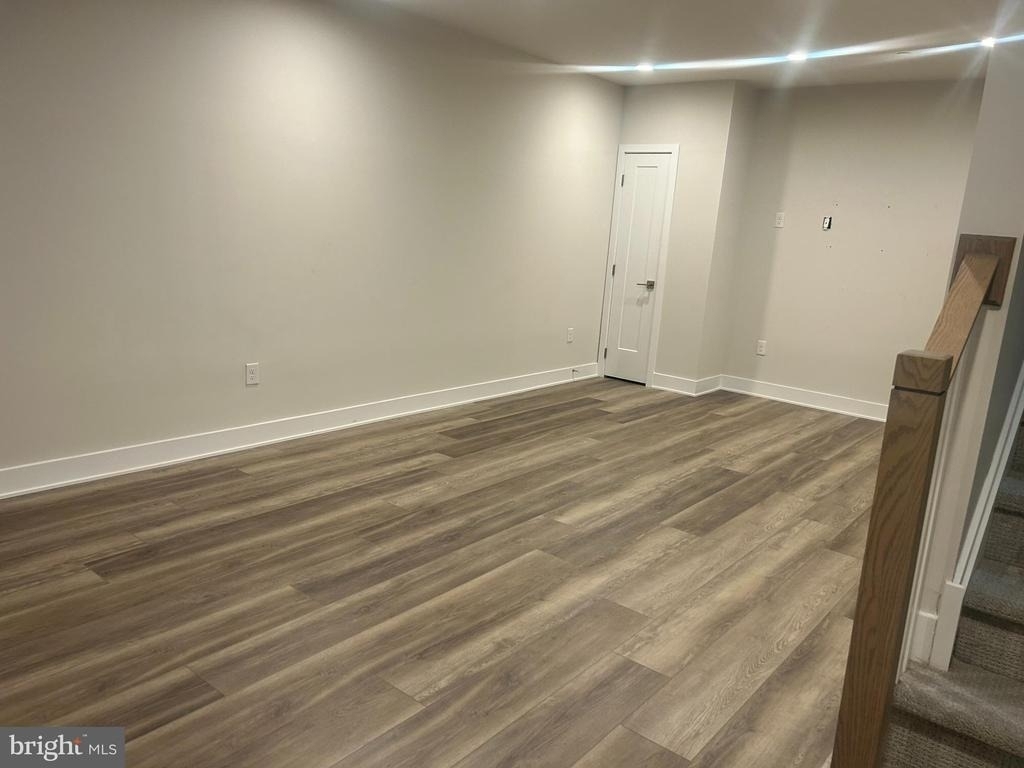
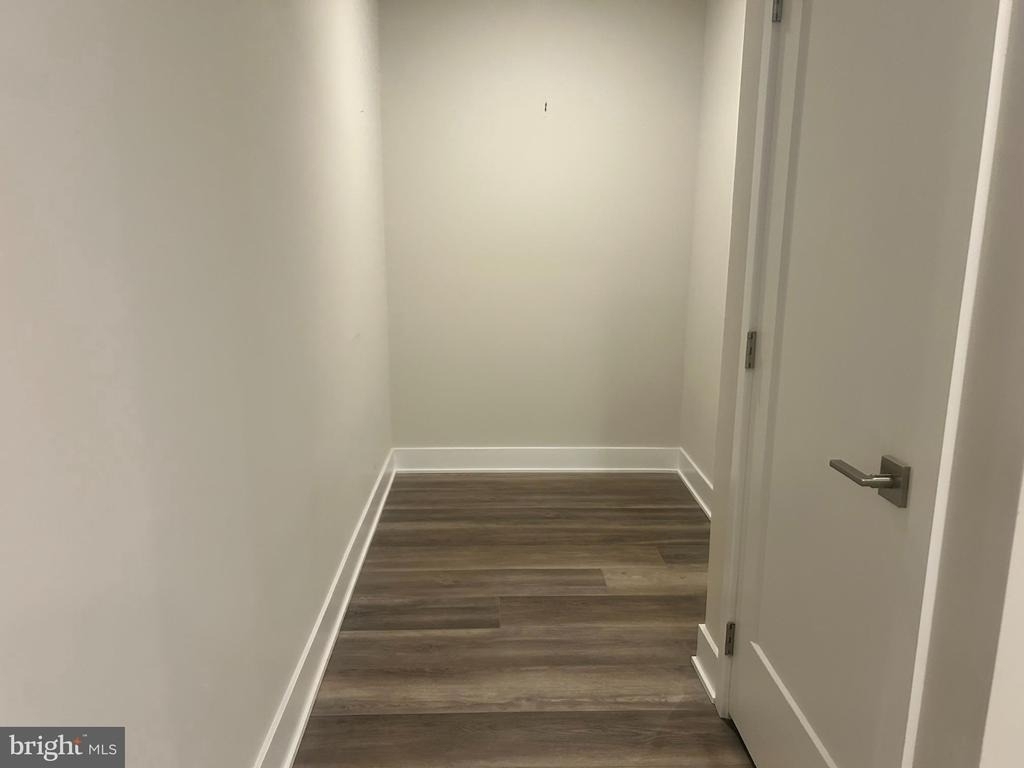
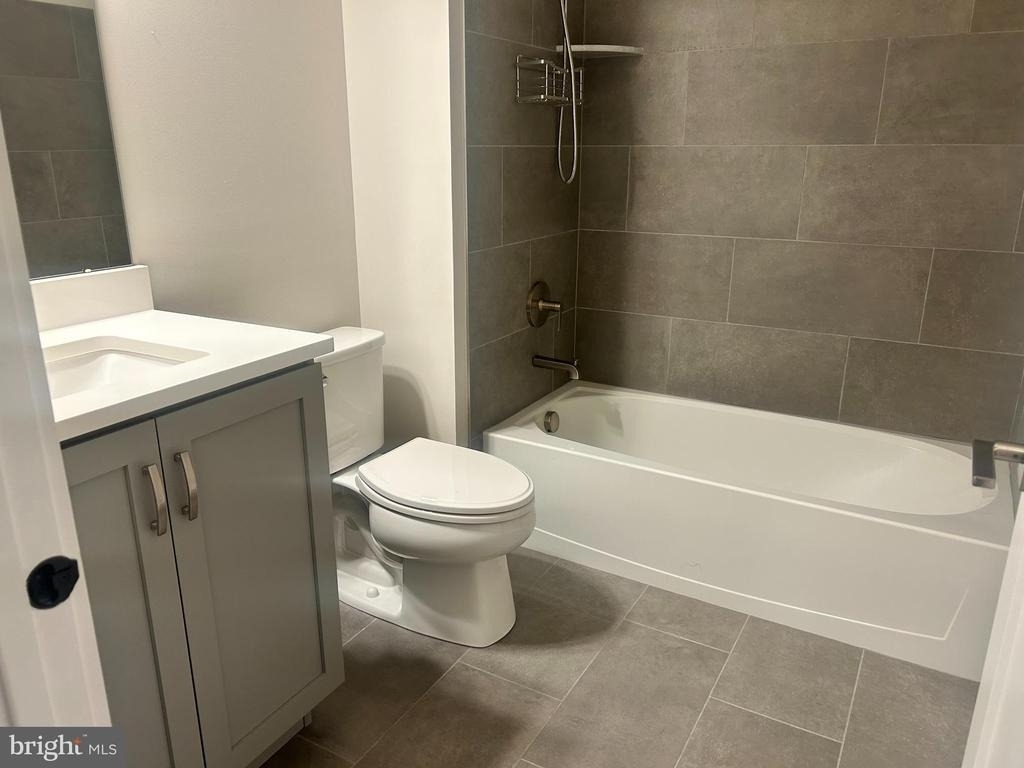
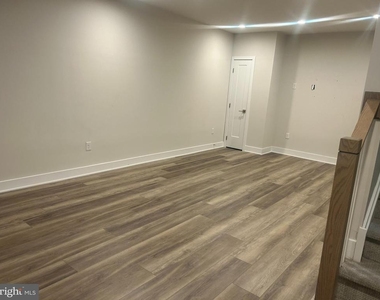
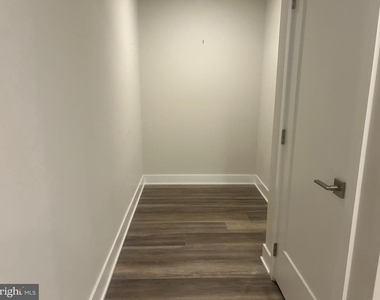
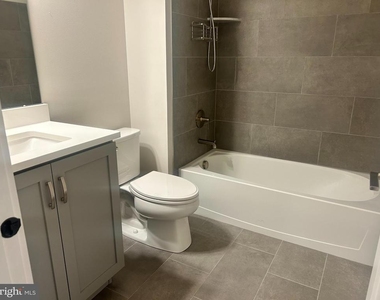
The lower level expands the living space with a versatile family/recreation room, storage area, and the third full bathroom. This space could be utilized in so many different ways, home office, additional guest space, family room, home gym, playroom... whatever your needs are this space can accommodate it.
Ideally located near major highways, public transportation, shopping, restaurants, and everyday conveniences, this home offers an exceptional combination of modern living and accessibility. Move-in ready and designed for comfort, this Overlook at Town Center residence is a must-see!
AMENITIES
Dishwasher
Parking Space
Home Office
ADDITIONAL INFORMATION
Interior
Bathroom Information
Half Bathrooms: 1
Full Bathrooms: 3
Interior Information
Interior Features: Built-in Features, Ceiling Fan(s), Kitchen Island, Recessed Lighting, Walk-In Closet(s), Bathroom - Walk-In Shower, Bathroom - Tub Shower, Combination Kitchen/Living, Floor Plan - Open, Upgraded Countertops, Window Treatments, Water Treat System
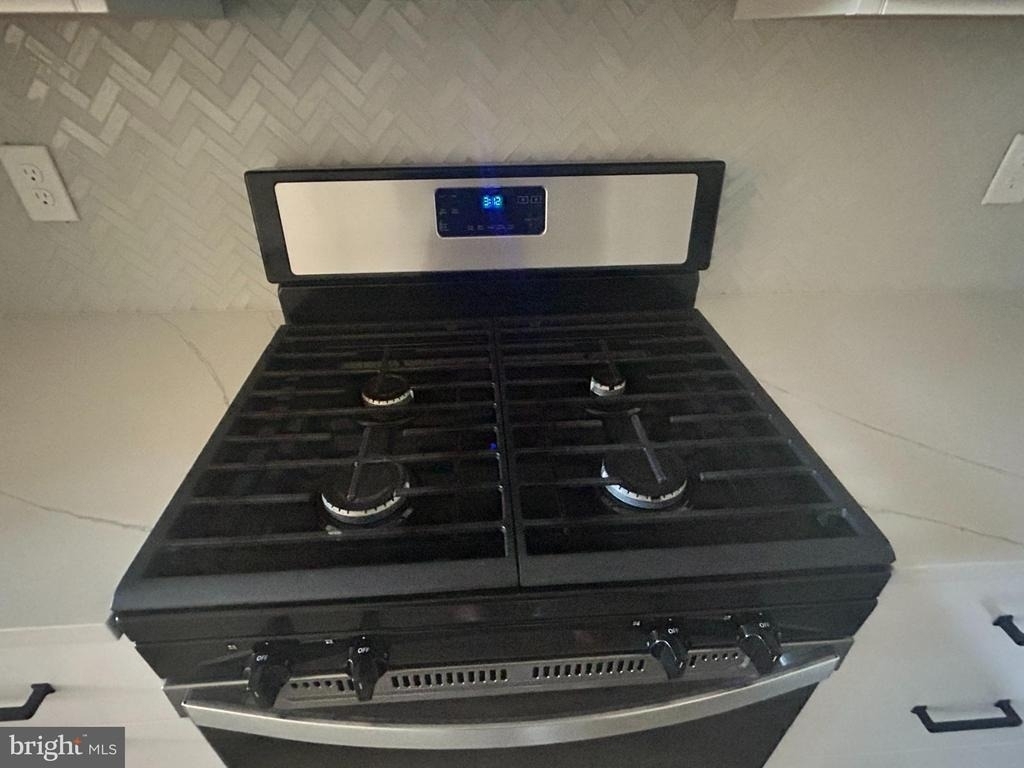
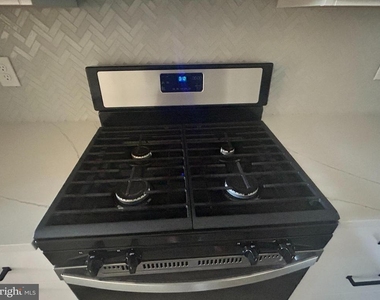
Appliances: Stainless Steel Appliance(s), Dishwasher, Disposal, Microwave, Gas Oven
Flooring Type: Brick, Luxury Vinyl Plank
Basement Information
Basement: Full
Exterior
Property Information
Has Property Attached
Square Footage: 1,995
Square Footage Source: $0
Property Condition: Excellent, Very Good
Architectural Style: Contemporary
Year Built Source: Assessor
Year Built: 2022
Building Information
Builder Name: Toll Brothers
Builder Model: Belgrade
Levels: 2
Other Structures: Above Grade, Below Grade
Window Features: Screens, Sliding
Construction Materials: Vinyl Siding
Lot Information
Lot Size Area: 1995
Lot Size Units: Square Feet
Lot Size Acres: 0.05
Square Footage: 1,995
Lot Size Dimensions: 0.00 x 0.00
Land Information
Water Source: Public
Utilities
Utilities Information
Cooling Type: Central Air
Heating Type: Central
Sewer : Public Sewer
Parking
Parking Information
Has Garage
Parking Features: Lighted, Attached, Garage, Driveway, On Street, Asphalt Driveway
The manager has not yet mailed us a photo copy of his or her government identification and proof or property ownership.
▼
Manager has not logged in recently
▼
Manager does not yet have user reviews
RENTHOP DESCRIPTION
The apartment is a unit offered at a monthly price of $3,550. The person posting the listing did not specify that any pets were allowed. It may be the case that pets are ok and the manager simply has not yet filled out all the details. The kitchen conveniently includes a dishwasher.
We have 35 photos of this particular unit, building, and surrounding areas.
Last Updated: 21 hours ago
Data Source: Bright MLS
MLS# PAMC2190546
List Agent Name: Joy L Zwicker
List Office Name: Del Val Realty & Property Management
IDX information is provided exclusively for personal, non-commercial use, and may not be used for any purpose other than to identify prospective properties consumers may be interested in purchasing. Information is deemed reliable but not guaranteed. The listing broker’s offer of compensation is made only to participants of the MLS where the listing is filed.
Courtesy of RH Advisors, Inc. and RHP Realty NJ, Inc.
By selecting Check Availability, you agree that RentHop and real estate professionals may call or text you about your inquiry. Message/data rates may apply. Terms & Privacy. California Privacy Notice
We found some very similar listings nearby
Select those you'd like to message
Your messages have been sent!
Check Availability
By selecting Check Availability, you agree that RentHop and real estate professionals may call or text you about your inquiry. Message/data rates may apply. Terms & Privacy. California Privacy Notice
























 Your Privacy Choices
