Check Availability

451 Glenn Rose Circle

Upper Merion, 19406
$3,500
Posted 12 hours ago, Immediate Move-In
bedrooms
3 Bed
bathrooms
2 Bath
bathrooms
2 Half Bath
square feet
3,085 Sqft
Listing by Melissa Som Flowers
Save Listing

DESCRIPTION
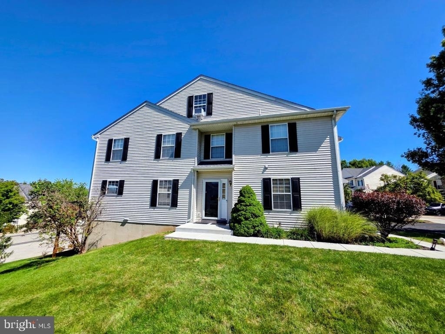
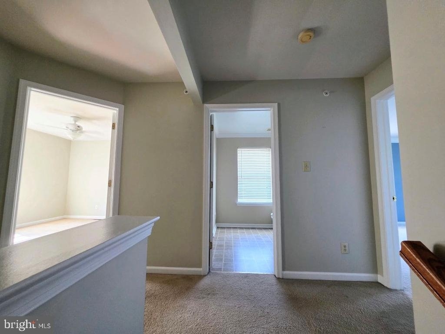
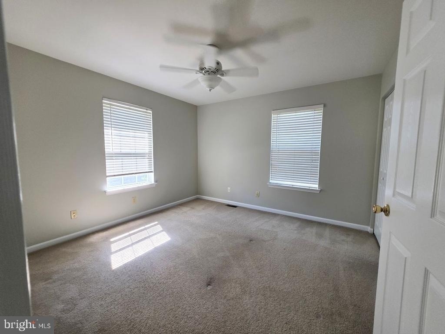
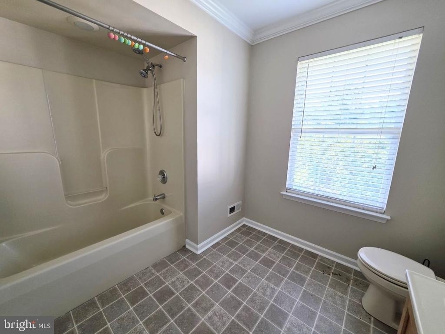
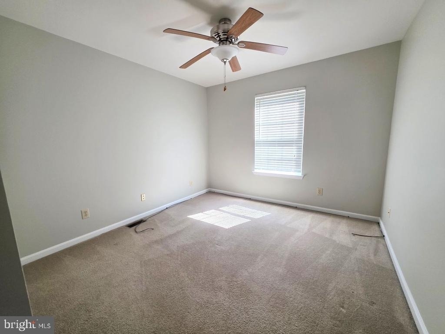
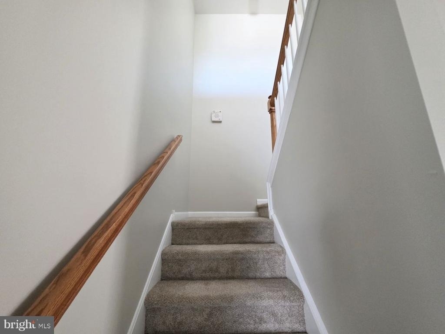
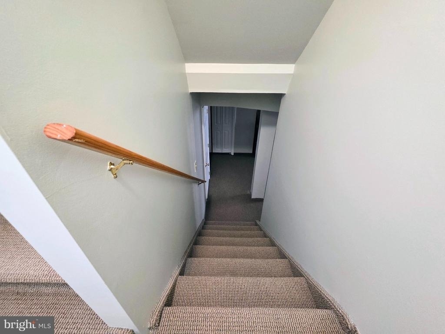
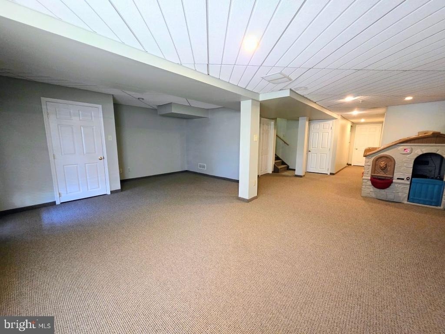
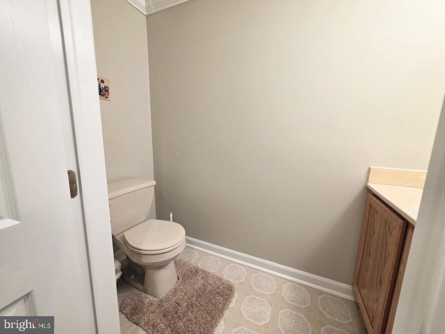
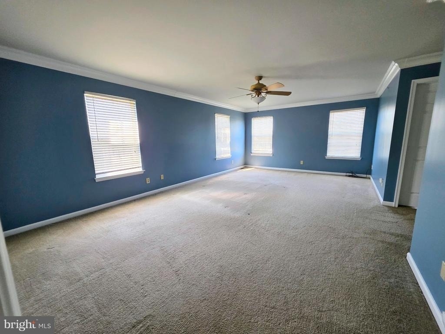
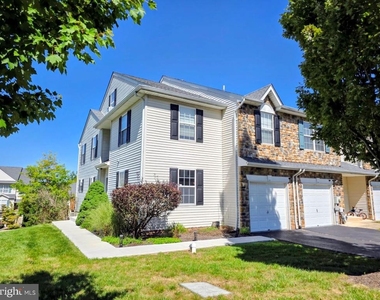
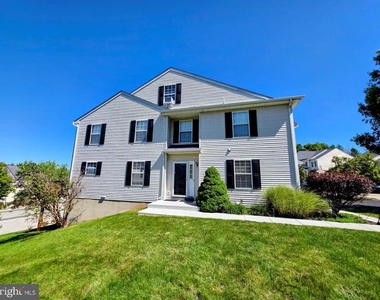
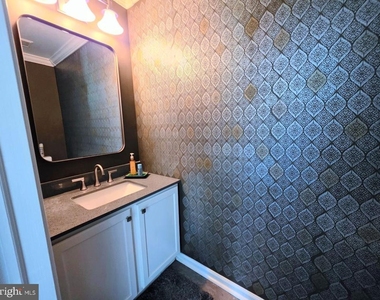
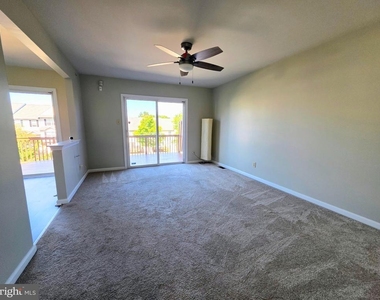
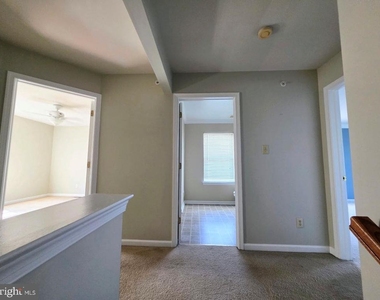
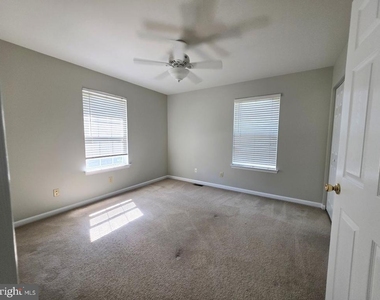
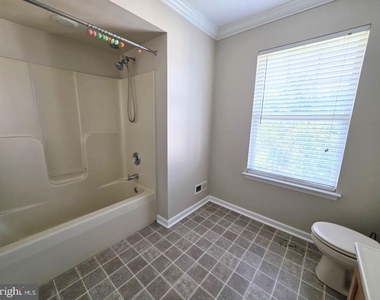
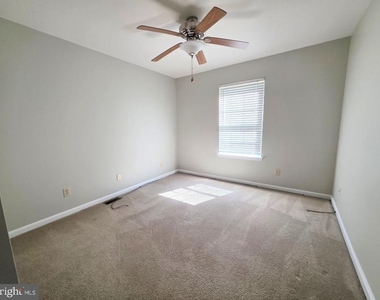
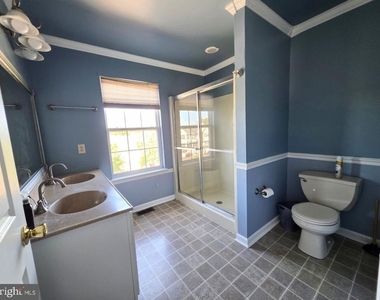
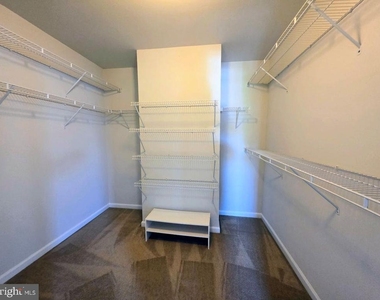
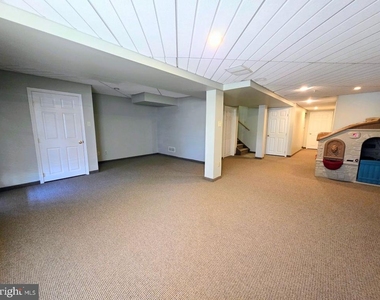
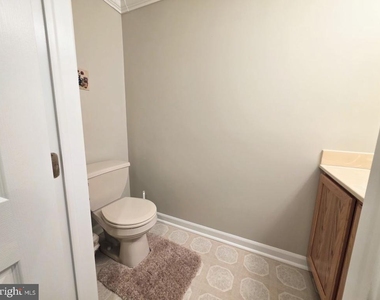
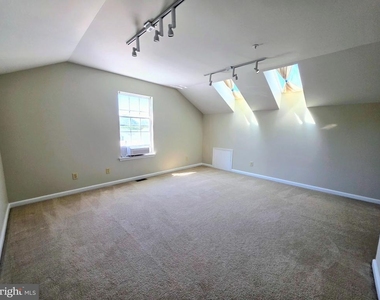
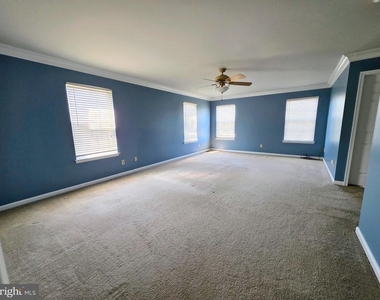
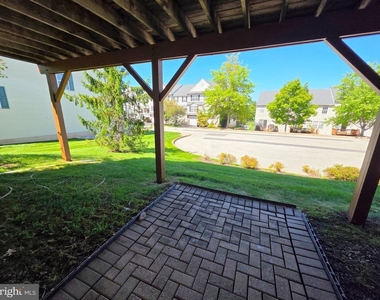
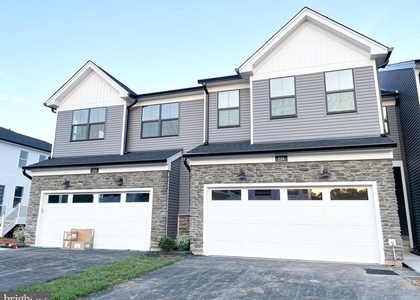
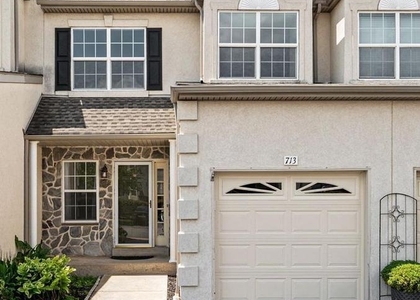
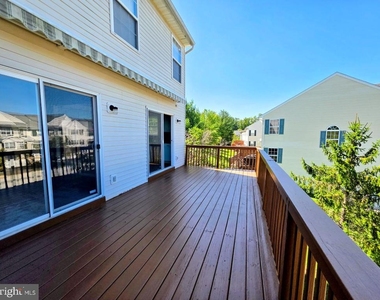
This charming end-of-row townhouse in the Glenn Rose community offers a blend of comfort and convenience. Built in 2002, this Colonial-style home features three spacious bedrooms, a loft, two full bathrooms, two half baths, and a fully finished walk-out basement.
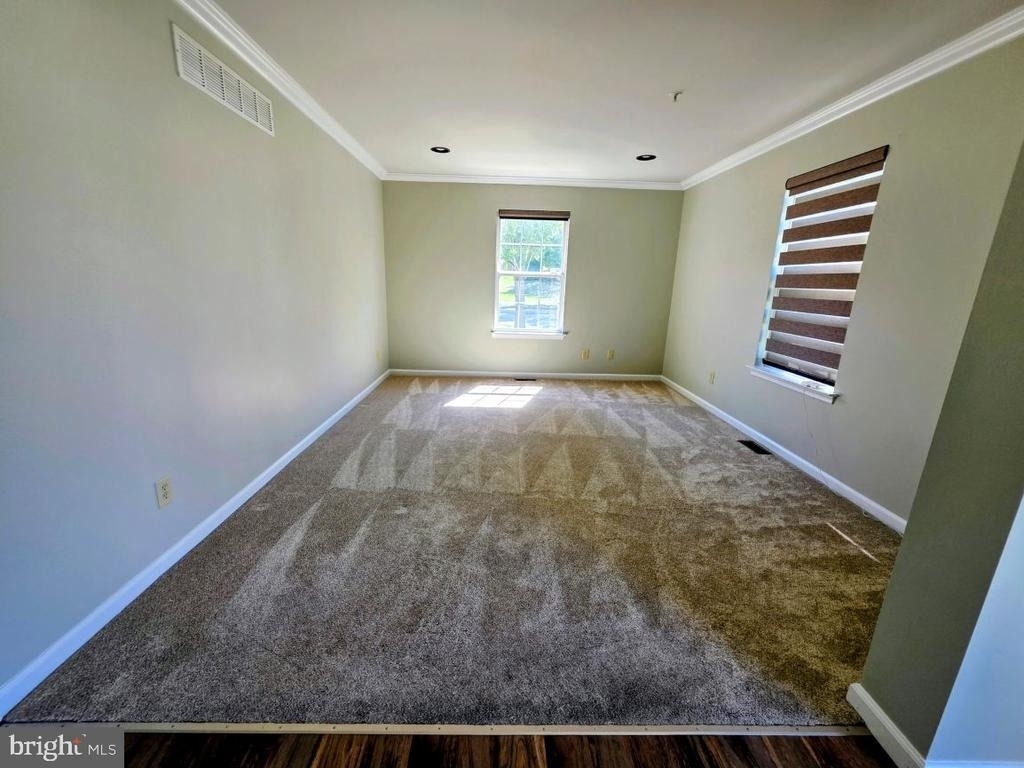
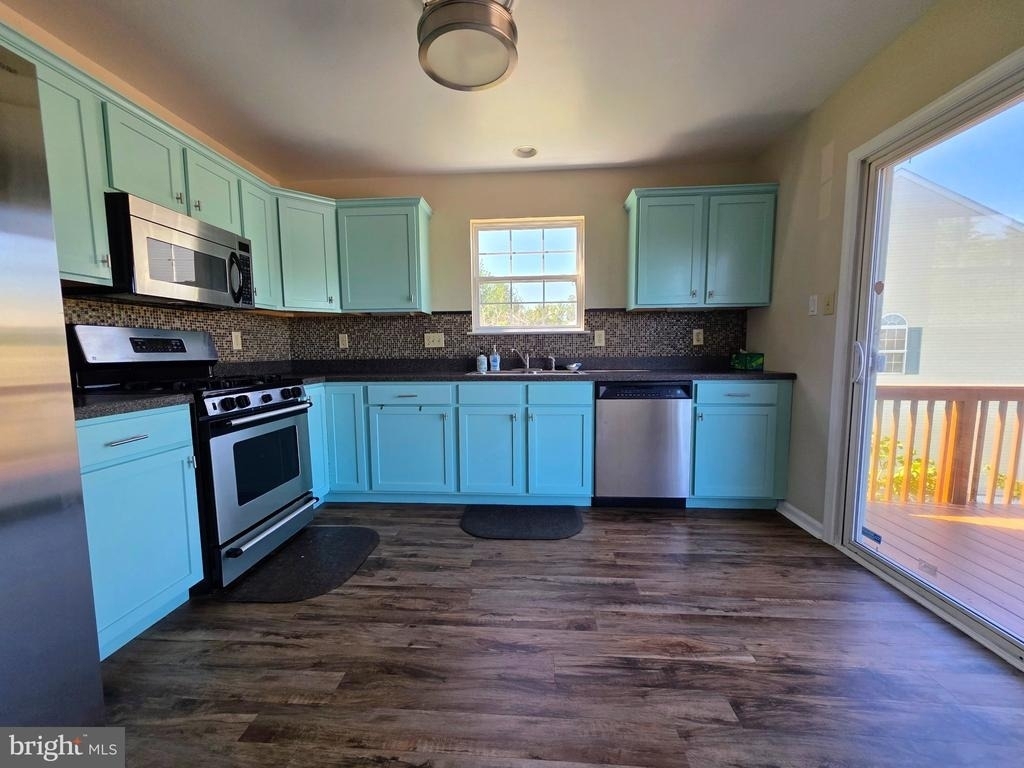
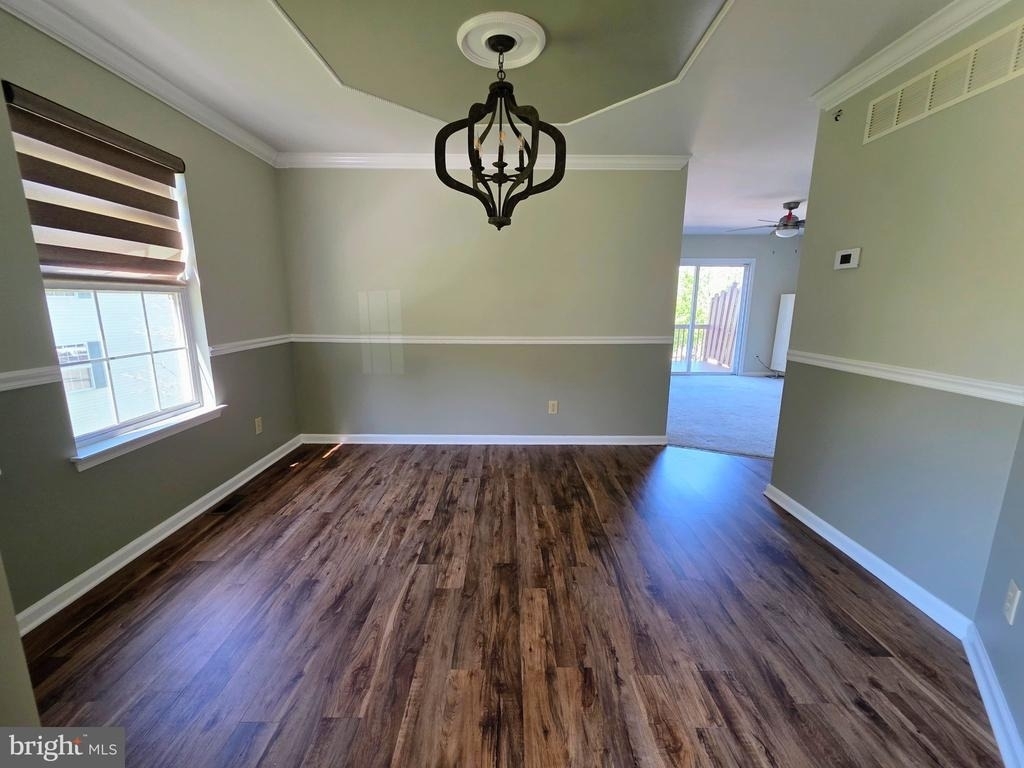
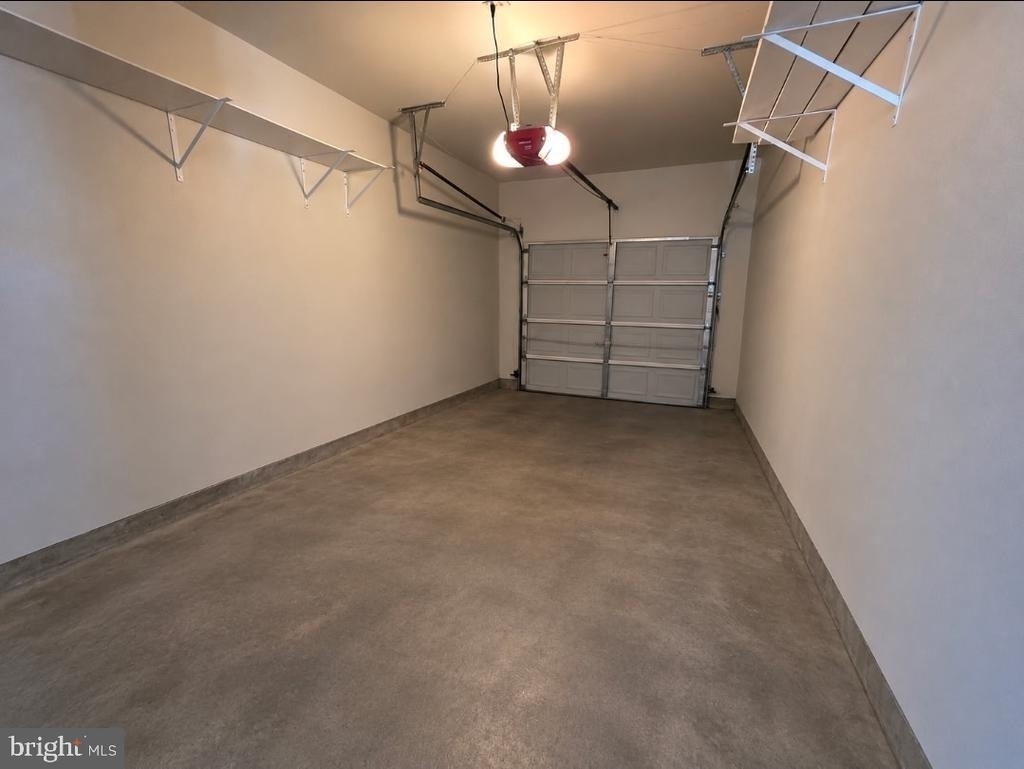
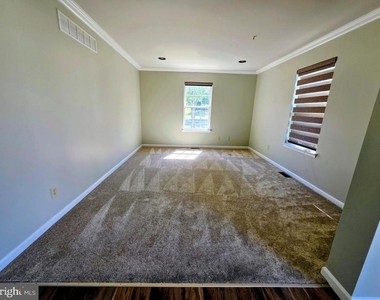
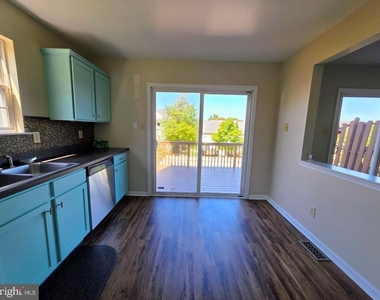
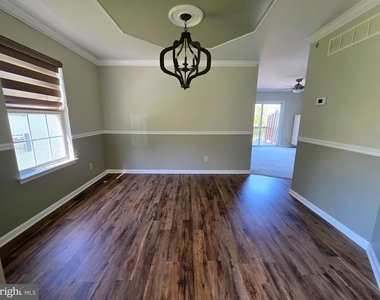
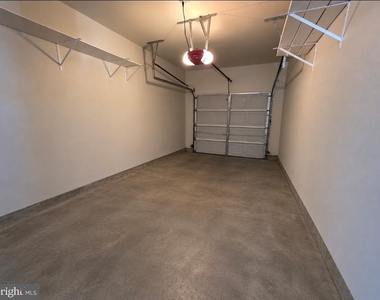
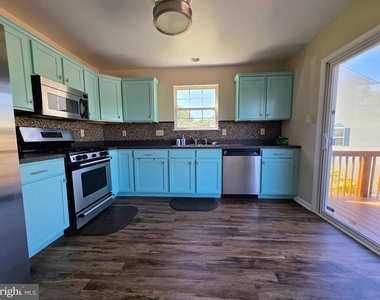
The foyer opens to a living space on the right and a formal dining area on the left, which flows seamlessly into the family room adjacent to the kitchen ideal for gatherings of any size. Included HOA services such as lawn care, trash collection, snow removal, and common area maintenance ensure low maintenance living. The attached garage and driveway provide dedicated parking and additional storage.
Lease terms are available for 12 to 24 months beginning October 1, 2026. The location offers convenient access to local shopping, dining, public transit, and nearby outdoor spaces, including Heuser Park and Bob Case Park.

AMENITIES
Parking Space

ADDITIONAL INFORMATION
Interior

    Bathroom Information

  • Half Bathrooms: 2
  • Full Bathrooms: 2

    Interior Information

  • Interior Features: Carpet, Dining Area, Family Room Off Kitchen, Primary Bath(s), Sprinkler System

    Basement Information

  • Basement: Full
Exterior

    Property Information

  • Has Property Attached
  • Square Footage: 3,085
  • Square Footage Source: $0
  • Architectural Style: Colonial
  • Year Built Source: Estimated
  • Year Built: 2002

    Building Information

  • Levels: 3
  • Other Structures: Above Grade, Below Grade
  • Construction Materials: Vinyl Siding

    Lot Information

  • Lot Size Area: 3811.03
  • Lot Size Units: Square Feet
  • Lot Size Acres: 0.09
  • Square Footage: 3,811

    Land Information

  • Water Source: Public
Utilities

    Utilities Information

  • Cooling Type: Central Air
  • Heating Type: Central
  • Sewer : Public Sewer
Parking

    Parking Information

  • Has Garage
  • Parking Features: Attached, Garage, Driveway
  • Garage Spaces: 1
Location

    HOA Information

  • HOA/Condo/Coop Fee Includes: Maintenance Grounds, Snow Removal, Trash, All Ground Fee, Management
  • HOA Fee: $218
  • HOA Fee Frequency: Monthly

MAP


19406

LISTING QUALITY
▲ Features and amenities are properly noted
▲ RentHop has data for this building
▼ Listing agent has an unconfirmed email address
▼ The manager has not yet mailed us a photo copy of his or her government identification and proof or property ownership.
▼ Manager has not logged in recently
▼ Manager does not yet have user reviews

RENTHOP DESCRIPTION
The apartment is a unit offered at a monthly price of $3,500. The person posting the listing did not specify that any pets were allowed. It may be the case that pets are ok and the manager simply has not yet filled out all the details.

We have 27 photos of this particular unit, building, and surrounding areas.
See available units at 451 Glenn Rose Circle.

SIMILAR NEARBY LISTINGS
590 Croton Road
Upper Merion
19406
$3,295
By Anthony Cirelli, 16 hours ago
bedrooms
3 Bed
|
bathrooms
2 Bath
|
square feet
1,979 Sqft
224 Lilac Street
Upper Merion
19406
$3,650
By Yan (Diana) Qi, 15 hours ago
bedrooms
3 Bed
|
bathrooms
2 Bath
|
square feet
1,806 Sqft
713 Whitetail Circle
Upper Merion
19406
$3,400
By Muskan Wadhwa, 14 hours ago
bedrooms
3 Bed
|
bathrooms
2 Bath
|
square feet
2,714 Sqft

Does something look off?

Bright MLS

Last Updated: 6 hours ago
Data Source: Bright MLS
MLS# PAMC2194612
List Agent Name: Melissa Som Flowers
List Office Name: Compass Pennsylvania, LLC
IDX information is provided exclusively for personal, non-commercial use, and may not be used for any purpose other than to identify prospective properties consumers may be interested in purchasing. Information is deemed reliable but not guaranteed. The listing broker’s offer of compensation is made only to participants of the MLS where the listing is filed.
Courtesy of RH Advisors, Inc. and RHP Realty NJ, Inc.