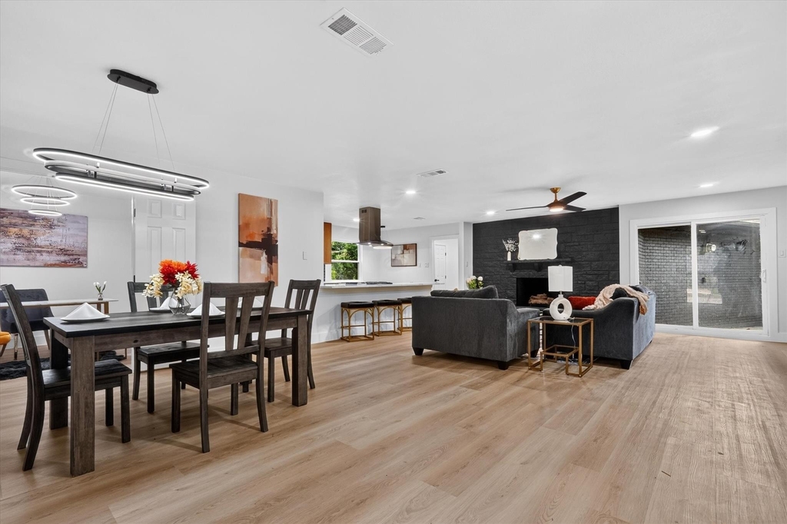
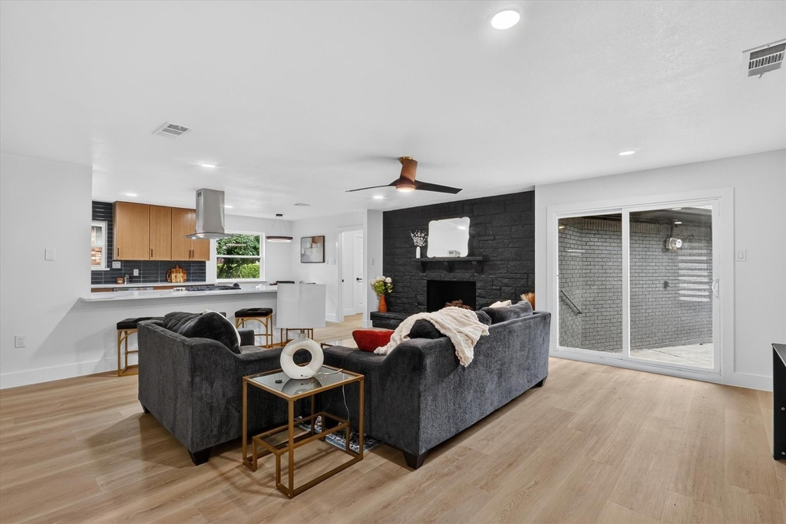
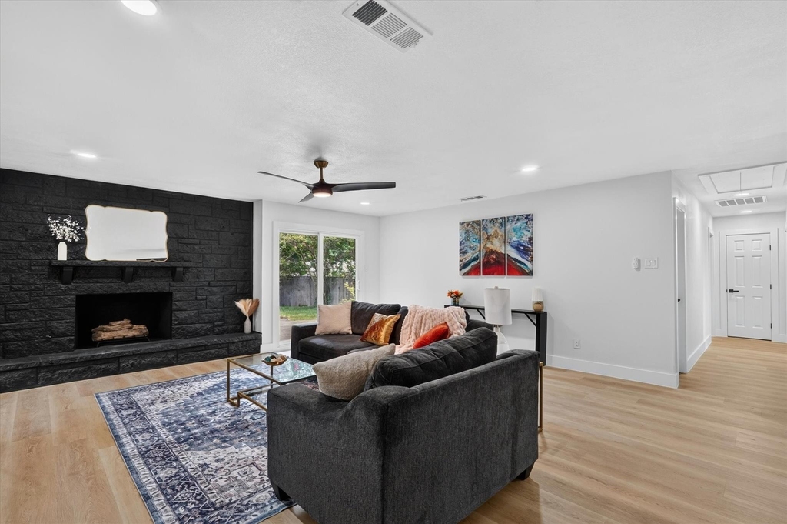
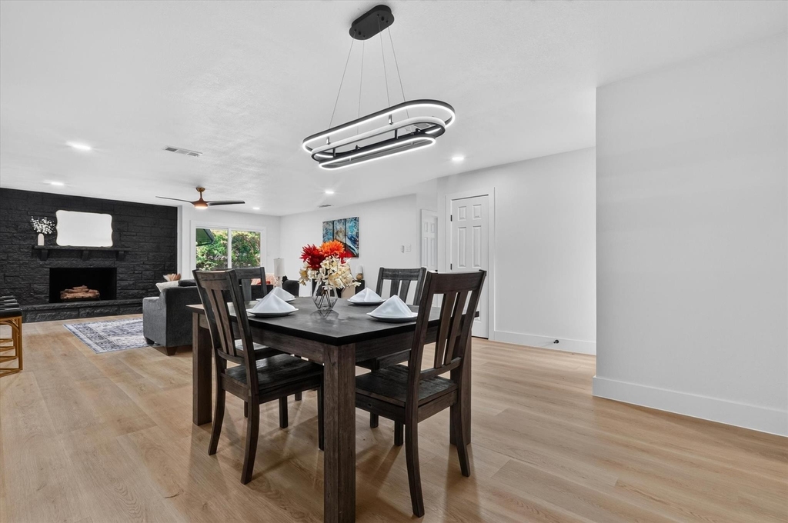
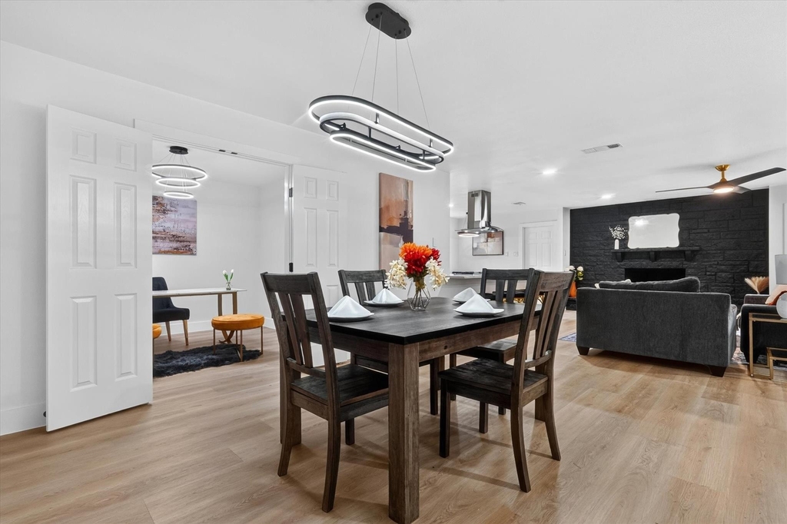
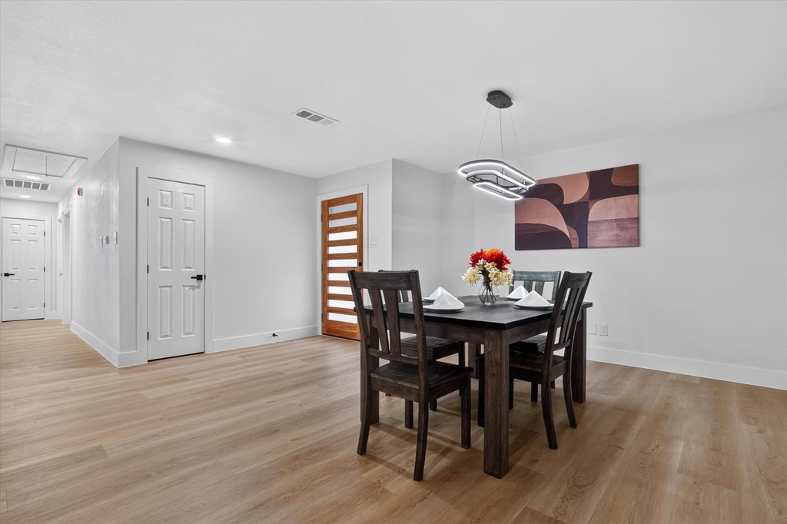
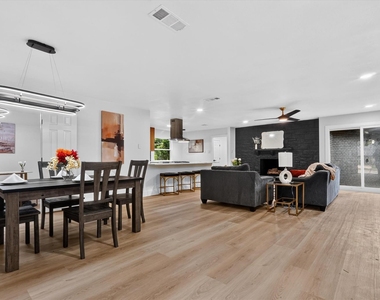
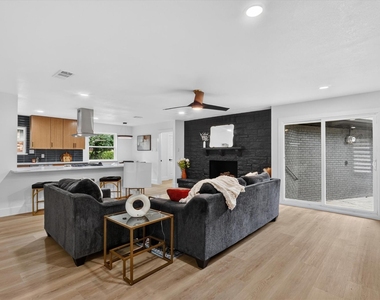
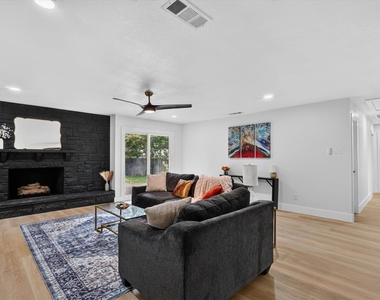
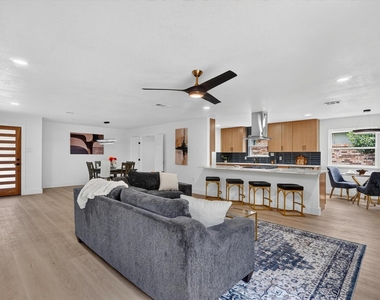
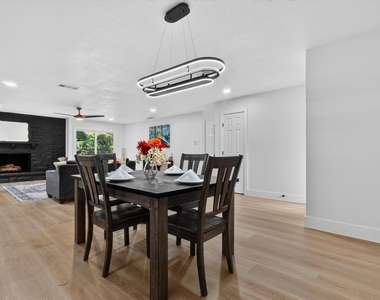
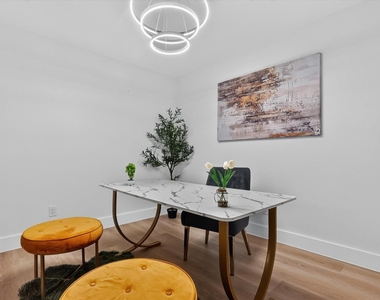
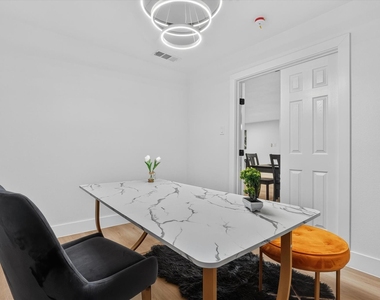
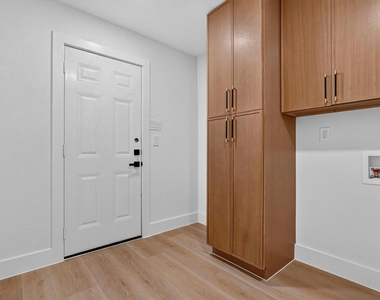
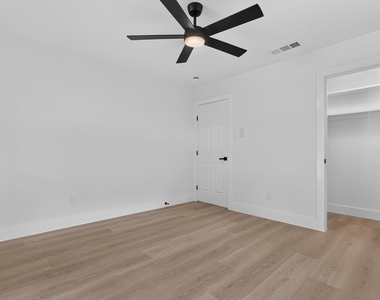
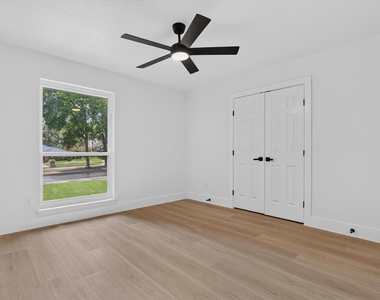
Welcome to this beautifully renovated 3-bedroom, 2.5-bath single-story home offering 1,999 square feet in Plano's established Dallas North Estates. Inside, an open-concept layout connects the living, dining and kitchen areas for easy everyday living and entertaining. Light wood-look flooring, recessed lighting and modern fixtures create a fresh, cohesive feel. The spacious living room is anchored by a dramatic dark brick fireplace.
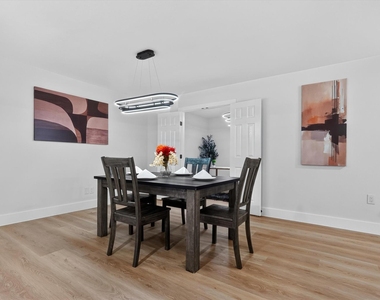
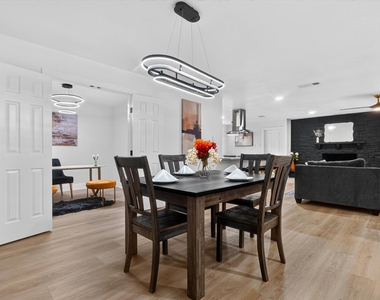
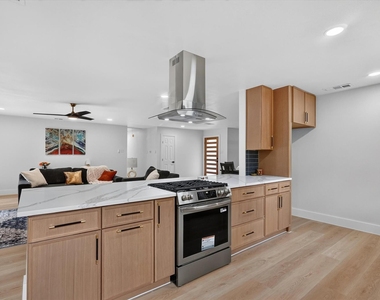
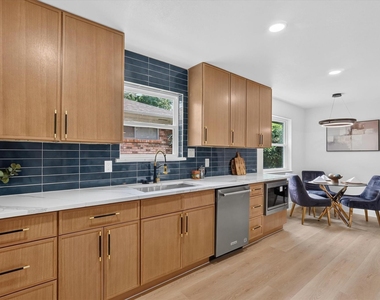
The remodeled kitchen features quartz countertops, an expansive breakfast bar, warm wood cabinetry, stainless steel appliances, designer tile backsplash and a vent hood over the cooktop. Two dining areas provide flexibility for casual meals or larger gatherings.
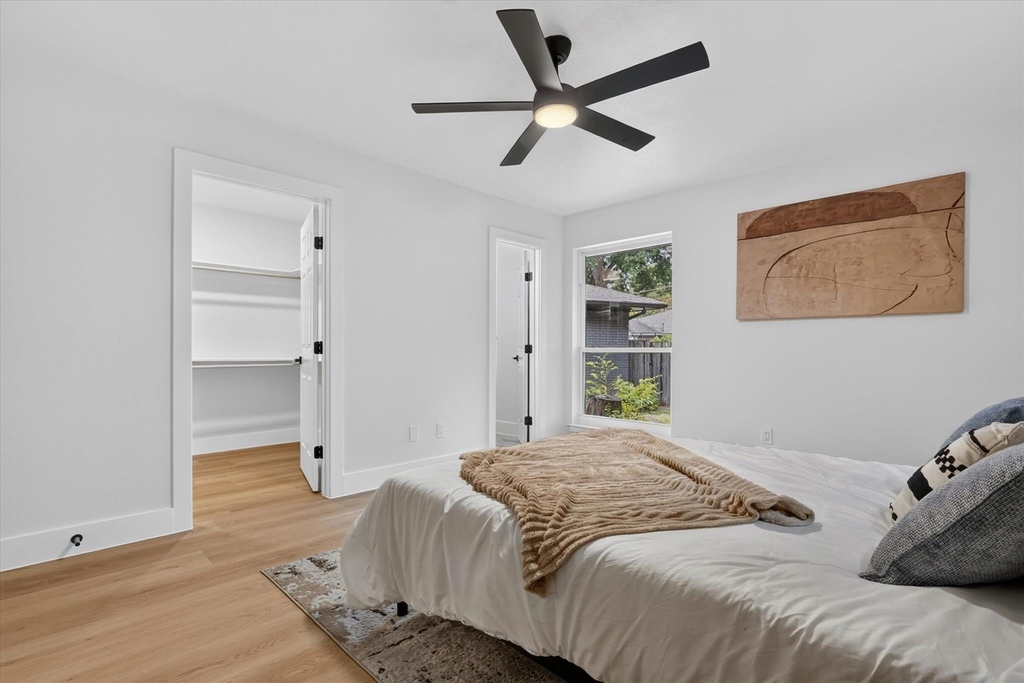
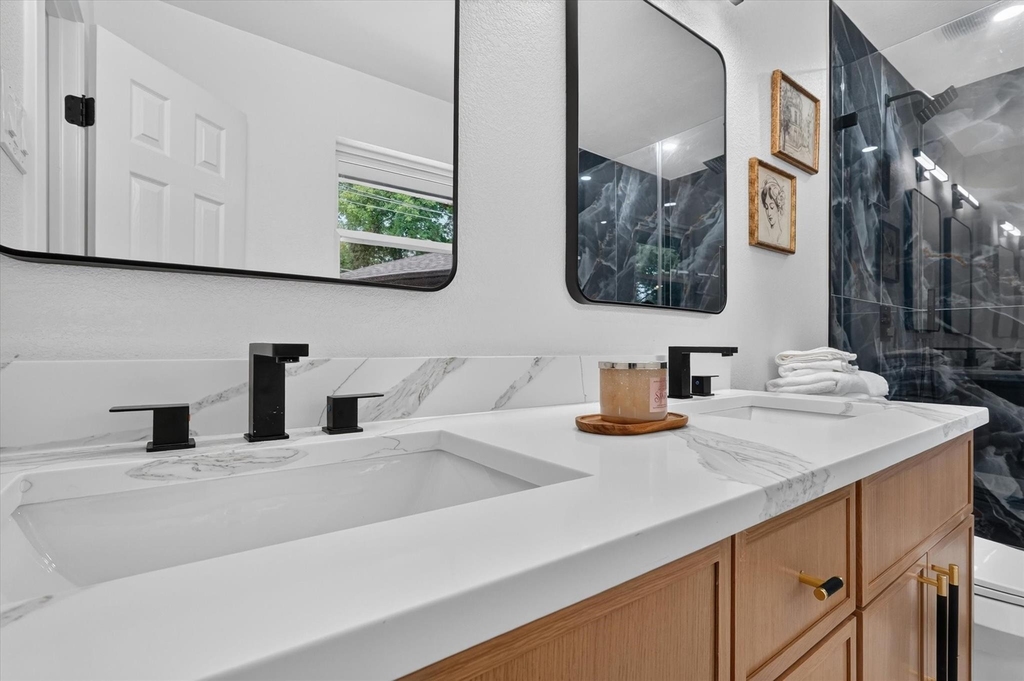
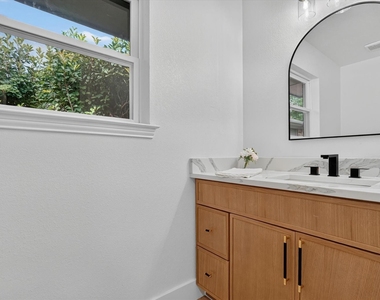
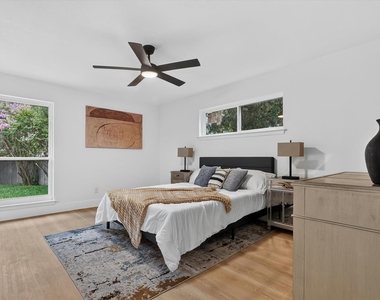
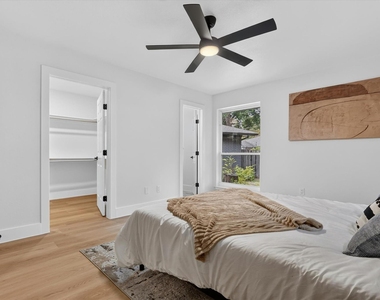
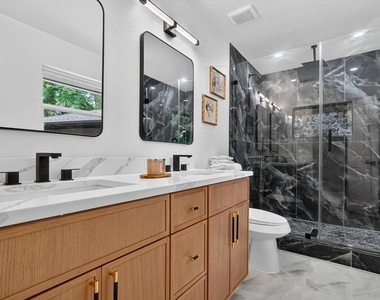
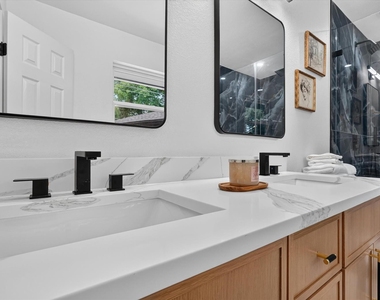
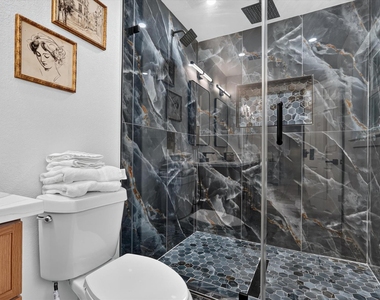
The private primary suite includes a beautifully redesigned bath with dual sinks, quartz counters, modern fixtures and an oversized glass-enclosed shower surrounded by striking floor-to-ceiling tile. Two additional bedrooms plus a dedicated office or flex room offer space for guests, work or hobbies.
Enjoy a covered patio and fenced backyard, plus a central Plano location near Westwood Park with playground, pavilion and picnic areas, along with Plano's extensive walking and biking trail system. Downtown Plano offers restaurants, cafes, shopping, arts and entertainment, while Central Market and nearby retail corridors provide abundant everyday dining and shopping options. Convenient access to US-75 and President George Bush Turnpike makes travel throughout Plano, Richardson and North Dallas easy. Served by Plano ISD, with Sigler Elementary, Wilson Middle, Vines High and Plano Senior High currently shown for the address.
AMENITIES
Attached Garage
Fireplace
Dishwasher
Parking Space
ADDITIONAL INFORMATION
Interior
Bathroom Information
Half Bathrooms: 1
Full Bathrooms: 2
Interior Information
Interior Features: Cable TV Available
Appliances: Dishwasher, Disposal, Gas Range
Flooring Type: Ceramic Tile, Luxury Vinyl Plank
Fireplace Information
Has Fireplace
Fireplace Features: Gas Starter, Wood Burning
Fireplaces: 1
Exterior
Property Information
Square Footage: 1,999
Architectural Style: Traditional
Year Built: 1963
Building Information
Levels: One
Construction Materials: Brick, Siding
Lot Information
Lot Features: Interior Lot
Lot Size Area: 0.19
Lot Size Units: Acres
Lot Size Acres: 0.19
Square Footage: 8,276
Tax Lot: 40
Utilities
Utilities Information
Cooling Type: Ceiling Fan(s), Central Air, Electric
Heating Type: Central, Natural Gas
Parking
Parking Information
Has Garage
Attached Garage
Parking Features: Alley Access, Garage, Garage Door Opener
The manager has not yet mailed us a photo copy of his or her government identification and proof or property ownership.
▼
Manager has not logged in recently
▼
Manager does not yet have user reviews
RENTHOP DESCRIPTION
The apartment is a unit offered at a monthly price of $3,000. The person posting the listing did not specify that any pets were allowed. It may be the case that pets are ok and the manager simply has not yet filled out all the details. The kitchen conveniently includes a dishwasher.
We have 37 photos of this particular unit, building, and surrounding areas.
Last Updated: 52 minutes ago
Data Source: Ntreis MLS
MLS# 21360731
List Agent Name: Jason Coleman
List Office Name: OnDemand Realty
IDX information is provided exclusively for personal, non-commercial use, and may not be used for any purpose other than to identify prospective properties consumers may be interested in purchasing. Information is deemed reliable but not guaranteed. The listing broker’s offer of compensation is made only to participants of the MLS where the listing is filed.
Courtesy of RH Advisors, Inc. and RHP Realty NJ, Inc.
By selecting Check Availability, you agree that RentHop and real estate professionals may call or text you about your inquiry. Message/data rates may apply. Terms & Privacy. California Privacy Notice
We found some very similar listings nearby
Select those you'd like to message
Your messages have been sent!
Check Availability
By selecting Check Availability, you agree that RentHop and real estate professionals may call or text you about your inquiry. Message/data rates may apply. Terms & Privacy. California Privacy Notice




























 Your Privacy Choices