Check Availability
$2,100
Posted 1 day ago, Immediate Move-In
bedrooms
4 Bed
bathrooms
2 Bath
bathrooms
1 Half Bath
square feet
2,321 Sqft
Listing by Lily Do
Save Listing

DESCRIPTION
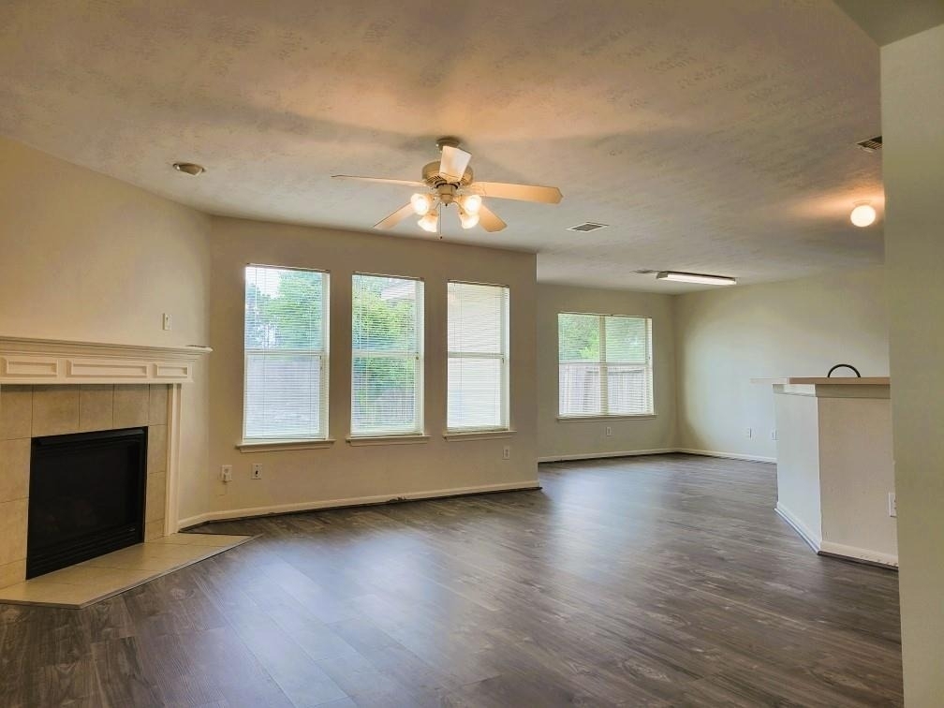
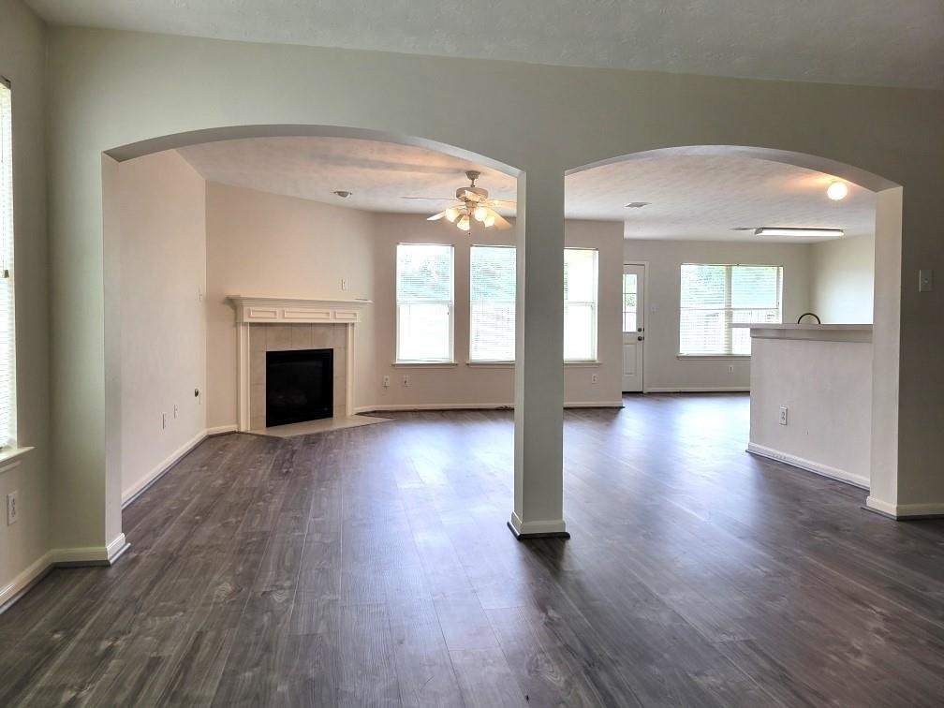
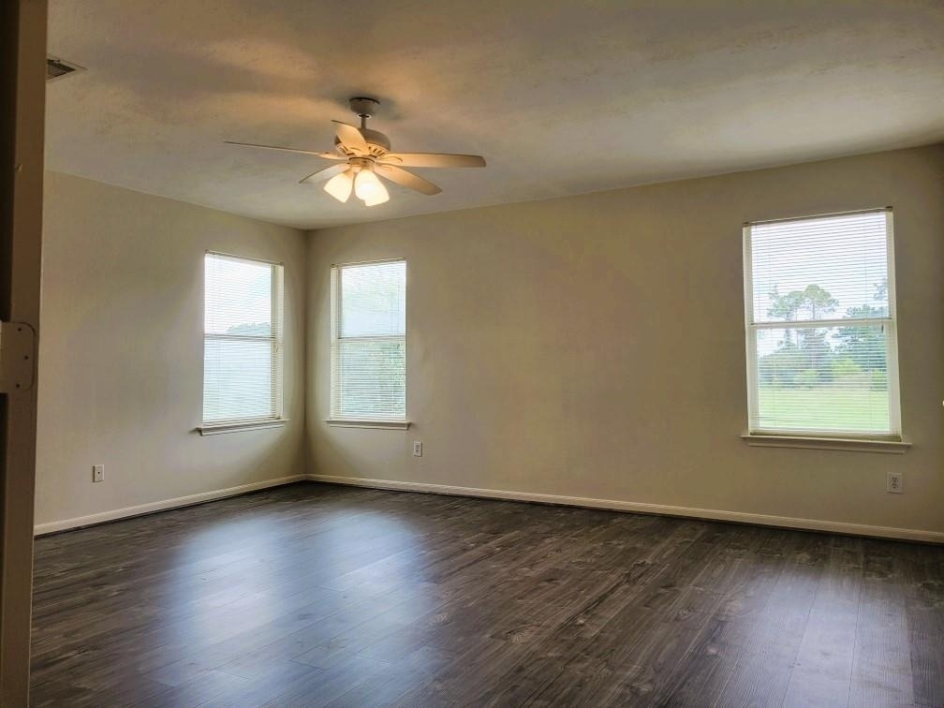
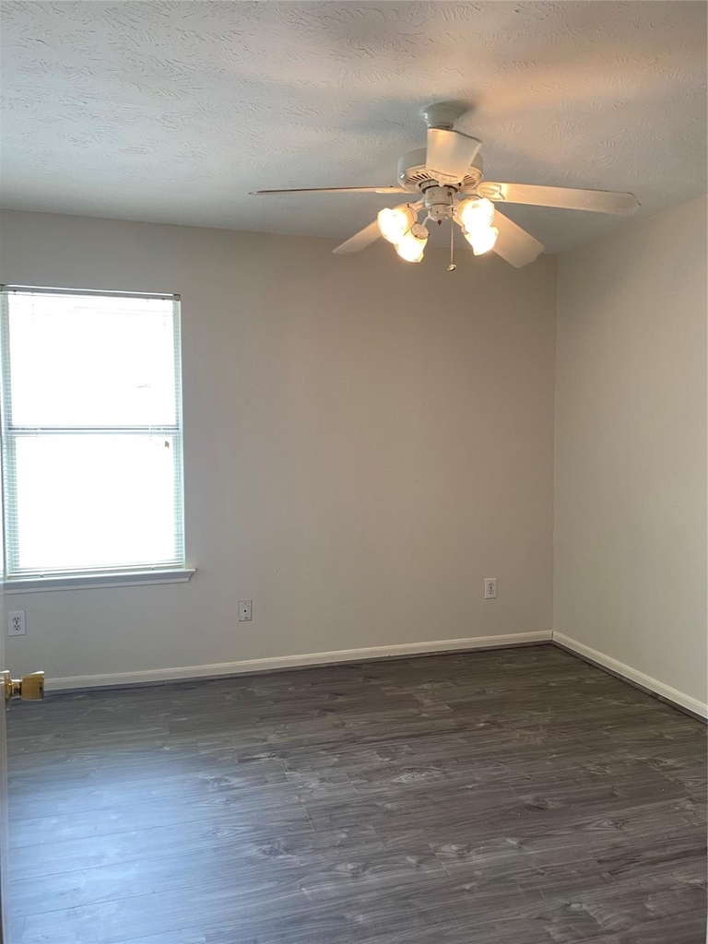
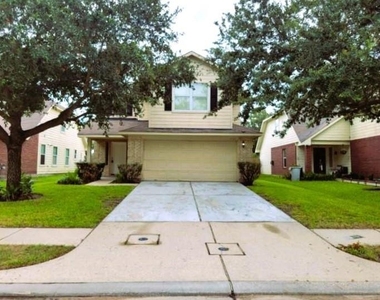
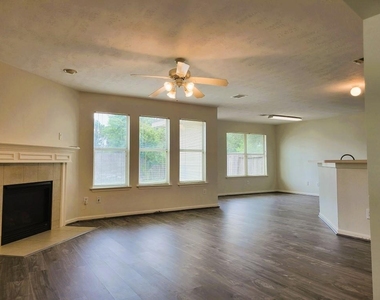
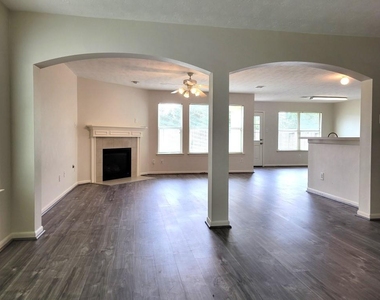
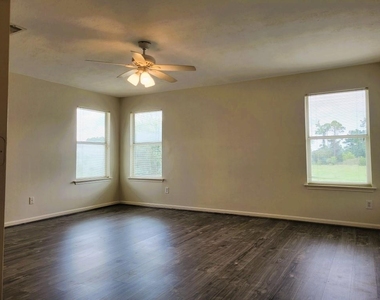
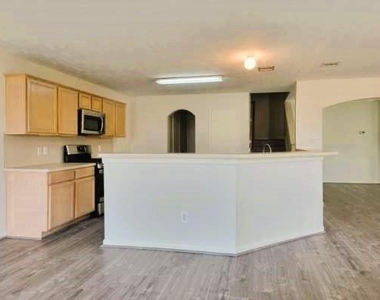
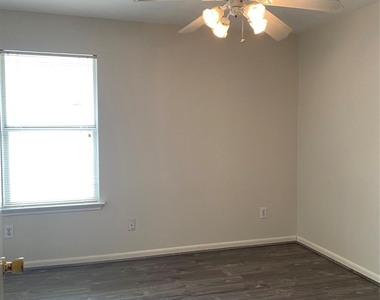
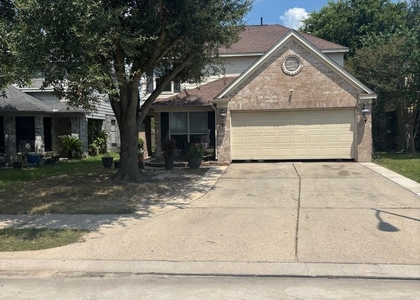
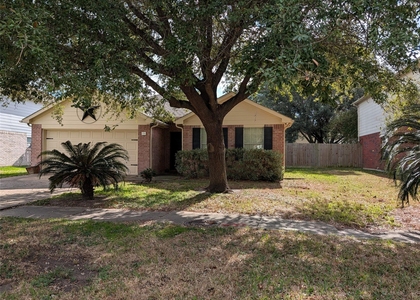
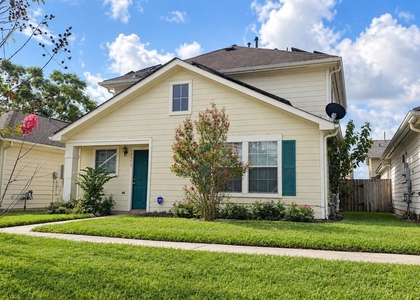
2 stories 4 bedrooms, a very large kitchen open to family area and breakfast bar, stainless steel appliances and formal dining area. All bedrooms up with a spacious master bedroom with walk-in closet and 3 more good side bedrooms. A very big back yard with no back neighbor. COME SEE

AMENITIES
Attached Garage
Fireplace
Dishwasher
Parking Space

ADDITIONAL INFORMATION
Interior

    Bathroom Information

  • Half Bathrooms: 1
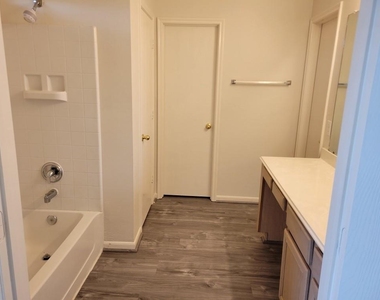
  • Full Bathrooms: 2

    Interior Information

  • Interior Features: Formal Entry/Foyer, All Bedrooms Up, Walk-In Closet(s)
  • Appliances: Disposal, Microwave, Gas Range, Dishwasher
  • Flooring Type: Vinyl Plank
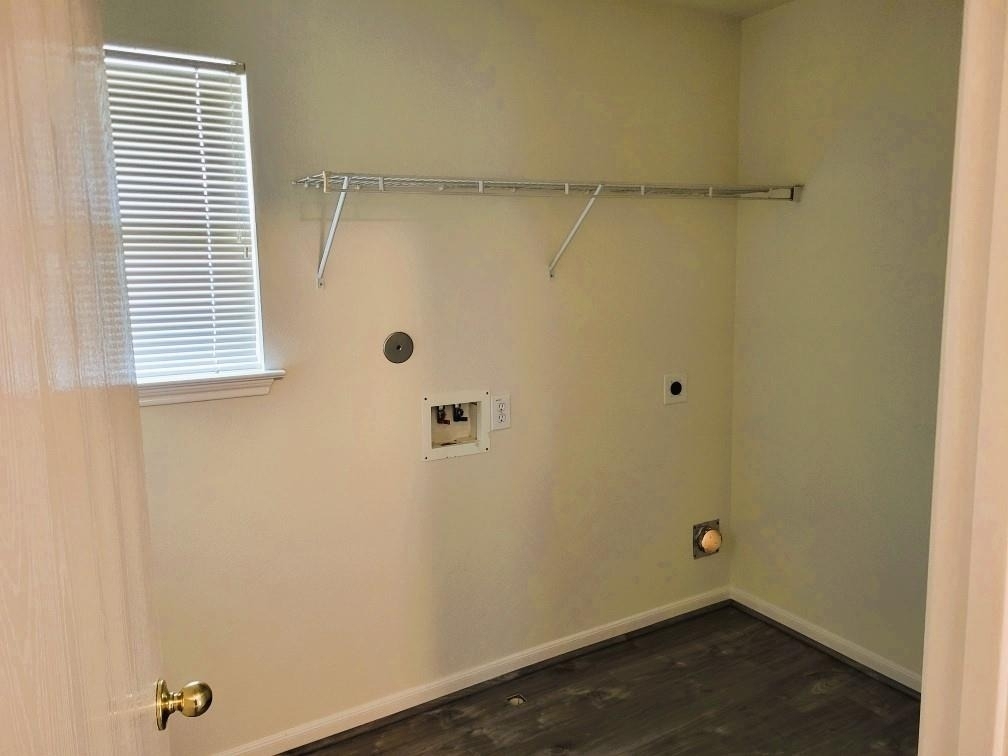
  • Laundry Features: Gas Dryer Hookup, Washer Hookup, Gas Dryer Connections

    Fireplace Information

  • Has Fireplace
  • Fireplace Features: Gas Log
  • Fireplaces: 1
Exterior

    Property Information

  • Square Footage: 2,321
  • Architectural Style: Traditional
  • Year Built: 2005

    Building Information

  • Building Area Total: 2321

    Lot Information

  • Lot Features: Subdivided
  • Lot Size Area: 0.1209
  • Lot Size Units: Acres
  • Lot Size Acres: 0.1209
  • Square Footage: 5,266

    Land Information

  • Water Source: Public
Utilities

    Utilities Information

  • Cooling Type: Ceiling Fan(s), Electric
  • Heating Type: Natural Gas
  • Sewer : Public Sewer
Parking

    Parking Information

  • Has Garage
  • Attached Garage
  • Parking Features: Attached, Garage Door Opener, Garage Door Opener
  • Garage Spaces: 2

MAP


77073

LISTING QUALITY
▲ Features and amenities are properly noted
▲ RentHop has data for this building
▼ The manager has not yet mailed us a photo copy of his or her government identification and proof or property ownership.
▼ Manager has not logged in recently
▼ Manager does not yet have user reviews

RENTHOP DESCRIPTION
The apartment is a unit offered at a monthly price of $2,100. The person posting the listing did not specify that any pets were allowed. It may be the case that pets are ok and the manager simply has not yet filled out all the details. The kitchen conveniently includes a dishwasher.

We have 8 photos of this particular unit, building, and surrounding areas.
See available units at 1103 Sawgrass Ridge Lane.

SIMILAR NEARBY LISTINGS
$1,900
By Karen Chappell, 1 day ago
bedrooms
4 Bed
|
bathrooms
2 Bath
|
square feet
1,589 Sqft
2430 Tomica Court
Houston
77073
$2,050
By Karen Chappell, 1 day ago
bedrooms
4 Bed
|
bathrooms
2 Bath
|
square feet
1,917 Sqft
1215 Lavender Shade Court
Imperial Green, Houston
77073
$2,200
By Emily Kung, 1 day ago
bedrooms
4 Bed
|
bathrooms
2 Bath
|
square feet
3,215 Sqft
16214 Blue Rock Springs
Northview Place, Houston
77388
$2,195
By Octavio Figueroa, 1 day ago
bedrooms
4 Bed
|
bathrooms
2 Bath
21831 Westfield Ridge Drive
Cypress Terrace, Houston
77073
$2,190
By Denise Frank, 1 day ago
bedrooms
4 Bed
|
bathrooms
2 Bath
|
square feet
2,240 Sqft
714 N Vista Drive
Willow West, Houston
77073
$1,950
By Lauren Shelton, 1 day ago
bedrooms
4 Bed
|
bathrooms
2 Bath
|
square feet
1,890 Sqft
$2,000
By Shantell Sullivan, 1 day ago
bedrooms
4 Bed
|
bathrooms
2 Bath
|
square feet
1,748 Sqft
$1,900
By Karen Chappell, 1 day ago
bedrooms
4 Bed
|
bathrooms
2 Bath
|
square feet
1,589 Sqft

Does something look off?

HAR

Last Updated: 24 hours ago
Data Source: HAR
MLS# 30670336
List Agent Name: Lily Do
List Office Name: Lone Star Realty
IDX information is provided exclusively for personal, non-commercial use, and may not be used for any purpose other than to identify prospective properties consumers may be interested in purchasing. Information is deemed reliable but not guaranteed. The listing broker’s offer of compensation is made only to participants of the MLS where the listing is filed.
Firm Name: Lee Chuan Lin, Phone number: 425-283-2930, Firm address: 335 Madison Avenue, New York, NY 10017
Courtesy of RH Advisors, Inc. and RHP Realty NJ, Inc.