Check Availability
$2,100
Posted 22 hours ago, Immediate Move-In
bedrooms
4 Bed
bathrooms
2 Bath
bathrooms
1 Half Bath
square feet
1,956 Sqft
Listing by Karen Chappell
Save Listing

DESCRIPTION
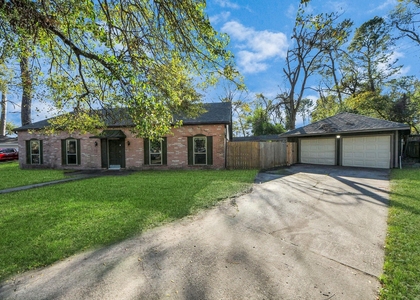
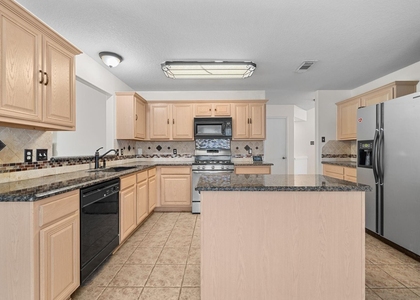
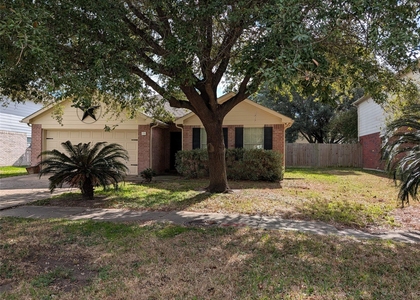
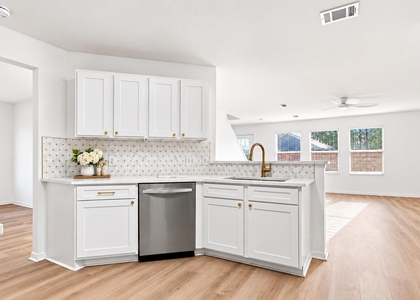
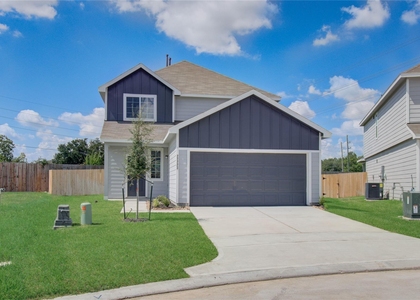
The Bellwood Plan is a spacious two-story home offering 4 bedrooms and 2.5 bathrooms of well-designed living space. The main floor features a large, open kitchen with views into the family room and dining area-perfect for both entertaining and everyday life. A powder bath and two-car garage add convenience. Upstairs, all four bedrooms are located for privacy, including a generous primary suite with dual walk-in closets and a private bath. The second floor also features a full laundry room and shared bath. Enjoy wood-grain vinyl plank flooring, a fenced backyard, sprinkler system, and SimplyMaintained service for $100/month, covering lawn care and exterior pest control. Werrington Park is a friendly community in north Houston with easy access to Highway 1960 and I-45 for smooth commutes into the city and nearby suburbs. The neighborhood is part of Aldine ISD, offering access to local public schools and close-by shopping plazas and healthcare providers which offer daily convenience.

AMENITIES
Attached Garage
Dishwasher
Parking Space

ADDITIONAL INFORMATION
Interior

    Bathroom Information

  • Half Bathrooms: 1
  • Full Bathrooms: 2

    Interior Information

  • Appliances: Disposal, Gas Oven, Gas Range, Dishwasher
  • Flooring Type: Vinyl Plank
  • Laundry Features: Electric Dryer Hookup, Washer Hookup
Exterior

    Property Information

  • Square Footage: 1,956
  • Architectural Style: Traditional
  • Year Built Source: Builder
  • Year Built: 2016

    Building Information

  • Building Area Total: 1956
  • Window Features: Window Coverings

    Lot Information

  • Lot Features: Back Yard, Subdivided
  • Lot Size Units: Acres

    Land Information

  • Water Source: Water District
Utilities

    Utilities Information

  • Cooling Type: Gas
  • Heating Type: Natural Gas
Parking

    Parking Information

  • Has Garage
  • Attached Garage
  • Parking Features: Attached
  • Garage Spaces: 2

MAP


77073

LISTING QUALITY
▲ Features and amenities are properly noted
▲ RentHop has data for this building
▼ Manager claims photos depict: 2435 Gibbs Bend Court
▼ Manager used similar photos to advertise at : 21646 S Werrington Way
▼ The manager has not yet mailed us a photo copy of his or her government identification and proof or property ownership.
▼ Manager has not logged in recently
▼ Manager does not yet have user reviews

RENTHOP DESCRIPTION
The apartment is a unit offered at a monthly price of $2,100. The person posting the listing did not specify that any pets were allowed. It may be the case that pets are ok and the manager simply has not yet filled out all the details. The kitchen conveniently includes a dishwasher.

We have 16 photos of this particular unit, building, and surrounding areas.
See available units at 2435 Gibbs Bend Court.

SIMILAR NEARBY LISTINGS
902 Old Mill Lane
Inverness Forest, Houston
77073
$2,000
By Jose Nieto, 17 hours ago
bedrooms
4 Bed
|
bathrooms
2 Bath
|
square feet
2,101 Sqft
20923 New Leaf Court
Northridge Park, Houston
77073
$2,295
By Alfredo Gomez, 1 day ago
bedrooms
4 Bed
|
bathrooms
2 Bath
|
square feet
2,362 Sqft
714 N Vista Drive
Willow West, Houston
77073
$1,900
By Lauren Shelton, 19 hours ago
bedrooms
4 Bed
|
bathrooms
2 Bath
|
square feet
1,890 Sqft
16111 Wisteria Hill Street
Northview Place, Houston
77073
$2,300
By Sydney Peterson, 23 hours ago
bedrooms
4 Bed
|
bathrooms
2 Bath
|
square feet
2,260 Sqft
$2,200
By Nelson Senegal, 1 day ago
bedrooms
4 Bed
|
bathrooms
2 Bath
|
square feet
2,065 Sqft
22366 Queenbury Hills Drive
Imperial Garden, Houston
77073
$1,899
By Jeremy Humphrey, 1 day ago
bedrooms
4 Bed
|
bathrooms
2 Bath
|
square feet
2,152 Sqft
2810 Thorne Creek Lane
Woodcreek, Houston
77073
$1,995
By Manish Singh, 19 hours ago
bedrooms
4 Bed
|
bathrooms
3 Bath
|
square feet
2,602 Sqft
$2,200
By Emmitt Allen, 17 hours ago
bedrooms
4 Bed
|
bathrooms
2 Bath
|
square feet
2,100 Sqft

Does something look off?

HAR

Last Updated: 15 hours ago
Data Source: HAR
MLS# 52971268
List Agent Name: Karen Chappell
List Office Name: SimplyHome
IDX information is provided exclusively for personal, non-commercial use, and may not be used for any purpose other than to identify prospective properties consumers may be interested in purchasing. Information is deemed reliable but not guaranteed. The listing broker’s offer of compensation is made only to participants of the MLS where the listing is filed.
Firm Name: Lee Chuan Lin, Phone number: 425-283-2930, Firm address: 335 Madison Avenue, New York, NY 10017
Courtesy of RH Advisors, Inc. and RHP Realty NJ, Inc.