Check Availability

11015 East Desert Vista Drive

Troon Village, North Scottsdale, Maricopa, 85255
$4,900
Posted 16 hours ago, Immediate Move-In
bedrooms
3 Bed
bathrooms
3 Bath
square feet
3,067 Sqft
Listing by Carol Duffy, HomeSmart
Save Listing

DESCRIPTION
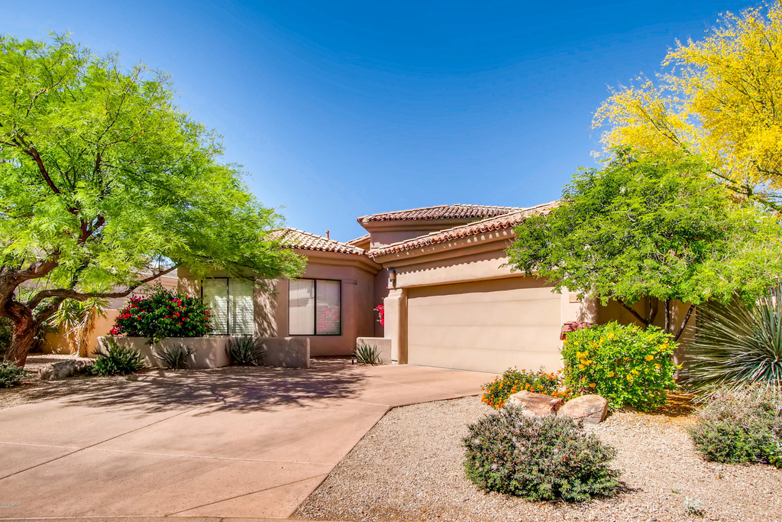
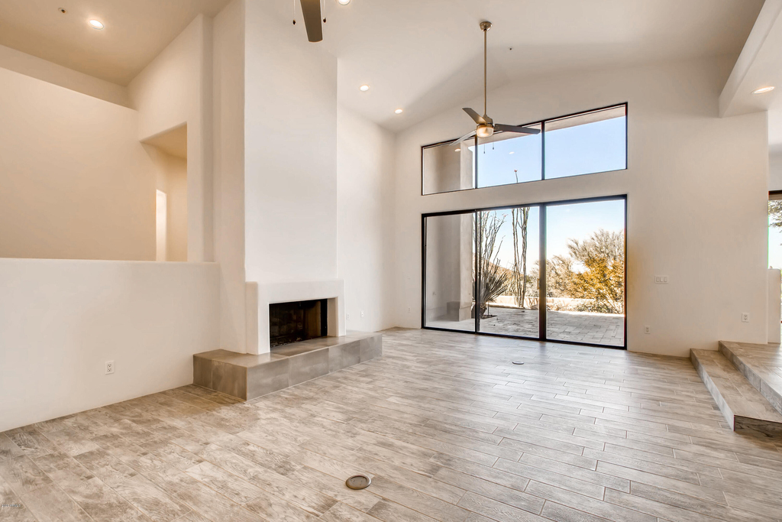
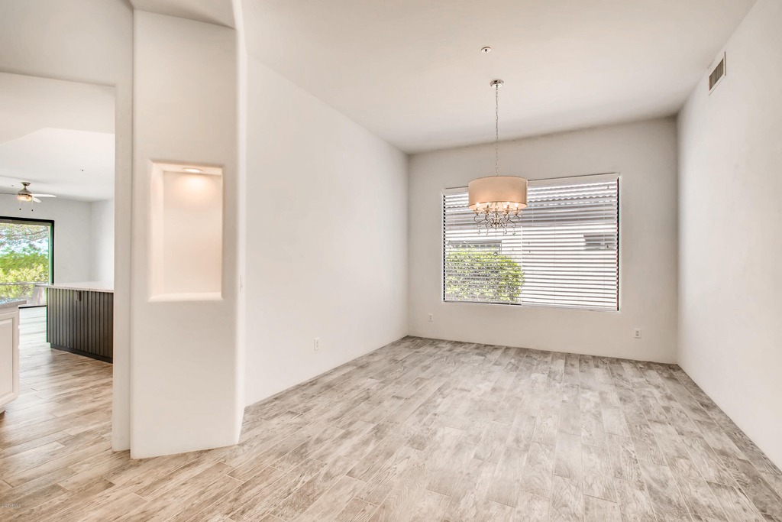
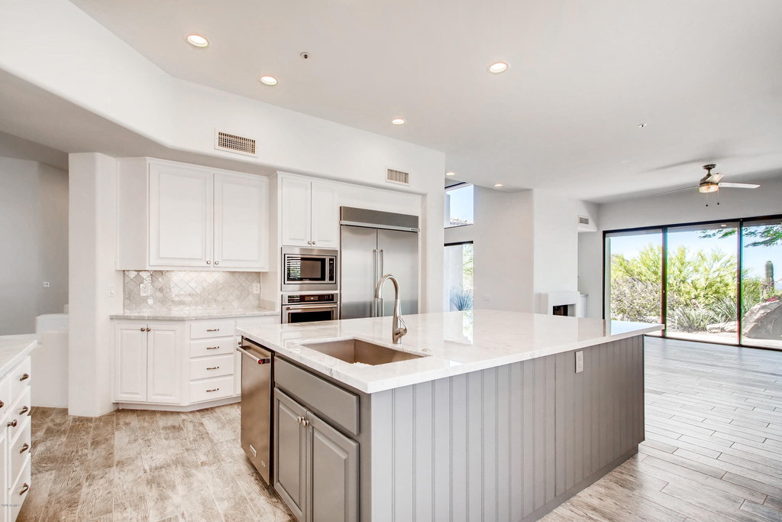
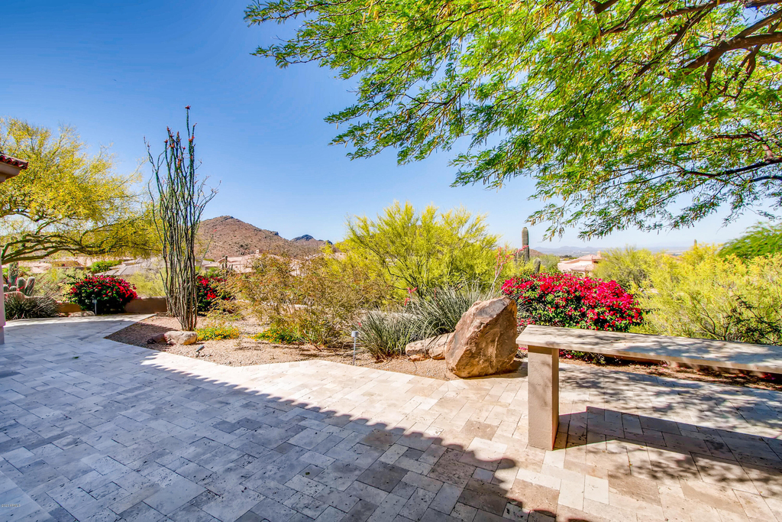
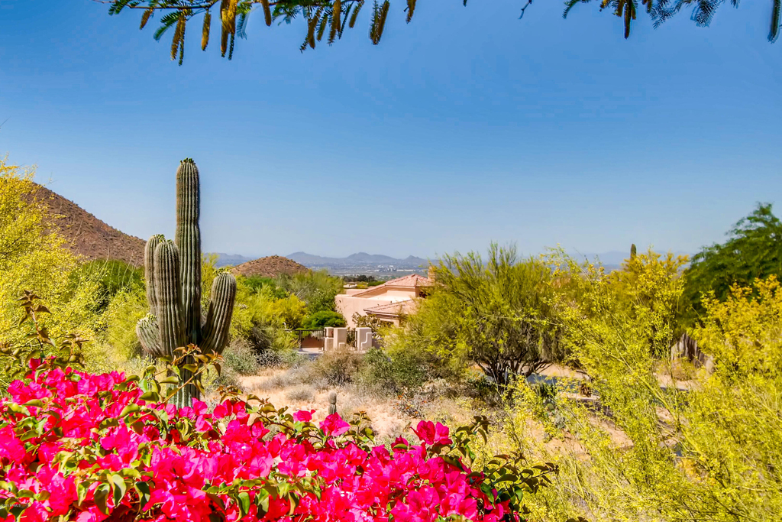
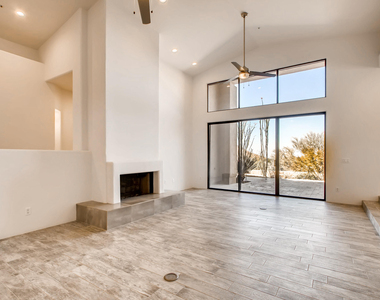
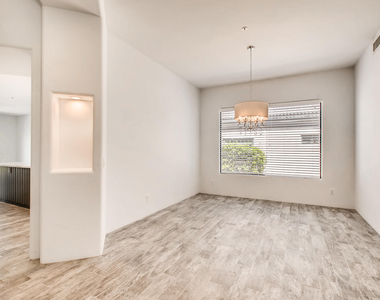
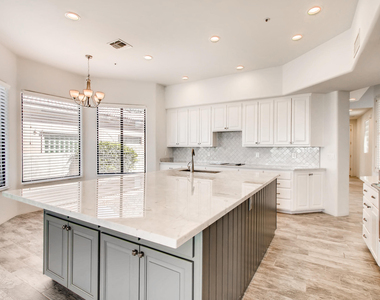
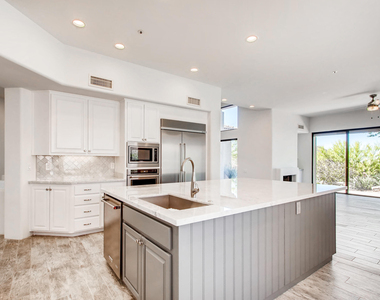
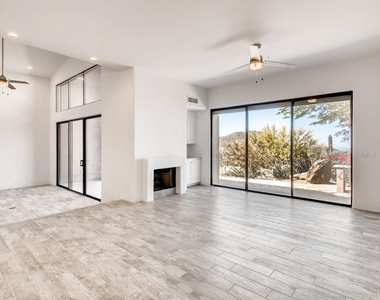
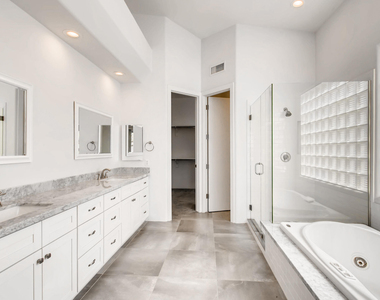
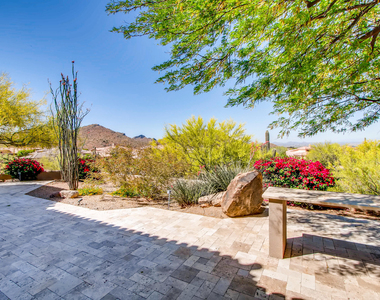
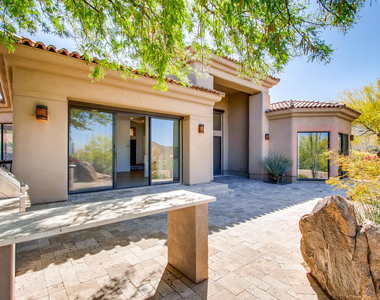
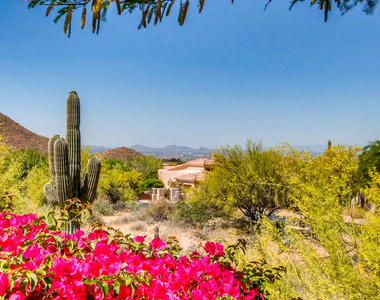
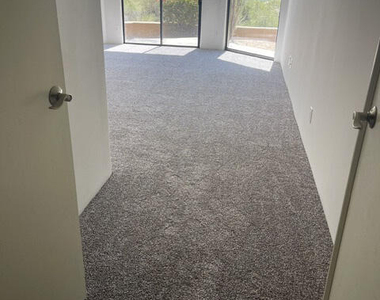
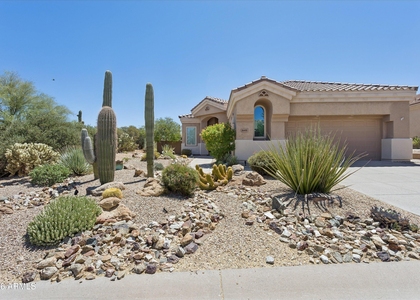
Troon remodel of the popular Skyline floorplan. Luxury gray wood plank tile flooring except bedrooms. Soaring ceilings in main living areas showcase the open floorplan. Spectacular gourmet kitchen with Carrera Marble on the huge island, counter tops and backsplash. The gray cabinetry contrast the marble slabs. Brushed nickel fixtures with built-in stainless appliances. The 2 fireplaces and gas grill are extra touches that make this house a home. You'll love the large master ensuite that resembles a Spa with large walk-in closet, subway tiled glass shower, whirlpool tub along with double marble vanities with brushed nickel fixtures. Relax on the large travertine patios and take in the views that go on forever.  This hillside home is an entertainers dream.  Come take a look for yourself

AMENITIES
Attached Garage
Fireplace
Laundry In Unit
Parking Space

ADDITIONAL INFORMATION
Interior

    Interior Information

  • Interior Features: Vaulted Ceiling(s), High Speed Internet, Granite Counters, Double Vanity, Breakfast Bar, Kitchen Island, Walk-in Pantry, Non-laminate Counter, Full Bth Master Bdrm, Separate Shwr & Tub, Tub with Jets
  • Flooring Type: Carpet, Tile
  • Laundry Features: Inside

    Fireplace Information

  • Has Fireplace
  • Fireplace Features: Gas, Fireplace Living Rm, Fireplace Family Rm
Exterior

    Property Information

  • Square Footage: 3,067
  • Security Features: Fire Sprinkler System
  • Architectural Style: Santa Barbara/Tuscan
  • Year Built: 1996

    Building Information

  • Builder Name: Edmunds
  • Building Area Total: 3067
  • Building Area Units: Square Feet
  • Window Features: Shutters, Blinds, Solar Screens, Mechanical Sun Shds, Dual Pane
  • Construction Materials: Stucco, Wood Siding, Painted
  • Patio and Porch Features: Built-in BBQ, Private Street(s), Built-in Barbecue

    Lot Information

  • Lot Features: Sprinklers In Rear, Desert Back, Desert Front, Cul-De-Sac, Borders Common Area, North/South Exposure, Hillside Lot, Auto Timer H2O Front, Auto Timer H2O Back
  • Lot Size Area: 13970
  • Lot Size Units: Square Feet
  • Lot Size Acres: 0.32
  • Square Footage: 13,970
  • Tax Lot: 121

    Land Information

  • Water Source: Public
Utilities

    Utilities Information

  • Cooling Type: Central Air, Ceiling Fan(s)
  • Heating Type: Forced Air, Natural Gas
  • Sewer : Public Sewer
Parking

    Parking Information

  • Has Garage
  • Attached Garage
  • Parking Features: Attached, Direct Access, Garage Door Opener, Electric Vehicle Charging Station(s), Separate Strge Area
  • Garage Spaces: 2
Location

    HOA Information

  • HOA Fee Frequency: Annually
Financial

    Tax Information

  • Tax Map Number: 55.00

MAP


TROON VILLAGE

LISTING QUALITY
Features and amenities are properly noted
RentHop has data for this building
Listing agent has an unconfirmed email address
The manager has not yet mailed us a photo copy of his or her government identification and proof or property ownership.
Manager has not logged in recently
Manager does not yet have user reviews

RENTHOP DESCRIPTION
The apartment is a unit offered at a monthly price of $4,900. The person posting the listing did not specify that any pets were allowed. It may be the case that pets are ok and the manager simply has not yet filled out all the details.

We have 13 photos of this particular unit, building, and surrounding areas.
See available units at 11015 East Desert Vista Drive.

SIMILAR NEARBY LISTINGS
26455 N 115th Street
Troon Village, North Scottsdale, Maricopa
85255
$4,850
By Joseph A Maggiore, 18 hours ago
bedrooms
3 Bed
|
bathrooms
3 Bath
|
square feet
1,975 Sqft

Does something look off?

ARMLS

Last Updated: 12 hours ago
Data Source: ARMLS
MLS# 6966330
List Agent Name: Carol Duffy
List Office Name: West USA Realty
All information should be verified by the recipient and none is guaranteed as accurate by ARMLS.
Brokerage email: support@renthop.com
Courtesy of RH Advisors, Inc. and RHP Realty NJ, Inc.