1101 Outlook Lane

Chevy Chase, Los Angeles, 91206
$7,840
LEASED / EXPIRED
Posted 6 weeks ago, Immediate Move-In
bedrooms
3 Bed
bathrooms
Shared Bath
bathrooms
1 Half Bath
square feet
2,562 Sqft
Listing by David Melford
Save Listing

SIMILAR NEARBY LISTINGS
1420 Belleau Road
Chevy Chase, Los Angeles
91206
$6,995
By Albert Hairapetian, 1 day ago
bedrooms
3 Bed
|
bathrooms
2 Bath
|
square feet
1,862 Sqft

DESCRIPTION
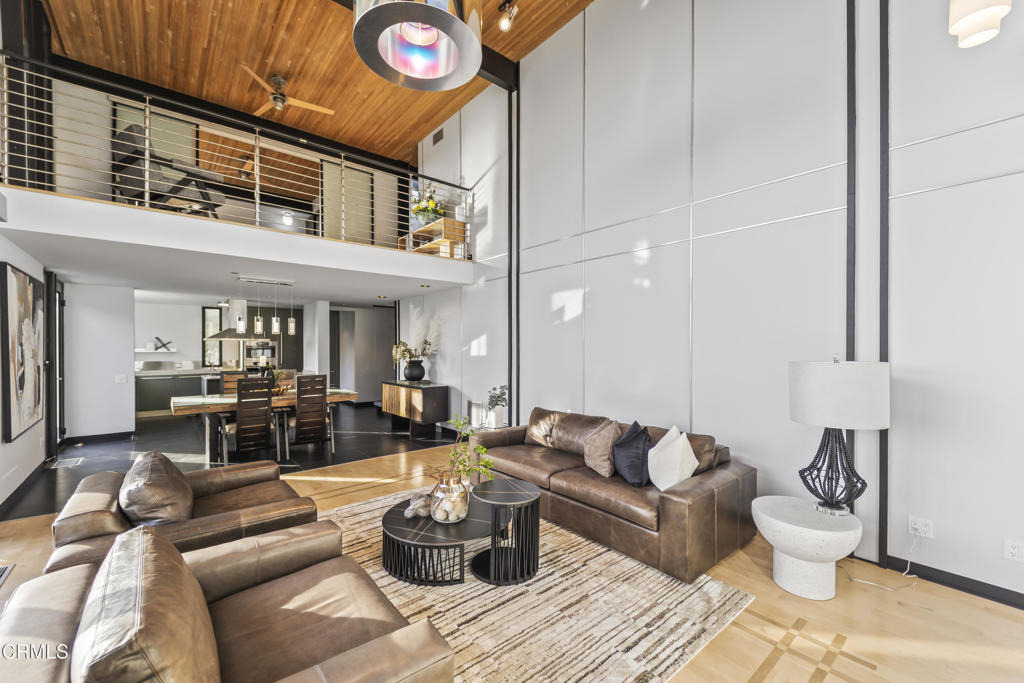
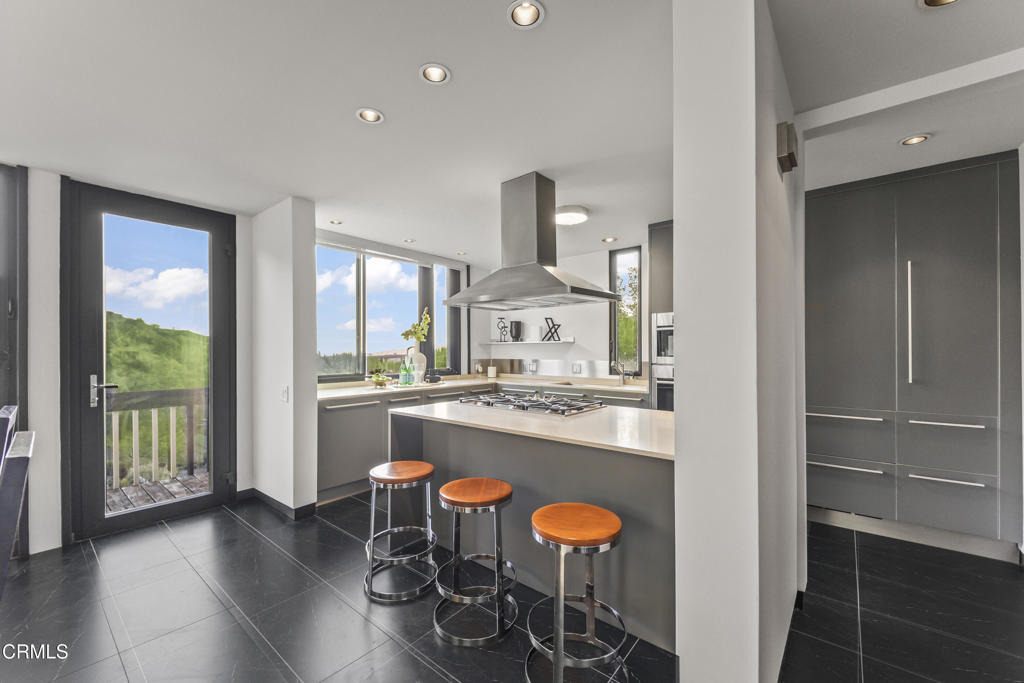
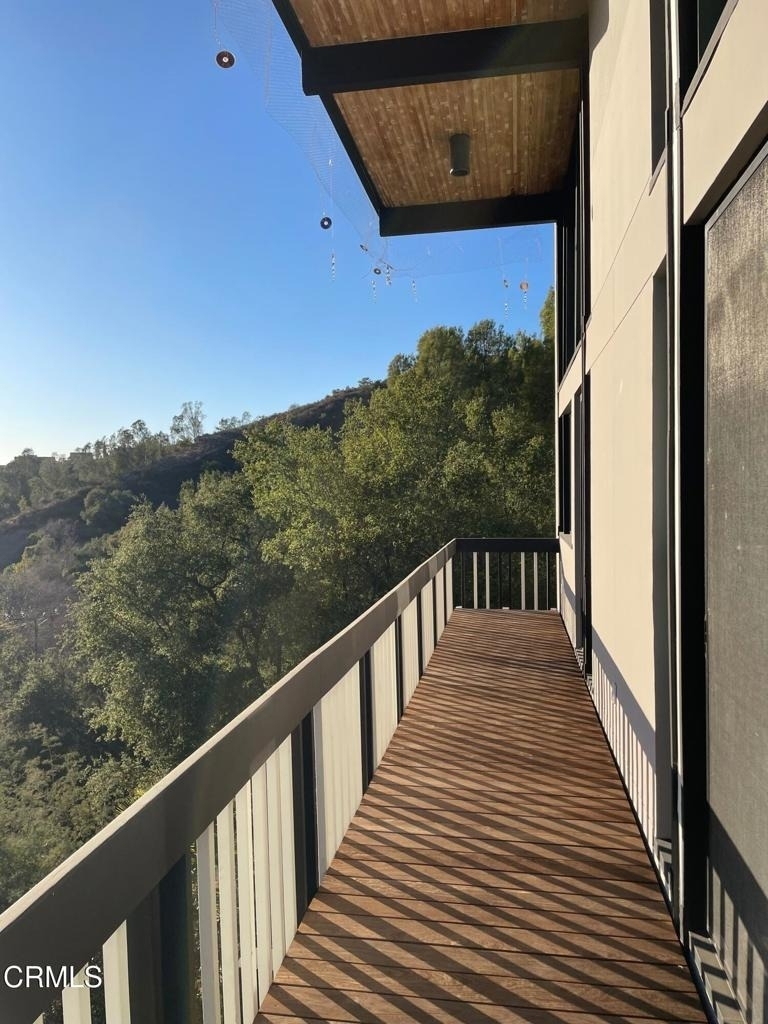
This incredible modern home is one of the eminent architectural treasures of Glendale Chevy Chase Canyon. designed by architect Robert Burman in 1966 as his personal residence, it has recently been restored and stylishly updated.With its breathtaking views, tiered backdoor patios and pool area, this three-storied house is a provocative piece of California hillside architecture.  The exquisite two-story living room, abundant natural light, floor-to-ceiling windows and its stained glass decor give the residence an inviting atmosphere. Situated on a cul-de-sac, the house is surrounded by nature and allows easy access to the city while providing a strong feeling of escape and retreat.The residence has three stories and four bedrooms close to 2600 square feet, while the first story includes a separate living quarters with an additional kitchen.Kitchen appliances are stylishly integrated into Poliform cabinetry, this includes Sub Zero refrigerators (one upstairs and one downstairs), and the living room features a gas burning fireplace. Stained glass windows original to the house are now in light boxes in the foyer and office space area on the top level.The house features hardwood floors & tile floors throughout. The Master suite has exquisite views and stylish cabinetry by Poliform, where the adjacent bathroom is adorned by a bidet. All four bathrooms are designed with top-end fixtures.The Living Room balcony offers astonishing sunset views, while the downstairs deck has incredible private entertaining areas for evening gatherings. The patios above and around the pool area offer truly stunning views of the city & foothills.

AMENITIES
Carport
Fireplace
Private Outdoor Space
Dishwasher
Furnished

ADDITIONAL INFORMATION
Interior

    Bathroom Information

  • Half Bathrooms: 1

    Interior Information

  • Interior Features: Breakfast Bar, High Ceilings, In-Law Floorplan, Pantry, Recessed Lighting, Entrance Foyer, Balcony, Furnished, MultipleStaircases, QuartzCounters, TwoStoryCeilings, PrimarySuite
  • Appliances: Built-In Range, Convection Oven, Dishwasher, Gas Cooktop, Gas Oven, Gas Water Heater, Refrigerator, Range Hood
  • Flooring Type: Tile, Wood
  • Door Features: Sliding Doors
  • Laundry Features: Laundry Room

    Fireplace Information

  • Has Fireplace
  • Fireplace Features: Living Room
Exterior

    Property Information

  • Square Footage: 2,562
  • Square Footage Source: $0
  • Security Features: Security System, Carbon Monoxide Detector(s), Smoke Detector(s)
  • Property Condition: Updated/Remodeled
  • Architectural Style: Modern
  • Year Built Source: Assessor
  • Year Built: 1966

    Building Information

  • Levels: Three Or More
  • Window Features: Double Pane Windows
  • Construction Materials: Stucco
  • Patio and Porch Features: Rear Porch, Deck, Wrap Around, Concrete, Balcony

    Pool Information

  • Pool Features: Filtered, In Ground, Salt Water
  • Pool is Private

    Lot Information

  • Lot Features: Back Yard, Sprinklers In Rear, Landscaped, Sloped Up, ZeroToOneUnitAcre, DripIrrigationBubblers, SprinklersTimer, SprinklerSystem, Yard
  • Lot Size Area: 8640
  • Lot Size Units: Square Feet
  • Lot Size Acres: 0.1983
  • Square Footage: 8,640
  • Tax Lot: 3

    Land Information

  • Water Source: Public
Utilities

    Utilities Information

  • Cooling Type: Central Air
  • Heating Type: Central
  • Sewer : SewerTapPaid
Parking

    Parking Information

  • Has Carport
  • Parking Features: Carport, Garage

MAP


CHEVY CHASE

LISTING QUALITY
▲ Features and amenities are properly noted
▲ RentHop has data for this building
▼ The manager has not yet mailed us a photo copy of his or her government identification and proof or property ownership.
▼ Manager has not logged in recently
▼ Manager does not yet have user reviews

RENTHOP DESCRIPTION
The apartment is a unit offered at a monthly price of $7,840. The person posting the listing did not specify that any pets were allowed. It may be the case that pets are ok and the manager simply has not yet filled out all the details. The kitchen conveniently includes a dishwasher.

We have 69 photos of this particular unit, building, and surrounding areas.
See available units at 1101 Outlook Lane.

Does something look off?

Courtesy of RH Advisors, Inc. and RHP Realty NJ, Inc.