Check Availability
$2,295
Posted 1 day ago, Immediate Move-In
bedrooms
4 Bed
bathrooms
2 Bath
square feet
2,045 Sqft
Listing by Cynthia Rice
Save Listing

DESCRIPTION
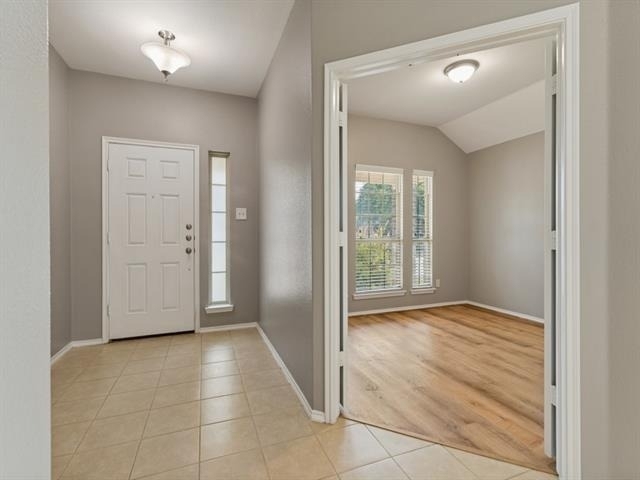
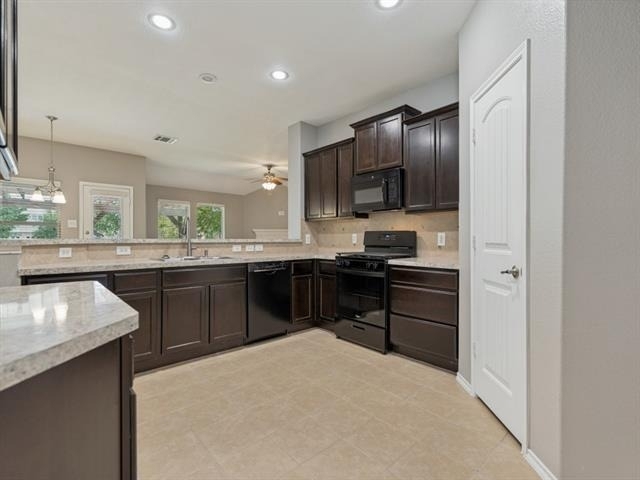
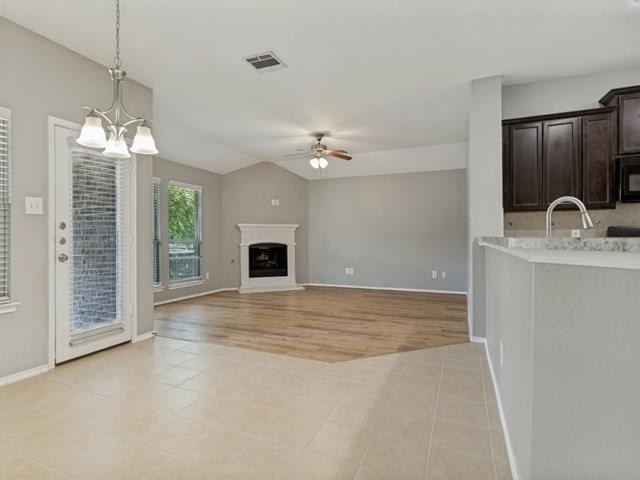
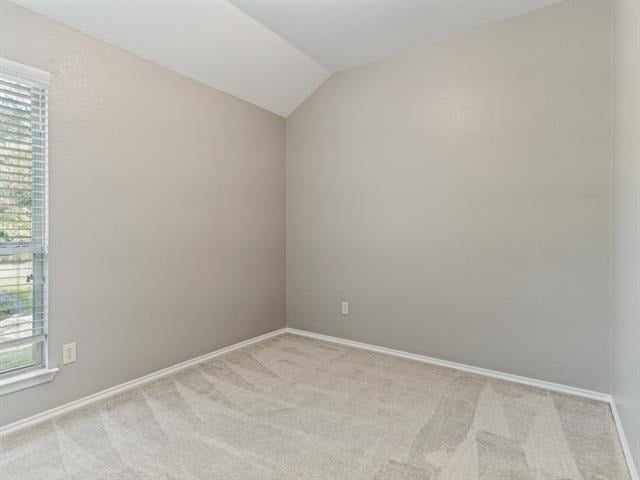
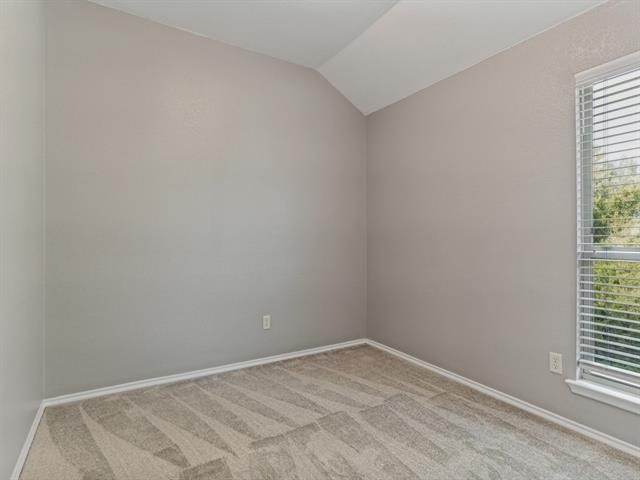
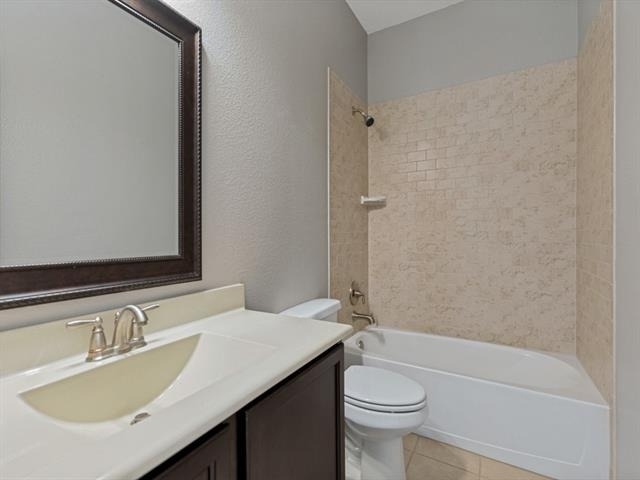
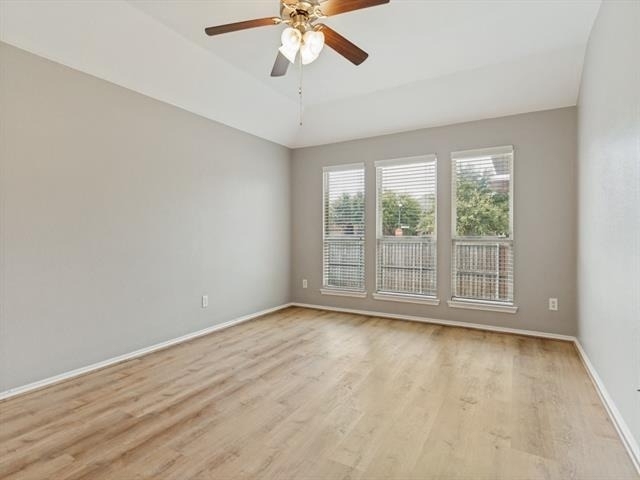
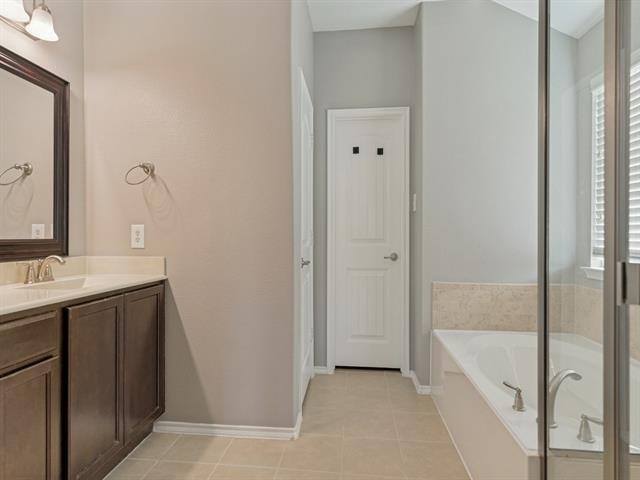
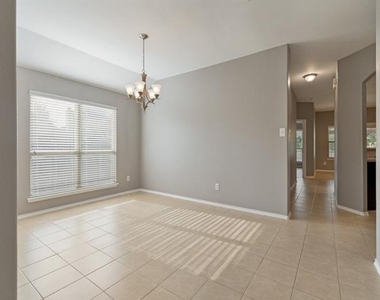
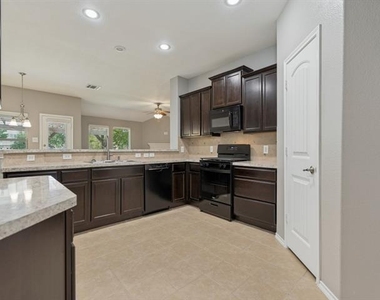
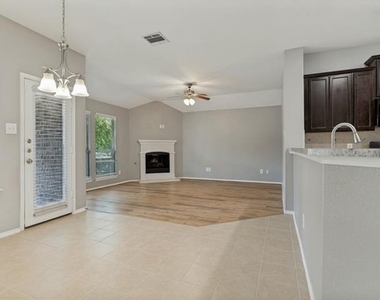
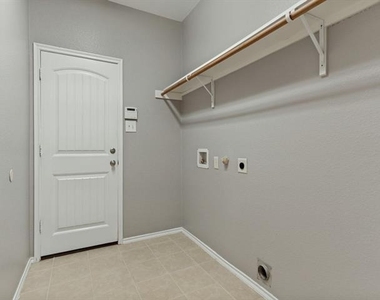
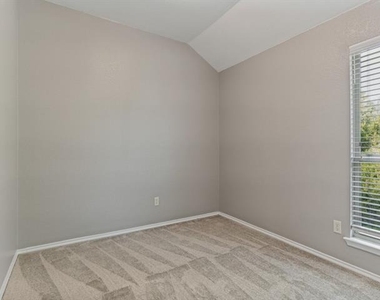
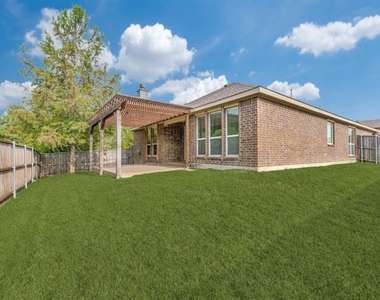
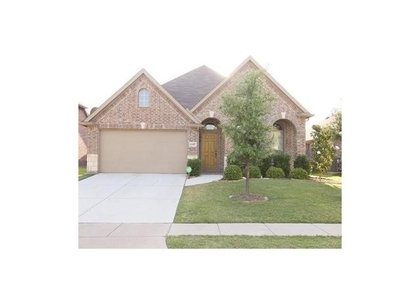
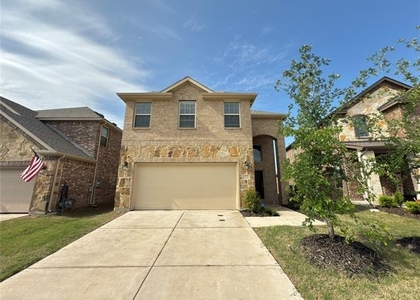
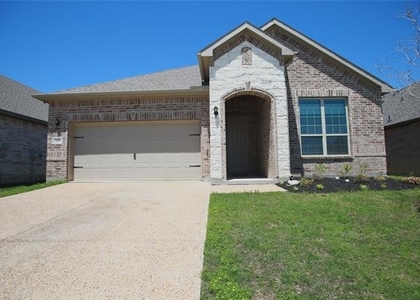
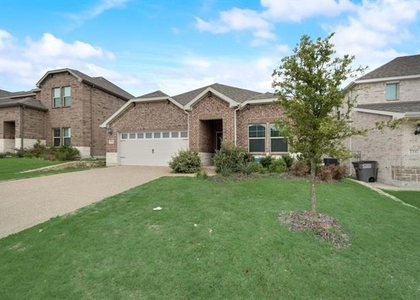
Charming corner home in the Villages of Melissa.  Private lot with a view of trees & community pond. Large interior spaces with a formal dining room, a casual dining area and living room that opens up to the backyard. Easy entertaining with the spacious kitchen that features a gas stove & cooktop, microwave, extra storage and a countertop bar that opens to the living area. Primary and guest bedrooms split. Plus, a separate flex room for a bedroom, office or media room!  Enjoy the great patio with a cover pergola and a nice yard. Landscaping and HOA is included!! City library, schools and community pool, splash pad, and playgrounds all nearby!

AMENITIES
Attached Garage
Fireplace
Dishwasher
Parking Space

ADDITIONAL INFORMATION
Interior

    Bathroom Information

  • Full Bathrooms: 2

    Interior Information

  • Appliances: Dishwasher, Disposal, Microwave

    Fireplace Information

  • Has Fireplace
  • Fireplace Features: Living Room
  • Fireplaces: 1
Exterior

    Property Information

  • Square Footage: 2,045
  • Year Built: 2013

    Building Information

  • Levels: One

    Lot Information

  • Lot Size Area: 0.17
  • Lot Size Units: Acres
  • Lot Size Acres: 0.17
  • Square Footage: 7,405
  • Tax Lot: 20
Parking

    Parking Information

  • Has Garage
  • Attached Garage
  • Parking Features: Garage
  • Garage Spaces: 2
Location

    HOA Information

  • HOA/Condo/Coop Fee Includes: Maintenance Grounds, Maintenance Structure, Full Use of Facilities

MAP


75454

LISTING QUALITY
Features and amenities are properly noted
RentHop has data for this building
Listing agent has an unconfirmed email address
The manager has not yet mailed us a photo copy of his or her government identification and proof or property ownership.
Manager has not logged in recently
Manager does not yet have user reviews

RENTHOP DESCRIPTION
The apartment is a unit offered at a monthly price of $2,295. The person posting the listing did not specify that any pets were allowed. It may be the case that pets are ok and the manager simply has not yet filled out all the details. The kitchen conveniently includes a dishwasher.

We have 12 photos of this particular unit, building, and surrounding areas.
See available units at 1101 Kaufman Road.

SIMILAR NEARBY LISTINGS
$2,395
By John Ren, 1 day ago
bedrooms
4 Bed
|
bathrooms
2 Bath
|
square feet
1,865 Sqft
$2,500
By Lingqian Zhuo, 1 day ago
bedrooms
4 Bed
|
bathrooms
3 Bath
|
square feet
2,554 Sqft
$2,350
By Fridah Kivaku, 23 hours ago
bedrooms
4 Bed
|
bathrooms
2 Bath
|
square feet
2,339 Sqft
$2,300
By Diana Pham, 1 day ago
bedrooms
4 Bed
|
bathrooms
2 Bath
|
square feet
1,948 Sqft
$1,999
By YunYun Sun, 1 day ago
bedrooms
4 Bed
|
bathrooms
2 Bath
|
square feet
2,015 Sqft
$2,250
By Christopher Dietz, 1 day ago
bedrooms
4 Bed
|
bathrooms
2 Bath
|
square feet
2,099 Sqft
$2,475
By Alyse Singh, 1 day ago
bedrooms
4 Bed
|
bathrooms
3 Bath
|
square feet
2,270 Sqft
$2,500
By Ron Morgan, 1 day ago
bedrooms
4 Bed
|
bathrooms
2 Bath
|
square feet
2,176 Sqft

Does something look off?

Ntreis MLS

Last Updated: 22 hours ago
Data Source: Ntreis MLS
MLS# 21354227
List Agent Name: Cynthia Rice
List Office Name: Panorama Realty LLC.
IDX information is provided exclusively for personal, non-commercial use, and may not be used for any purpose other than to identify prospective properties consumers may be interested in purchasing. Information is deemed reliable but not guaranteed. The listing broker’s offer of compensation is made only to participants of the MLS where the listing is filed.
Courtesy of RH Advisors, Inc. and RHP Realty NJ, Inc.