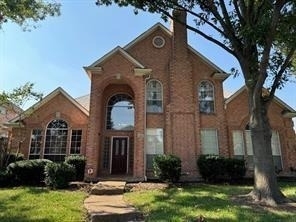
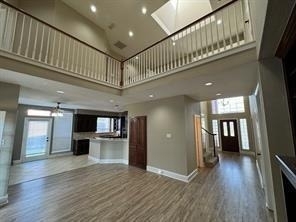
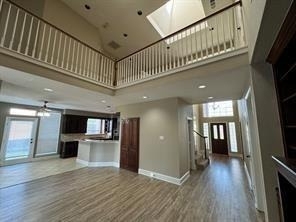
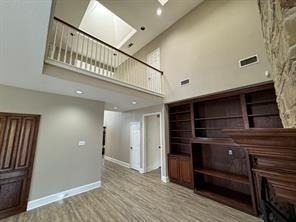
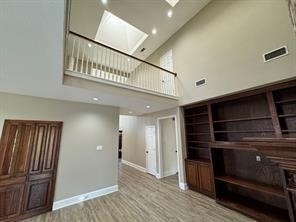
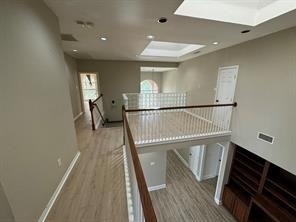
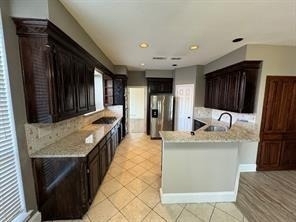
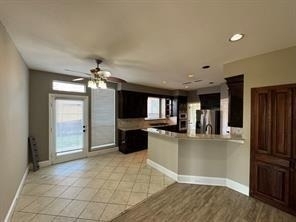
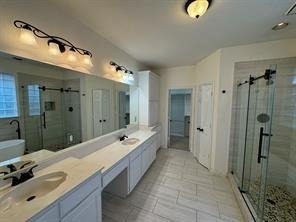
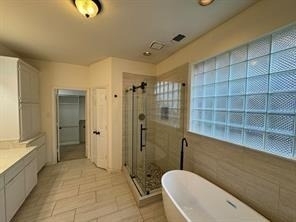
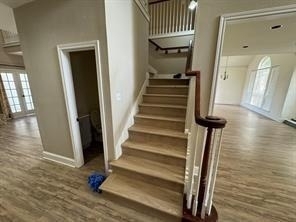
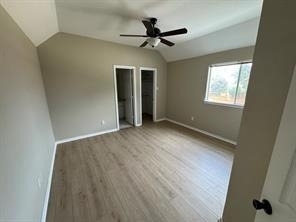
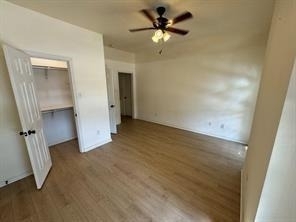
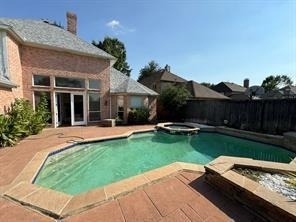
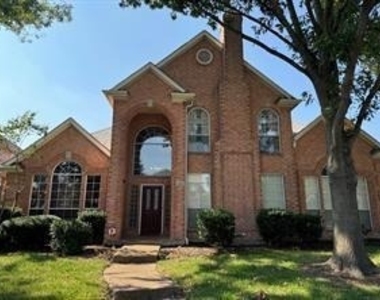
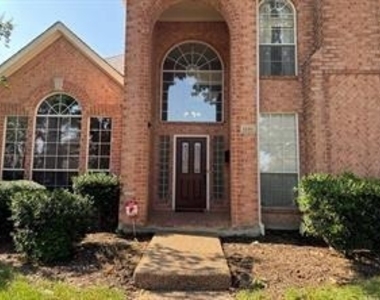
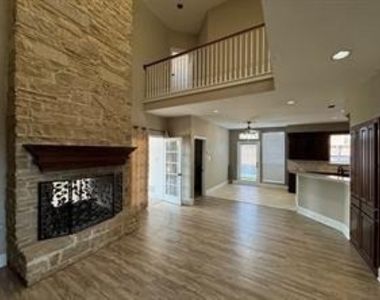
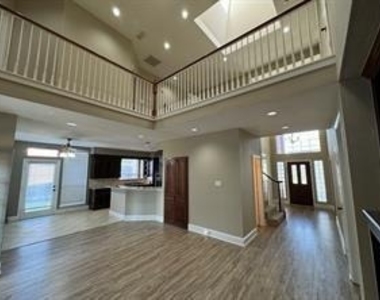
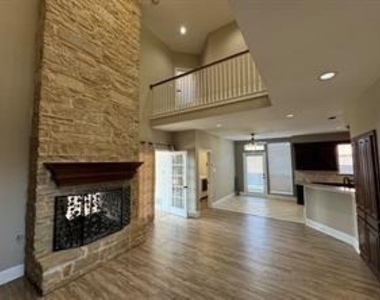
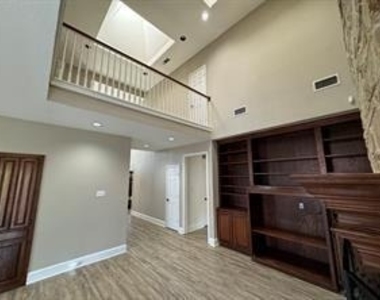
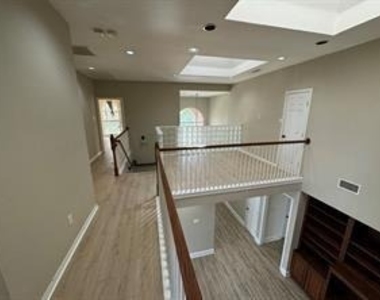
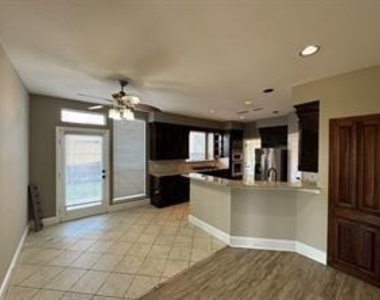
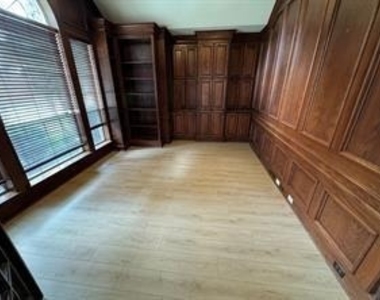
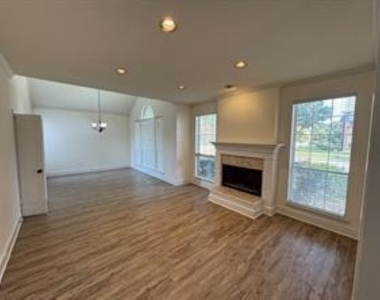
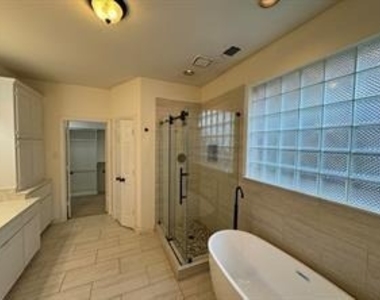
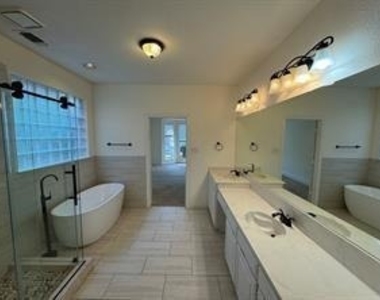
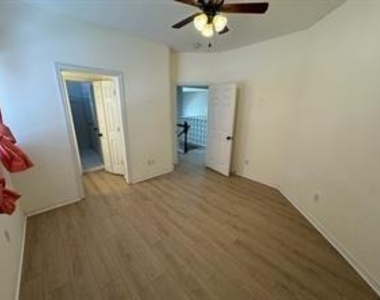
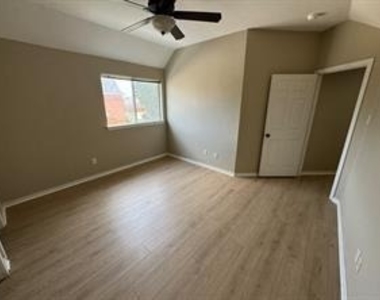
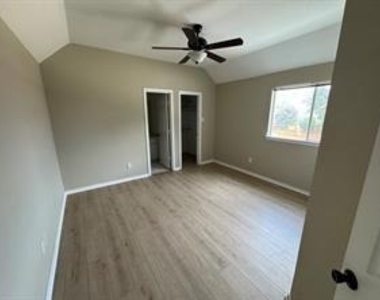
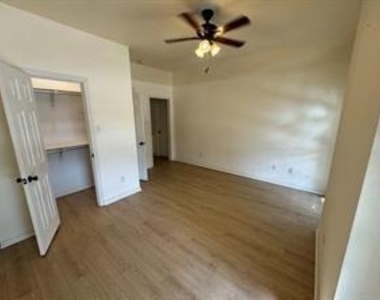
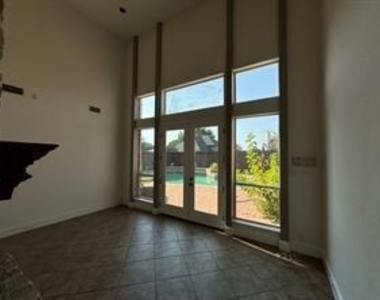
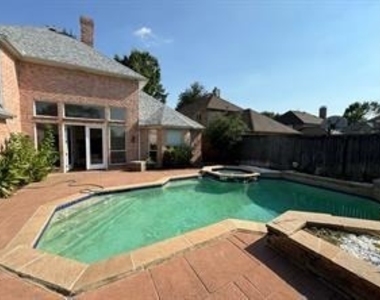
Prime location meets luxury in this stunning builder's personal custom home, perfectly situated on a corner lot with easy access to 121, the Bush, and I-35. Zoned to highly desired Lewisville ISD schools, this residence features an elegant, wood-paneled formal study with dual workspace potential and a floor plan boasting two living areas and a large sunroom - all with fireplaces. The home is completely carpet-free, featuring high-end vinyl flooring throughout, a private master suite on the main level with beautiful bay windows overlooking the pool, a luxurious Riverstone shower, and a free-standing tub, plus three additional bedrooms upstairs, each with private ensuite or Jack-and-Jill access. Designed for modern efficiency and comfort, the home includes two new 2025 HVAC units, a 2026 renovated pool with a spa and fountain, a 2025 oven and microwave combo, and a radiant barrier shield with enhanced insulation. The entertainer's backyard offers two distinct areas: a pebble-covered low-maintenance pool oasis and a separate kitchen patio. Additional features include a covered mini-wet bar, a spacious loft, and the inclusion of the washer, dryer, and refrigerator. This home truly has it all!
Application Fee is $50 per adult 18 and older. To be considered, you must have good credit, income 3 times monthly rent, and no previous evictions. Pets subject to owner approval and $350 pet deposit.
All residents are enrolled in the Resident Benefits Package (RBP) for $50.00 per month which includes liability insurance, credit building to help boost the resident's credit score with timely rent payments, up to $1M Identity Theft Protection, HVAC air filter delivery (for applicable properties), move-in concierge service making utility connection and home service setup a breeze during your move-in, our best-in-class resident rewards program, on-demand pest control, and much more! More details upon application.
AMENITIES
Attached Garage
Fireplace
Dishwasher
Parking Space
ADDITIONAL INFORMATION
Interior
Bathroom Information
Half Bathrooms: 1
Full Bathrooms: 3
Interior Information
Interior Features: Granite Counters, Open Floorplan, Wet Bar, Cable TV Available, Decorative Lighting, High Speed Internet Available
Appliances: Dishwasher, Disposal, Dryer, Gas Cooktop, Gas Oven, Gas Range, Microwave, Refrigerator
Flooring Type: Vinyl
Laundry Features: Utility Room, Full Size W/D Area
Fireplace Information
Has Fireplace
Fireplace Features: Family Room
Fireplaces: 1
Exterior
Property Information
Square Footage: 3,165
Security Features: Smoke Detector(s)
Architectural Style: Traditional
Year Built: 1994
Building Information
Levels: Two
Window Features: Window Coverings
Pool Information
Pool Features: In Ground
Pool is Private
Lot Information
Lot Size Area: 0.185
Lot Size Units: Acres
Lot Size Acres: 0.185
Square Footage: 8,059
Tax Lot: 17
Utilities
Utilities Information
Cooling Type: Ceiling Fan(s)
Heating Type: Central, Electric
Parking
Parking Information
Has Garage
Attached Garage
Parking Features: Garage, Garage Door Opener, Garage Faces Rear
The manager has not yet mailed us a photo copy of his or her government identification and proof or property ownership.
▼
Manager has not logged in recently
▼
Manager does not yet have user reviews
RENTHOP DESCRIPTION
The apartment is a unit offered at a monthly price of $4,200. The person posting the listing did not specify that any pets were allowed. It may be the case that pets are ok and the manager simply has not yet filled out all the details. The kitchen conveniently includes a dishwasher.
We have 38 photos of this particular unit, building, and surrounding areas.
We found some very similar listings nearby
Select those you'd like to message
Your messages have been sent!
Check Availability
By selecting Check Availability, you agree that RentHop and real estate professionals may call or text you about your inquiry. Message/data rates may apply. Terms & Privacy. California Privacy Notice






























 Your Privacy Choices
