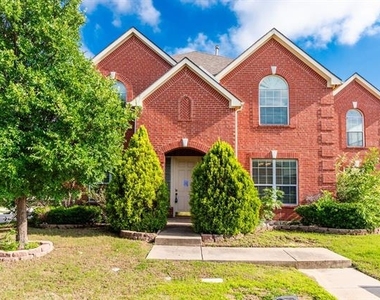
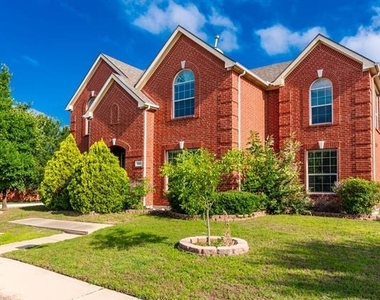
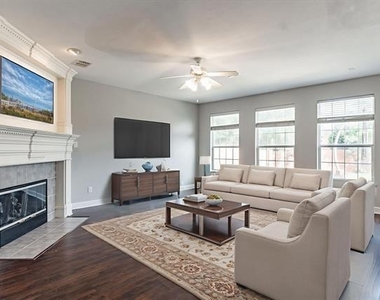
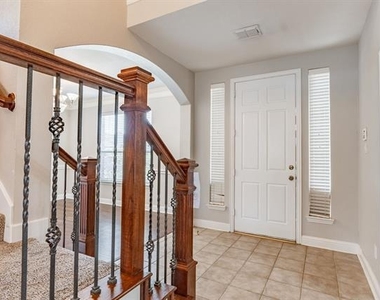
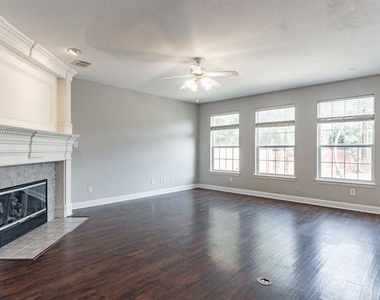
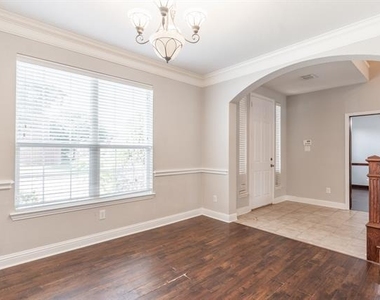
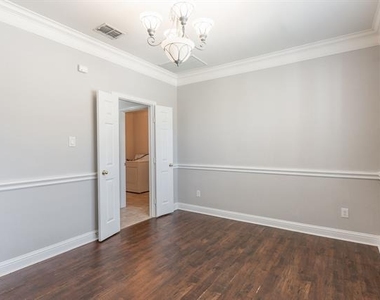
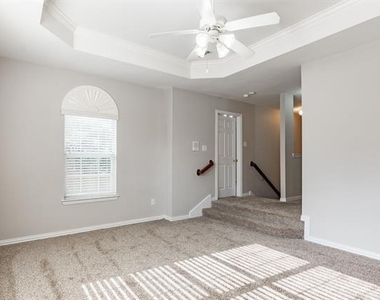
Luxury Lease Opportunity in Prestigious Valley Ranch–Coppell ISD! Welcome home to a residence where style, space, and convenience come together beautifully. Situated on a desirable corner lot in the highly sought-after Valley Ranch community, this exceptional home offers an inviting atmosphere perfect for families and professionals seeking comfort without compromising on location. Step inside to discover elegant hardwood floors, soaring ceilings, a dramatic wrought-iron staircase, and thoughtfully designed living spaces that feel both warm and sophisticated. Whether you're hosting friends or enjoying a quiet evening at home, the spacious family room and formal dining area provide the perfect setting for every occasion.
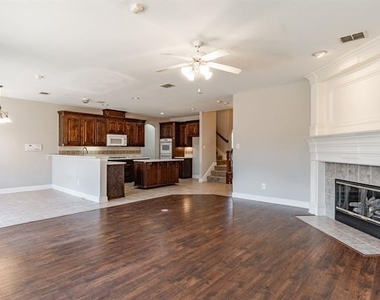
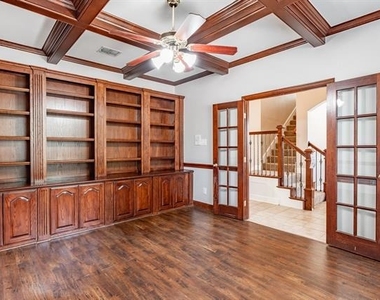
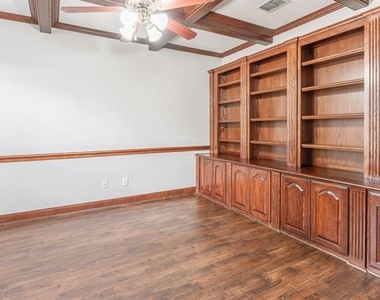
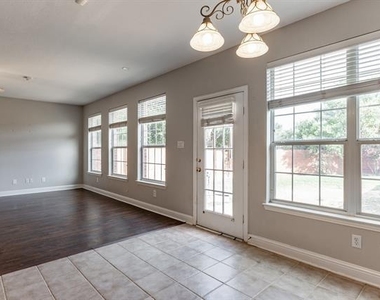
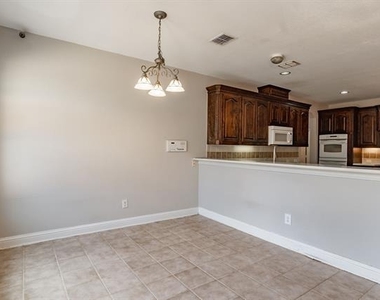
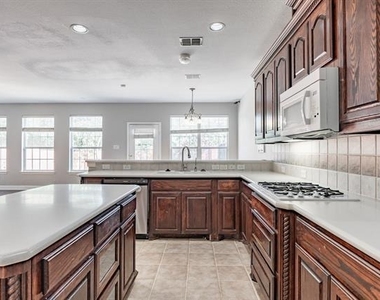
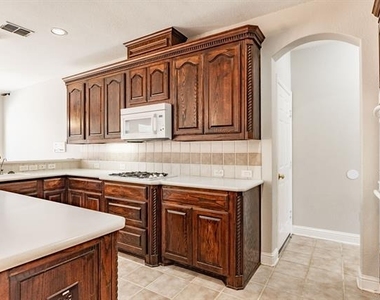
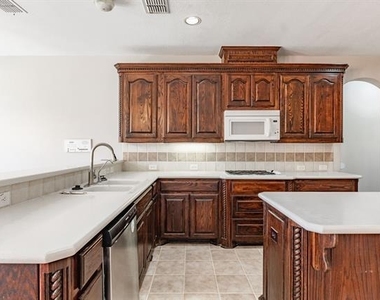
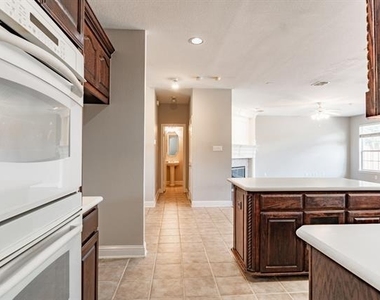
The gourmet kitchen is designed to impress, featuring abundant cabinetry, generous counter space, a large center island, and a bright breakfast nook that overlooks the main living area-making everyday meals and entertaining effortless. A private home office with custom built-in shelving offers an ideal workspace for today's remote professionals, while the flexible floor plan provides room for everyone to spread out and enjoy.
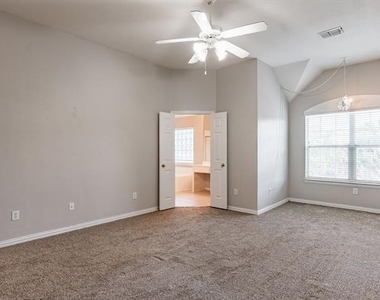
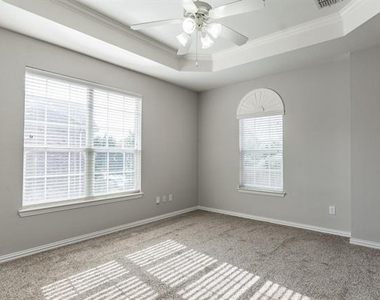
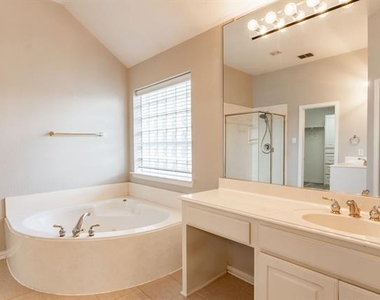
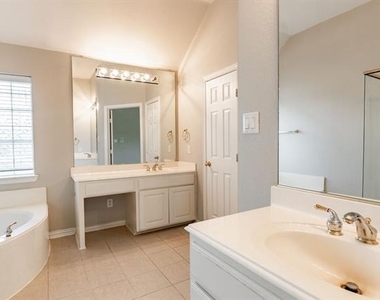
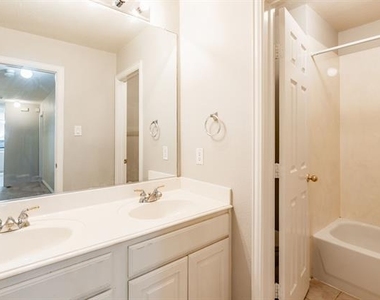
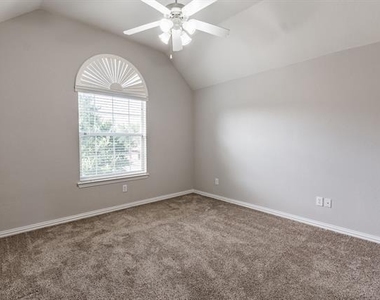
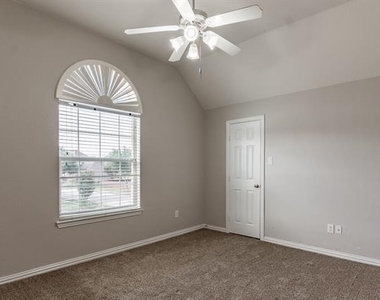
Upstairs, unwind in a spacious primary suite complete with a cozy sitting area highlighted by an elegant chandelier. Three additional bedrooms, a large game room, a dedicated study workstation, and a full bath create the perfect layout for growing families, guests, or multi-purpose living.
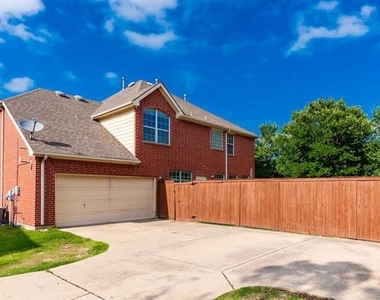
An oversized tandem garage provides exceptional storage and parking, accommodating vehicles, recreational equipment, and more with ease.
Perfectly positioned just minutes from DFW International Airport, major highways, Las Colinas business district, Toyota Music Factory, premier shopping, restaurants, and everyday conveniences, you'll enjoy quick access to everything the Dallas-Fort Worth Metroplex has to offer-all while residing in the award-winning Coppell ISD. REFRIGERATOR, WASHER, DRYER INCLUDED! Schedule your private tour today!
AMENITIES
Attached Garage
Fireplace
Dishwasher
Parking Space
Home Office
ADDITIONAL INFORMATION
Interior
Bathroom Information
Half Bathrooms: 1
Full Bathrooms: 2
Interior Information
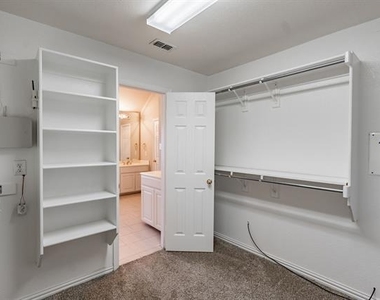
Interior Features: Granite Counters, Kitchen Island, Open Floorplan, Vaulted Ceiling(s), Walk-In Closet(s), Cable TV Available
Appliances: Dishwasher, Disposal, Dryer, Electric Oven, Gas Cooktop, Microwave, Refrigerator, Washer, Plumbed For Gas in Kitchen
Flooring Type: Carpet, Ceramic Tile, Wood
Fireplace Information
Has Fireplace
Fireplace Features: Gas Log
Fireplaces: 1
Exterior
Property Information
Square Footage: 3,168
Architectural Style: Traditional
Year Built: 2004
Building Information
Levels: Two
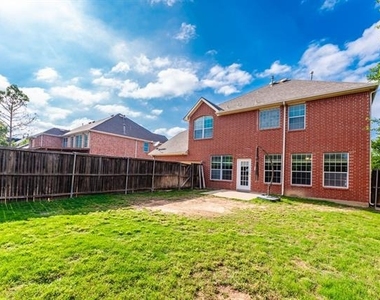
Construction Materials: Brick, Stone
Lot Information
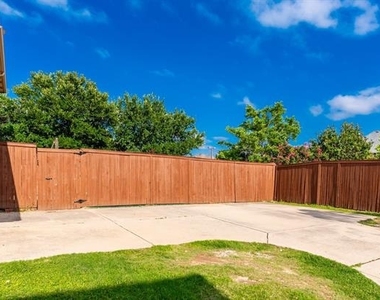
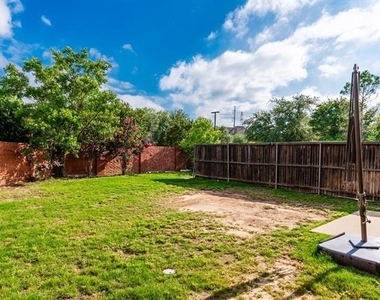
Lot Features: Corner Lot, Lrg. Backyard Grass, Sprinkler System
Lot Size Area: 0.166
Lot Size Units: Acres
Lot Size Acres: 0.166
Square Footage: 7,231
Tax Lot: 81
Utilities
Utilities Information
Cooling Type: Central Air, Electric
Heating Type: Central, Natural Gas
Parking
Parking Information
Has Garage
Attached Garage
Parking Features: Garage, Garage Door Opener, Oversized, Tandem
The median is solely based on the area and the number of bedrooms.
Listing-specific characteristics such as the number of bathrooms and the amenities will also impact the price.
LISTING QUALITY
▲
Features and amenities are properly noted
▲
RentHop has data for this building
▼
Listing agent has an unconfirmed email address
▼
The manager has not yet mailed us a photo copy of his or her government identification and proof or property ownership.
▼
Manager has not logged in recently
▼
Manager does not yet have user reviews
RENTHOP DESCRIPTION
The apartment is a unit offered at a monthly price of $3,350. The person posting the listing did not specify that any pets were allowed. It may be the case that pets are ok and the manager simply has not yet filled out all the details. The kitchen conveniently includes a dishwasher.
We have 40 photos of this particular unit, building, and surrounding areas.
Last Updated: 19 hours ago
Data Source: Ntreis MLS
MLS# 21298169
List Agent Name: Pallavi Prabhune
List Office Name: Fathom Realty
IDX information is provided exclusively for personal, non-commercial use, and may not be used for any purpose other than to identify prospective properties consumers may be interested in purchasing. Information is deemed reliable but not guaranteed. The listing broker’s offer of compensation is made only to participants of the MLS where the listing is filed.
Courtesy of RH Advisors, Inc. and RHP Realty NJ, Inc.
By selecting Check Availability, you agree that RentHop and real estate professionals may call or text you about your inquiry. Message/data rates may apply. Terms & Privacy. California Privacy Notice
We found some very similar listings nearby
Select those you'd like to message
Your messages have been sent!
Check Availability
By selecting Check Availability, you agree that RentHop and real estate professionals may call or text you about your inquiry. Message/data rates may apply. Terms & Privacy. California Privacy Notice



















 Your Privacy Choices