


Login / Register
Save searches and listings, create email alerts, and see rent averages by neighborhood
— Or sign in with Google —
Please enter your info below
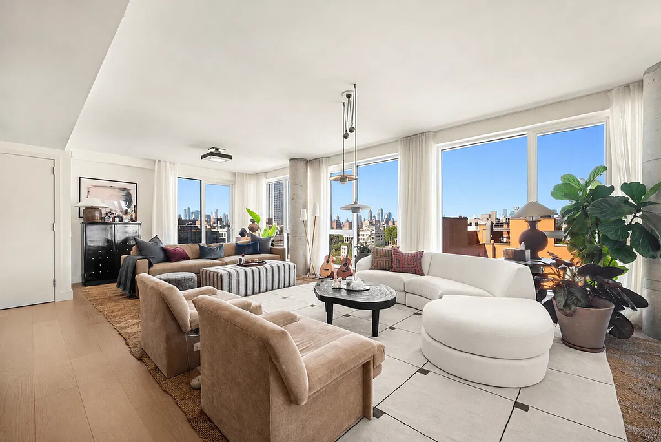
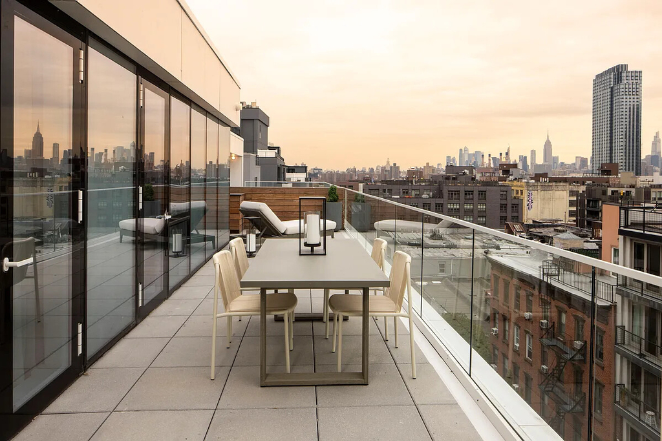
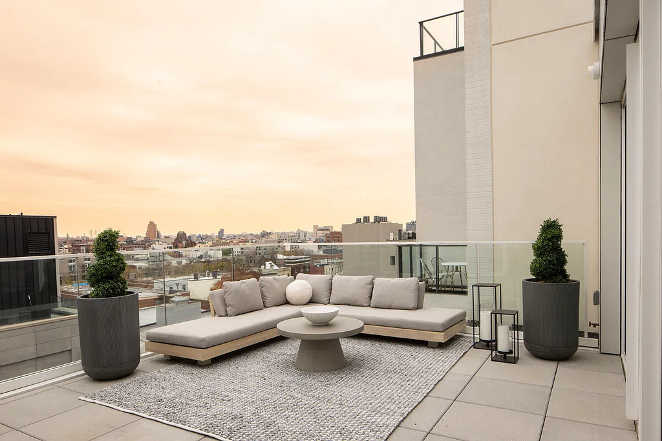
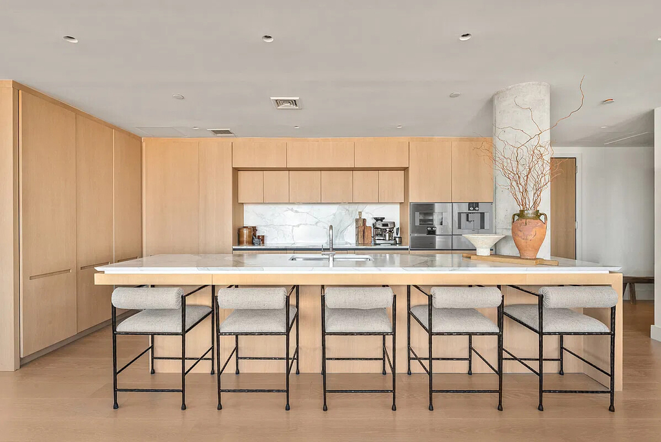
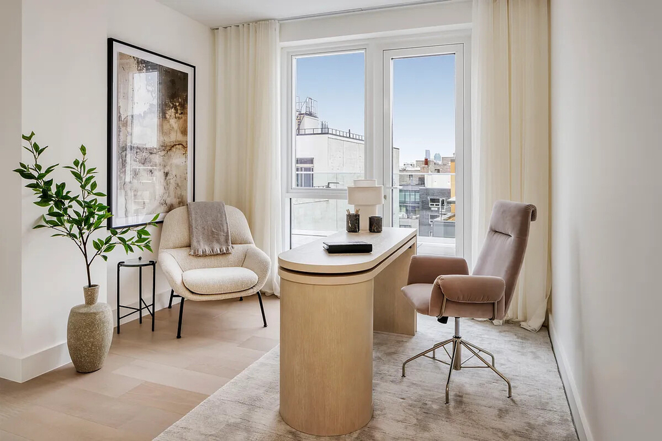
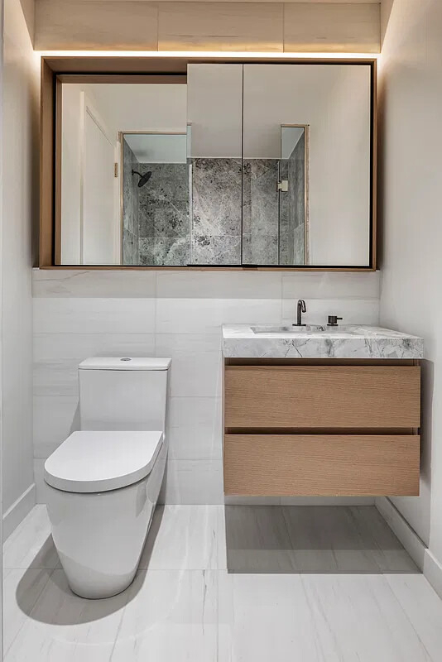
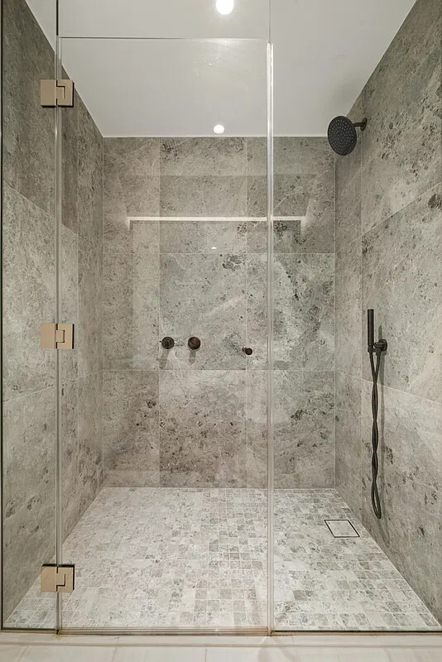
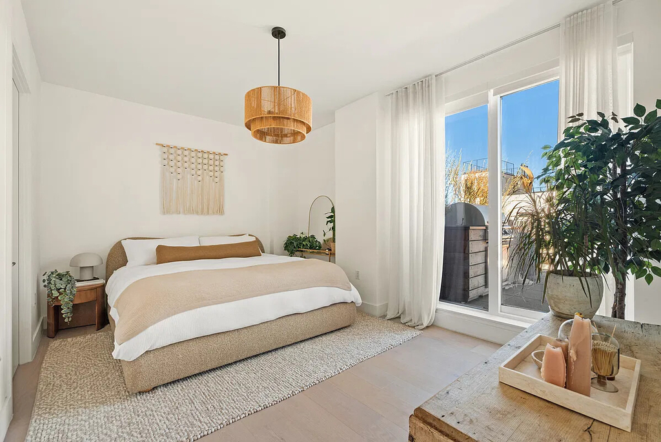
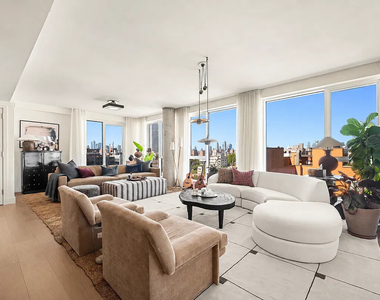
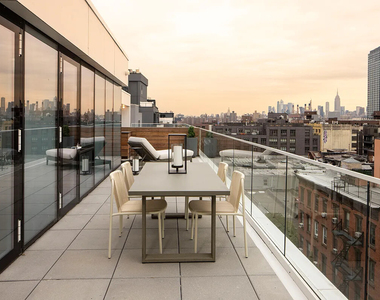
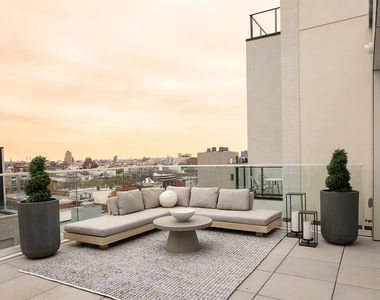
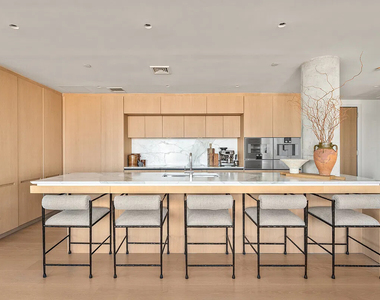
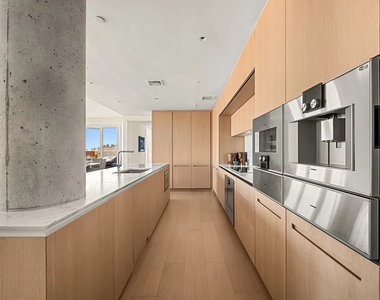
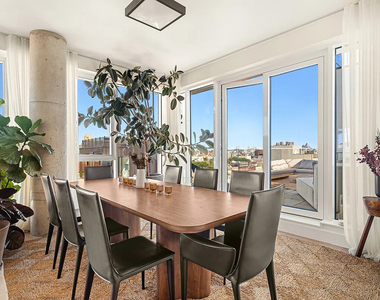
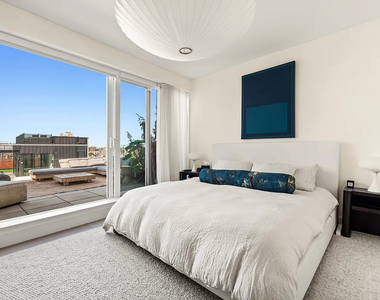
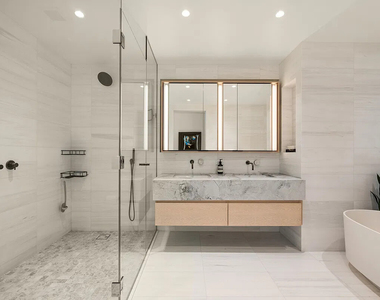
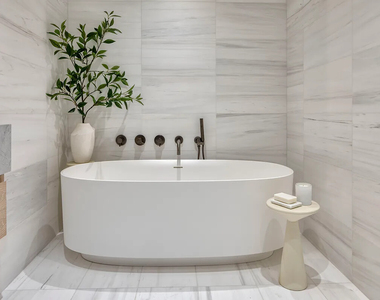
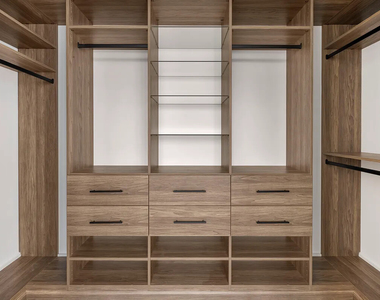
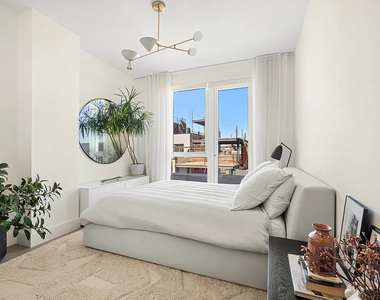
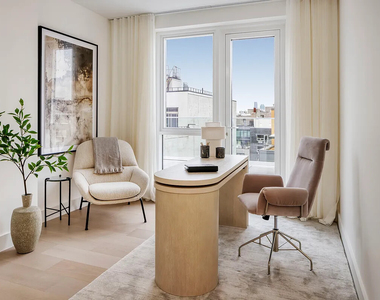



STUNNING 2,259 SQ. FT. PENTHOUSE + 4 BEDROOMS + 3 1/2 BATHROOMS + TWO PRIVATE TERRACES TOTALING 687 SQ. FT. + GARAGED PARKING FOR ADDITIONAL FEE
Dogs allowed, no cats.
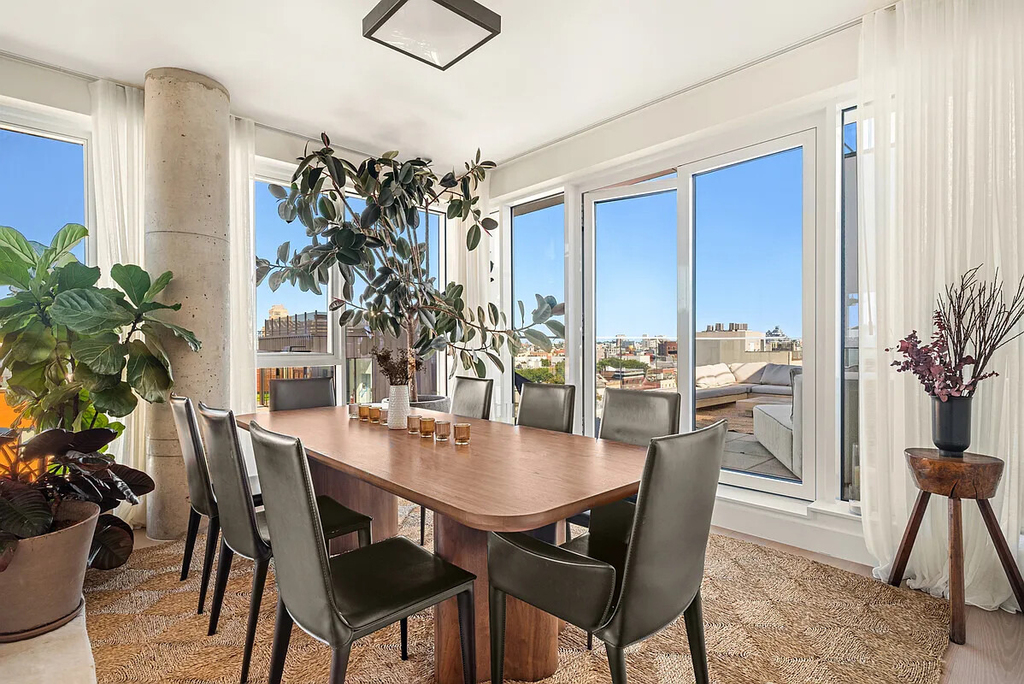
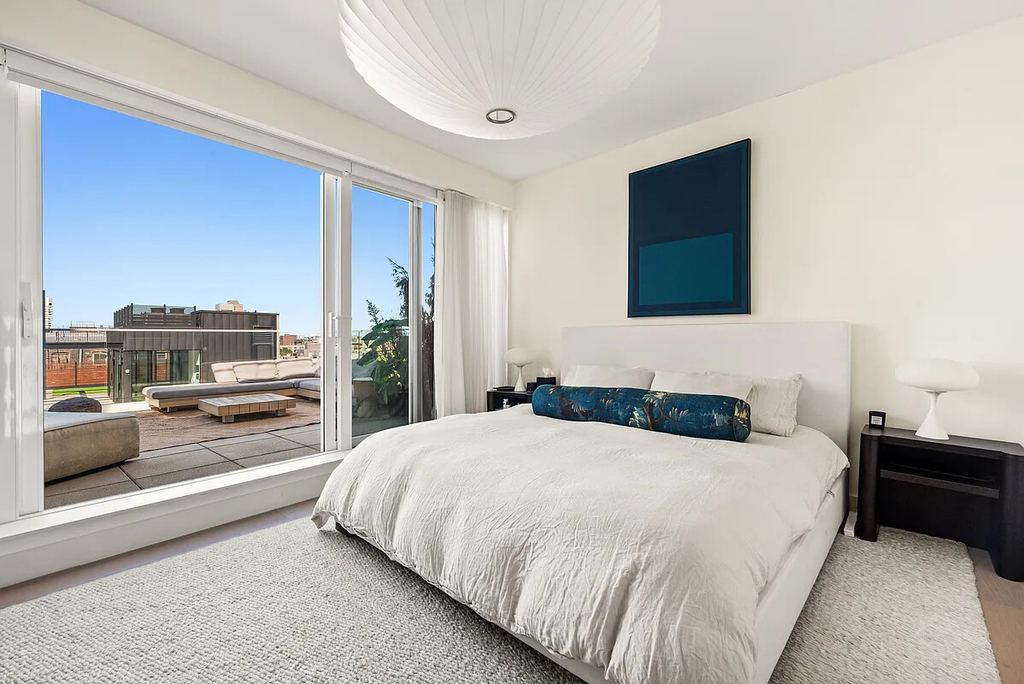
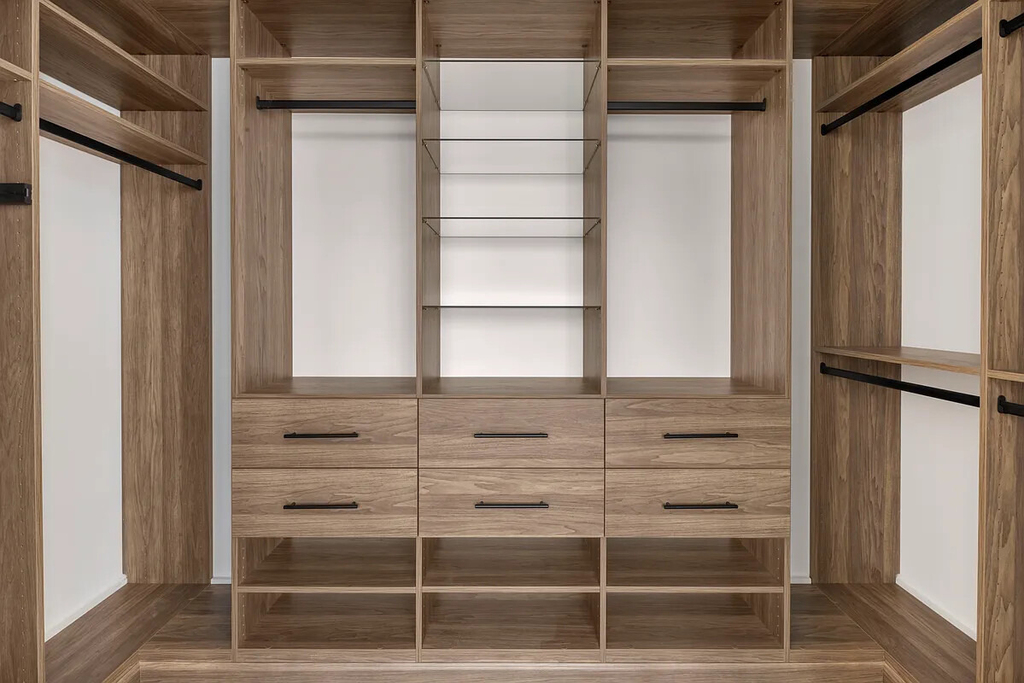
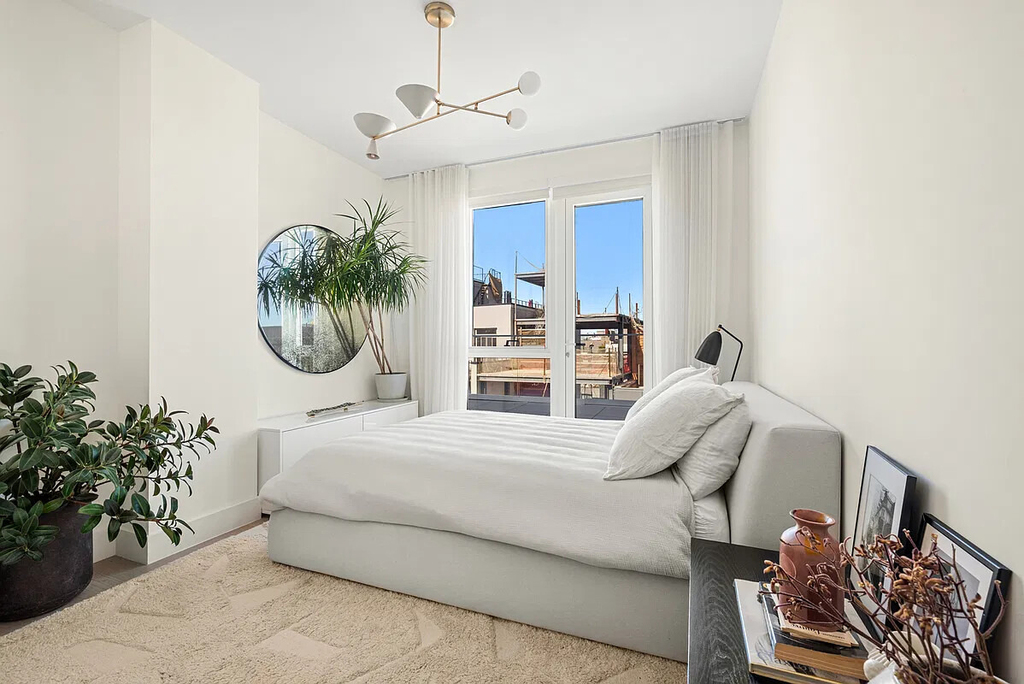
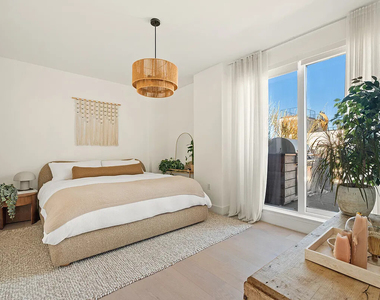
Exceptional light, generous proportions, and two private terraces totaling 687 square feet define this 2,259-square-foot penthouse. With four bedrooms and three-and-a-half bathrooms, the home offers expansive interiors complemented by private outdoor space. Floor-to-ceiling Schüco windows frame the living areas, while oversized operable windows bring natural light into the bedrooms. A soft, neutral palette, natural stone, and custom European millwork create a refined backdrop throughout.
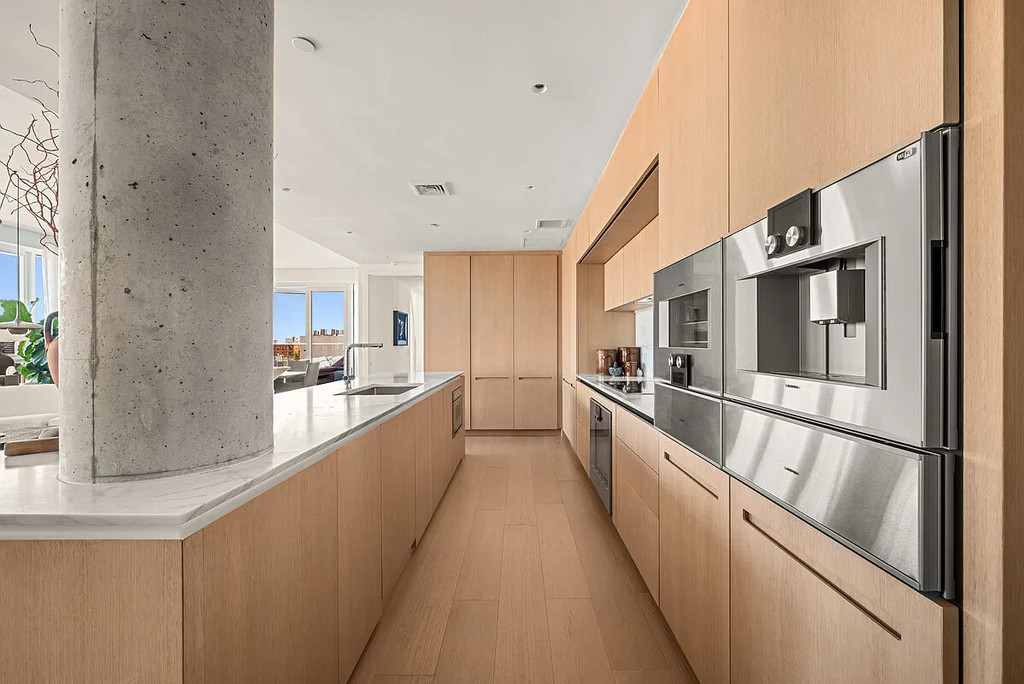
The kitchen pairs full-height white oak cabinetry by RiFRA with Calacatta Gold marble countertops and backsplashes. A suite of Gaggenau appliances includes an induction cooktop, electric oven, refrigerator, freezer and dishwasher, and microwave drawer.
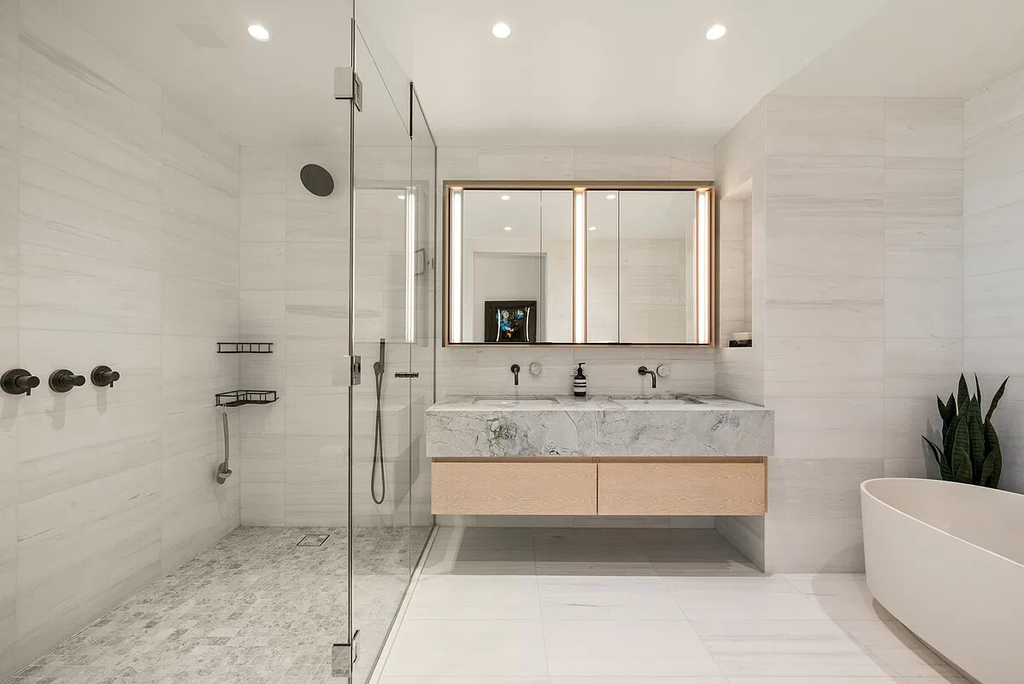
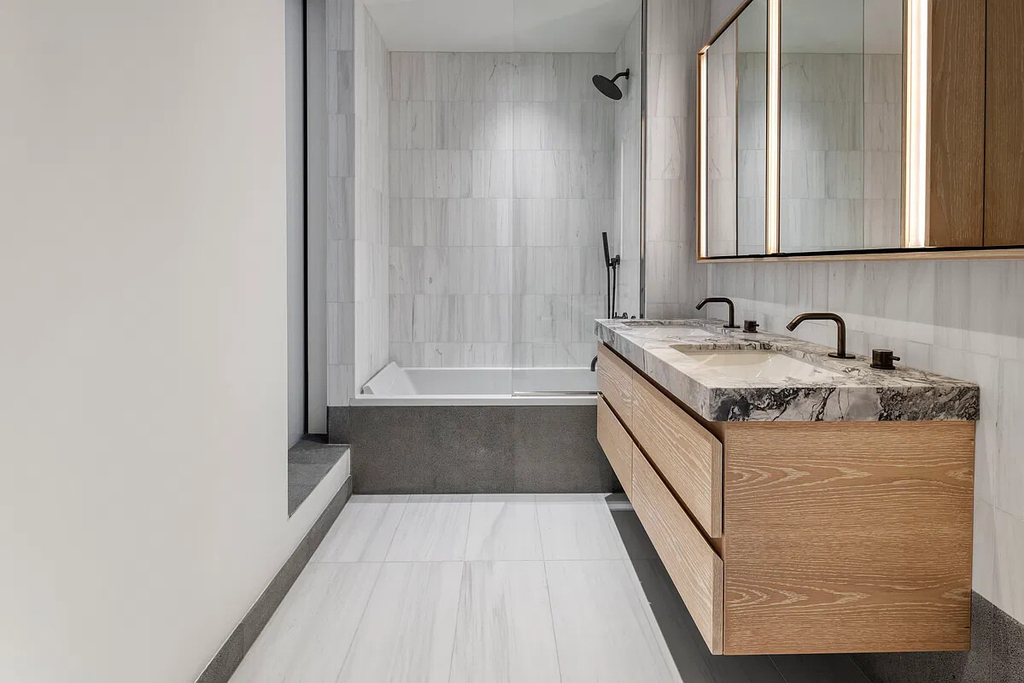
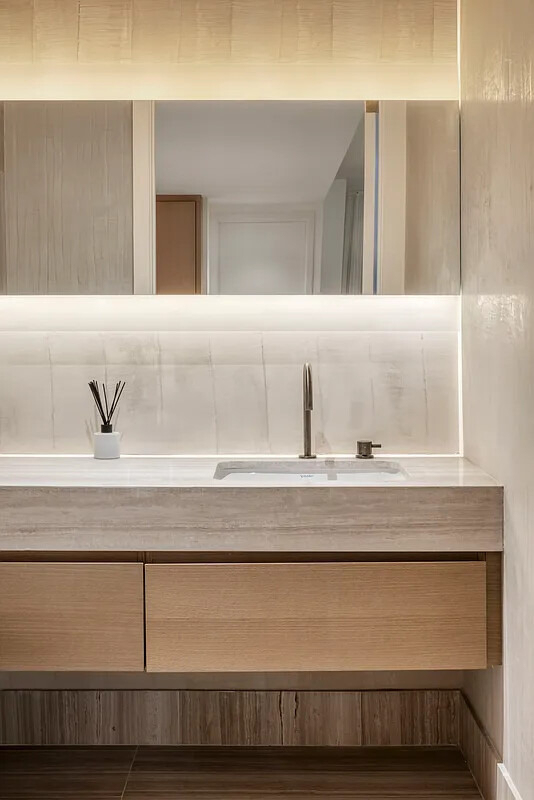
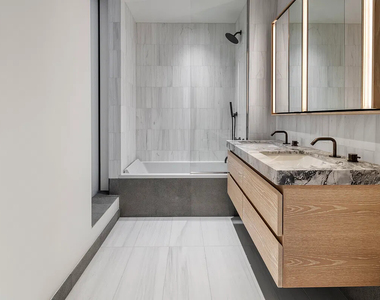
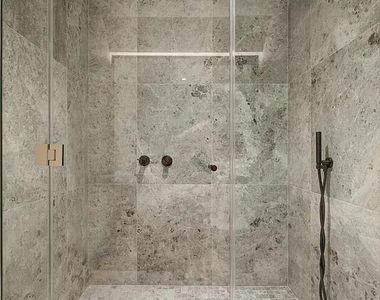
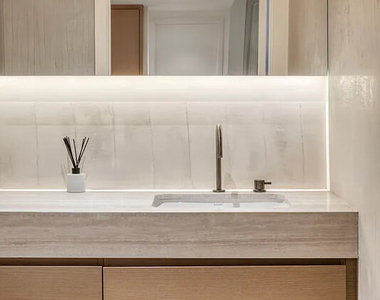
The primary bathroom features honed Bianco Dolomite and Tundra Gray marble, a custom oak double vanity with Duravit sinks, a natural Superwhite stone countertop, and satin pewter fixtures by Watermark. A European made medicine cabinet with LED lighting and glass shelving completes the space.
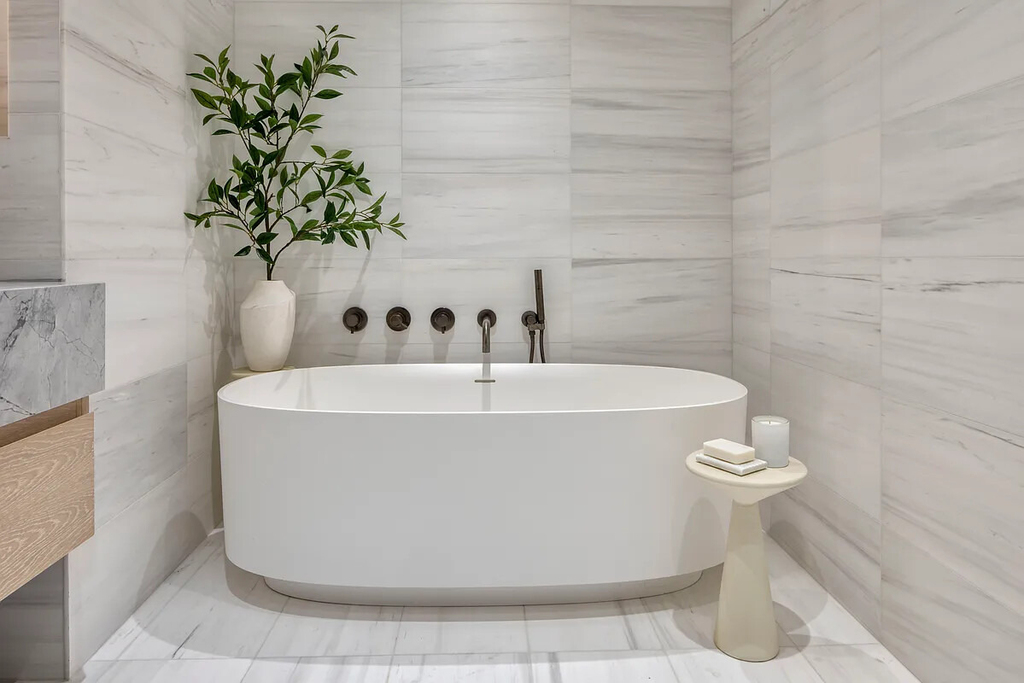
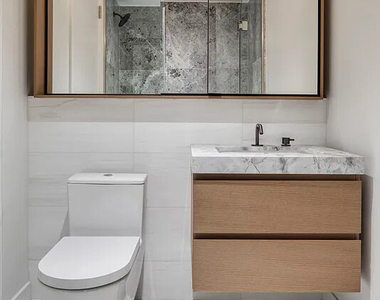
Secondary bathrooms feature brushed Pietra Serena limestone floors, Bianco Dolomite tub surrounds, and custom oak vanities topped with natural Superwhite stone. Duravit sinks and bathtubs, satin pewter Watermark fixtures, and illuminated medicine cabinets continue the refined finishes throughout.
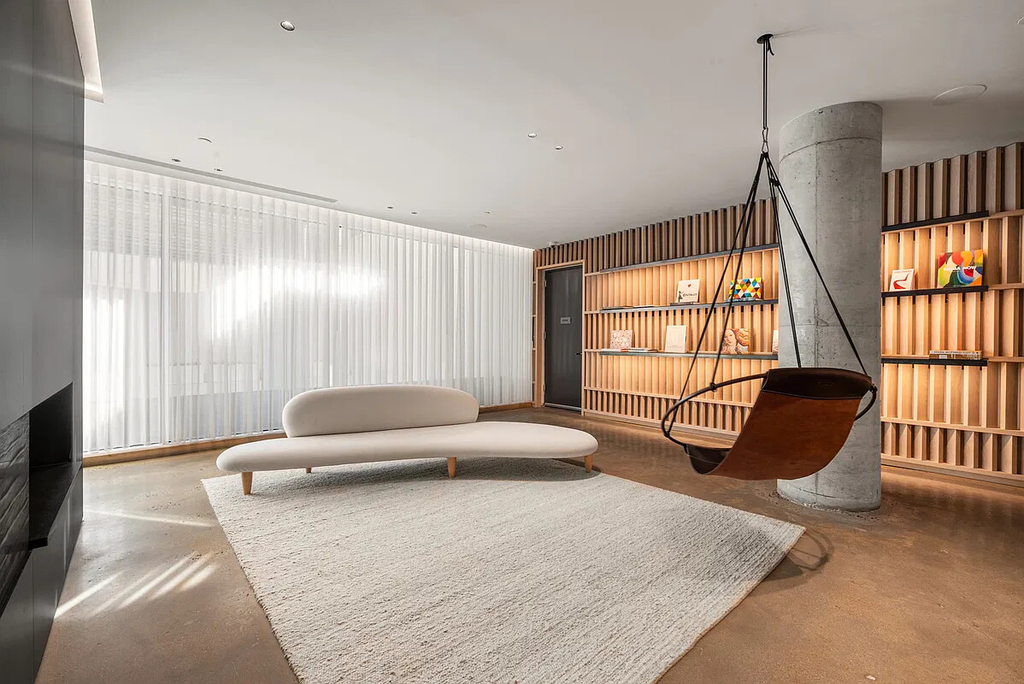
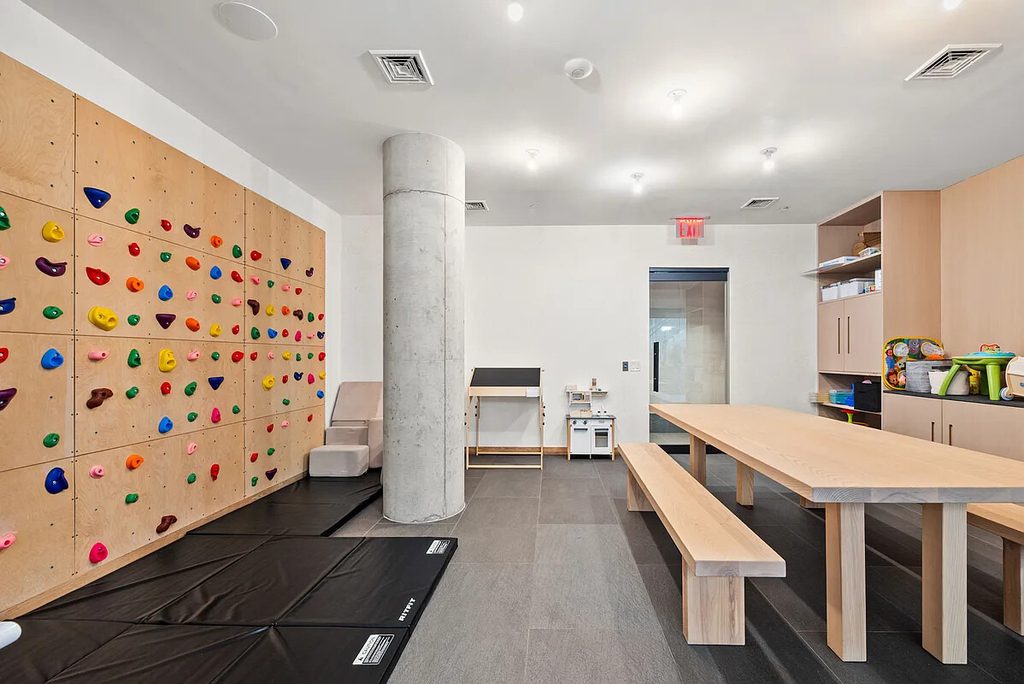
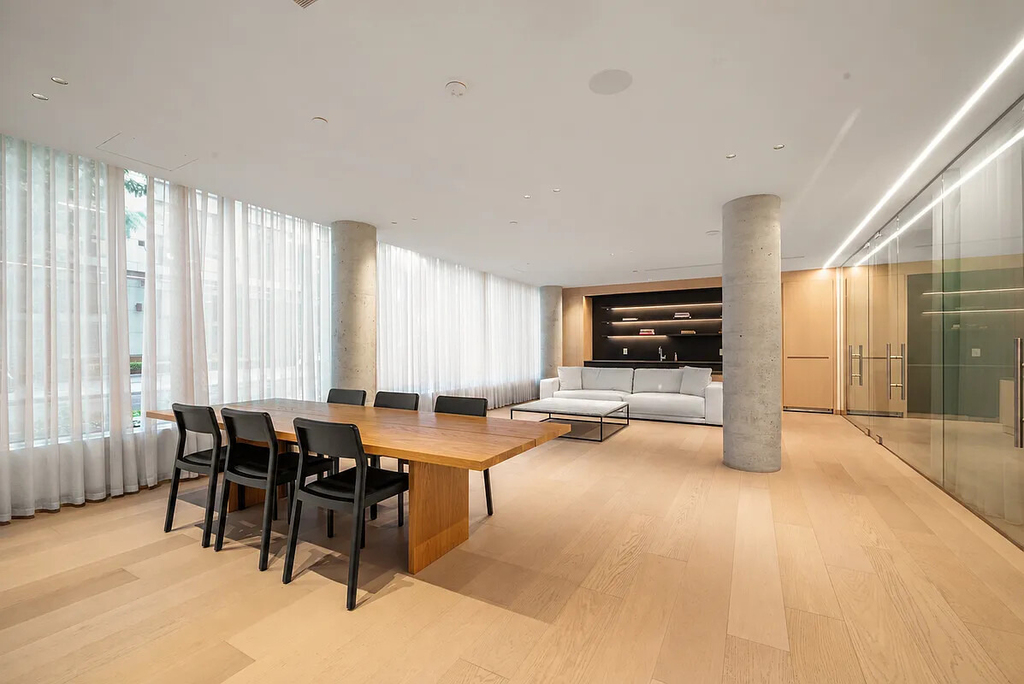
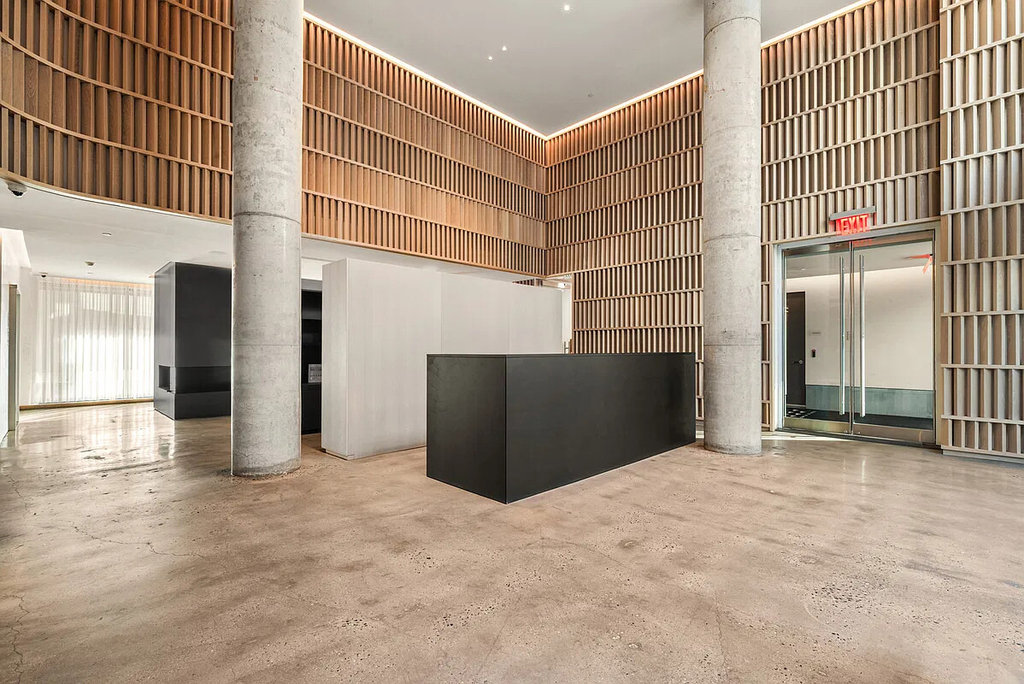
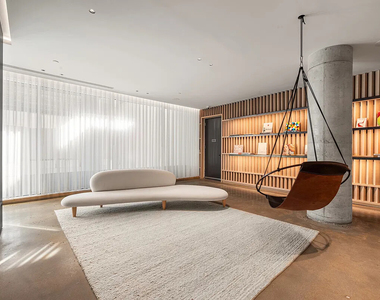
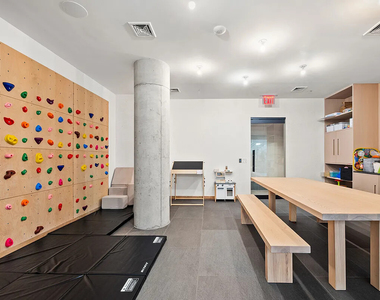
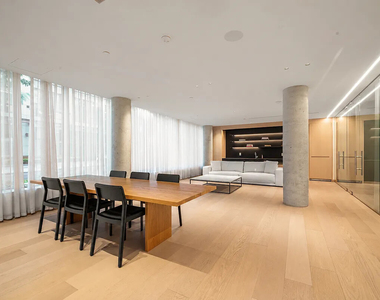
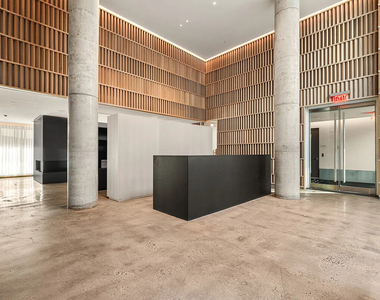
A double-height lobby welcomes residents, supported by a part-time doorman and 24/7 Carson virtual doorman service. Amenities include a residents' lounge, a library with a double-sided fireplace and a playroom.
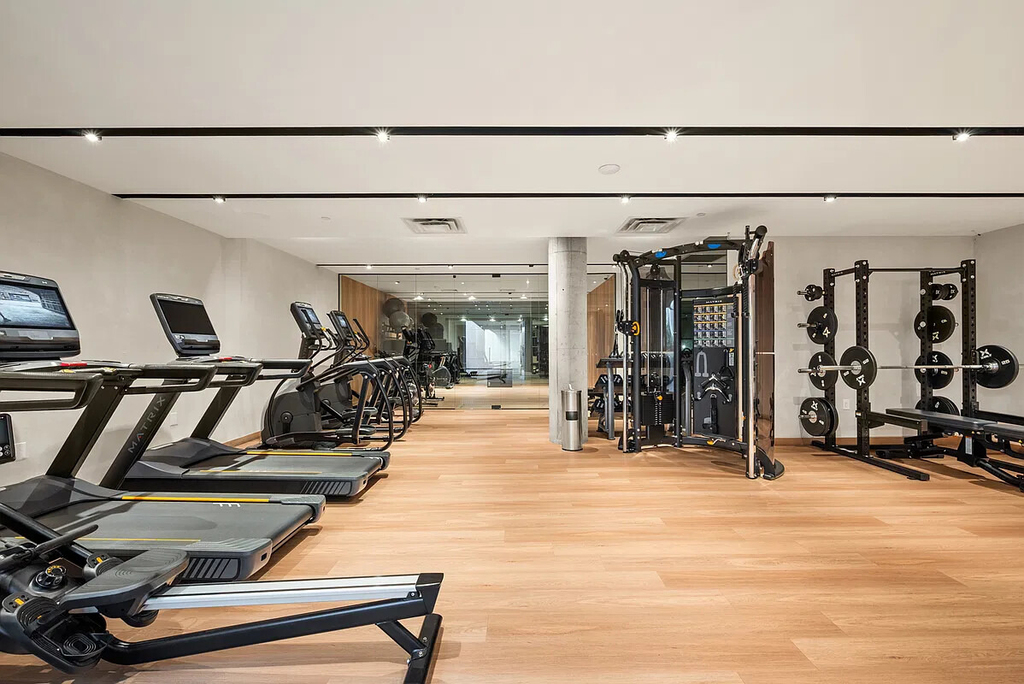
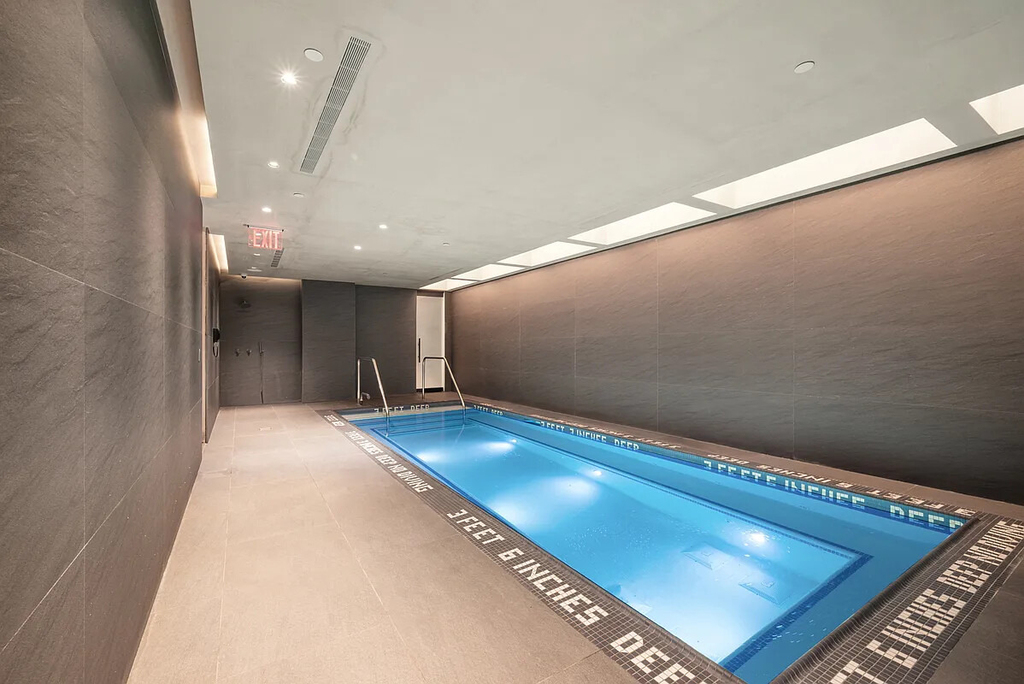
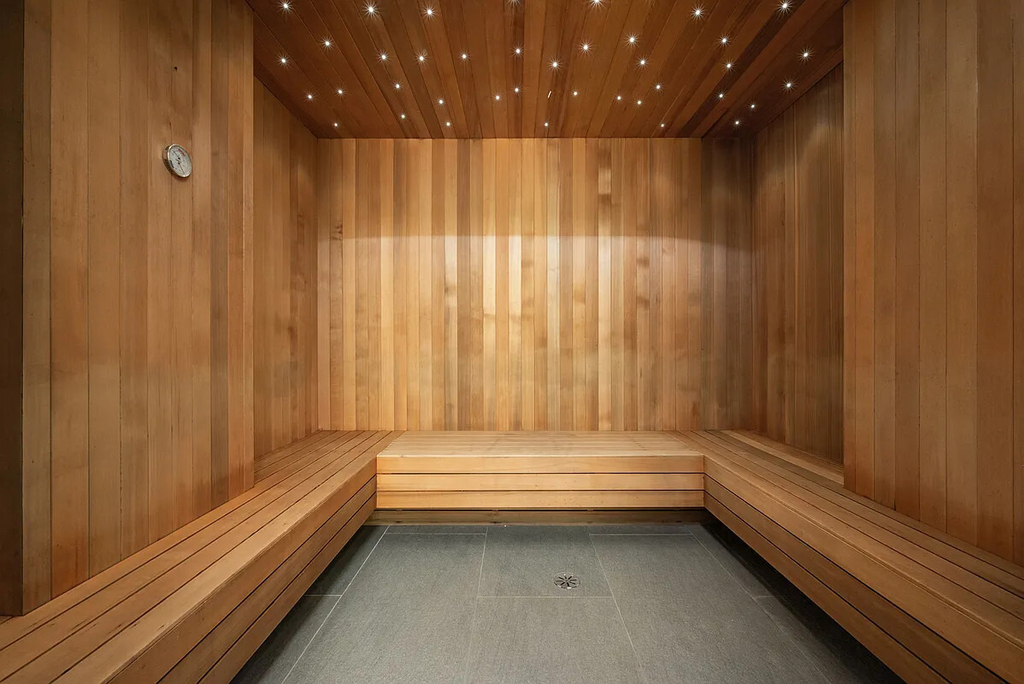
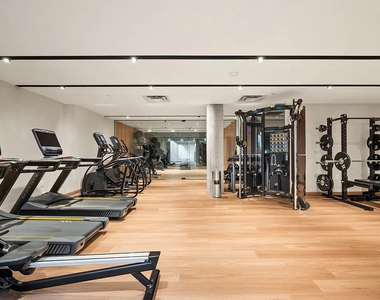
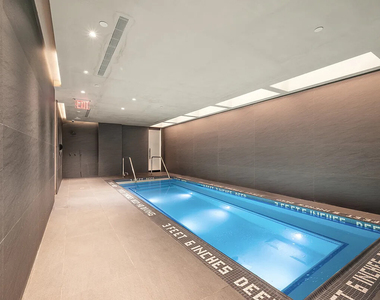
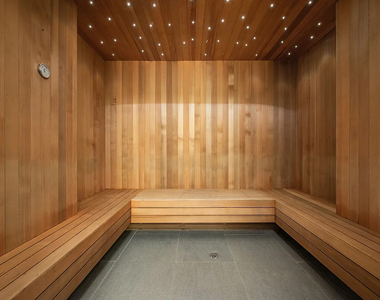
The dedicated wellness level features a state-of-the-art fitness center opening onto an adjacent yoga studio, a heated 25 foot long plunge pool, a Swedish-style dry sauna, and a meditation room with a backlit onyx wall.
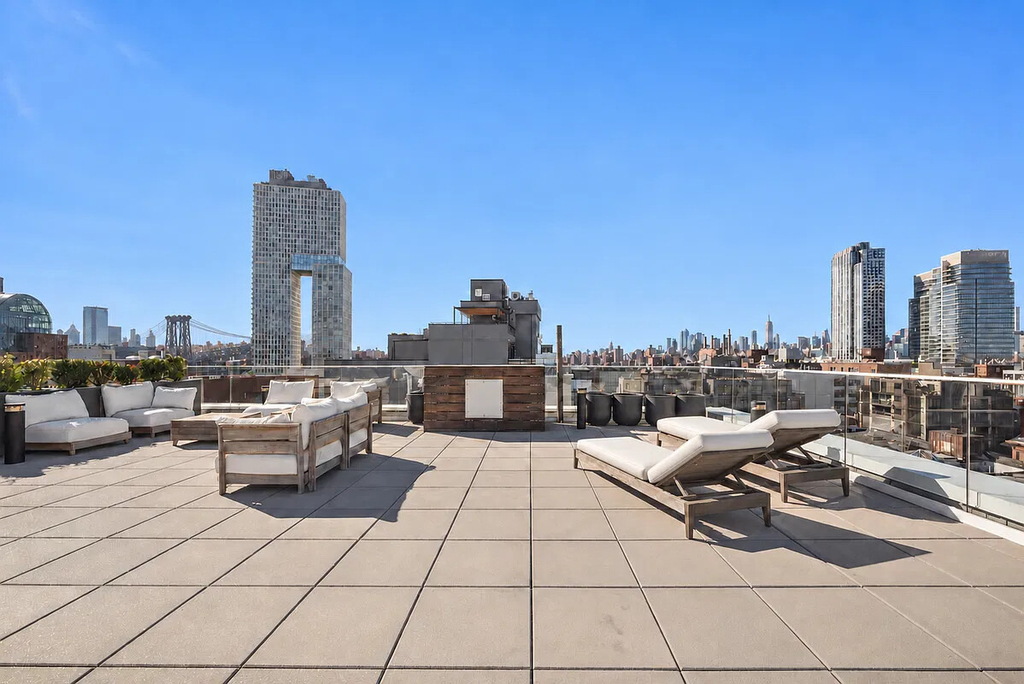
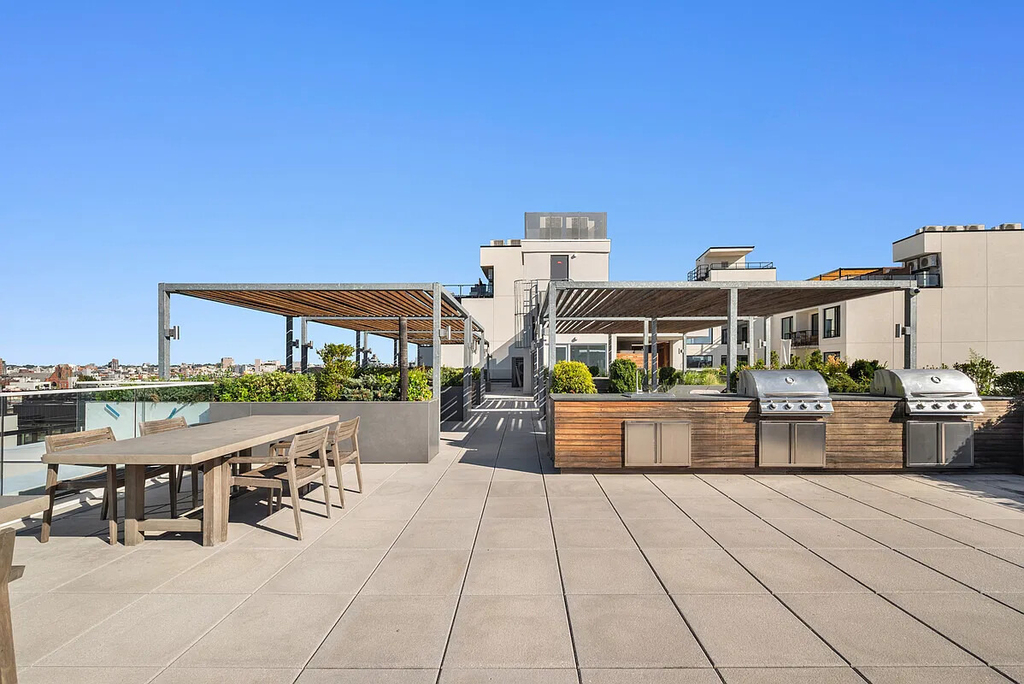
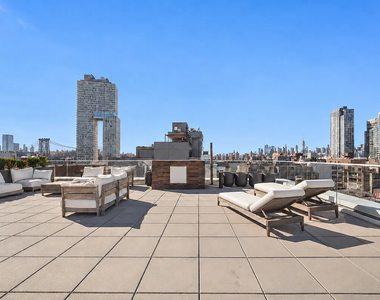
The landscaped rooftop offers panoramic views of the East River and Manhattan skyline, with ample lounge seating, dining tables, and a shared summer kitchen with barbecue grills for outdoor entertaining.
Onsite garaged parking with EV chargers and private storage are available for an additional monthly fee.
Fees Due:
Initial offer $20/per applicant
Condominium Application Processing Fee (Non-Refundable) $600
Move In Fee (Non-Refundable) $500
Move Out Fee (Non-Refundable) $500
Bathroom Information
Interior Information
Room Information
Basement Information
Property Information
Building Information
Pool Information
Lot Information
Utilities Information
Parking Information
HOA Information
Famous outside of NYC, Williamsburg is a rapidly growing neighborhood known for a large population of young artists, indie rockers, hipsters and a diverse community. Surrounded by Greenpoint, Bushwick, Bedford-Stuyvesant, Clinton Hill, and Navy Yard, Williamsburg is a bustling neighborhood with a lot to offer.
Originally it's own village, Williamsburg has had a long history as a home for Manhattanites seeking a less-expensive refuge across the river. Because of the convenience of the village, the population grew fast. It became the Town of Williamsburg in 1840, and evolved again into the City of Williamsburg in 1855. However, Williamsburg was soon incorporated into Brooklyn that same year.
Once Brooklyn became part of New York City in 1898, more transportation options were added, making Williamsburg very popular, especially among immigrant populations. Post-WWII, it became home to many Hasidic Jews as well as people from Puerto Rico and the…
| ▲ | Features and amenities are properly noted |
| ▲ | RentHop has data for this building |
| ▼ | The manager has not yet mailed us a photo copy of his or her government identification and proof or property ownership. |
| ▼ | Manager has not logged in recently |
| ▼ | Manager does not yet have user reviews |


 Your Privacy Choices
