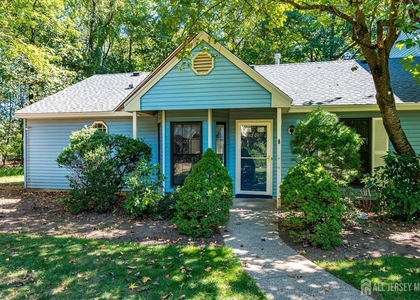
11 Westgate Drive

Middlesex, 08820
$3,100
LEASED / EXPIRED
Posted 3 weeks ago, Immediate Move-In
bedrooms
2 Bed
bathrooms
2 Bath
bathrooms
1 Half Bath
square feet
1,604 Sqft
Listing by KIRAN MALI
Save Listing

SIMILAR NEARBY LISTINGS
2703 Deerfield Drive
Middlesex
08820
$2,750
By YANIRA VELAZQUEZ, 1 day ago
bedrooms
2 Bed
|
bathrooms
2 Bath
|
square feet
1,352 Sqft
1402 Timber Oaks Road
Middlesex
08820
$3,100
By KETAN T. KENIA, 22 hours ago
bedrooms
2 Bed
|
bathrooms
2 Bath
|
square feet
1,218 Sqft
71 Park Gate Drive
Middlesex
08820
$3,200
By DEBORAH KERR, 1 day ago
bedrooms
2 Bed
|
bathrooms
2 Bath
|
square feet
1,486 Sqft
47 Linda Lane
Middlesex
08820
$3,300
By KENYA UKNUIS, 17 hours ago
bedrooms
2 Bed
|
bathrooms
2 Bath
1801 Timber Oaks Road
Middlesex
08820
$2,850
By AKHILA ANEJA, 23 hours ago
bedrooms
2 Bed
|
bathrooms
2 Bath
232 Westgate Drive
Middlesex
08820
$3,100
By VEERA BODAVULA, 22 hours ago
bedrooms
2 Bed
|
bathrooms
2 Bath
|
square feet
1,604 Sqft

DESCRIPTION
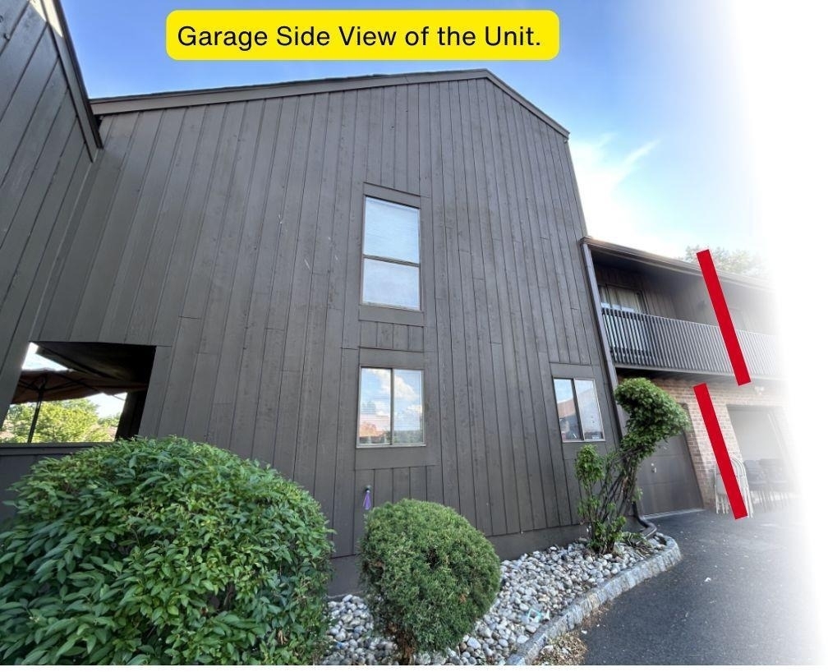
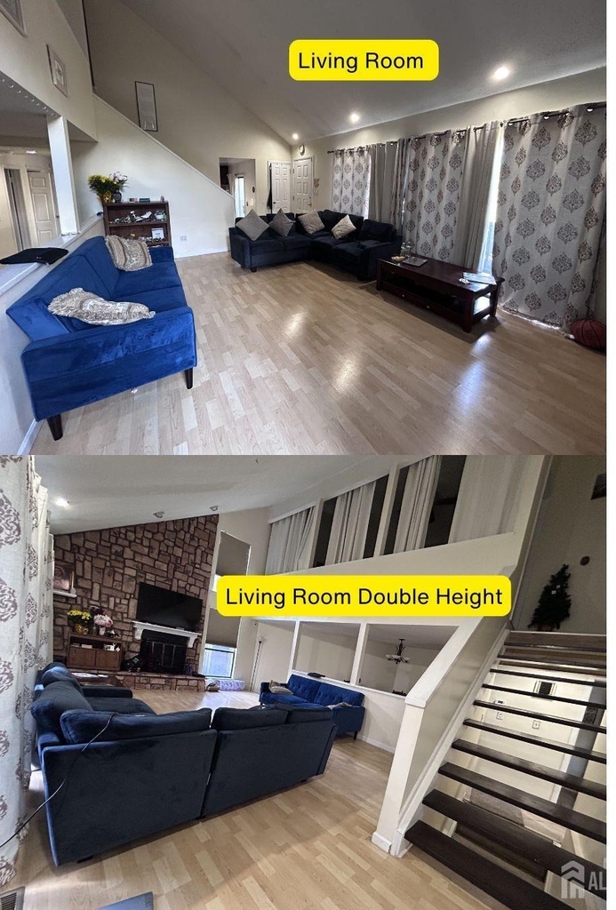
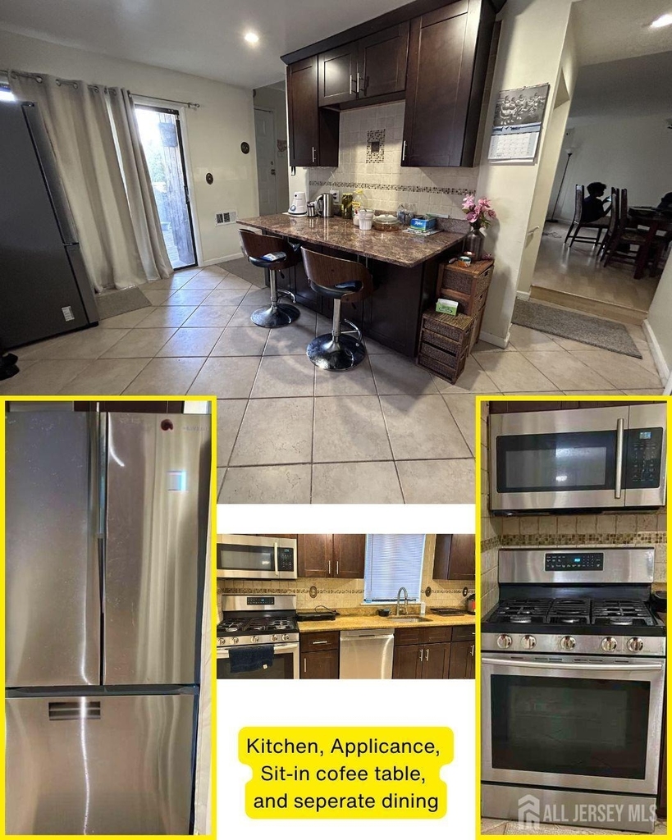
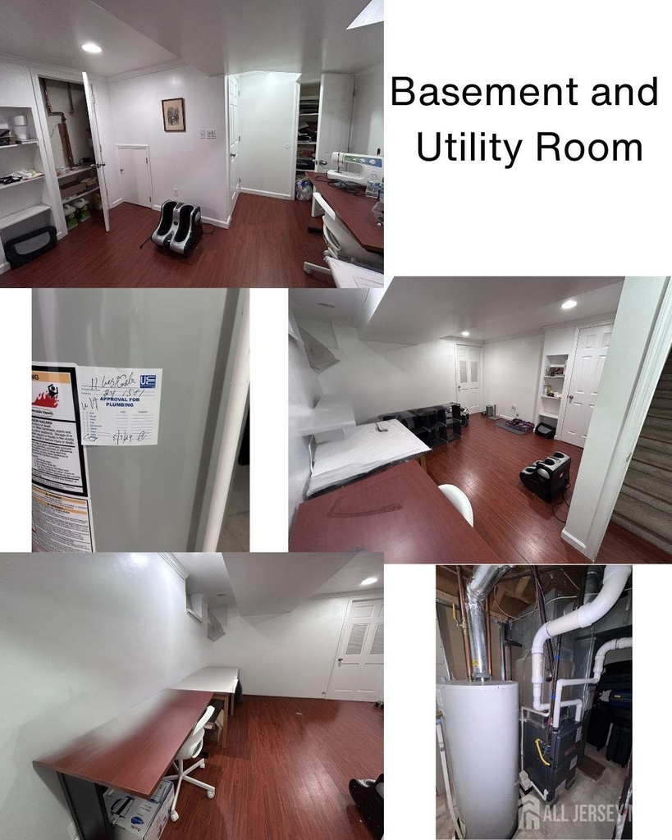
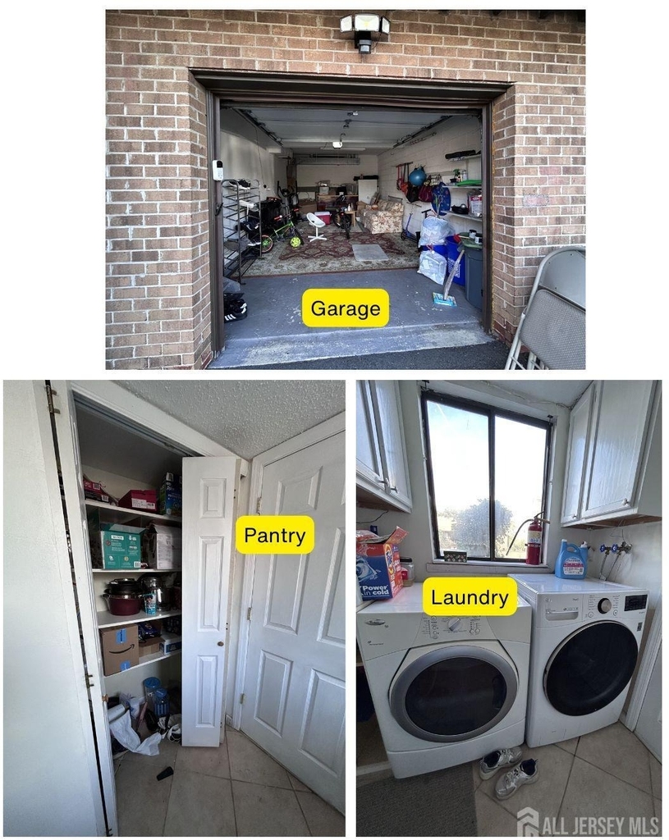
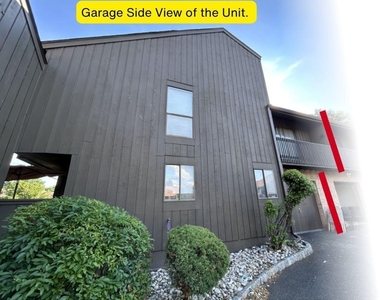
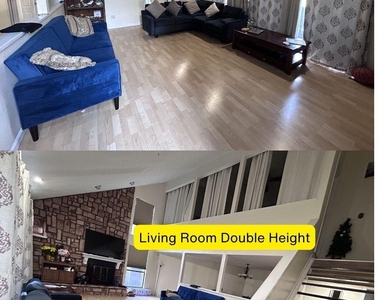
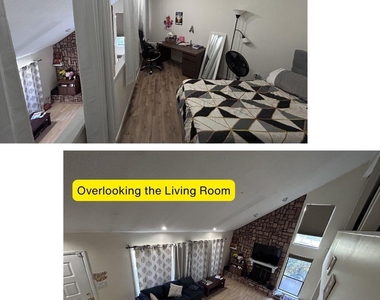
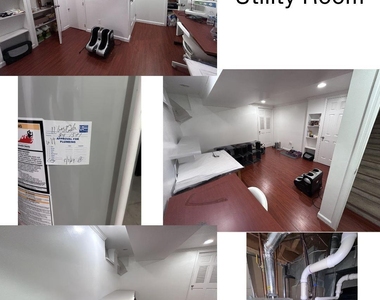
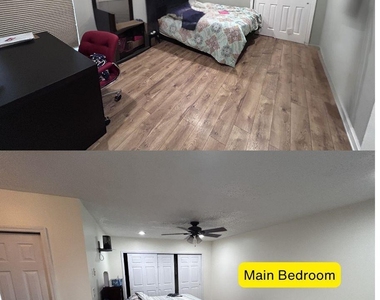
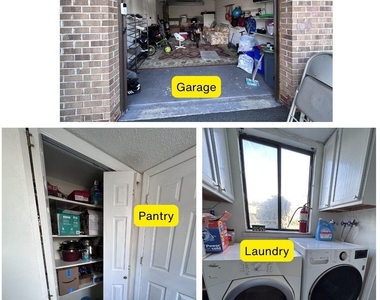
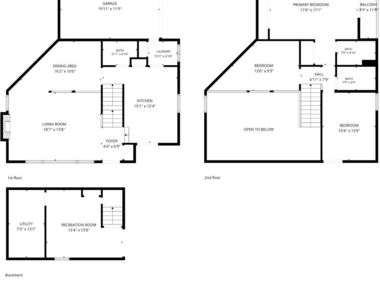
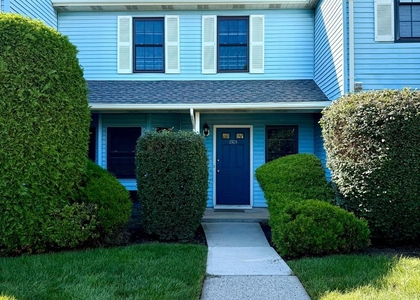
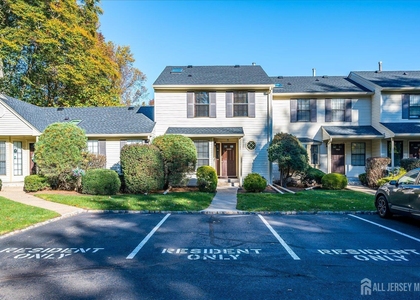
Welcome to this 2 bedroom, 2.5 bath townhome style residence in the sought-after Westgate Square community of North Edison 08820. The home offers a versatile loft ideal as a home office or flex space plus a fully finished basement for recreation, media, or additional living space. Wood flooring runs through the hallway and both bedrooms, and a gas fireplace in the living area. Parking is effortless with a one car garage plus an additional open space in the court. The unit sits in a prime spot within the community, close to the tennis courts, swimming pool, and event hall, with the community school bus stop conveniently nearby. Westgate Square is a mature, professionally maintained community with resort-style amenities clubhouse, pool, tennis, pickleball, basketball, and multi-sport courts, plus a playground. Served by the top-rated Edison Township school system. Schedule your showing today. Tenant criteria 2.5 times rent as income, Credit Score above 700, Forewarn Report is clear, TNT / Rent Spree Report is must.

AMENITIES
Attached Garage
Fireplace
Dishwasher
Parking Space
Home Office

ADDITIONAL INFORMATION
Interior

    Bathroom Information

  • Half Bathrooms: 1
  • Full Bathrooms: 2

    Interior Information

  • Interior Features: Kitchen, Laundry Room, Bath Half, Living Room, Dining Room, 2 Bedrooms, Bath Full, Loft, Bath Main, Attic
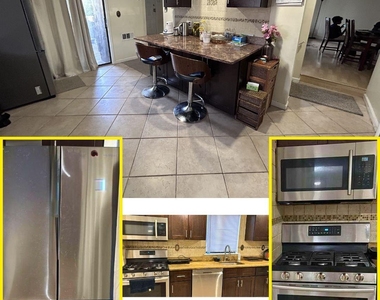
  • Appliances: Dishwasher, Dryer, Gas Range, Microwave, Refrigerator, Washer, Gas Water Heater
  • Flooring Type: Ceramic Tile, Vinyl

    Room Information

  • Rooms: 3

    Fireplace Information

  • Has Fireplace
  • Fireplace Features: Gas
  • Fireplaces: 1

    Basement Information

  • Basement: Finished, Utility Room
Exterior

    Property Information

  • Square Footage: 1,604
  • Architectural Style: Townhouse, End Unit
  • Year Built: 1983

    Building Information

  • Building Area Total: 1604
  • Levels: Three Or More

    Lot Information

  • Lot Size Area: 96
  • Lot Size Units: Square Feet
  • Lot Size Acres: 0.0022
  • Square Footage: 96
  • Lot Size Dimensions: 53.00 x 24.00

    Land Information

  • Water Source: Public
Utilities

    Utilities Information

  • Cooling Type: Central Air
  • Heating Type: Forced Air
  • Sewer : Public Sewer
Parking

    Parking Information

  • Has Garage
  • Attached Garage
  • Parking Features: Garage, Attached
  • Garage Spaces: 1
Location

    HOA Information

  • Condo/Coop Fee Frequency: Monthly

MAP


08820

LISTING QUALITY
▲ Features and amenities are properly noted
▲ RentHop has data for this building
▼ The manager has not yet mailed us a photo copy of his or her government identification and proof or property ownership.
▼ Manager has not logged in recently
▼ Manager does not yet have user reviews

RENTHOP DESCRIPTION
The apartment is a unit offered at a monthly price of $3,100. The person posting the listing did not specify that any pets were allowed. It may be the case that pets are ok and the manager simply has not yet filled out all the details. The kitchen conveniently includes a dishwasher.

We have 12 photos of this particular unit, building, and surrounding areas.
See available units at 11 Westgate Drive.

Does something look off?

Courtesy of RH Advisors, Inc. and RHP Realty NJ, Inc.