


Login / Register
Save searches and listings, create email alerts, and see rent averages by neighborhood
— Or sign in with Google —
Please enter your info below
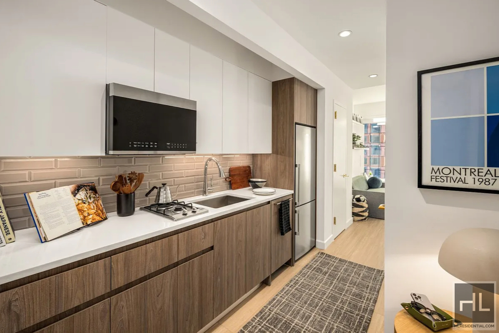
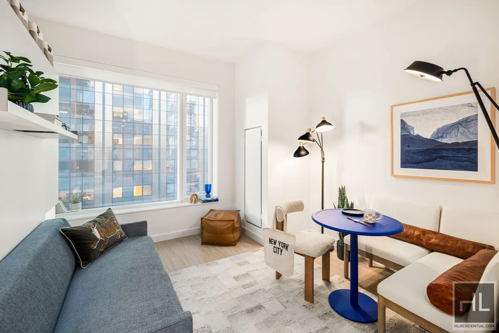
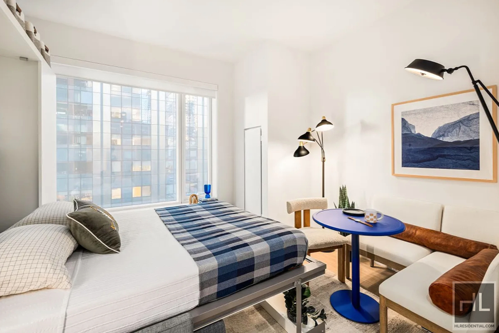
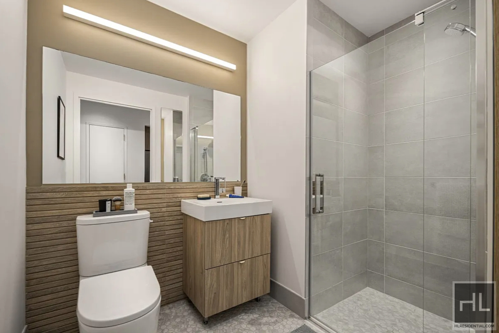
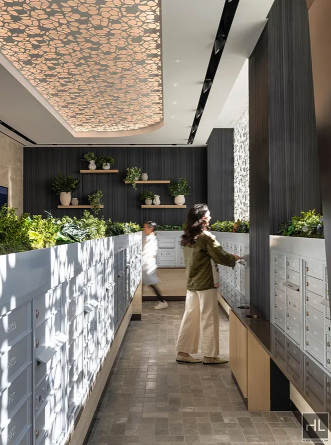
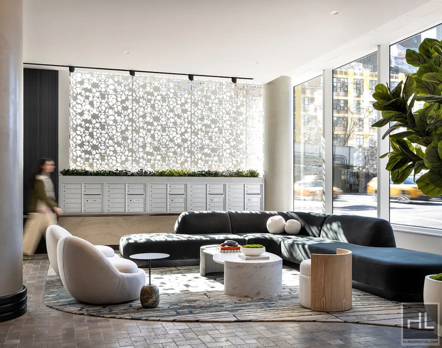

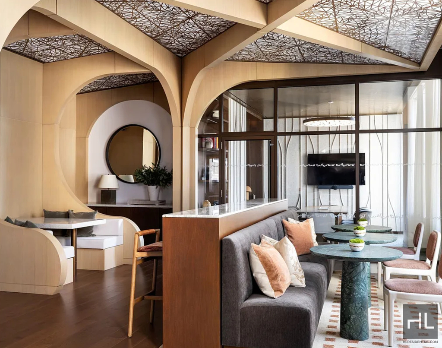
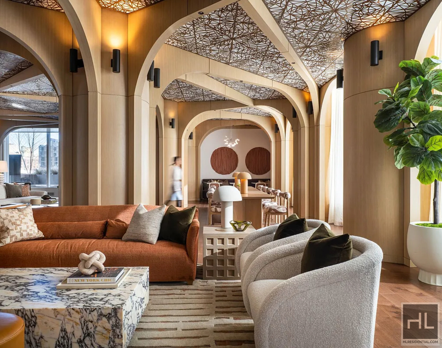

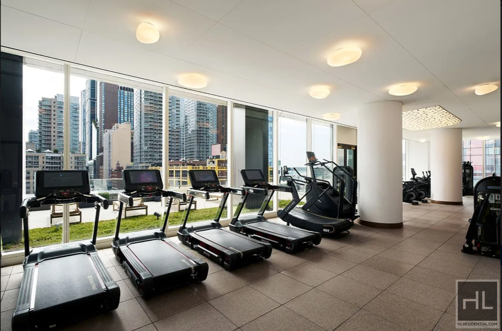
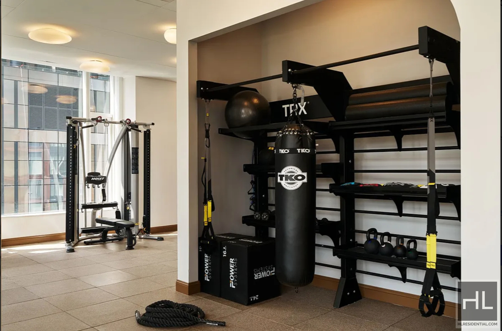
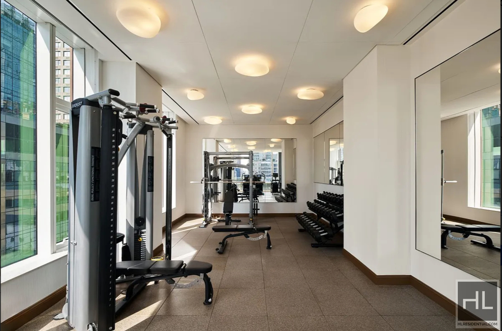
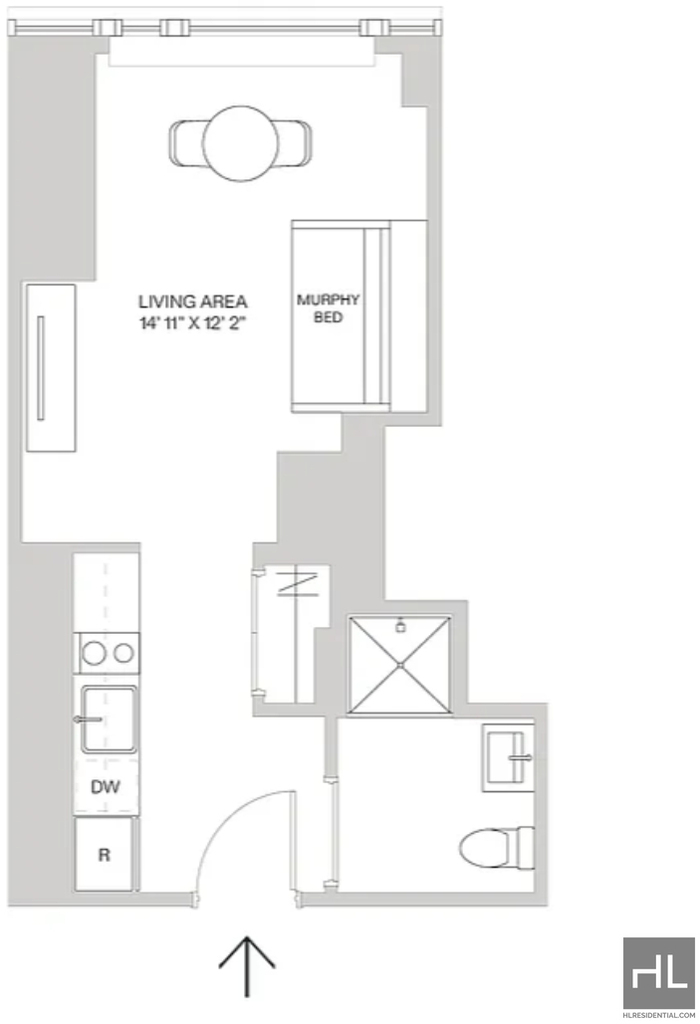
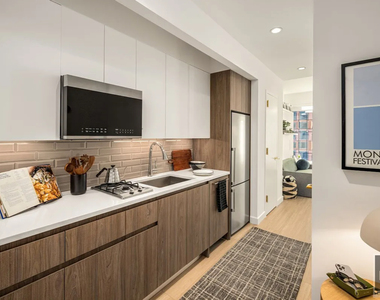
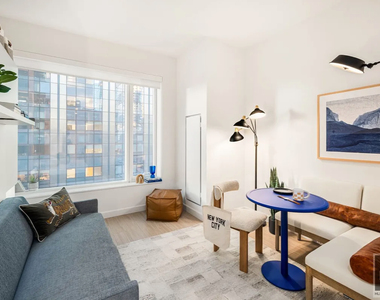
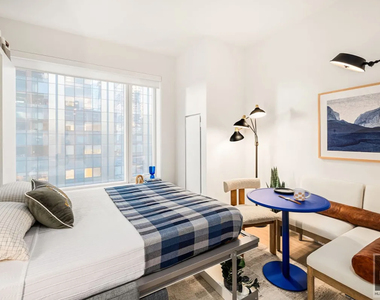
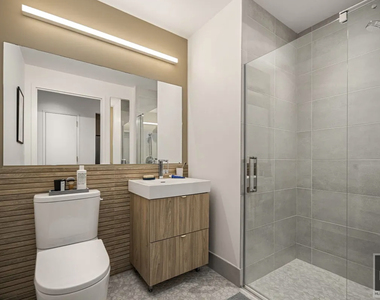

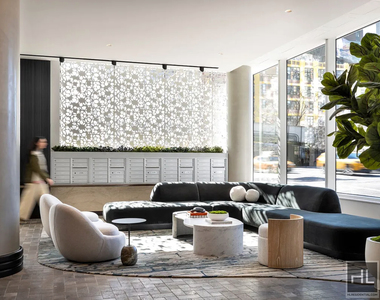

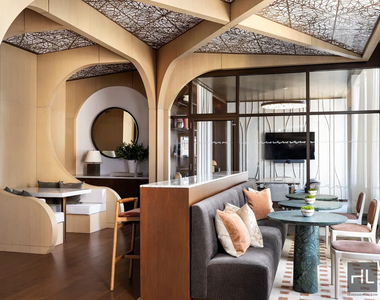
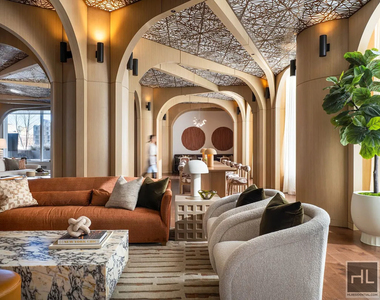
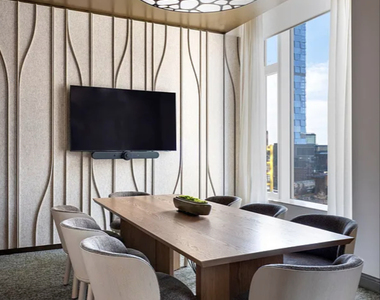
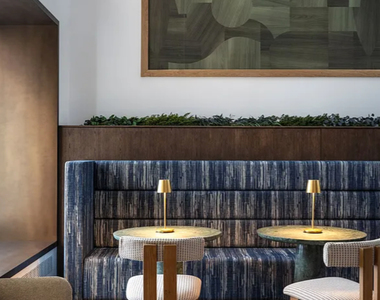

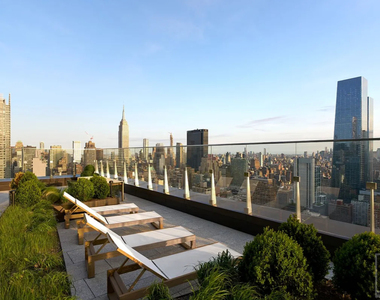
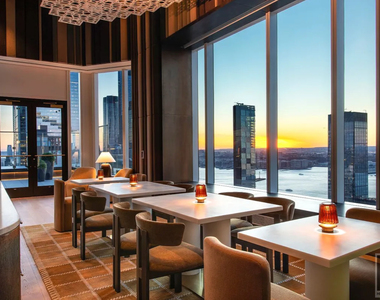
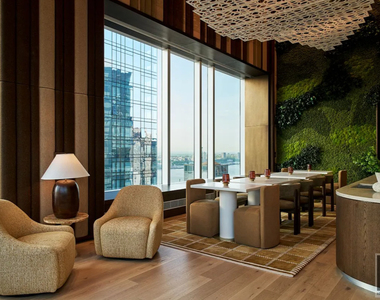
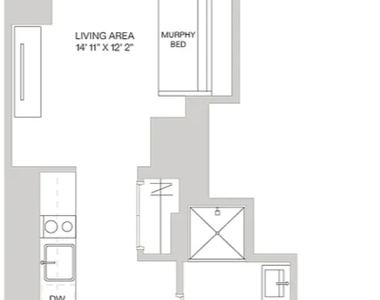


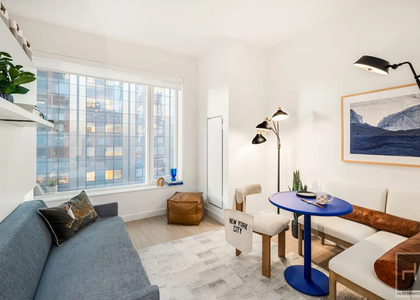
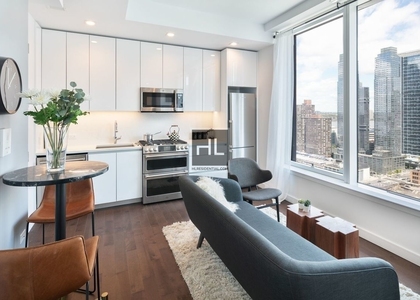
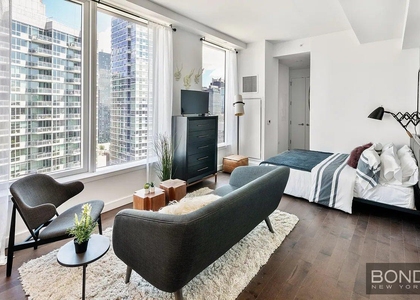
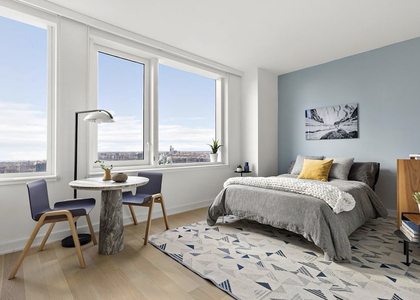
Experience convenient luxury living in our Abode by Gotham studios, where every square foot is thoughtfully designed to maximize space and comfort. Each apartment features a custom Murphy bed by Resource Furniture, which elegantly transforms into a versatile couch. Whether youre relaxing at home or working remotely, our innovative design ensures that your living space adapts seamlessly to your needs. The stunning kitchen is fully equipped with quartz counter-tops, beveled and polished slate subway tiling, white lacquer and ash grain cabinetry and top-of-the-line appliances. The luxurious bathroom is outfitted with a gorgeous mosaic tile, fluted porcelain accent wall and an abundance of storage.
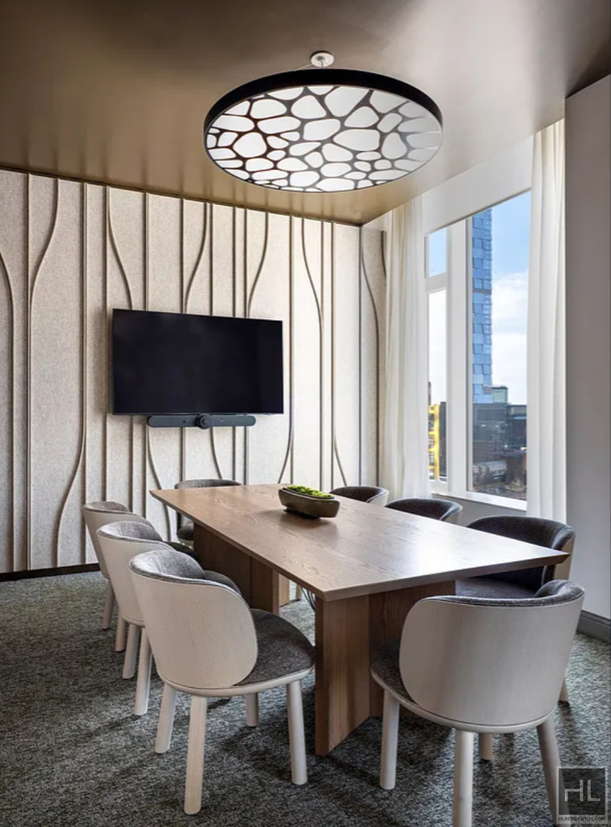
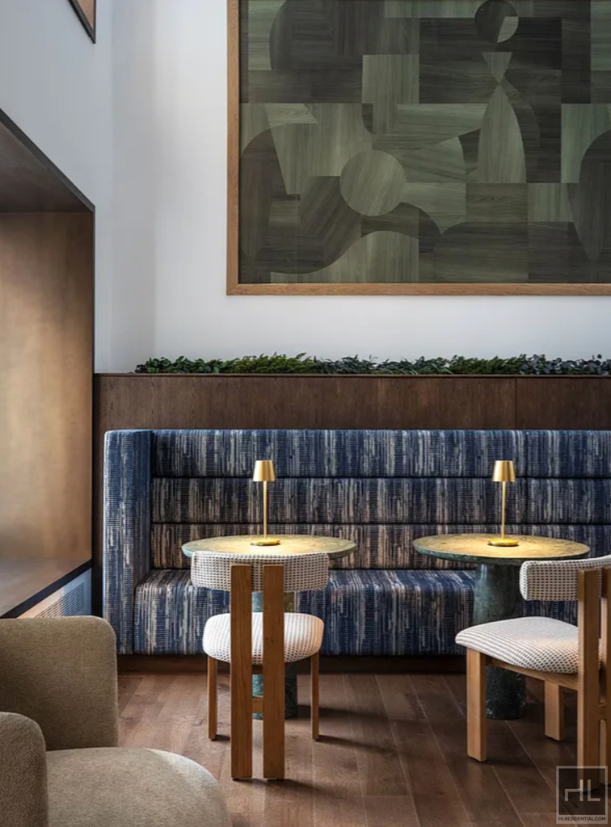
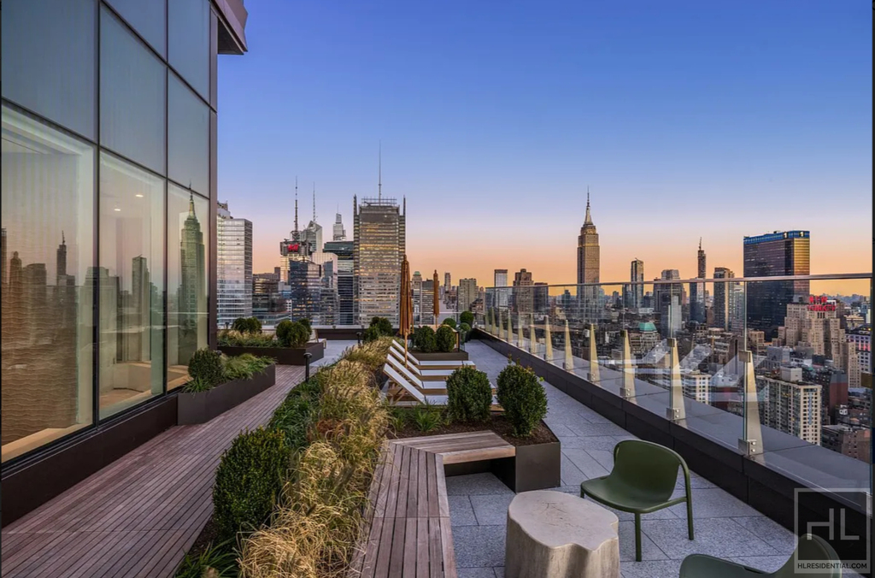
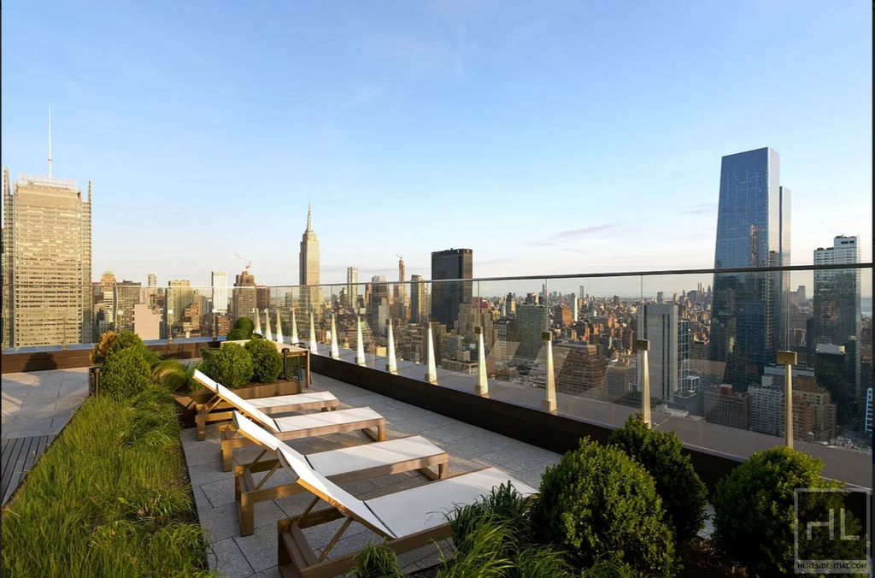
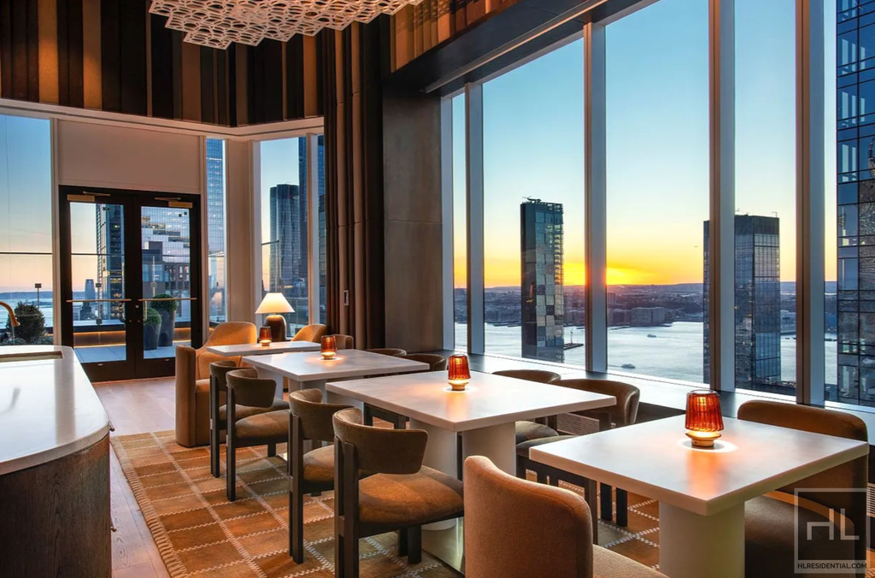
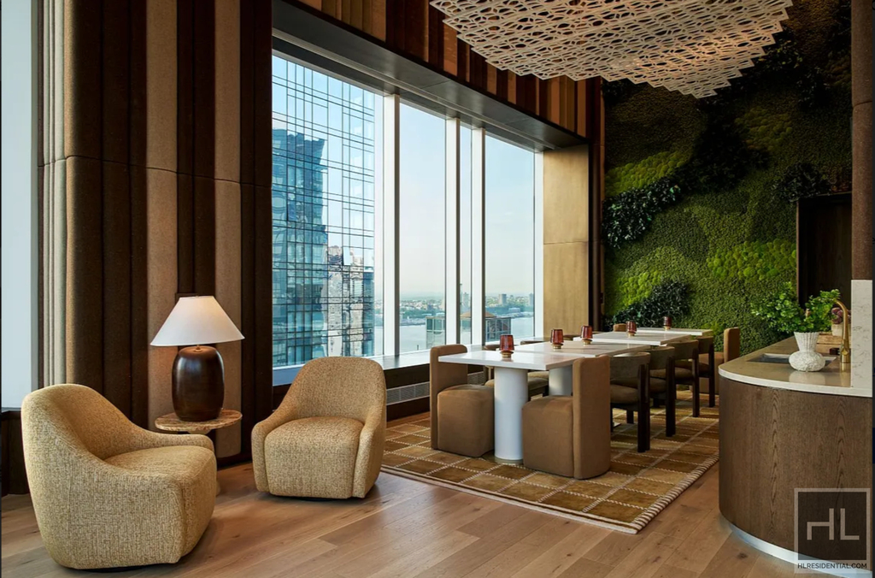
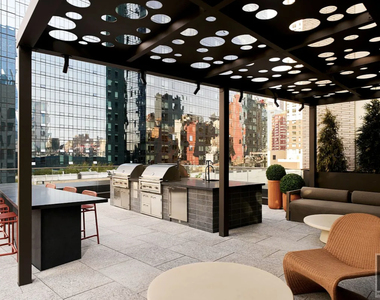
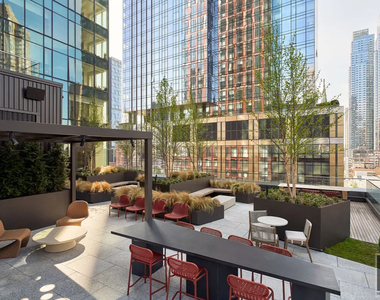
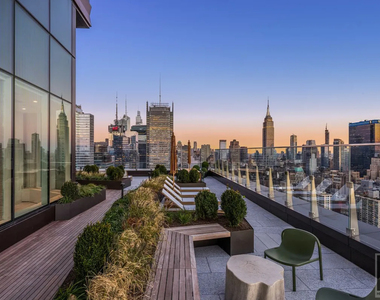
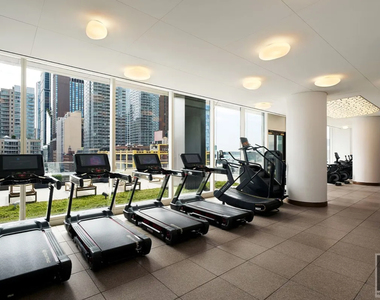
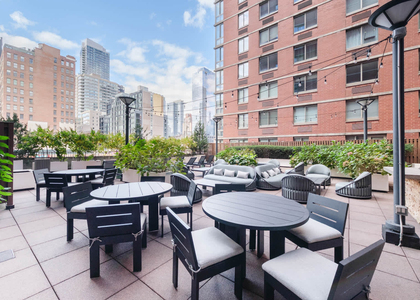
At The Maybury, enjoy over 20,000 square feet of inspired indoor and outdoor amenities paired with incomparable lifestyle services by Gotham Living.
Building Amenities:
24-hour Attended Lobby
Gotham Living: Dedicated Concierge, Lifestyle Services, Curated Events & Exclusive GothamCard Benefits
46th Floor Rooftop Sky Lounge with Wet Bar
46th Floor Sundeck with Landscaped Lounge Area & Outdoor Shower
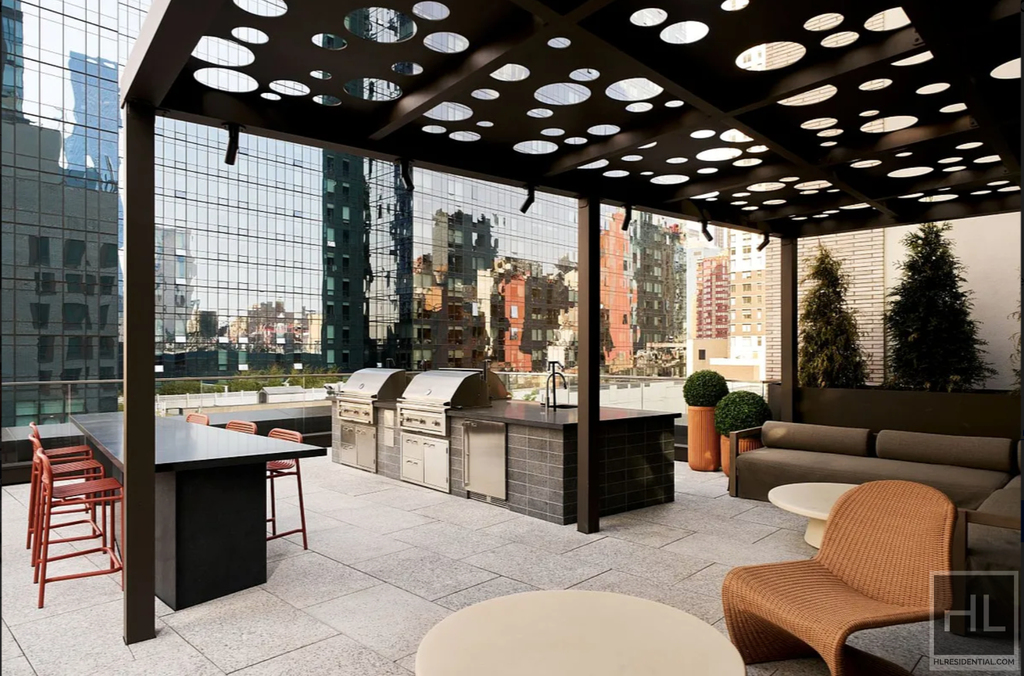
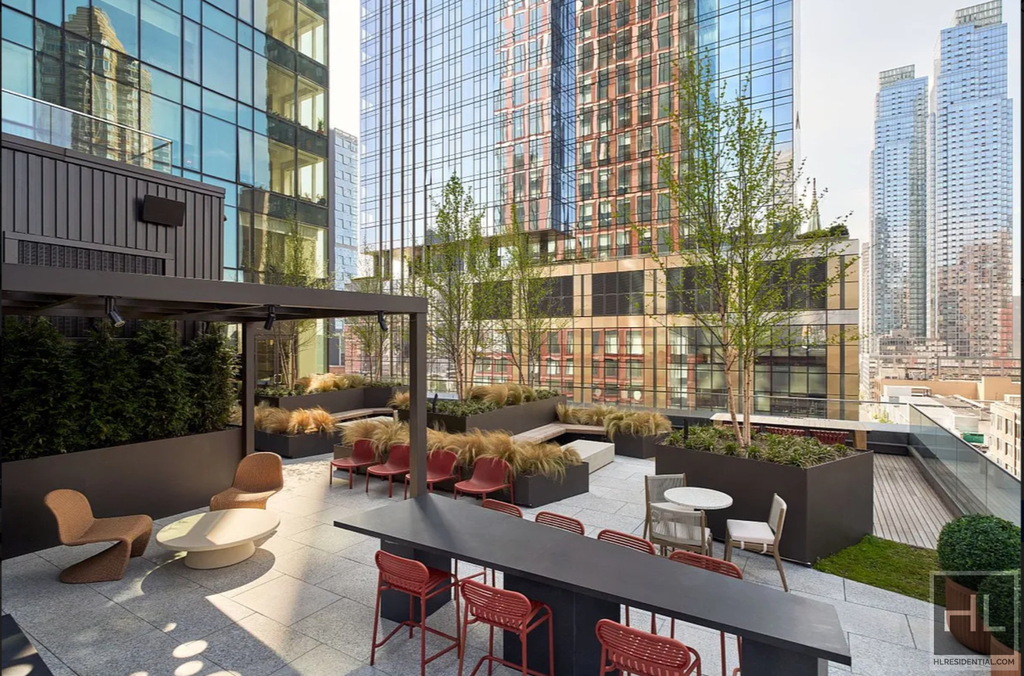
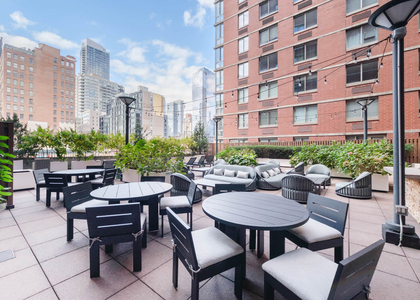
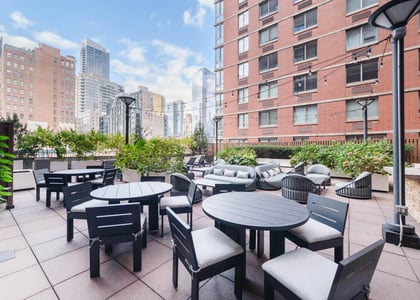
8th Floor Outdoor Terrace with BBQs, Landscaped Seating Areas, & Outdoor TV
8th Floor Resident Lounge & Co-working Space with Conference Rooms, Phone Booth, & Work from Home Pods
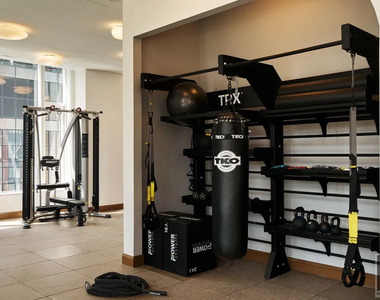
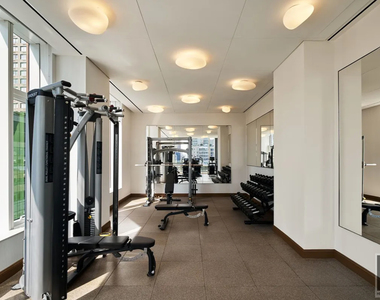
State-of-the-art Fitness Club with Yoga Studio & Outdoor Terrace
4th Floor Resident Lounge & Co-working Space
Package Room with Cold Storage
Resident & Bicycle Storage
Common Laundry Room
Pet Spa
REQUIRED FEES
Application Fee: $20 per person (non-refundable)
Lease Signing: First months rent and one months security deposit due upon application approval
Moving Fees: None
Broker Fee: None
Monthly Fees
Utilities: Tenants are responsible for electricity, cable, and internet (based on usage)
Included: Hot water and cooking gas
OPTIONAL Monthly Add-Ons
Amenity Fee: $80/month (Includes access to the Rooftop Lounge, Rooftop Terrace, and Fitness Club)
Extra Storage: $200/month
Bike Storage: No additional fee
Pet Policy: Pets are welcome no additional pet fee
Nestled between Hell's Kitchen and Chelsea is a newer addition to the Manhattan neighborhood family. Hudson Yards is a development that broke ground in 2012 and has seen major progress within the last few years. It attempts to entice all New Yorkers via residential buildings, art centers, public gardens, and green spaces.
Before Hudson Yards, there was The West Side Yard, which is used as a storage space for the trains of the Long Island Rail Road. Much of the land had been consolidated over the years, meaning there was a decent amount of space that could be used for development. The plan for mixed-use development was put forth in 2008 and the groundbreaking for 10 Hudson Yards took place in December of 2012.
Since then, eight of the proposed sixteen buildings have been completed, as well as a public green space. The next phase of Hudson Yards construction will finish out the project and is expected to be complete in 2024. Several major…
| ▲ | Features and amenities are properly noted |
| ▲ | Pet policy for building properly noted |
| ▲ | RentHop has data for this building |
| ▲ | Manager has completed a RentHop bio page. |





 Your Privacy Choices