Listing by Cari Dandy, Russ Lyon Sotheby's International Realty
Copy Link
Share Listing
Save Listing
Link copied to clipboard!
DESCRIPTION
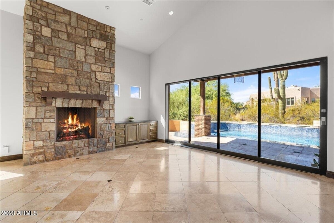
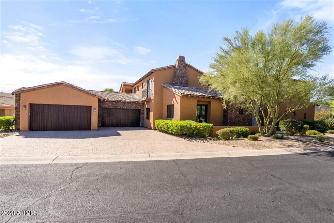
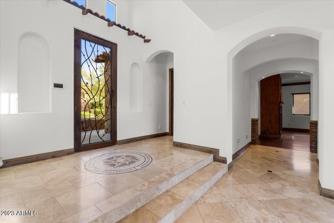
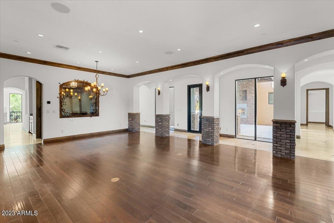
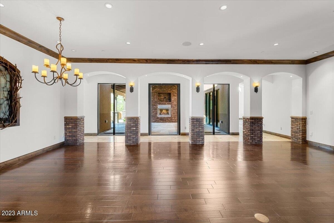
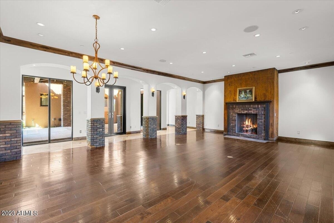
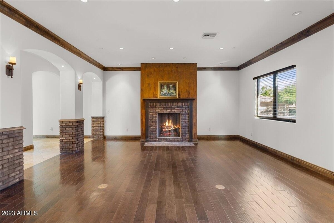
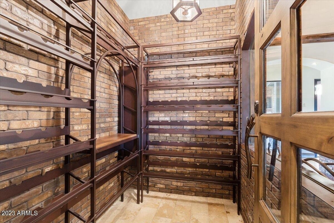
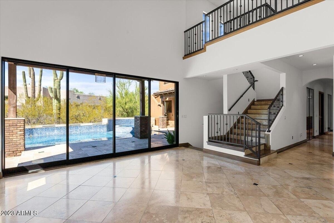
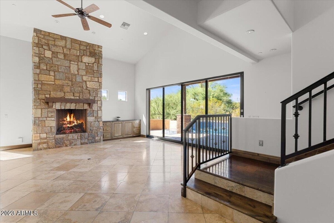
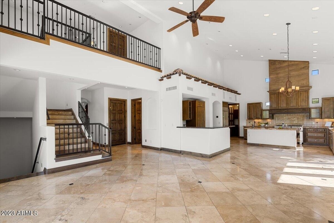
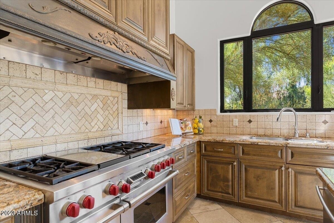
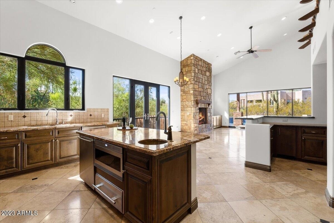
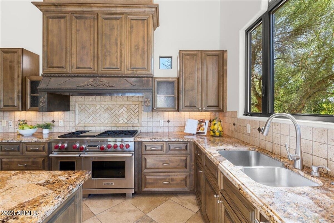
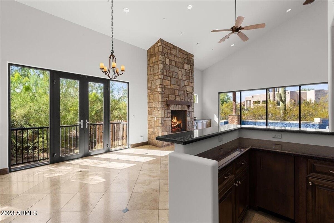
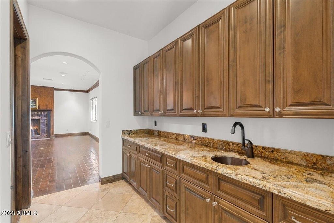
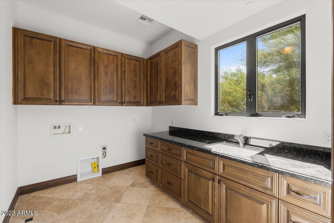
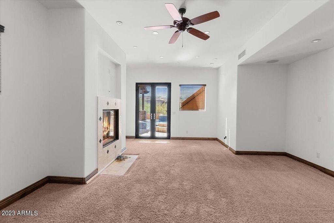
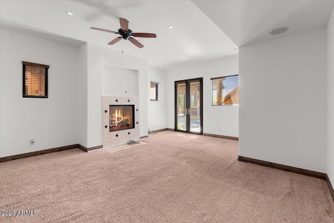
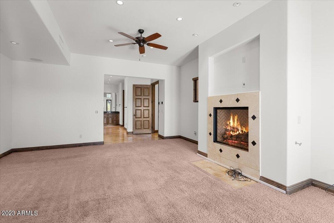
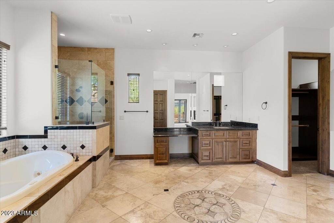
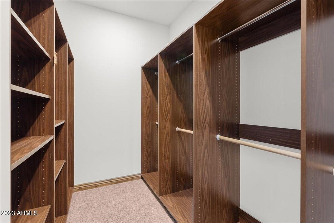
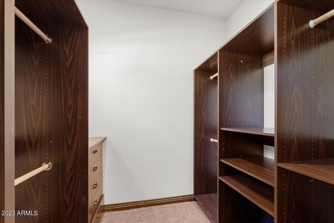
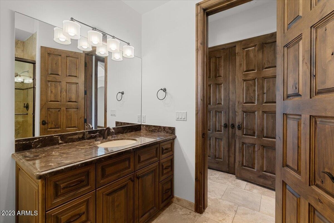
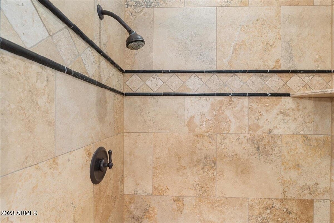
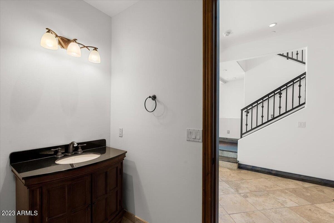
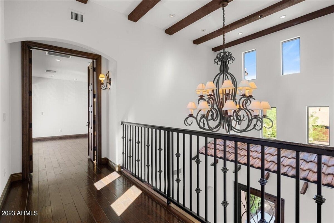
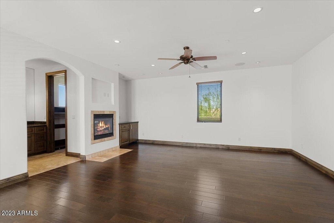
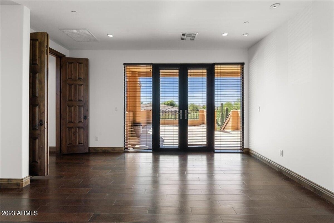
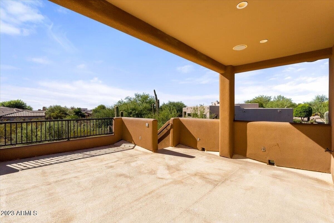
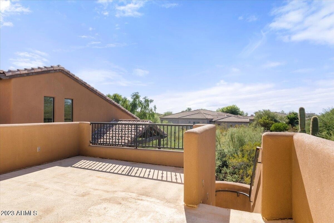
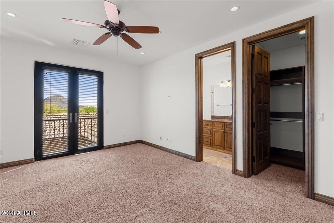
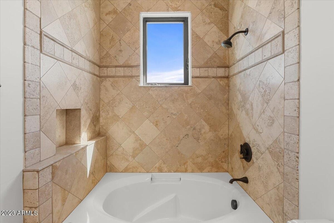
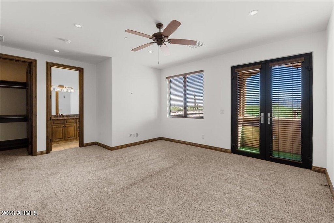
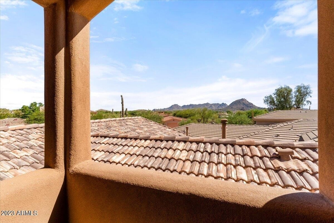
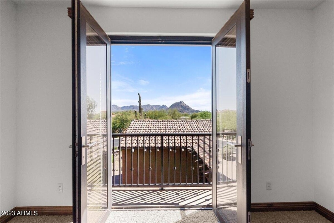
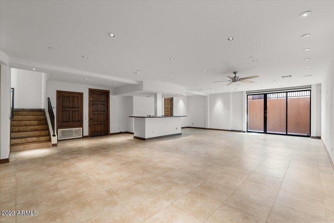
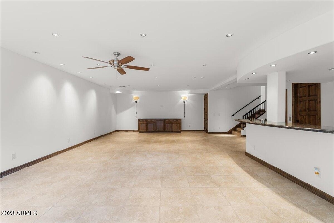
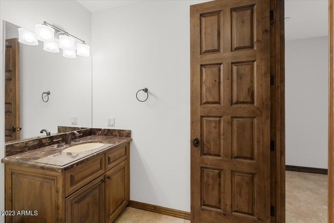
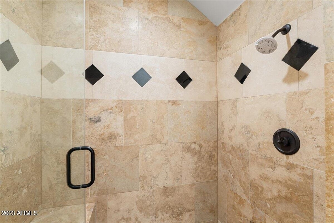
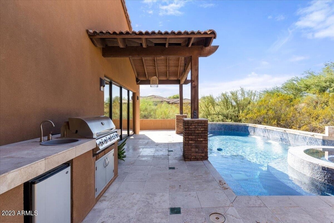
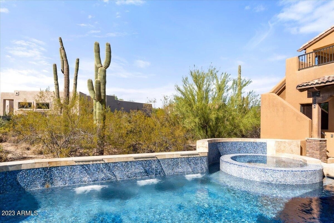
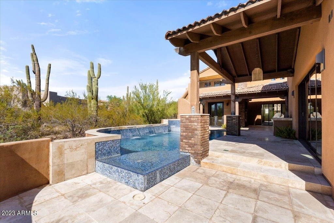
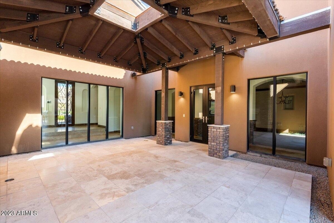
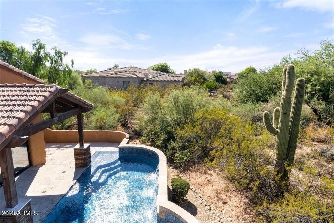
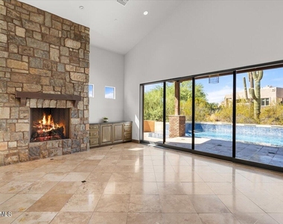
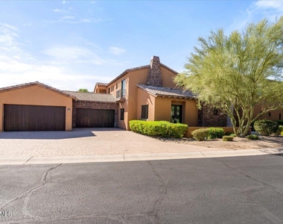
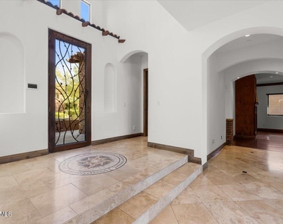
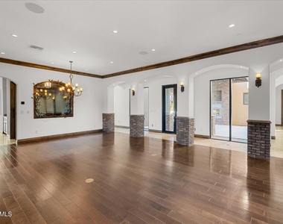
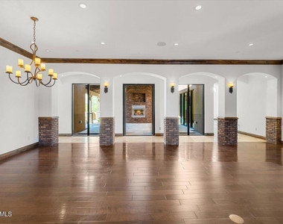
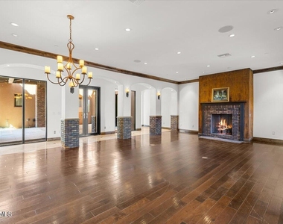
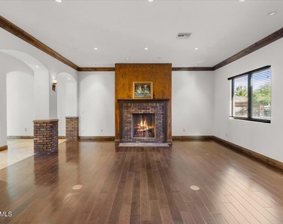
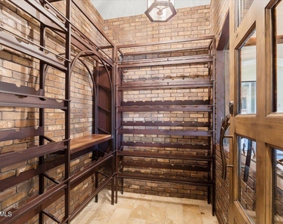
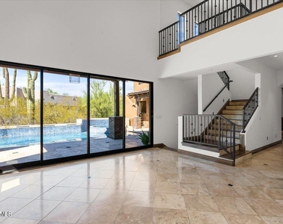
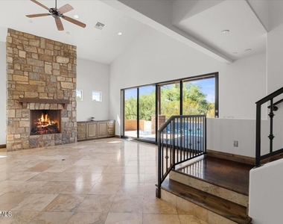
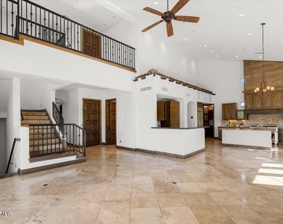
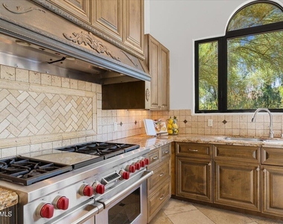
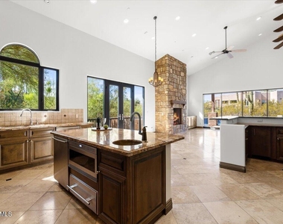
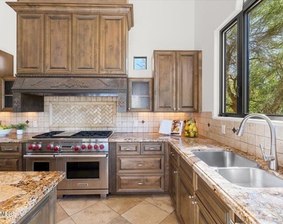
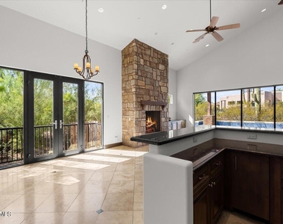
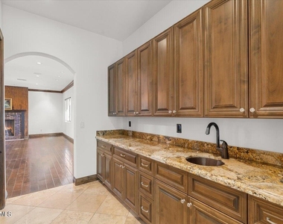
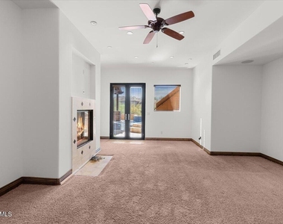
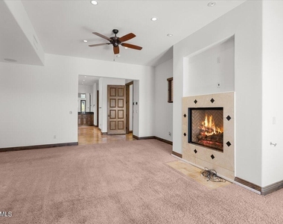
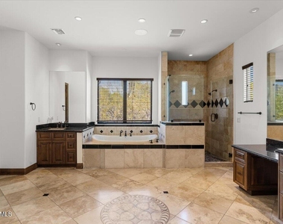
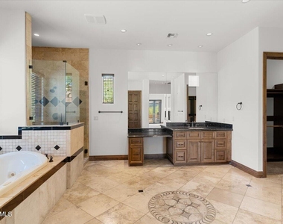
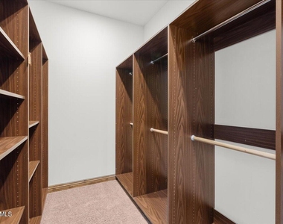
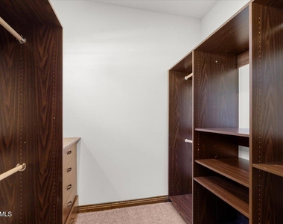
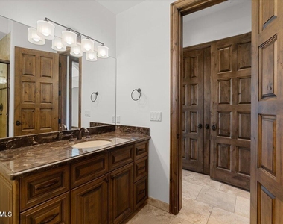
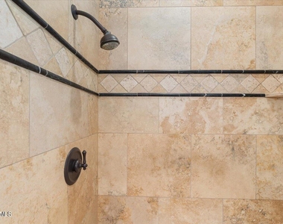
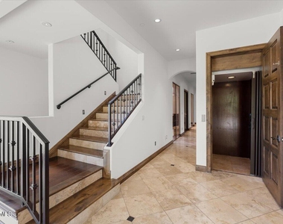
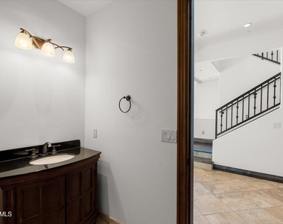
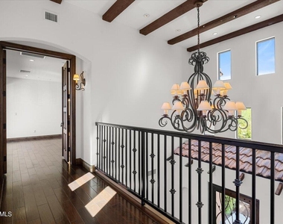
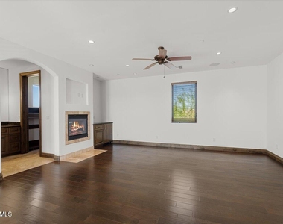
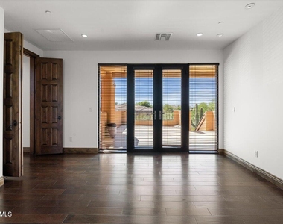
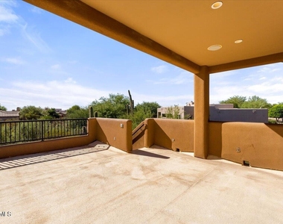
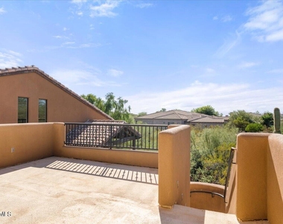
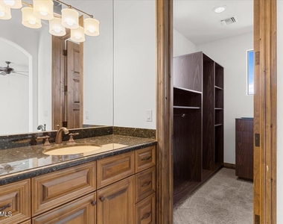
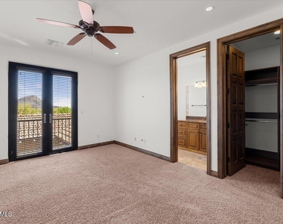
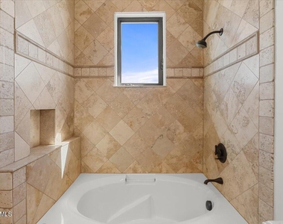
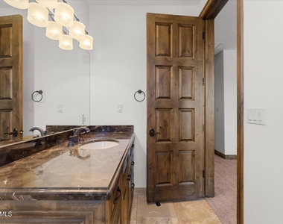
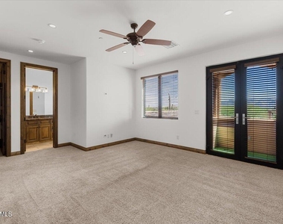
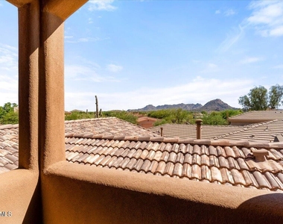
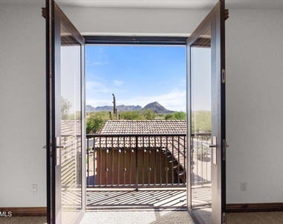
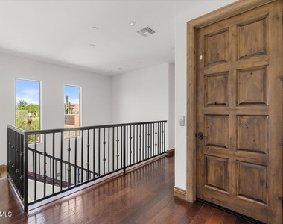
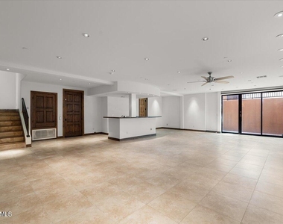
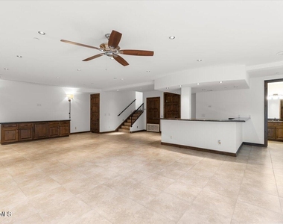
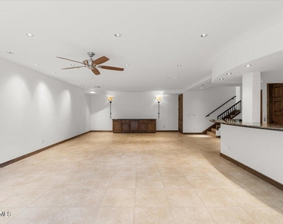
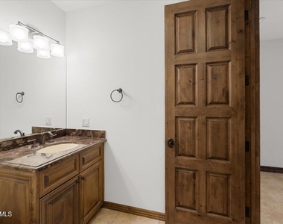
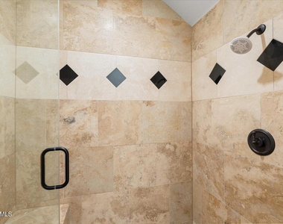
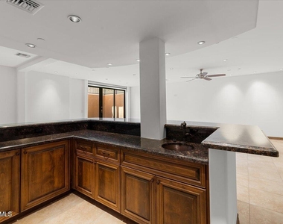
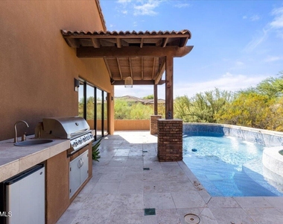
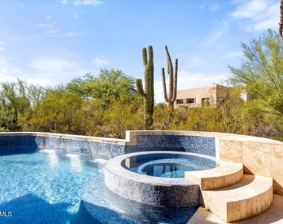
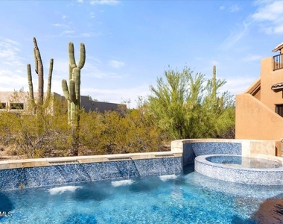
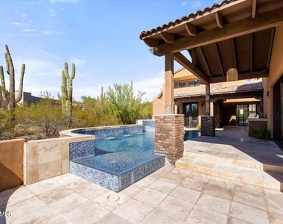
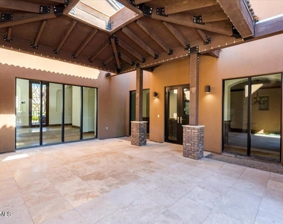
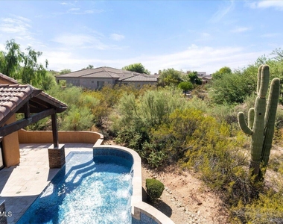
Lease this captivating custom Candlewood estate in a luxurious guard-gated community in North Scottsdale surrounded by desert bloom and mountain views! High-end amenities include rich hardwood floors, travertine stone floors with mosaic in-lays, alder wood cabinetry, slab granite counter tops, entertainment bar, lofty ceilings, and floor-to-ceiling gas-burning stone fireplaces. Chefs professional kitchen has state-of-the-art appliances including Wolf gas range, massive island with prep sink, wine cooler and butlers pantry. Formal dining is flanked by the custom wine room. Media/entertainment room is complete with bar, full bath and shower. Primary bedroom has dual walk-in closets, gas fireplace, jetted tub, walk-in shower and exit to patio. Glass-tiled negative edge heated pool and spa.
AMENITIES
Fireplace
Laundry In Unit
Doorman
Elevator
Parking Space
ADDITIONAL INFORMATION
Interior
Bathroom Information
Full Bathrooms: 7
Interior Information
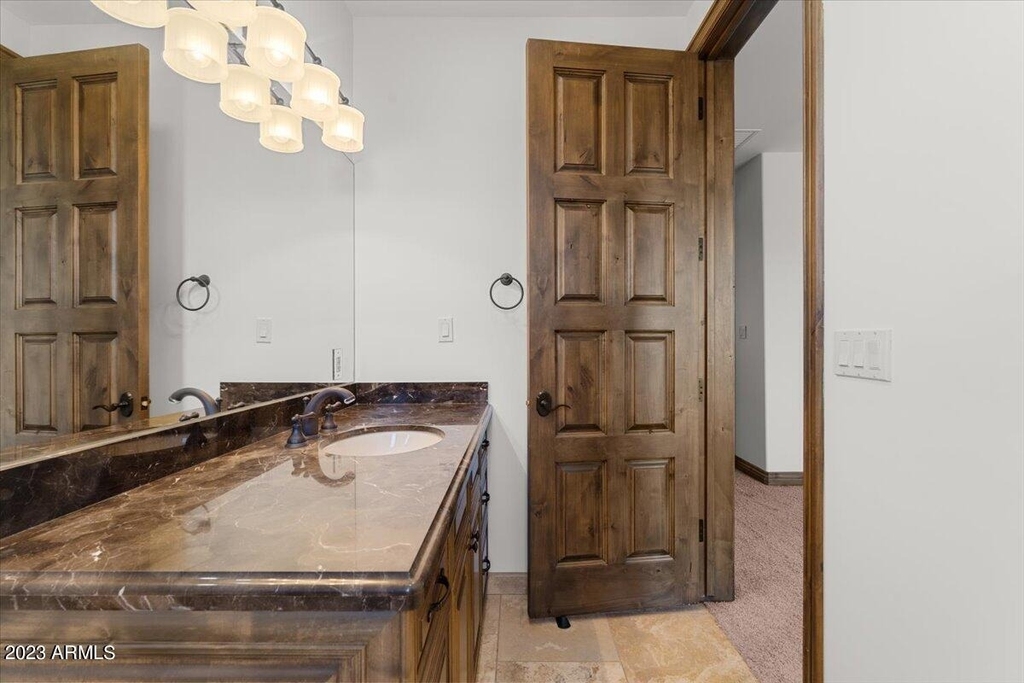
Interior Features: Elevator, Wet Bar, Central Vacuum, High Speed Internet, Granite Counters, Double Vanity, Master Downstairs, Eat-in Kitchen, Breakfast Bar, Pantry, Walk-in Pantry, Soft Water Loop, Full Bth Master Bdrm, Separate Shwr & Tub, Tub with Jets
Flooring Type: Carpet, Stone, Wood
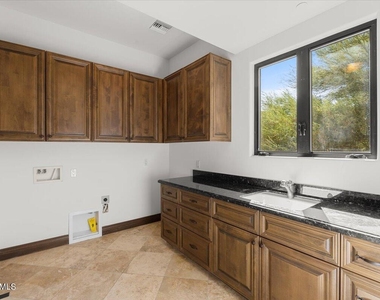
Laundry Features: Inside
Fireplace Information
Has Fireplace
Fireplace Features: Gas, Exterior Fireplace, Fireplace Master Bdr, Fireplace Living Rm, Fireplace Family Rm
Basement Information
Basement: Finished, Full
Exterior
Property Information
Square Footage: 7,039
Security Features: Security Guard
Year Built: 2010
Building Information
Builder Name: Custom
Building Area Total: 7039
Building Area Units: Square Feet
Construction Materials: Brick Veneer, Stucco, Wood Siding, Painted
Pool Information
Pool Features: Heated
Pool is Private
Lot Information
Lot Features: Sprinklers In Rear, Sprinklers In Front, Desert Back, Desert Front, Adjacent to Wash, Auto Timer H2O Front, Auto Timer H2O Back
Lot Size Area: 13561
Lot Size Units: Square Feet
Lot Size Acres: 0.31
Square Footage: 13,561
Tax Lot: 126
Land Information
Water Source: Public
Utilities
Utilities Information
Cooling Type: Central Air, Ceiling Fan(s)
Heating Type: Natural Gas
Sewer : Public Sewer
Parking
Parking Information
Has Garage
Has Open Parking
Parking Features: Garage Door Opener, Permit Required, Attch'd Gar Cabinets
The manager has not yet mailed us a photo copy of his or her government identification and proof or property ownership.
▼
Manager has not logged in recently
▼
Manager does not yet have user reviews
RENTHOP DESCRIPTION
The apartment is a unit offered at a monthly price of $9,000. This is a luxury doorman / elevator building. The person posting the listing did not specify that any pets were allowed. It may be the case that pets are ok and the manager simply has not yet filled out all the details.
We have 62 photos of this particular unit, building, and surrounding areas.
By selecting Check Availability, you agree that RentHop and real estate professionals may call or text you about your inquiry. Message/data rates may apply. Terms & Privacy. California Privacy Notice
We found some very similar listings nearby
Select those you'd like to message
Your messages have been sent!
Check Availability
By selecting Check Availability, you agree that RentHop and real estate professionals may call or text you about your inquiry. Message/data rates may apply. Terms & Privacy. California Privacy Notice































 Your Privacy Choices