Check Availability
$2,350
Posted 19 hours ago, Immediate Move-In
bedrooms
3 Bed
bathrooms
2 Bath
bathrooms
1 Half Bath
square feet
1,901 Sqft
Listing by Jenn McMillan
Save Listing

DESCRIPTION
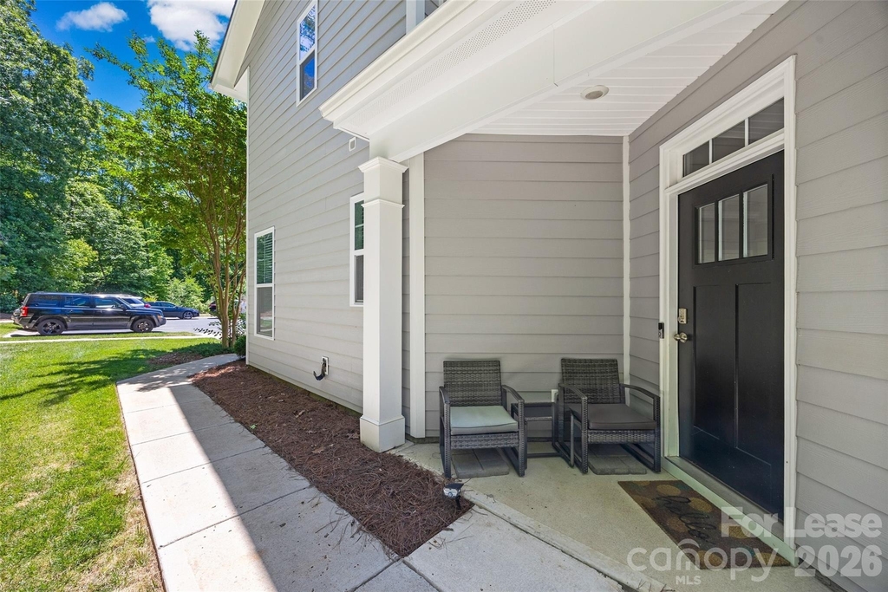
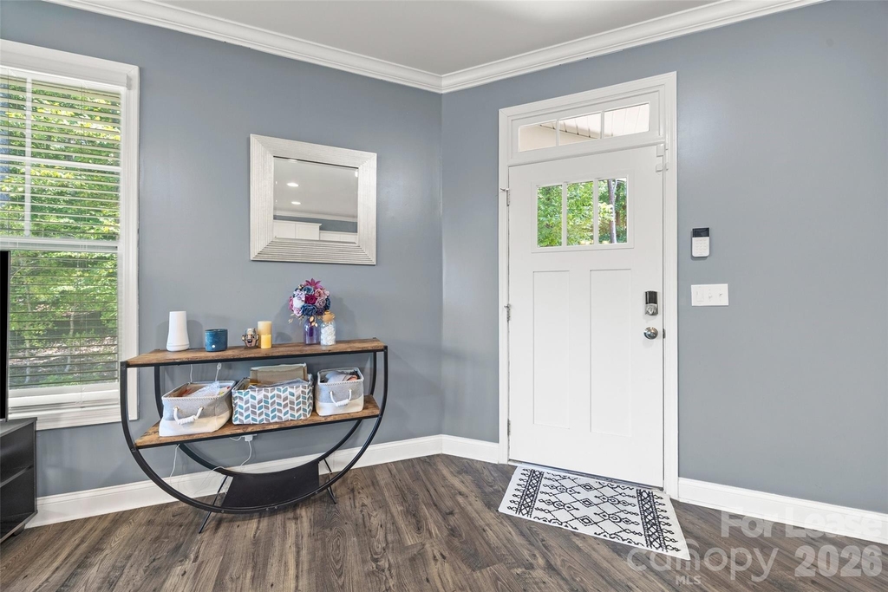
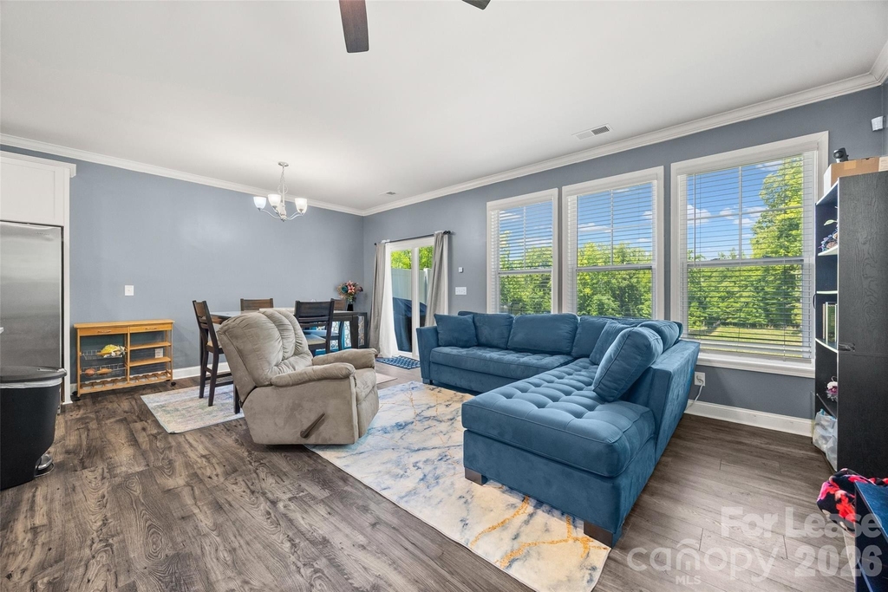
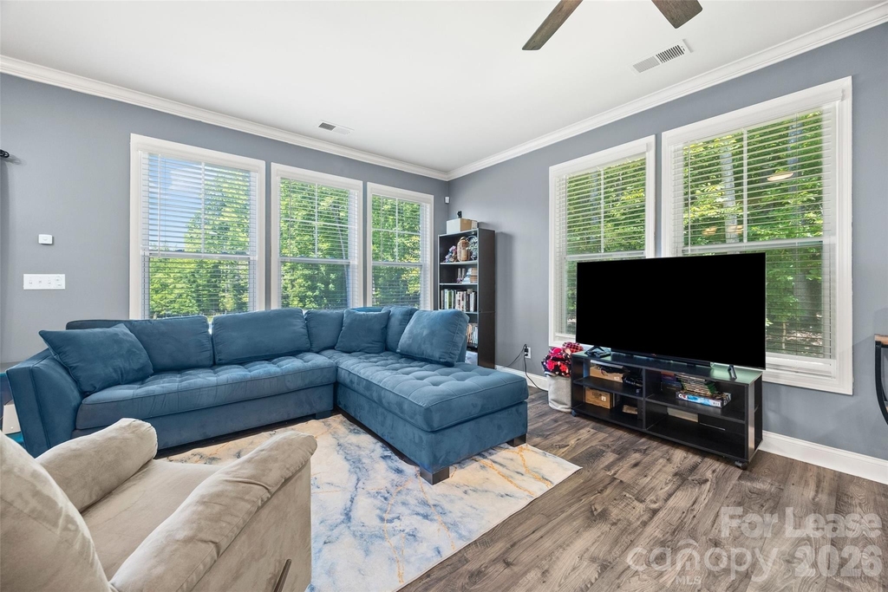
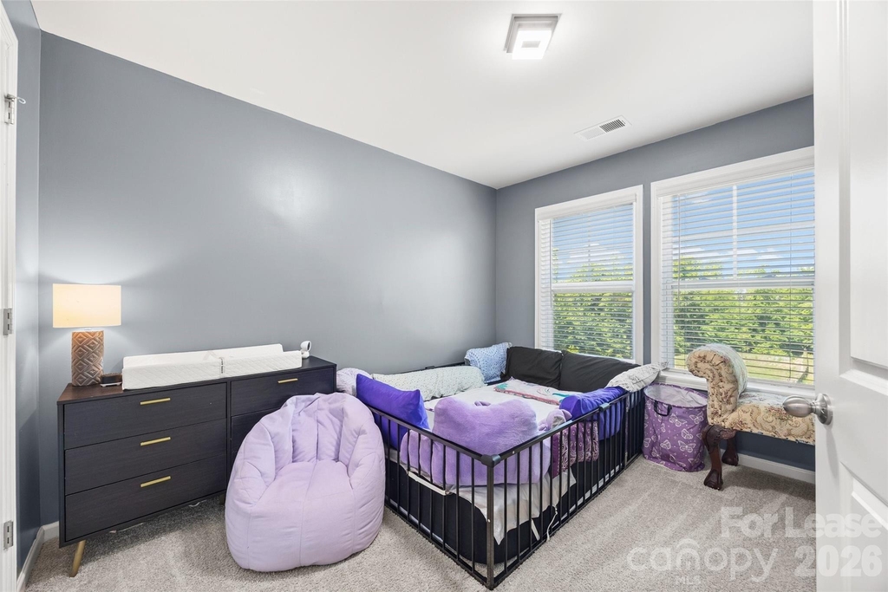
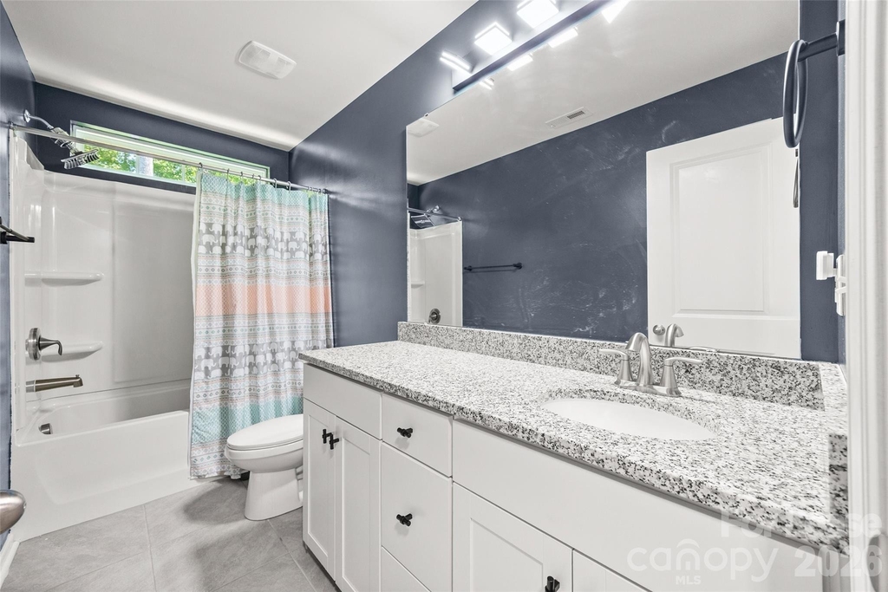
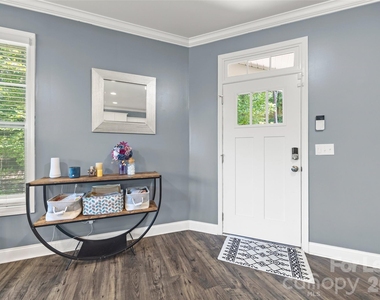
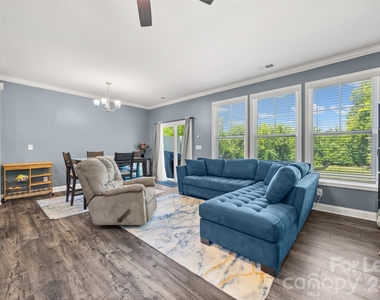
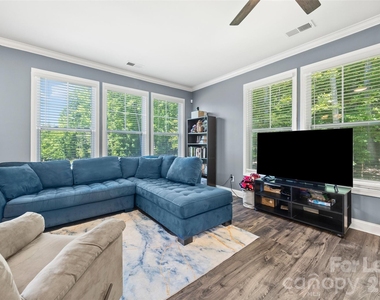
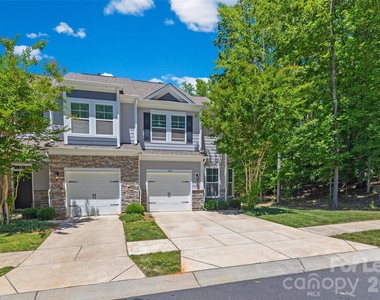
Welcome to this beautifully maintained home located in the desirable Lake Wylie area! This inviting property offers a bright and open floor plan with spacious living areas, modern finishes, and plenty of natural light throughout.

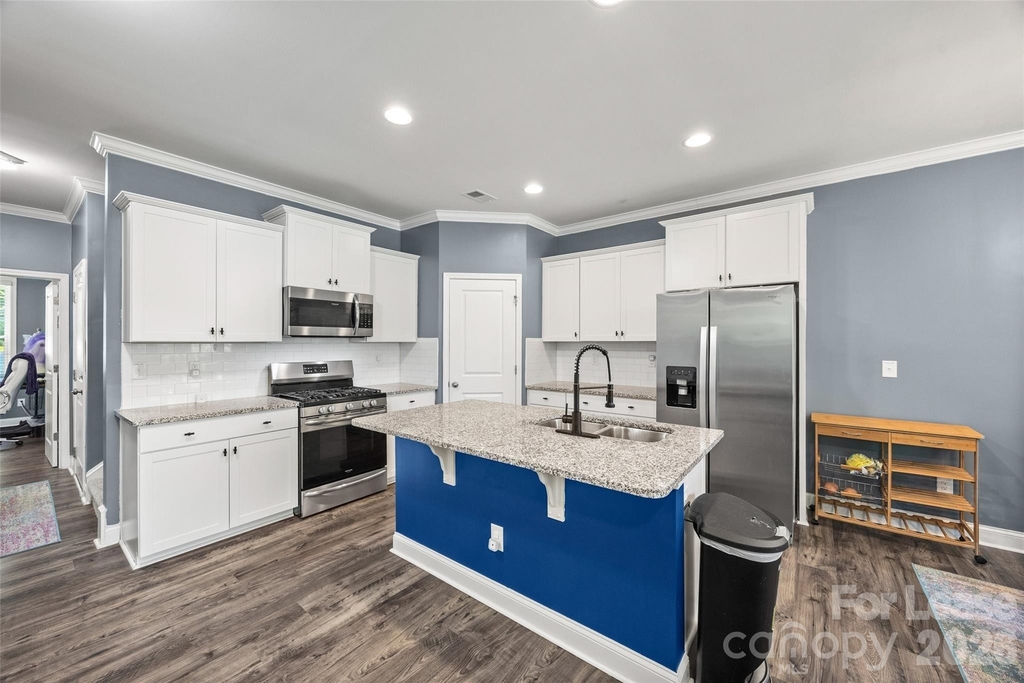
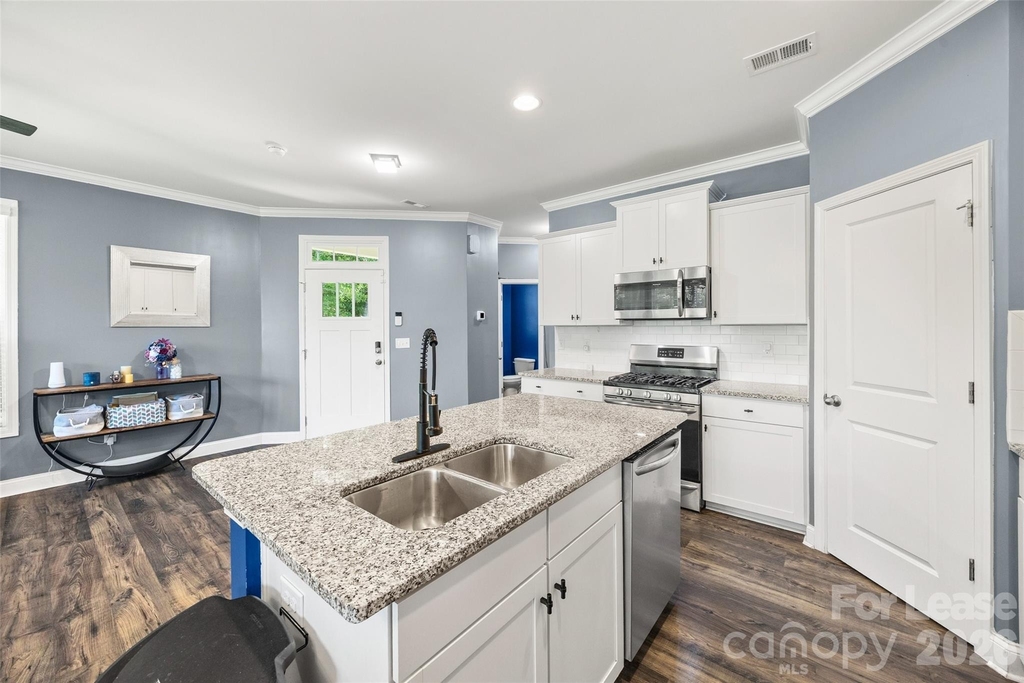
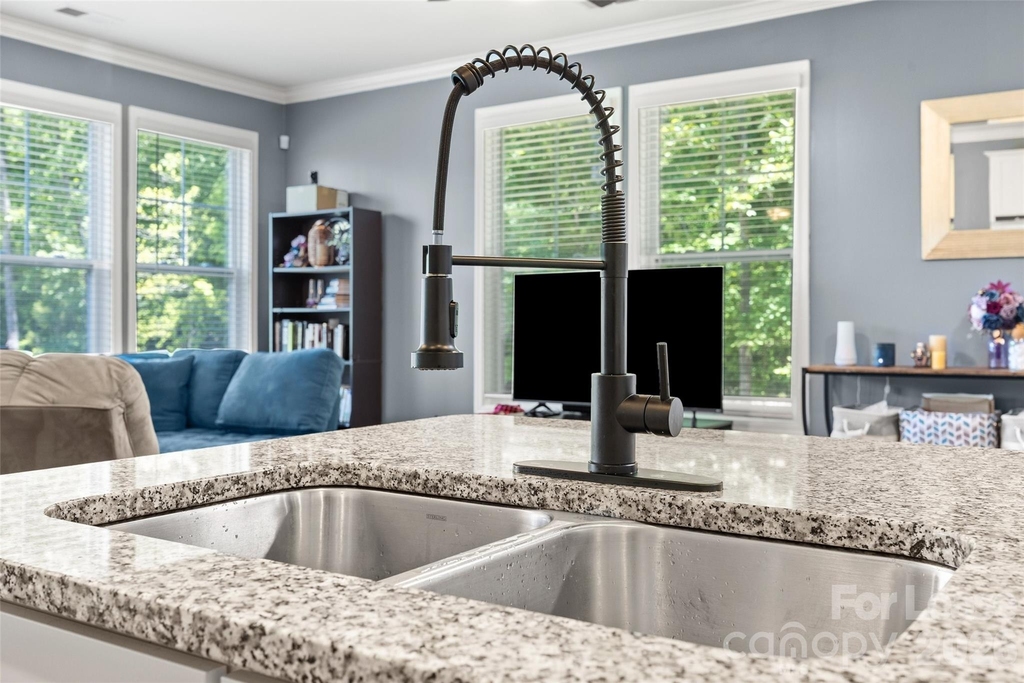
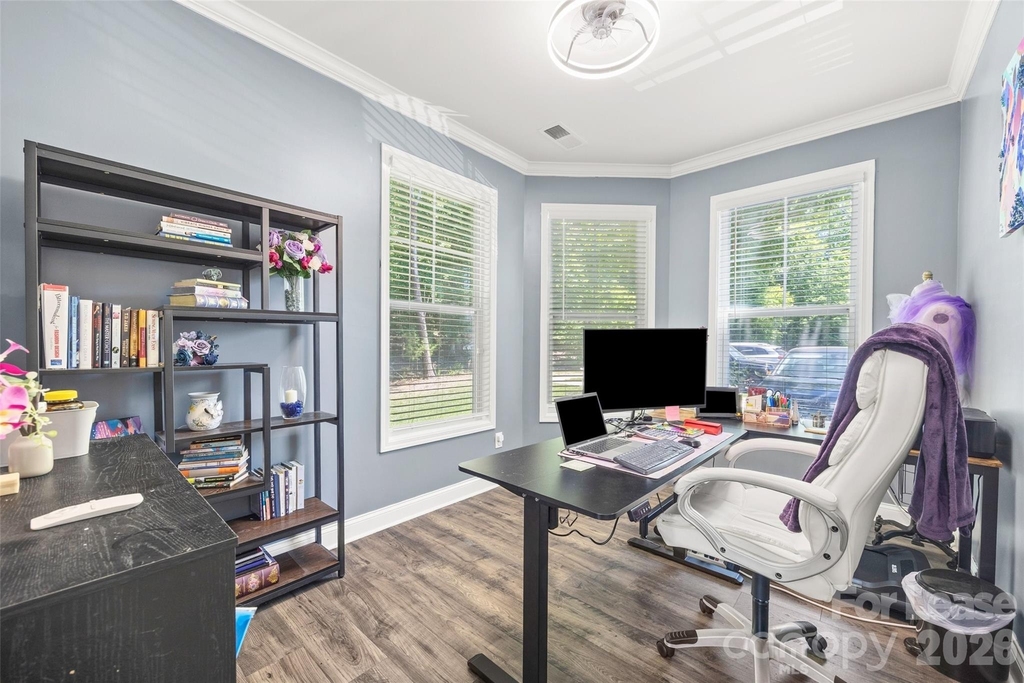
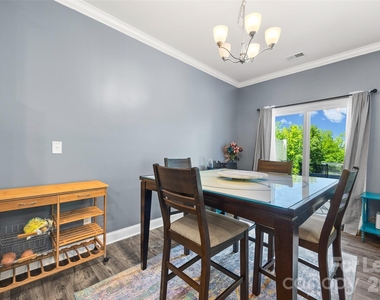
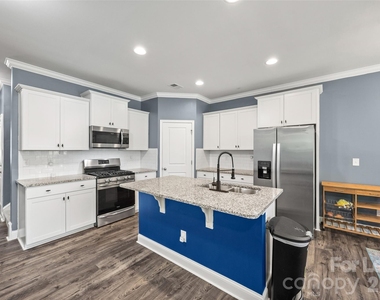
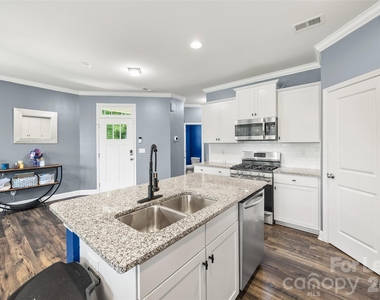
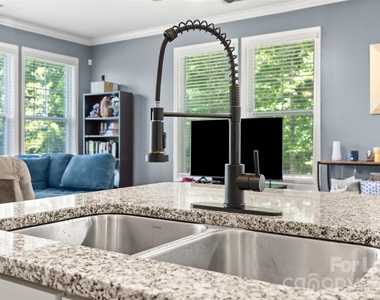
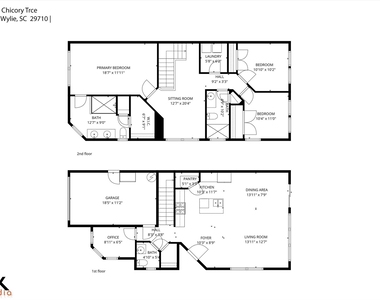
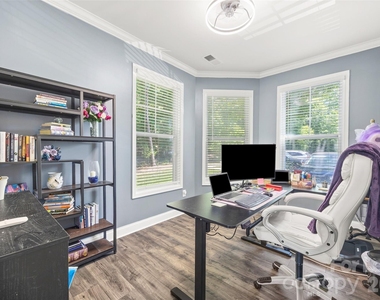
The well-designed kitchen features ample cabinet and countertop space and flows seamlessly into the main living and dining areas, making it perfect for both everyday living and entertaining. The home also includes a designated office area, ideal for working from home, studying, or creating a private flex space to fit your needs.

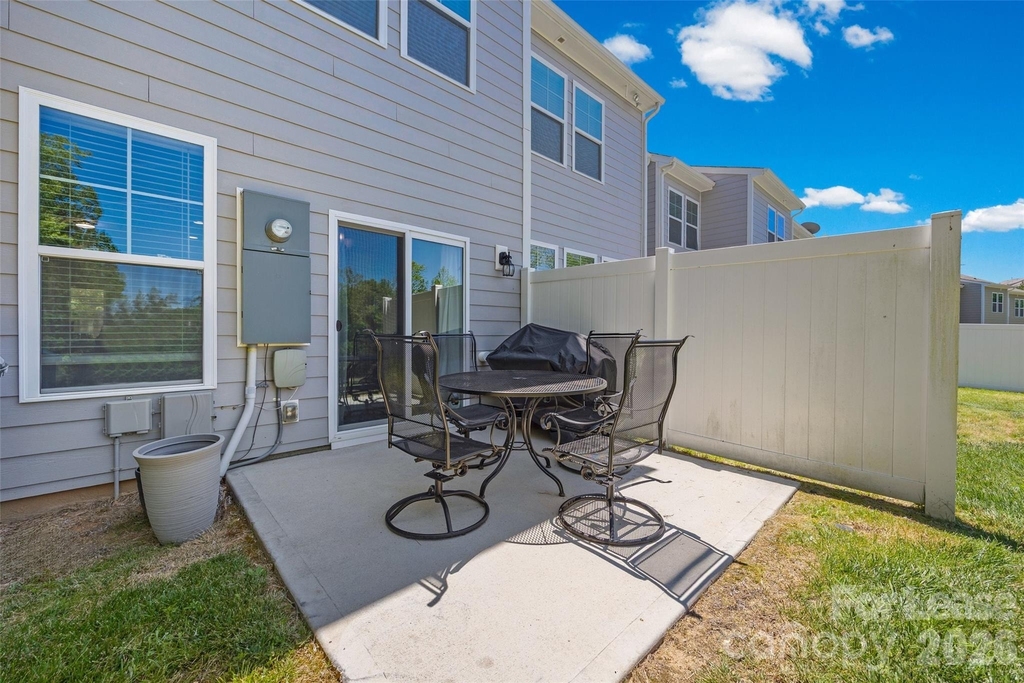
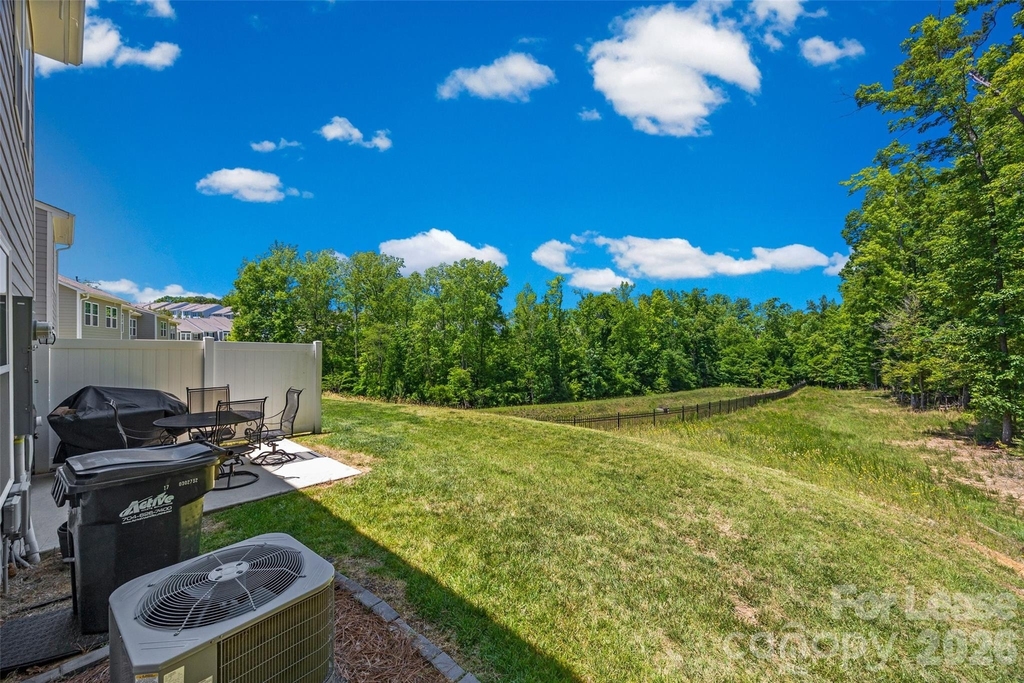
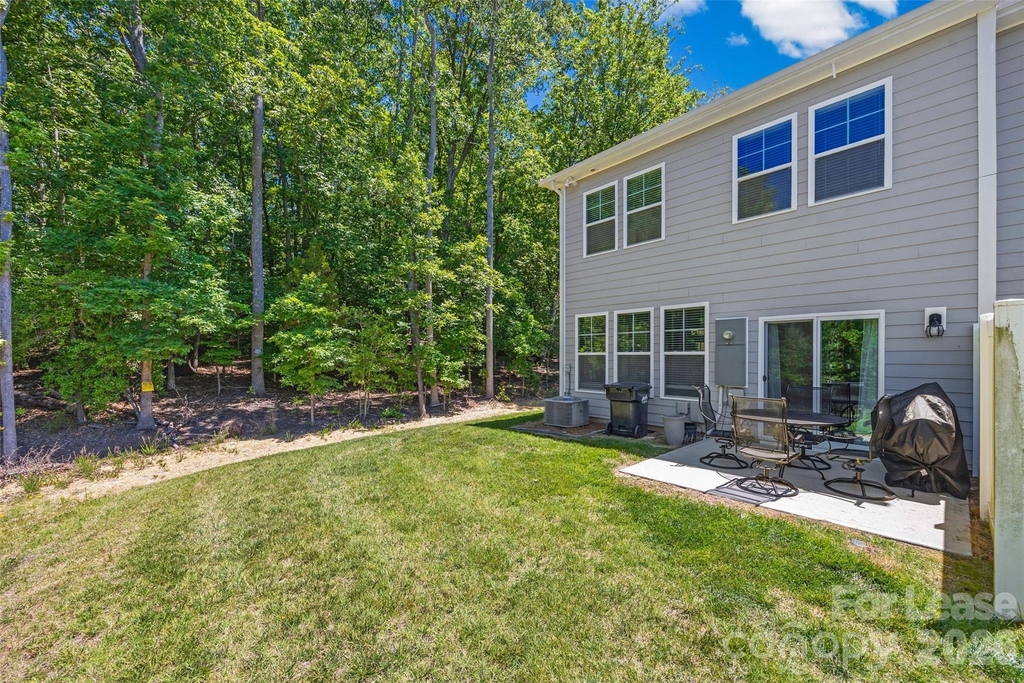
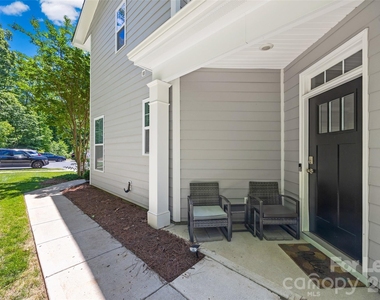
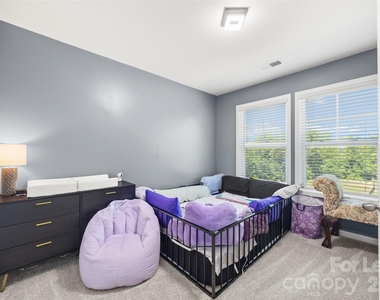
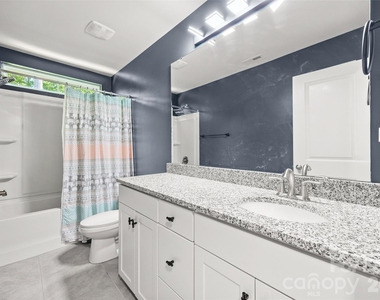
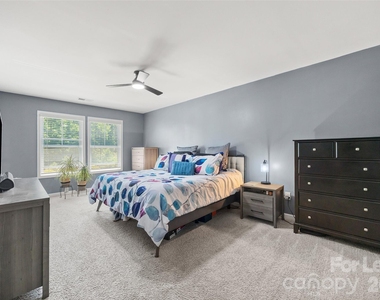
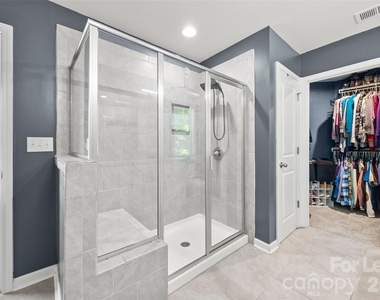
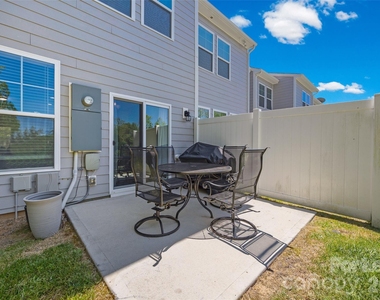
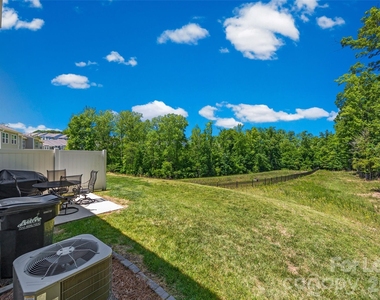
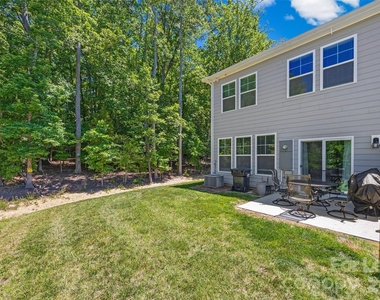
The generously sized bedrooms provide comfort and privacy, while the primary suite offers a relaxing retreat with a private ensuite bath. Enjoy the convenience of an attached garage, additional driveway parking, and a private outdoor space ideal for relaxing or hosting guests.

Residents also enjoy access to fantastic community amenities including a community pool, fitness center, playground, bbq area, tennis & pickleball courts - perfect for enjoying the outdoors and an active lifestyle.

Please note: No pets permitted.

AMENITIES
Dishwasher
Parking Space

ADDITIONAL INFORMATION
Interior

    Bathroom Information

  • Half Bathrooms: 1
  • Full Bathrooms: 2

    Interior Information

  • Interior Features: Breakfast Bar, Kitchen Island, Pantry, Walk-In Closet(s)
  • Appliances: Dishwasher, Disposal, Gas Cooktop, Gas Oven, Ice Maker, Microwave, Refrigerator
  • Laundry Features: Gas Dryer Hookup, Washer Hookup
Exterior

    Property Information

  • Has Property Attached
  • Square Footage: 1,901
  • Year Built: 2020
  • Waterfront Features: None

    Building Information

  • Levels: Two

    Lot Information

  • Lot Size Area: 0.35
  • Lot Size Units: Acres
  • Lot Size Acres: 0.35
  • Square Footage: 15,246
Utilities

    Utilities Information

  • Cooling Type: Central Air
  • Heating Type: Natural Gas
Parking

    Parking Information

  • Has Garage
  • Garage Spaces: 1

MAP


29710

LISTING QUALITY
Features and amenities are properly noted
RentHop has data for this building
The manager has not yet mailed us a photo copy of his or her government identification and proof or property ownership.
Manager has not logged in recently
Manager does not yet have user reviews

RENTHOP DESCRIPTION
The apartment is a unit offered at a monthly price of $2,350. The person posting the listing did not specify that any pets were allowed. It may be the case that pets are ok and the manager simply has not yet filled out all the details. The kitchen conveniently includes a dishwasher.

We have 26 photos of this particular unit, building, and surrounding areas.
See available units at 1095 Chicory Trace.

SIMILAR NEARBY LISTINGS
2090 Shady Pond Drive
Harpers Mill, York
29710
$2,250
By Jennifer Henderson, 18 hours ago
bedrooms
3 Bed
|
bathrooms
3 Bath
|
square feet
1,998 Sqft
177 Autumn Falls Drive
Townhomes at Autumn Cove, Autumn Cove, York
29710
$2,095
By Shelley Greene, 11 hours ago
bedrooms
3 Bed
|
bathrooms
2 Bath
|
square feet
1,900 Sqft
$2,350
By Kiwan Bigelow, 13 hours ago
bedrooms
3 Bed
|
bathrooms
2 Bath
|
square feet
1,753 Sqft
440 Battery Circle
Harpers Green, York
29710
$2,400
By Jennifer Henderson, 15 hours ago
bedrooms
3 Bed
|
bathrooms
2 Bath
|
square feet
2,155 Sqft

Does something look off?

Canopy MLS

Last Updated: 7 hours ago
Data Source: Canopy MLS
MLS# CAR4383082
List Agent Name: Jenn McMillan
List Office Name: Rent Now Solutions
IDX information is provided exclusively for personal, non-commercial use, and may not be used for any purpose other than to identify prospective properties consumers may be interested in purchasing. Information is deemed reliable but not guaranteed. The listing broker’s offer of compensation is made only to participants of the MLS where the listing is filed.
Courtesy of RH Advisors, Inc. and RHP Realty NJ, Inc.