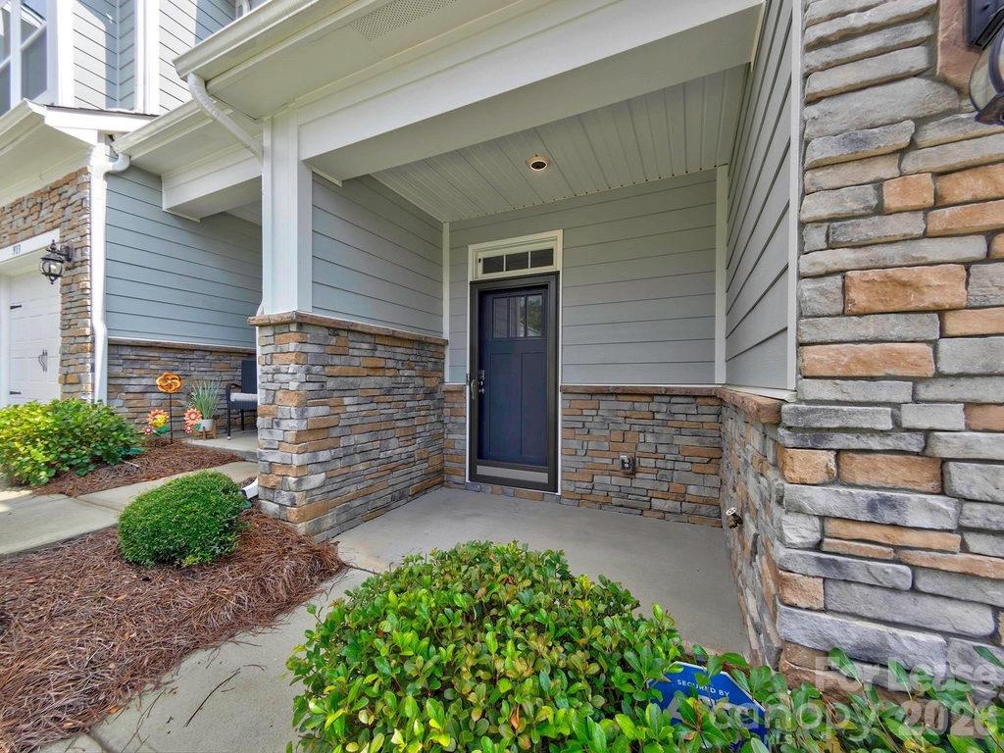
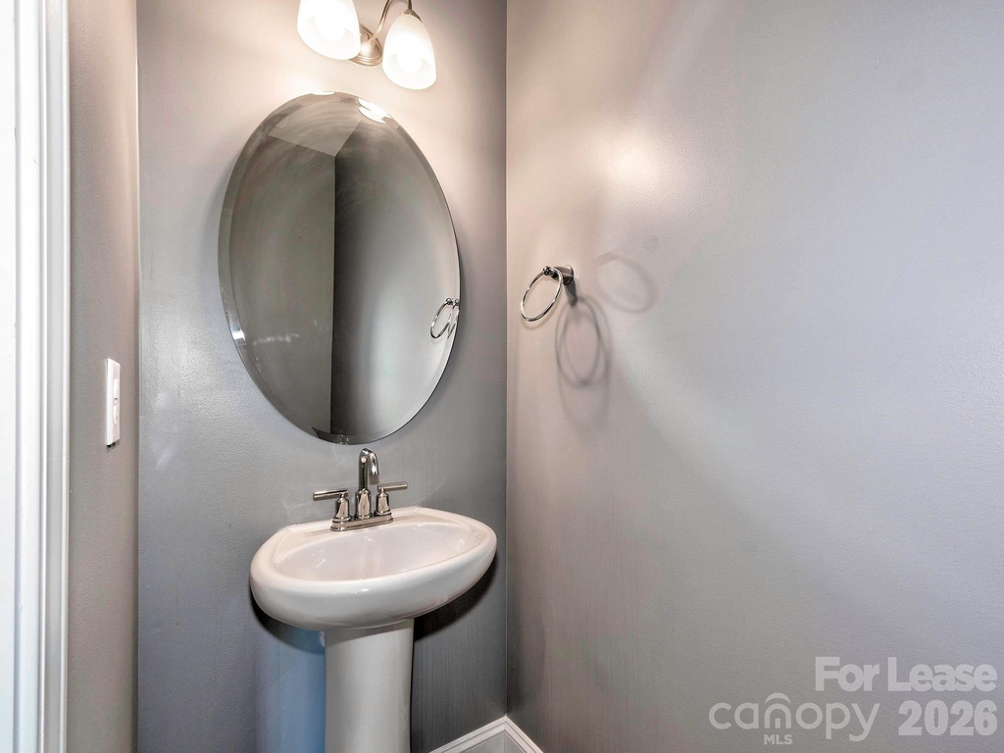
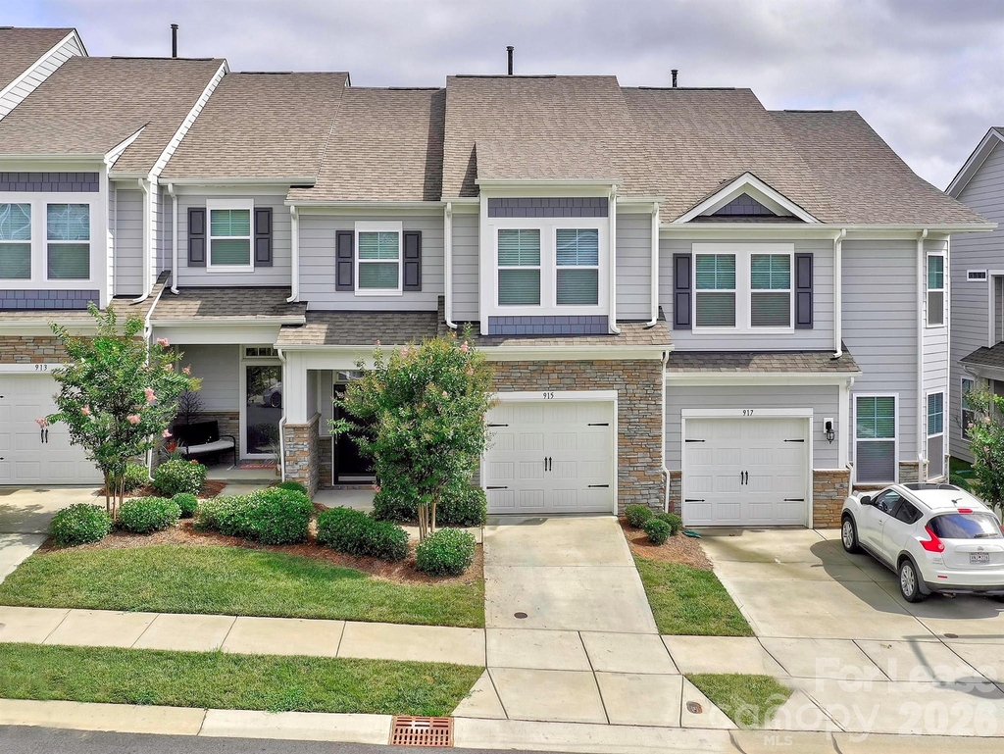
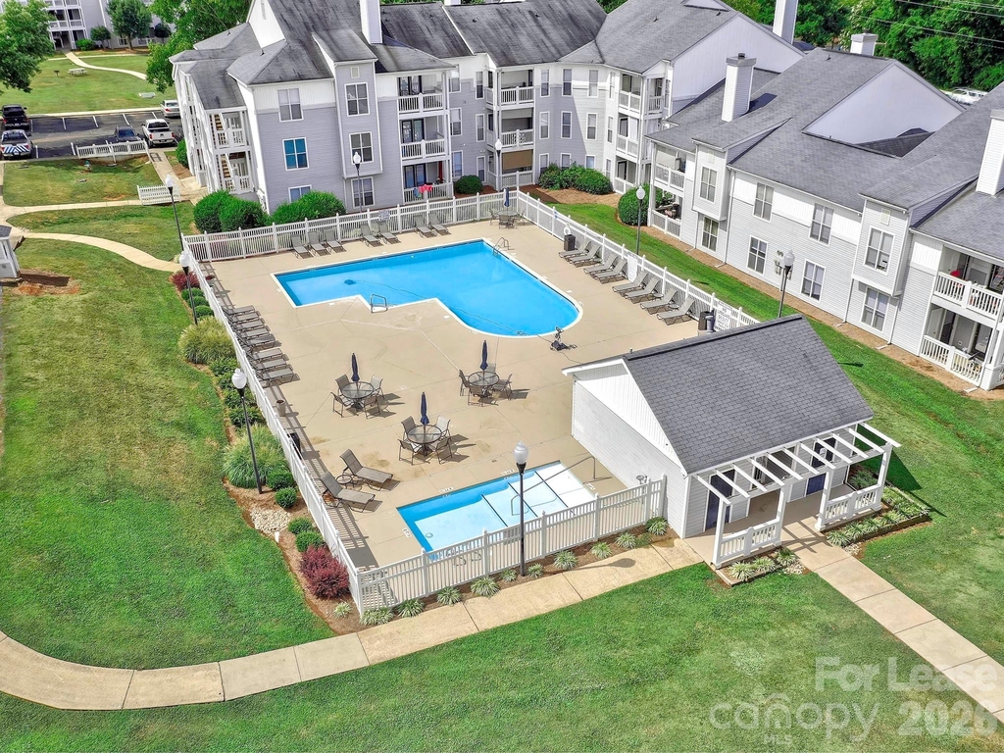
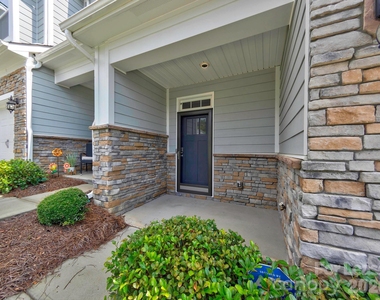
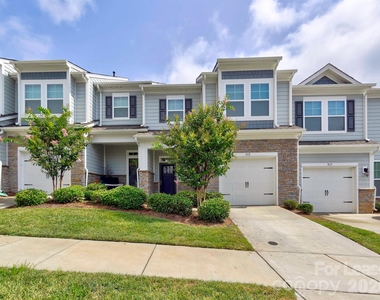
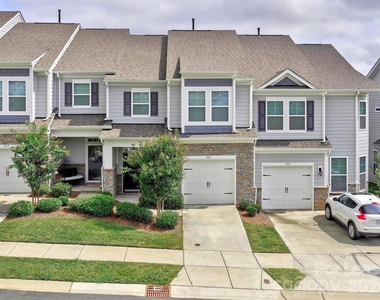
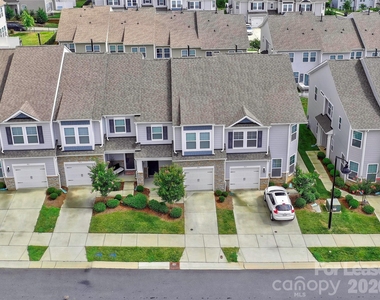
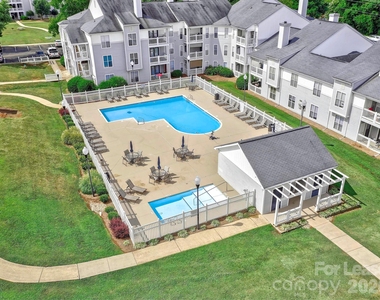
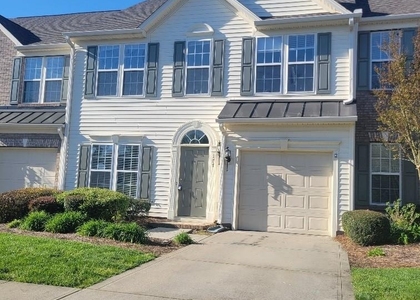
Welcome to this beautifully maintained 3-bedroom, 2.5-bath townhome in the desirable Village at Ivy Ridge community in Lake Wylie! Offering 1,753 square feet of comfortable living space, this home combines modern updates with a convenient location just minutes from the lake.
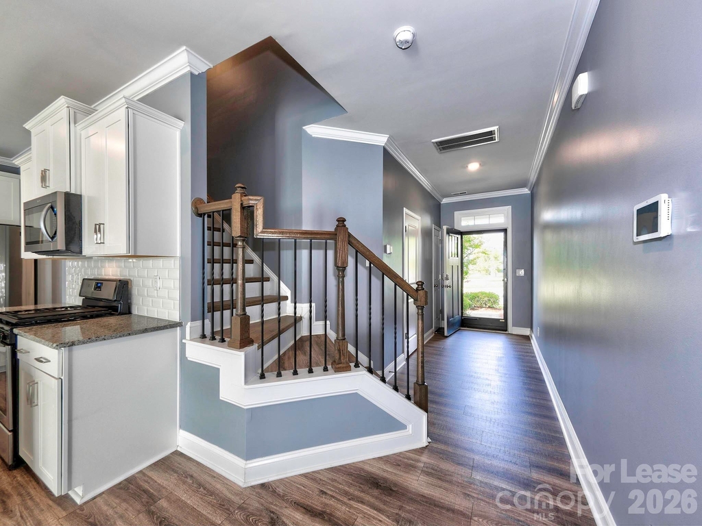
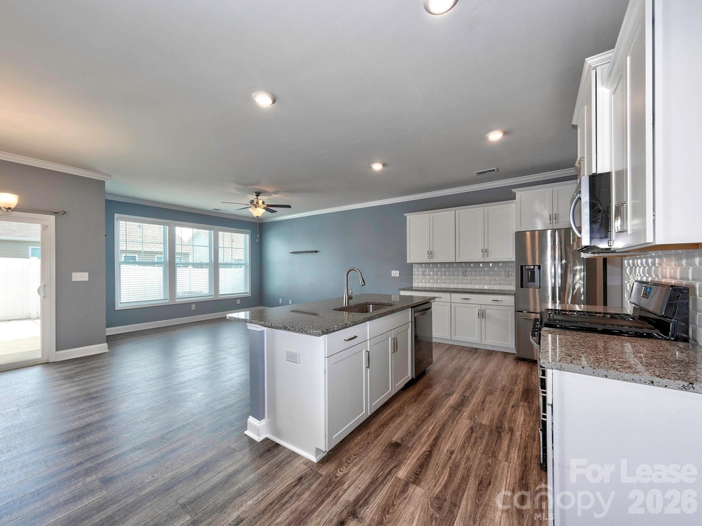
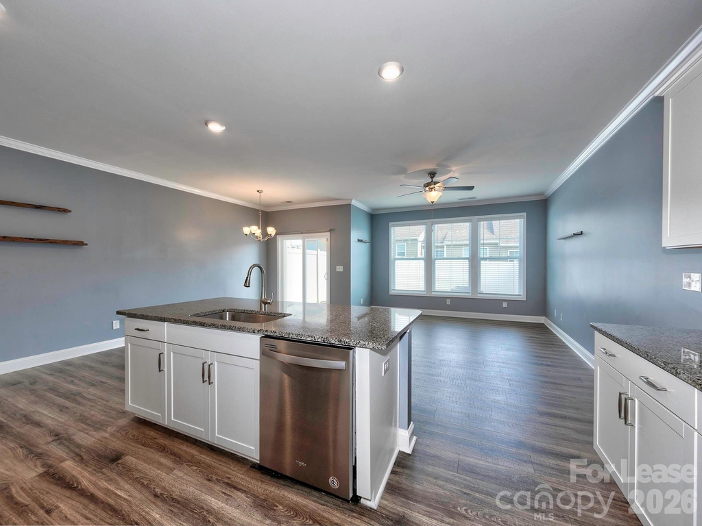
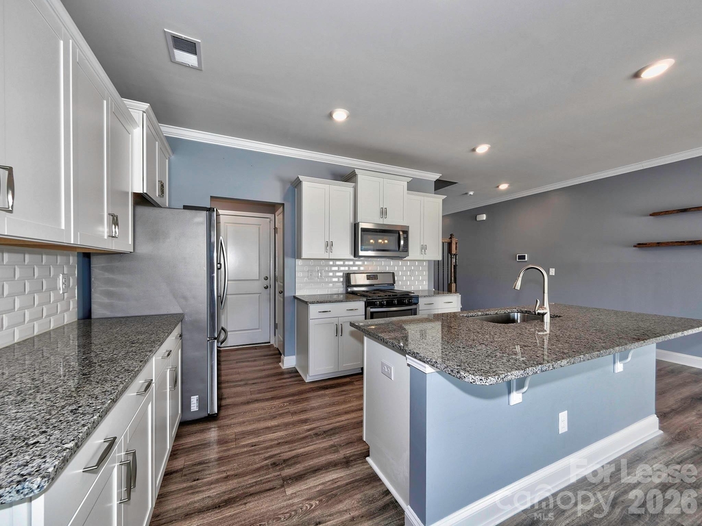
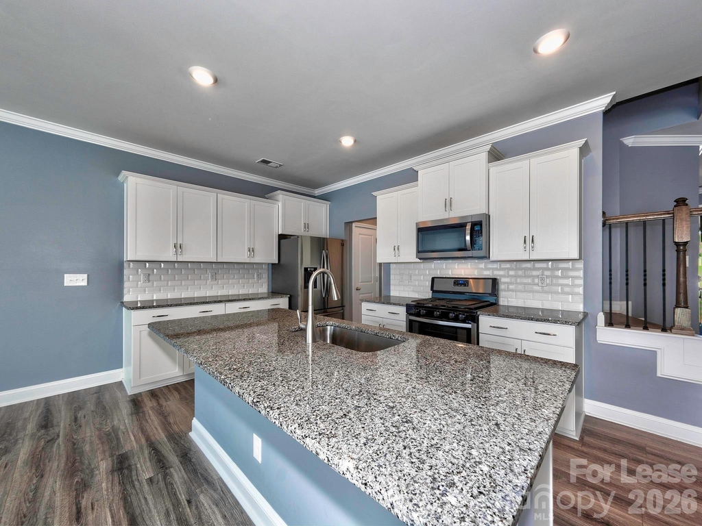
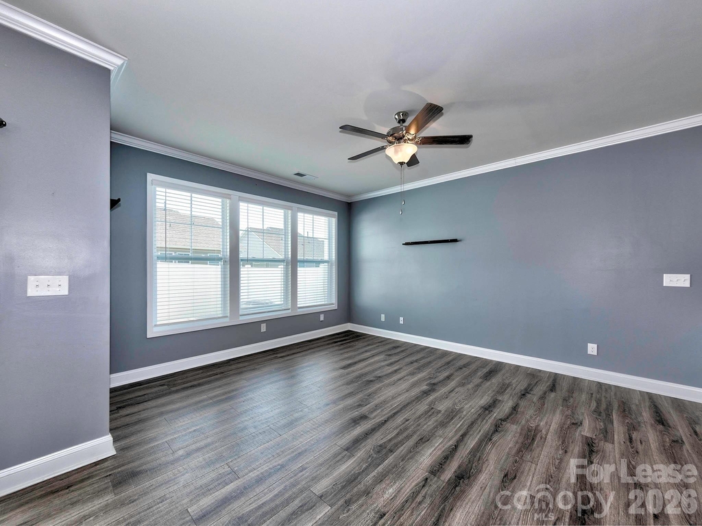
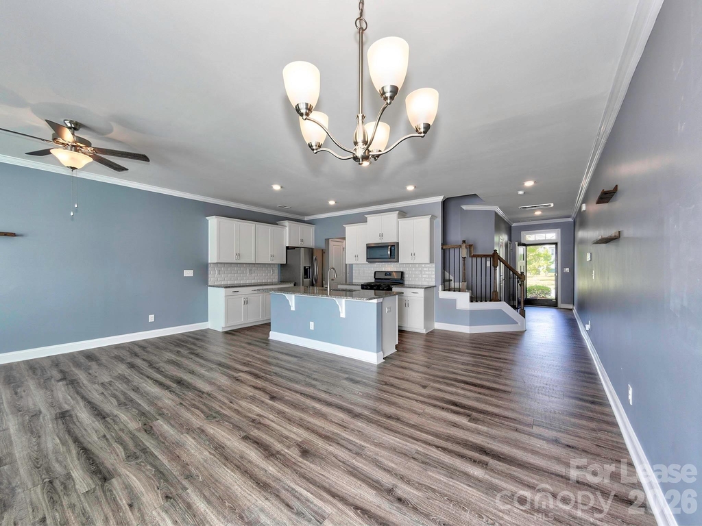
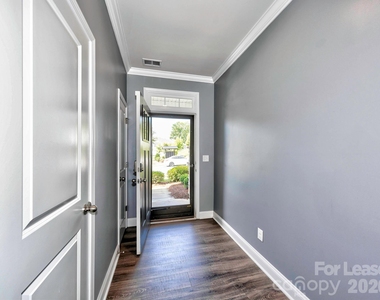
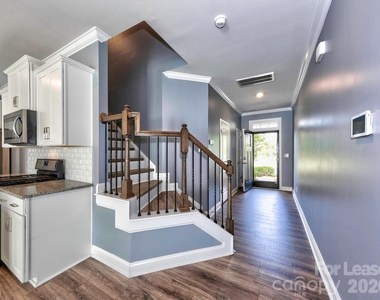
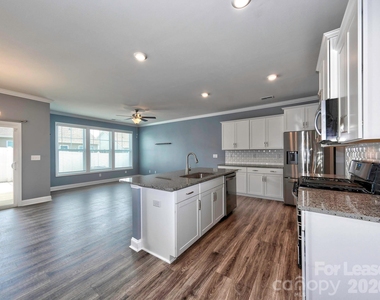
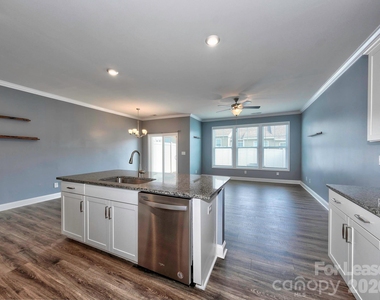
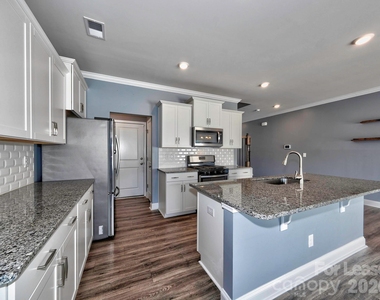
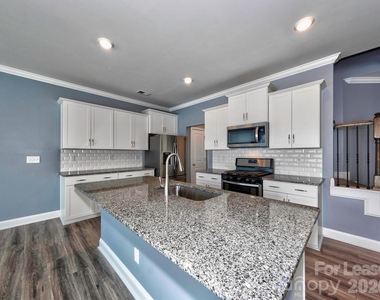
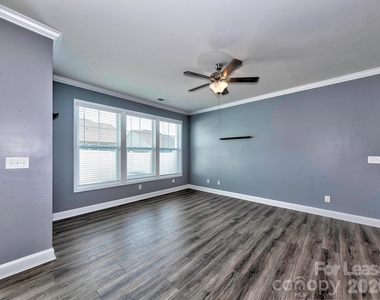
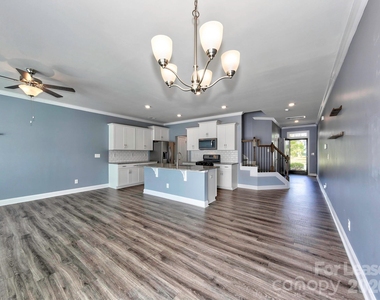
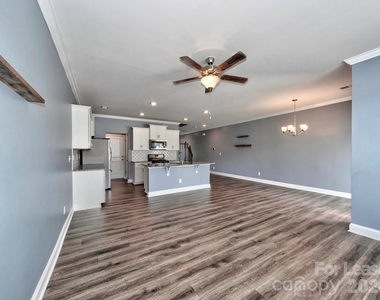
Step inside to find durable luxury vinyl plank (LVP) flooring throughout, creating a seamless and stylish feel across both levels. The open-concept main living area flows effortlessly, perfect for everyday living and entertaining. The kitchen is equipped with a large island, brand-new refrigerator, and plenty of space to cook and gather.
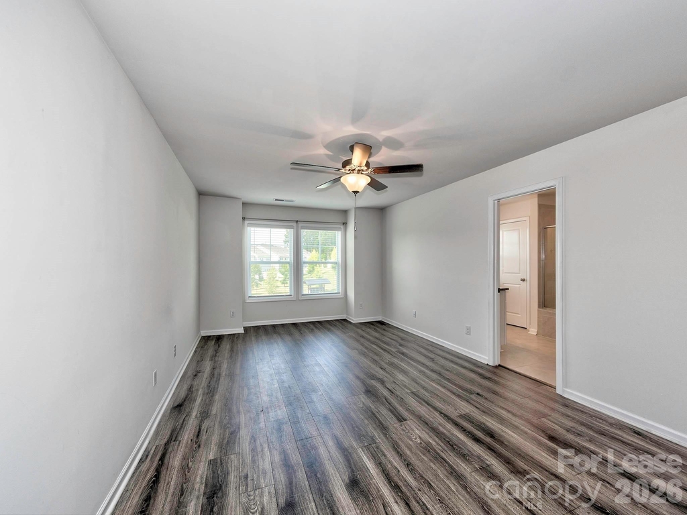
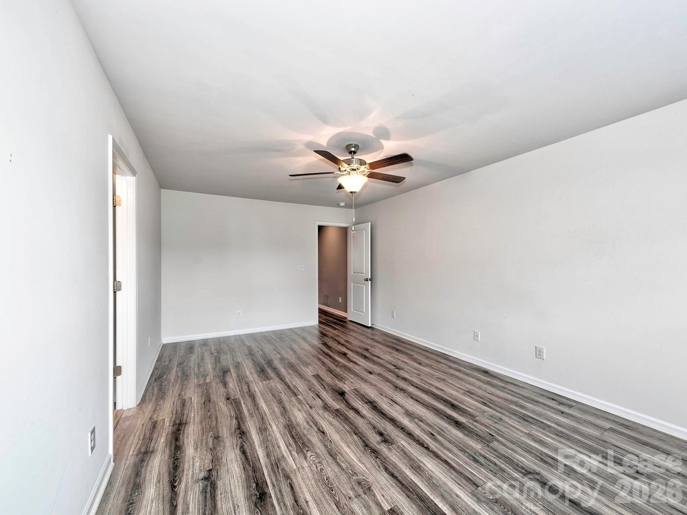
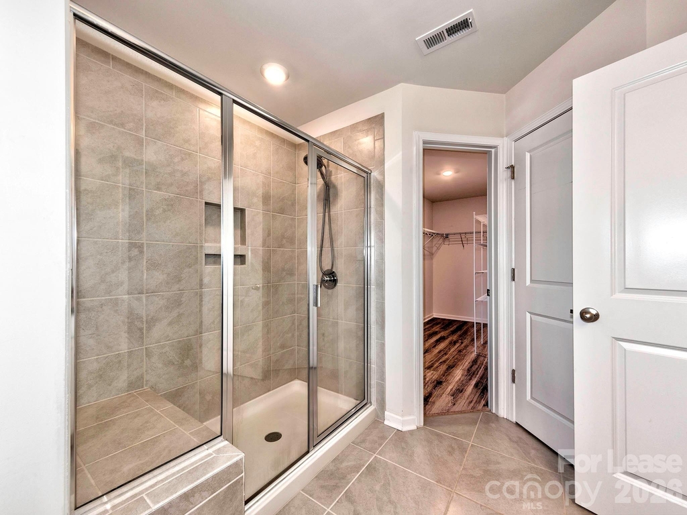
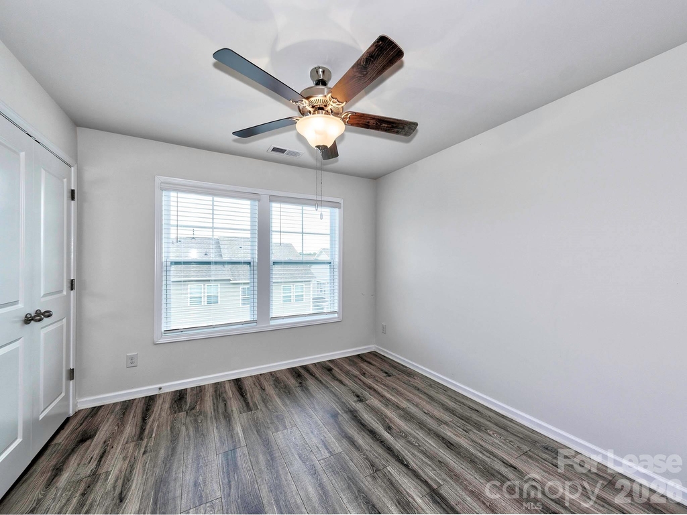
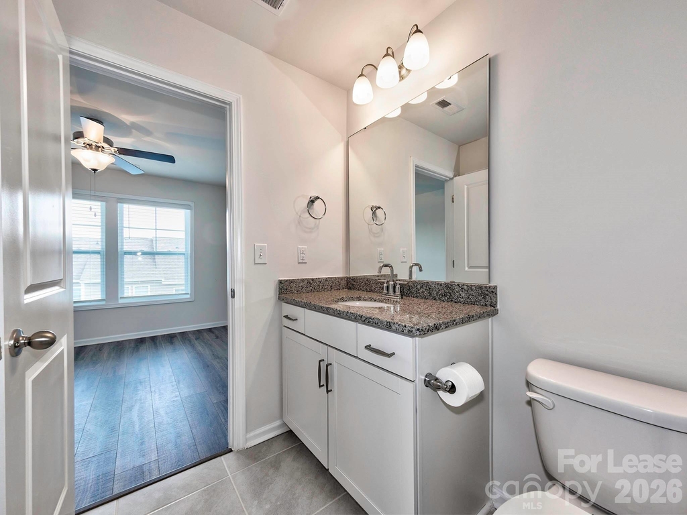
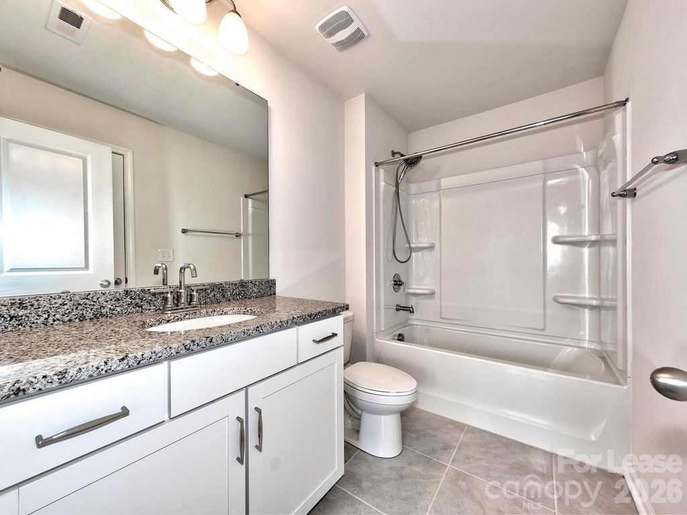
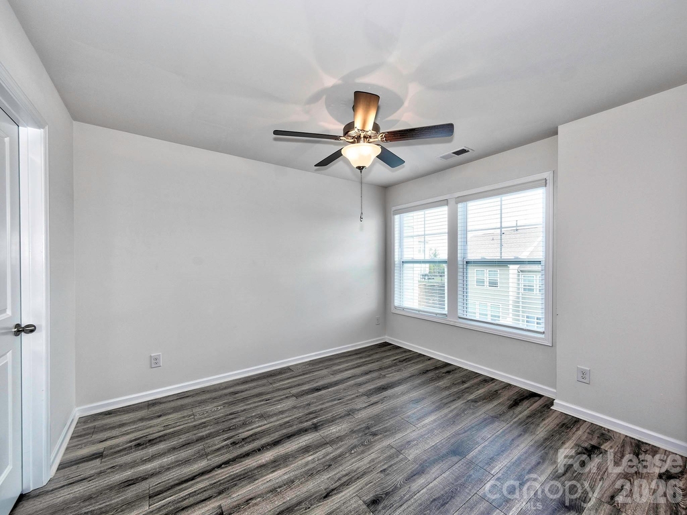
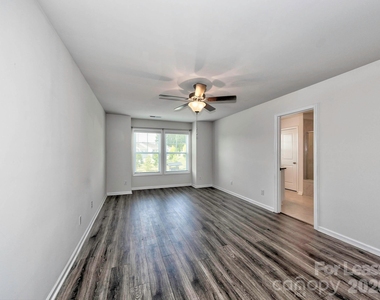
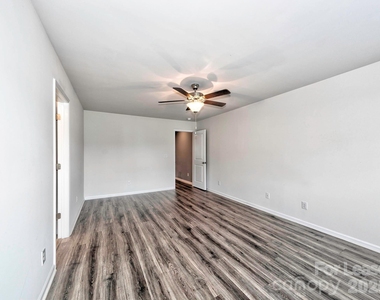
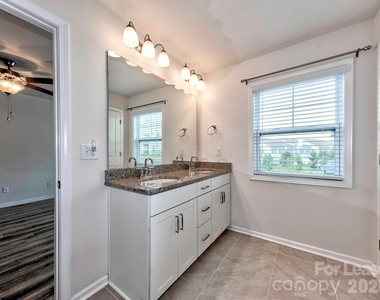
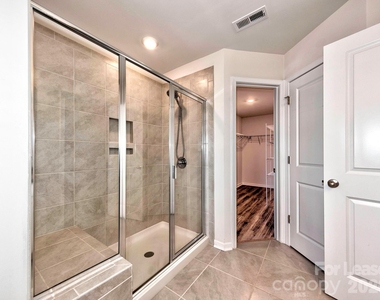
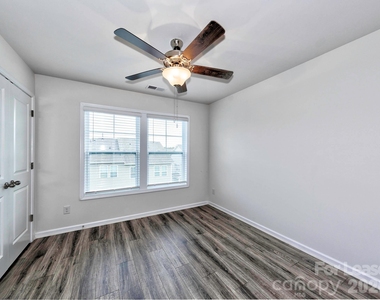
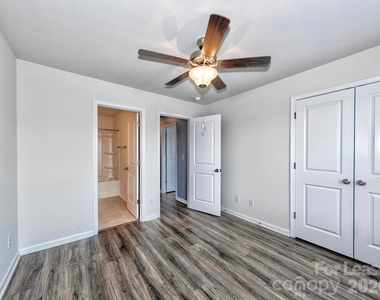
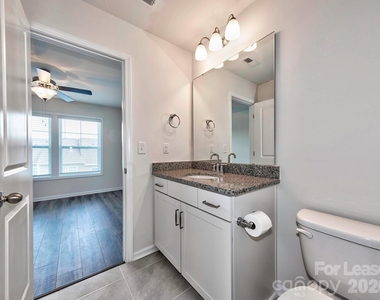
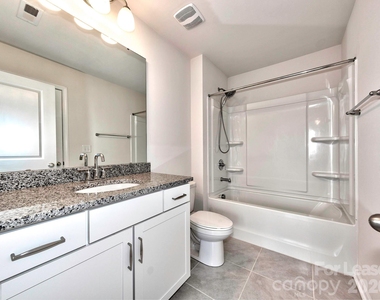
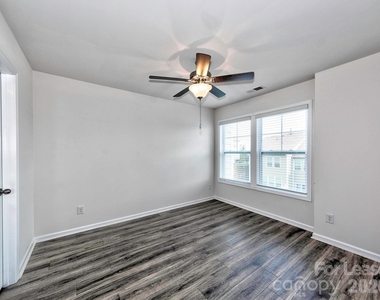
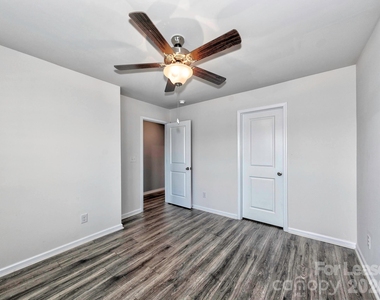
Upstairs, the spacious primary suite features a walk-in closet and a private bath, while two additional bedrooms, one with direct access to the secondary bathroom, offer generous space for family, guests, or a home office.
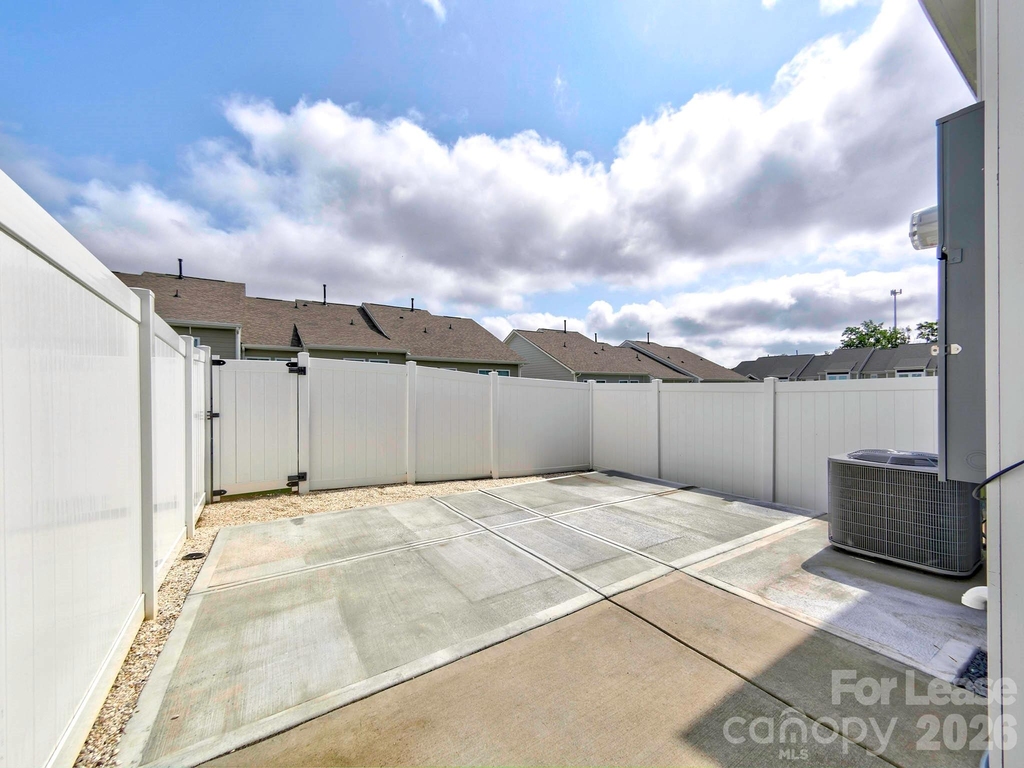
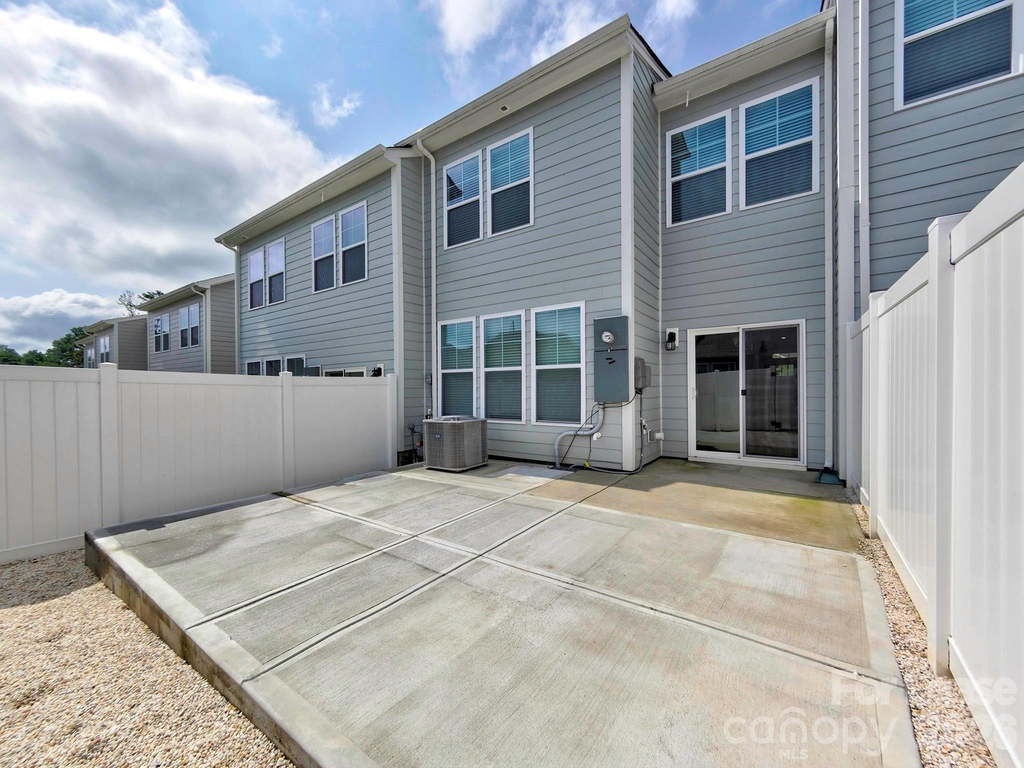
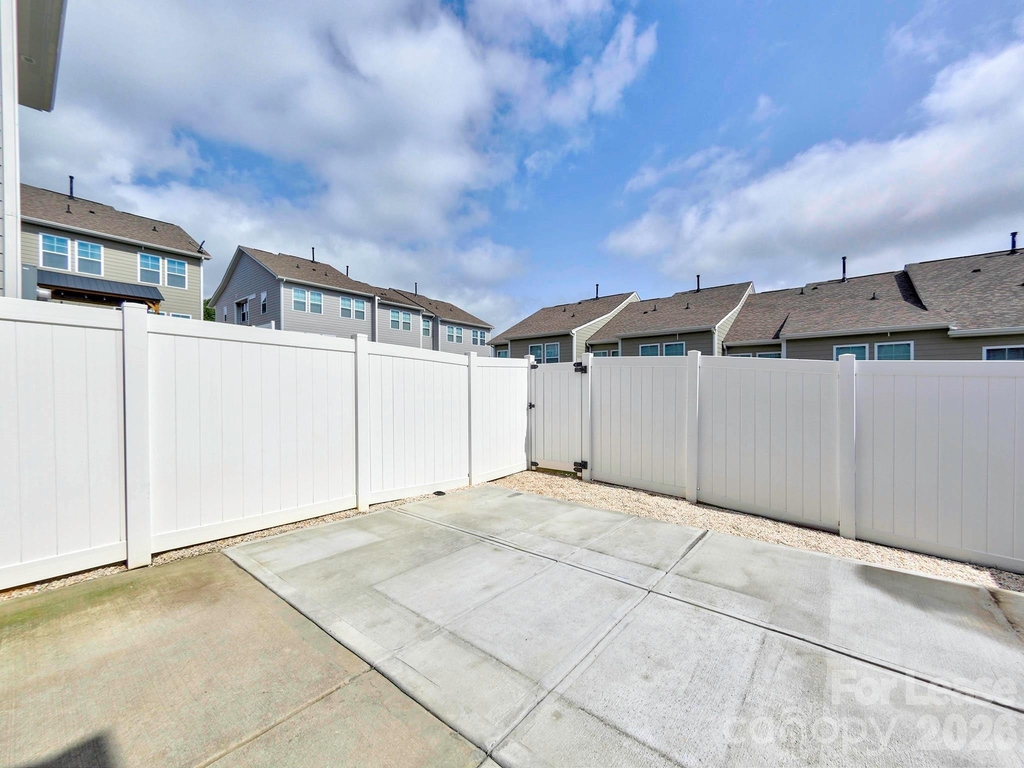
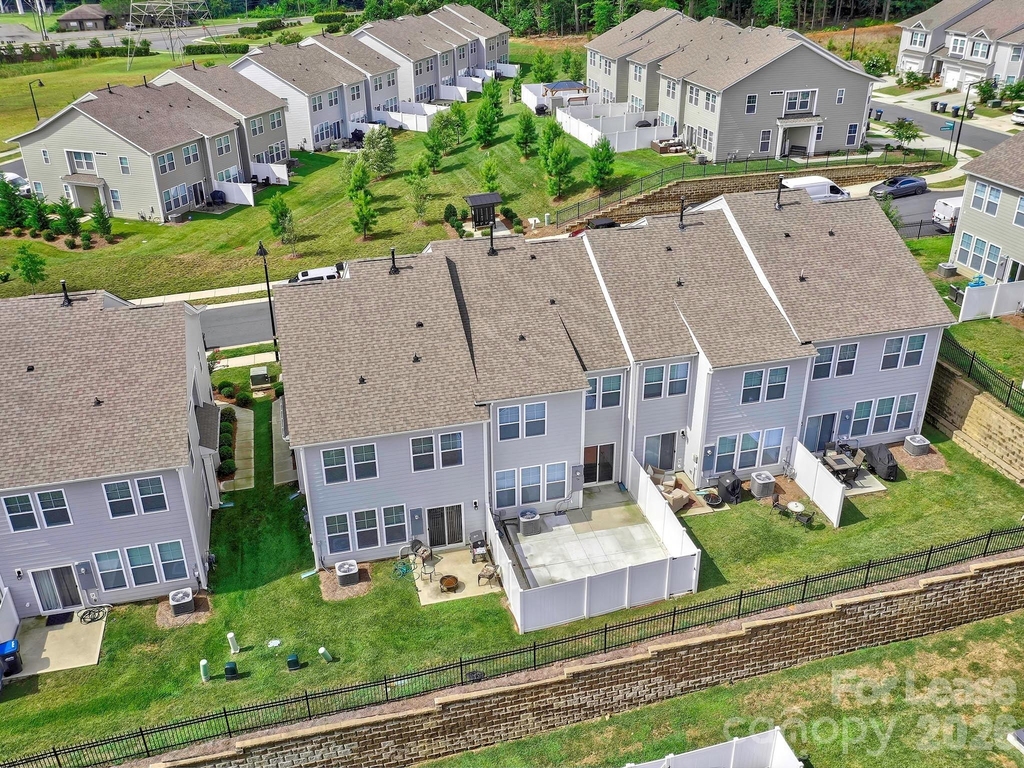
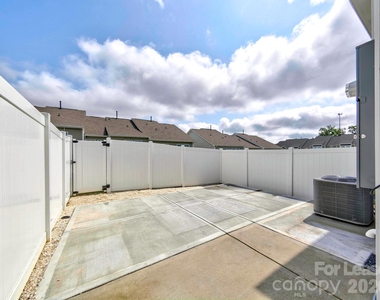
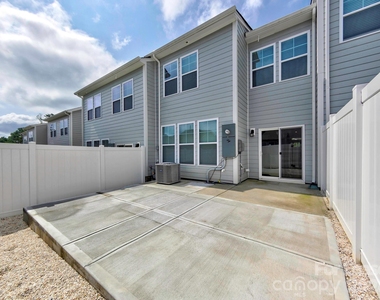
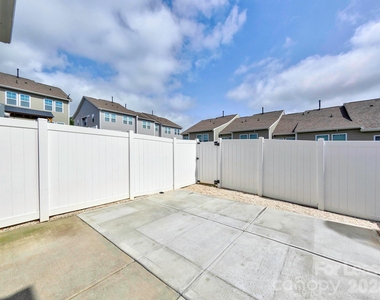
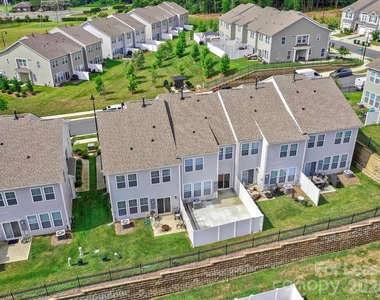
Out back, enjoy your fully fenced patio with an extended concrete pad-ideal for relaxing, grilling, or hosting friends. This low-maintenance outdoor space is a rare find in townhome living.
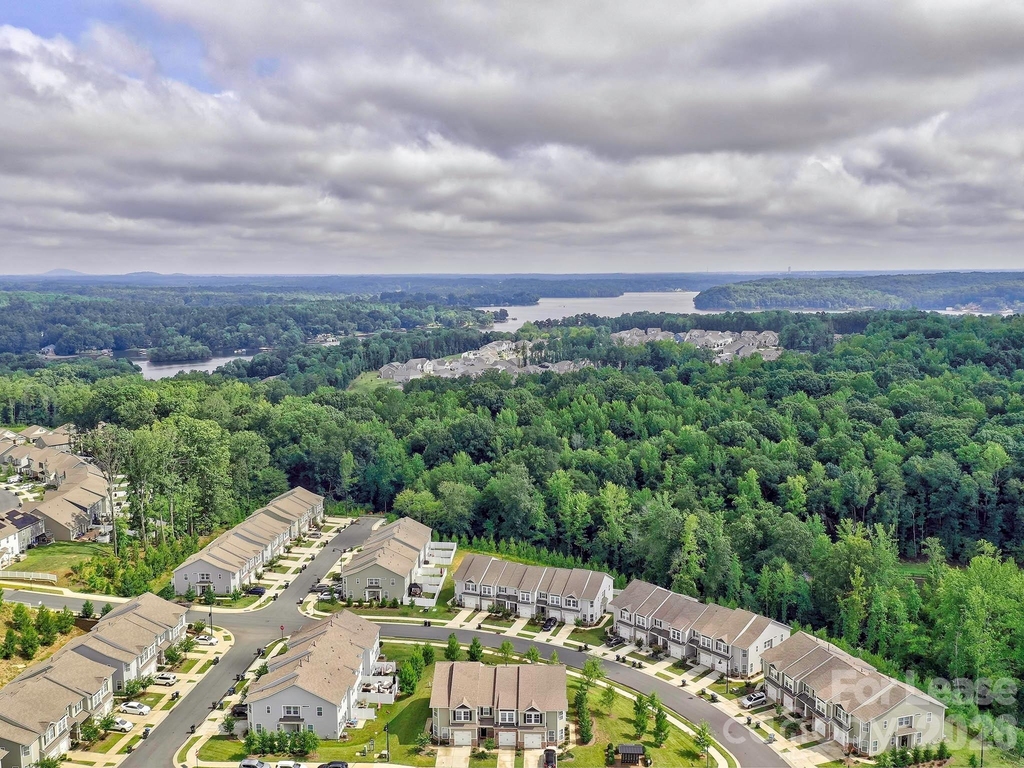
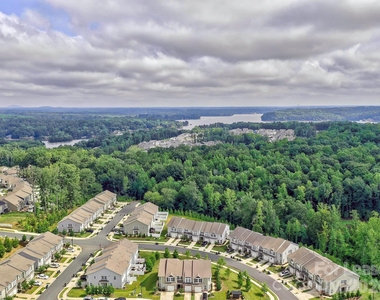
Located just moments from Lake Wylie, shopping, dining, and everyday conveniences, this home offers both comfort and accessibility in one of the area's most sought-after communities.
AMENITIES
Dishwasher
Parking Space
Home Office
ADDITIONAL INFORMATION
Interior
Bathroom Information
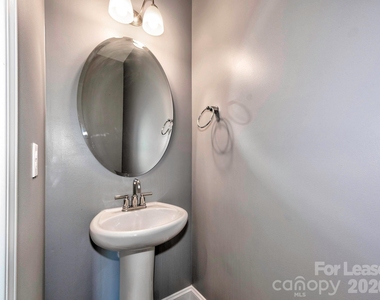
Half Bathrooms: 1
Full Bathrooms: 2
Interior Information
Interior Features: Kitchen Island, Open Floorplan, Pantry, Attic Stairs Pulldown
Appliances: Dishwasher, Disposal, Gas Oven, Microwave, Refrigerator with Ice Maker
Laundry Features: Upper Level
Exterior
Property Information
Has Property Attached
Square Footage: 1,753
Year Built: 2020
Building Information
Levels: Two
Lot Information
Lot Size Area: 0.04
Lot Size Units: Acres
Lot Size Acres: 0.04
Square Footage: 1,742
Land Information
Water Source: Public
Utilities
Utilities Information
Cooling Type: Central Air
Heating Type: Forced Air, Natural Gas
Sewer : Public Sewer
Parking
Parking Information
Has Garage
Parking Features: Driveway, Attached, Garage Door Opener, On Street
The manager has not yet mailed us a photo copy of his or her government identification and proof or property ownership.
▼
Manager has not logged in recently
▼
Manager does not yet have user reviews
RENTHOP DESCRIPTION
The apartment is a unit offered at a monthly price of $2,250. The person posting the listing did not specify that any pets were allowed. It may be the case that pets are ok and the manager simply has not yet filled out all the details. The kitchen conveniently includes a dishwasher.
We have 41 photos of this particular unit, building, and surrounding areas.
Last Updated: 11 hours ago
Data Source: Canopy MLS
MLS# CAR4387847
List Agent Name: Kiwan Bigelow
List Office Name: Keller Williams Connected
IDX information is provided exclusively for personal, non-commercial use, and may not be used for any purpose other than to identify prospective properties consumers may be interested in purchasing. Information is deemed reliable but not guaranteed. The listing broker’s offer of compensation is made only to participants of the MLS where the listing is filed.
Courtesy of RH Advisors, Inc. and RHP Realty NJ, Inc.
By selecting Check Availability, you agree that RentHop and real estate professionals may call or text you about your inquiry. Message/data rates may apply. Terms & Privacy. California Privacy Notice
We found some very similar listings nearby
Select those you'd like to message
Your messages have been sent!
Check Availability
By selecting Check Availability, you agree that RentHop and real estate professionals may call or text you about your inquiry. Message/data rates may apply. Terms & Privacy. California Privacy Notice



































 Your Privacy Choices
