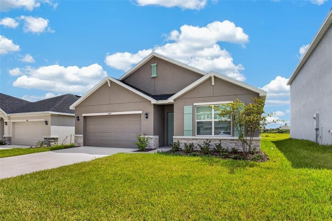
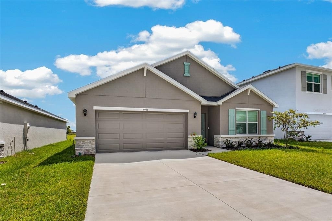
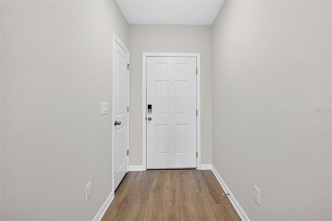
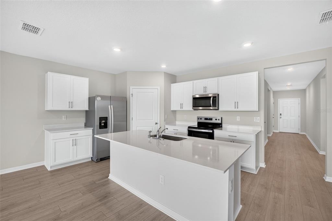
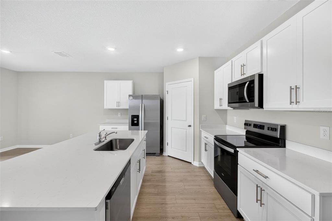
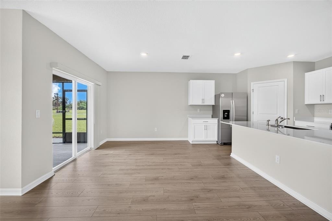
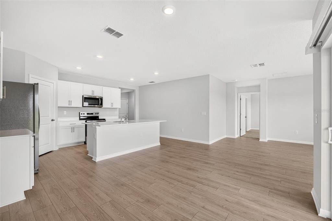
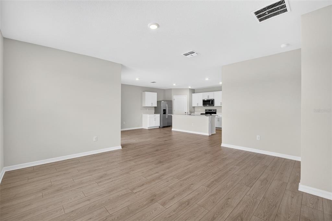
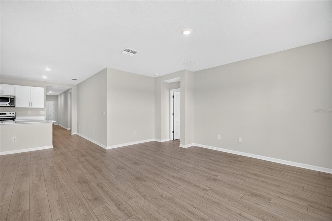
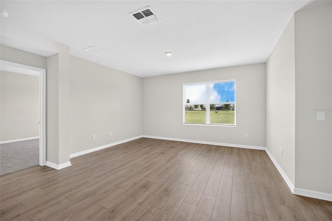
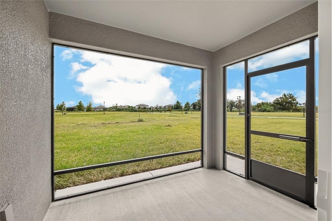
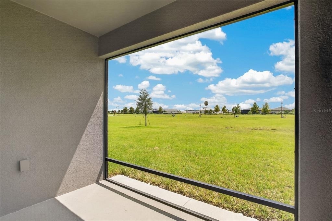
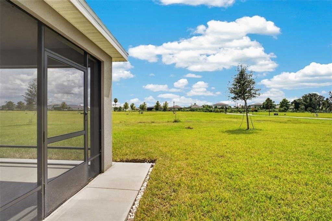
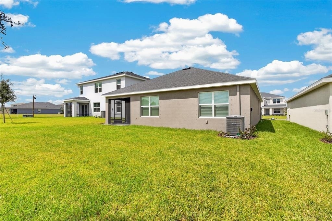
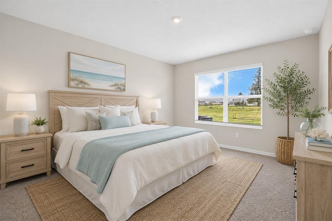
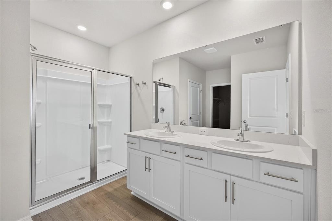
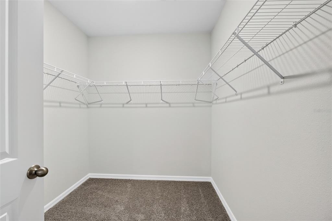
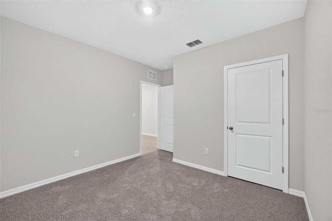
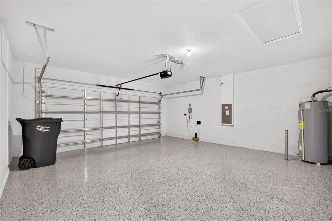
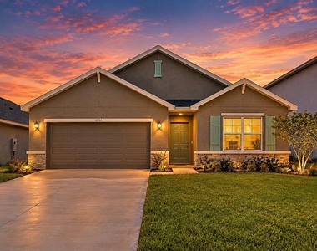
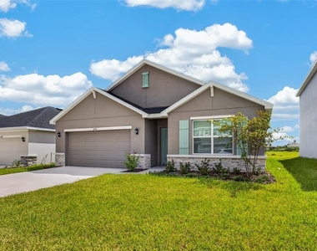
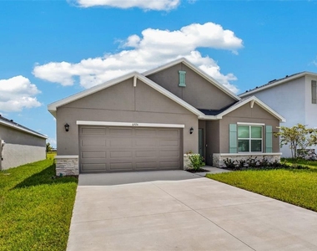
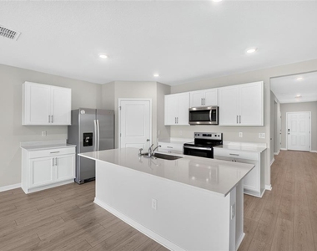
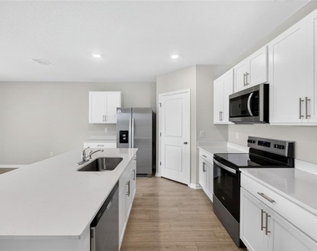
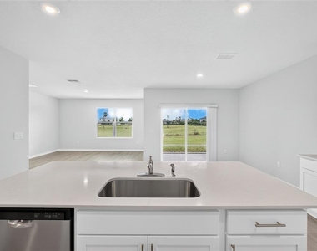
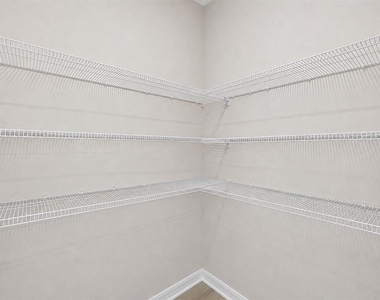
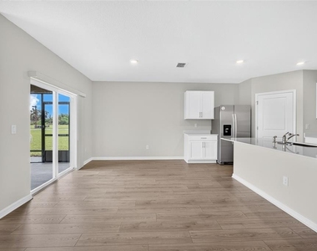
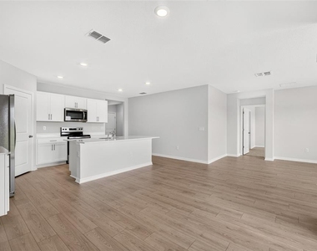
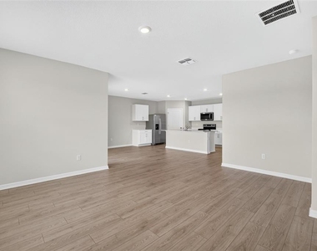
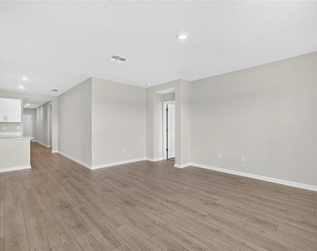
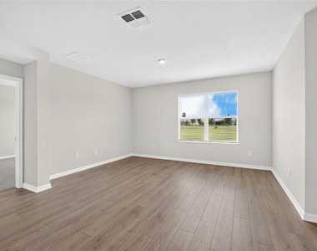
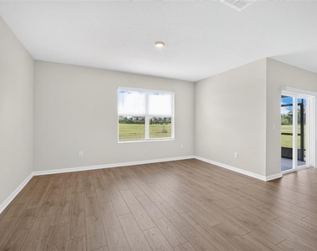
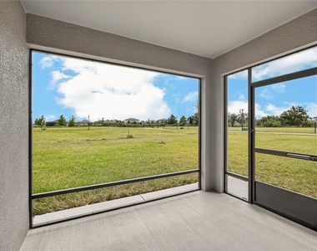
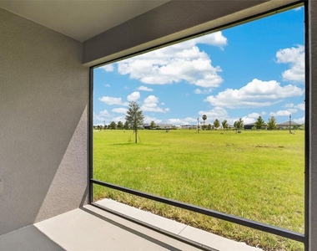
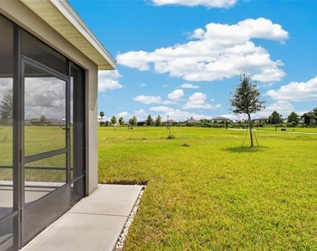
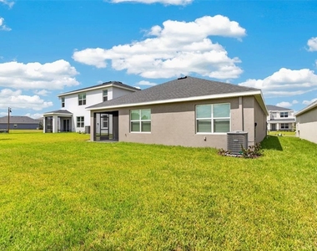
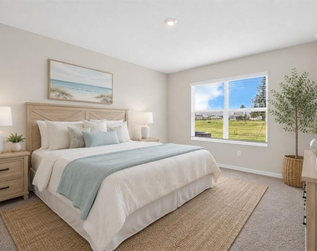
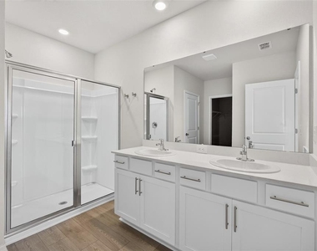
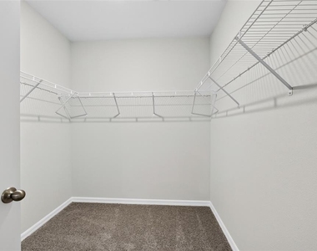
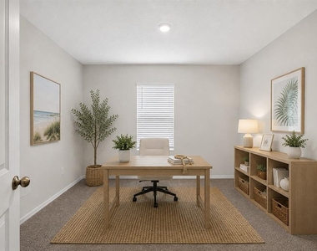
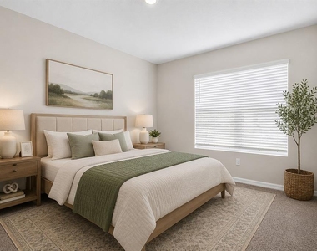
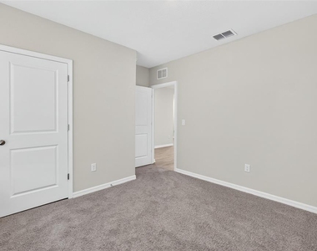
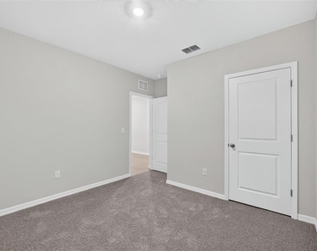
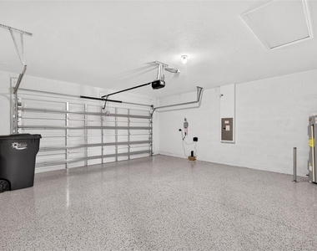
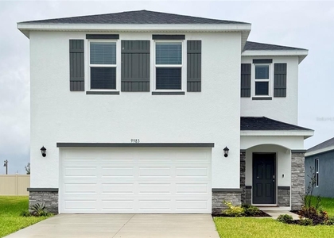
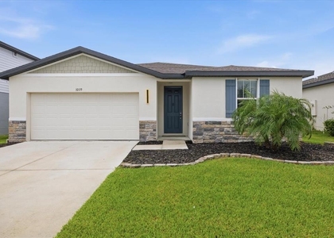
Virtually Staged. Be the first to call this BRAND-NEW, NEVER-LIVED-IN home in Oakfield Trails your own! Offering 4 bedrooms, 2 bathrooms, and 1,828 square feet of thoughtfully designed living space, this newly completed home features a bright, open-concept layout perfect for everyday living and entertaining. INTERNET IS INCLUDED IN THE MONTHLY RENT, adding extra convenience and value from day one! Luxury vinyl flooring flows throughout the main living areas, while the bedrooms offer comfortable carpeting. The spacious kitchen opens seamlessly to the dining and living areas and features ample cabinetry, generous counter space, and a walk-in pantry for additional storage. The private primary suite provides a relaxing retreat with an ensuite bathroom and walk-in closet, while three additional bedrooms give plenty of flexibility for family, guests, or a home office. Step outside to the screened-in back porch, perfect for enjoying the Florida weather, while the epoxied garage floor provides a clean, finished touch to the home's attached garage.
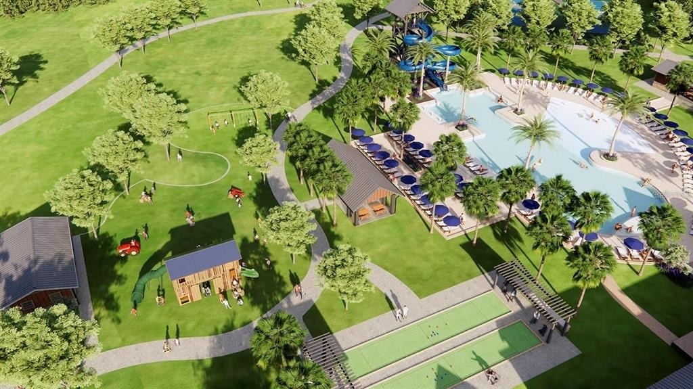
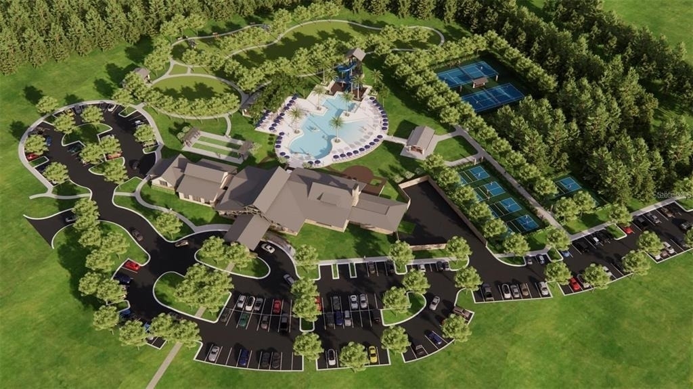
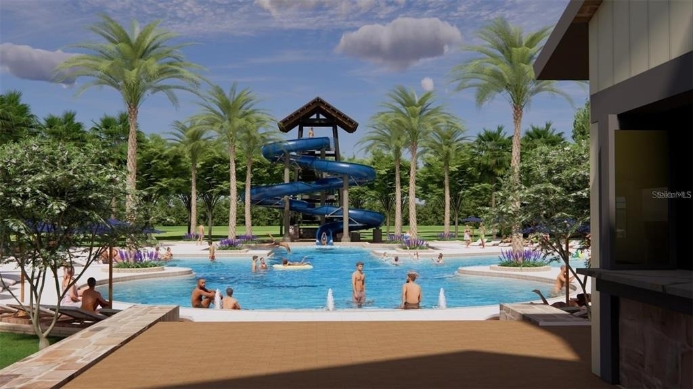
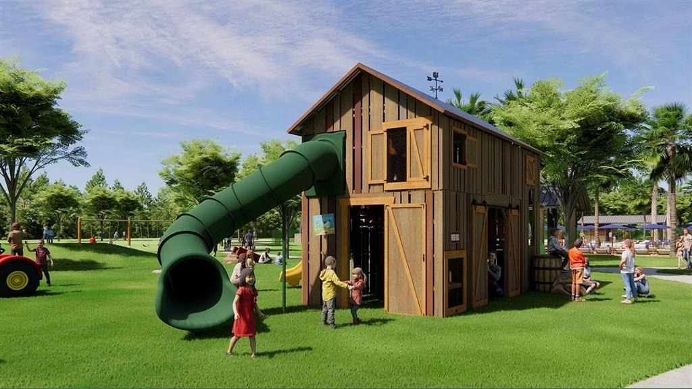
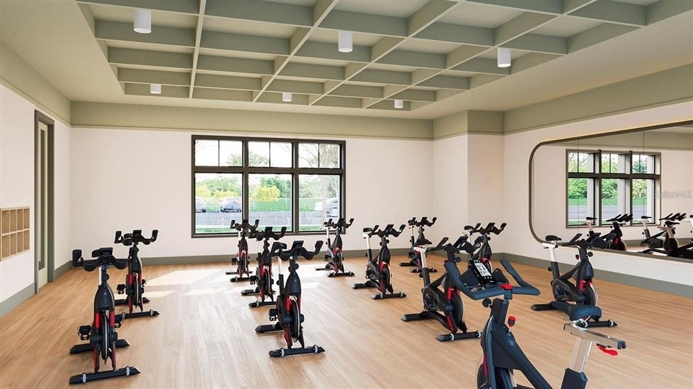
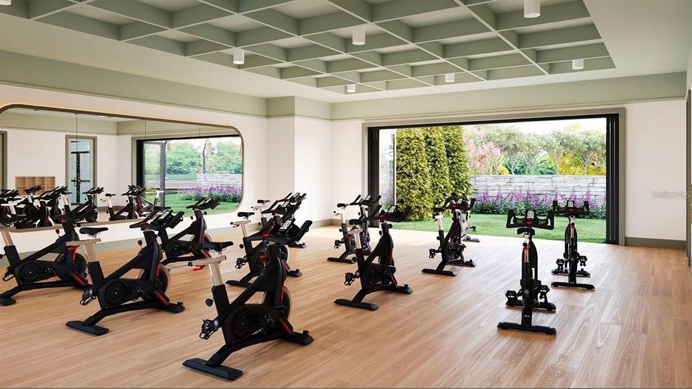
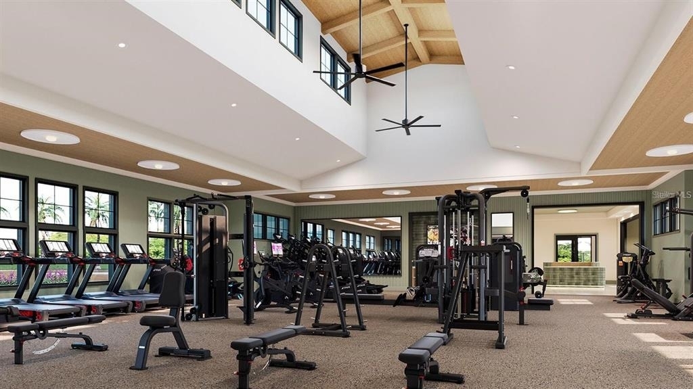
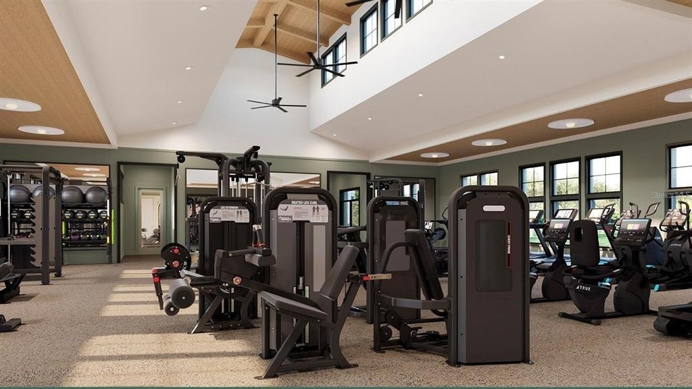
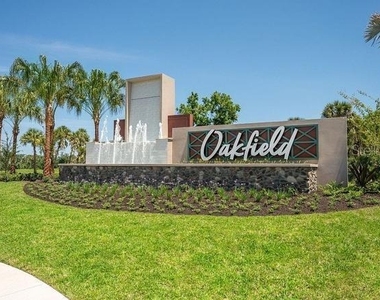
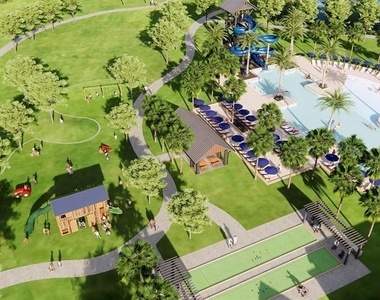
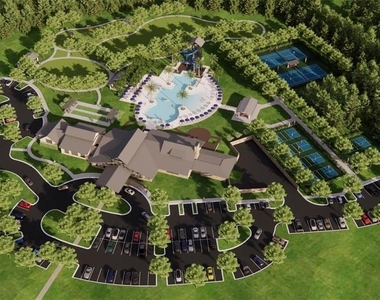
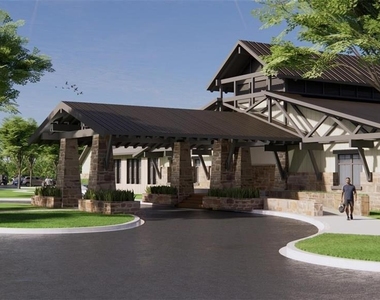
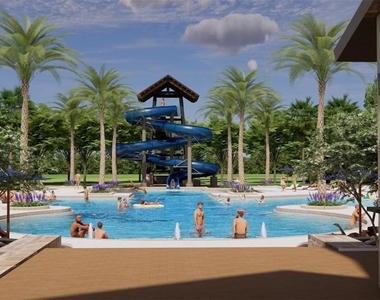
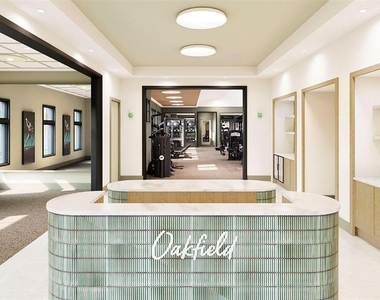
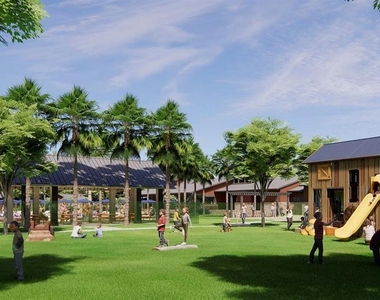
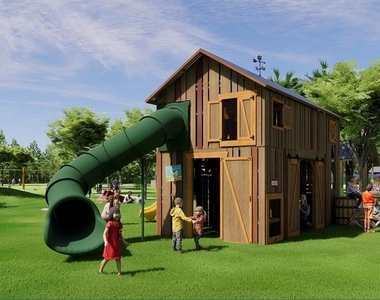
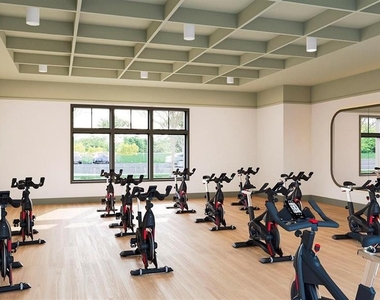
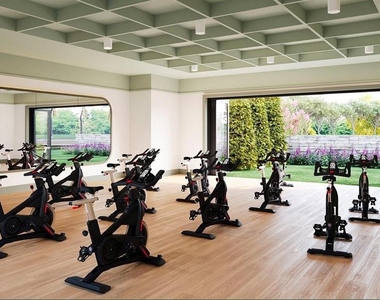
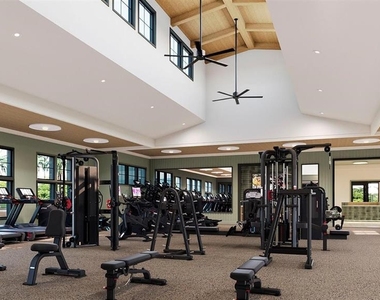
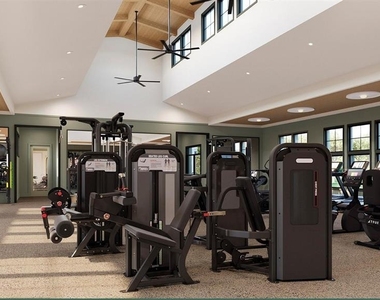
Located in the exciting new Oakfield Trails community in Parrish, residents will enjoy an impressive collection of planned amenities designed around an active Florida lifestyle. Community features include a resort-style pool with slide tower, clubhouse and fitness center, pickleball and tennis courts, walking trails connecting lakes and parks, natural playgrounds, gathering and event spaces, and a K-9 park. Conveniently located near major commuter routes with easy access to I-75, Lakewood Ranch, Bradenton, Sarasota, St. Petersburg, and Tampa. Enjoy all the benefits of a brand-new home and a growing amenity-rich community without the commitment of ownership. Available for immediate occupancy. Schedule your private showing today!
AMENITIES
Attached Garage
New Construction
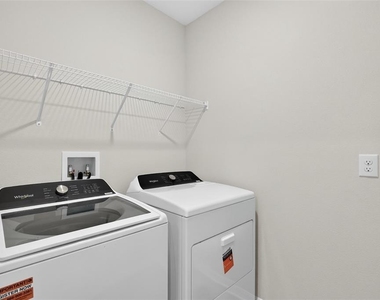
Laundry In Unit
Dishwasher
Parking Space
Home Office
ADDITIONAL INFORMATION
Interior
Bathroom Information
Full Bathrooms: 2
Interior Information
Interior Features: Open Floorplan, Other, Walk-In Closet(s), Eating Space In Kitchen, Living Room/Dining Room Combo, Primary Bedroom Main Floor, Solid Surface Counters, Thermostat, Window Treatments
Appliances: Dishwasher, Disposal, Dryer, Electric Water Heater, Exhaust Fan, Freezer, Ice Maker, Microwave, Range, Refrigerator, Washer
Flooring Type: Carpet, Luxury Vinyl
Laundry Features: Inside
Room Information
Rooms: 8
Exterior
Property Information
Square Footage: 1,828
Square Footage Source: $0
Property Condition: Completed
Year Built: 2026
Building Information
Builder Name: DR HORTON
Builder Model: Cali
Building Area Total: 2362
Levels: One
Building Area Units: Square Feet
Window Features: Blinds
Patio and Porch Features: Covered, Enclosed, Rear Porch, Screened
The manager has not yet mailed us a photo copy of his or her government identification and proof or property ownership.
▼
Manager has not logged in recently
▼
Manager does not yet have user reviews
RENTHOP DESCRIPTION
The apartment is a unit offered at a monthly price of $2,800. Everything is still in great condition as the building only recently completed construction. The person posting the listing did not specify that any pets were allowed. It may be the case that pets are ok and the manager simply has not yet filled out all the details. The kitchen conveniently includes a dishwasher.
We have 49 photos of this particular unit, building, and surrounding areas.
Last Updated: 21 hours ago
Data Source: Stellar MLS
MLS# A4704279
List Agent Name: Dillon Hegarty
List Office Name: FINE PROPERTIES
IDX information is provided exclusively for personal, non-commercial use, and may not be used for any purpose other than to identify prospective properties consumers may be interested in purchasing. Information is deemed reliable but not guaranteed. The listing broker’s offer of compensation is made only to participants of the MLS where the listing is filed.
Courtesy of RH Advisors, Inc. and RHP Realty NJ, Inc.
By selecting Check Availability, you agree that RentHop and real estate professionals may call or text you about your inquiry. Message/data rates may apply. Terms & Privacy. California Privacy Notice
We found some very similar listings nearby
Select those you'd like to message
Your messages have been sent!
Check Availability
By selecting Check Availability, you agree that RentHop and real estate professionals may call or text you about your inquiry. Message/data rates may apply. Terms & Privacy. California Privacy Notice


































 Your Privacy Choices
