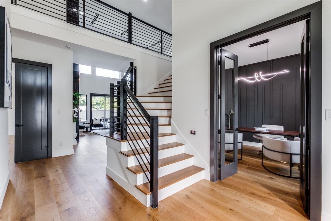
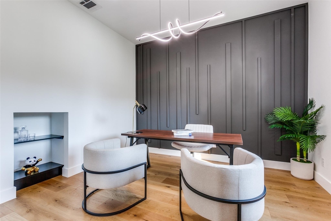
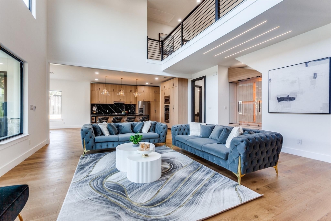
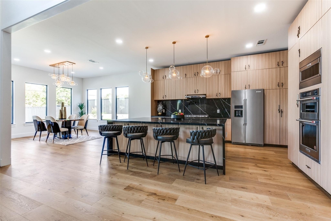
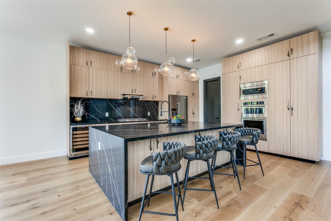
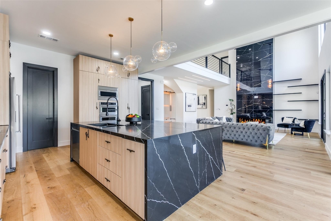
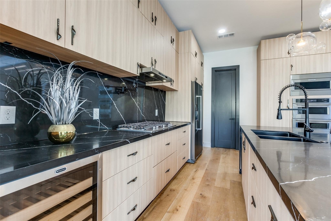
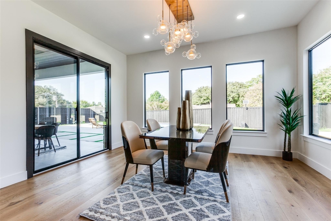
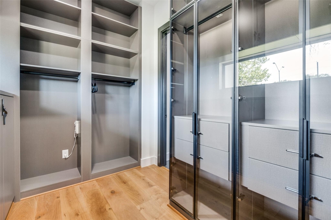
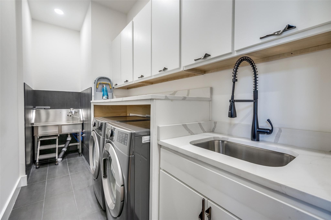
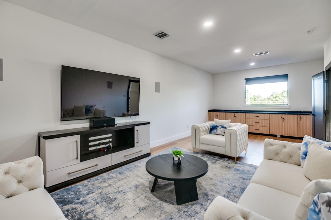
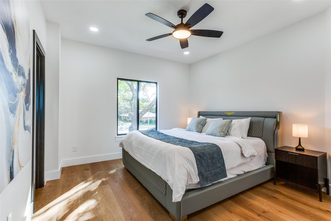
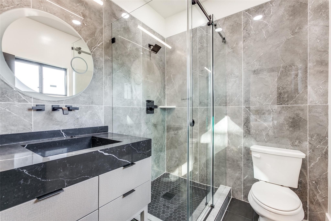
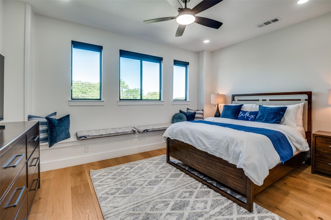
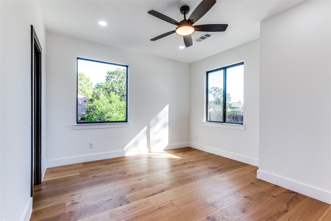
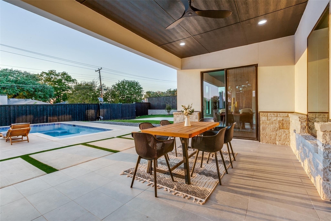
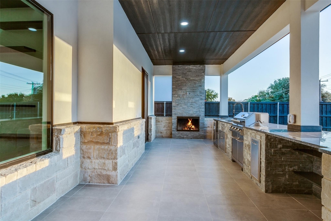
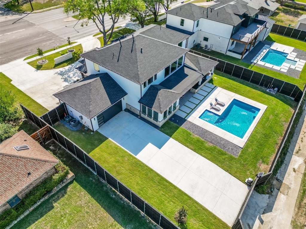
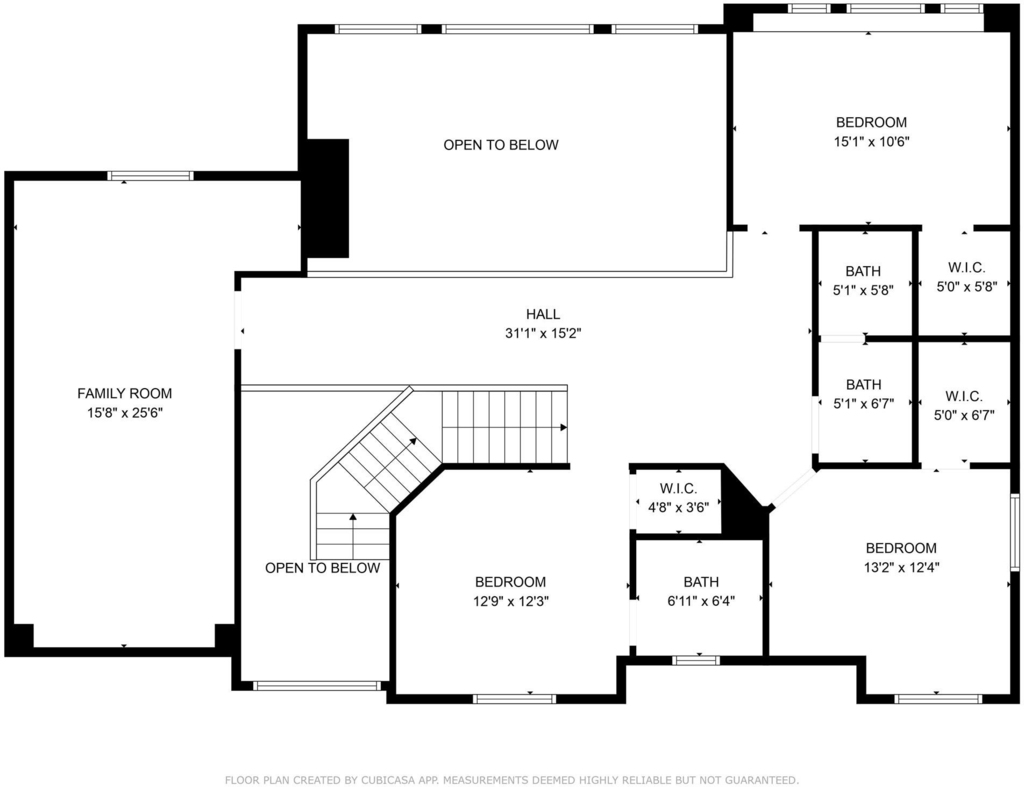
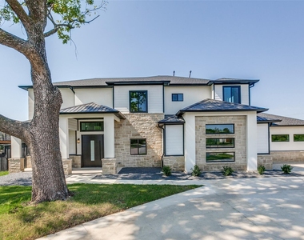
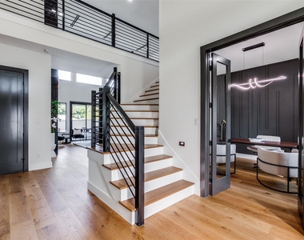
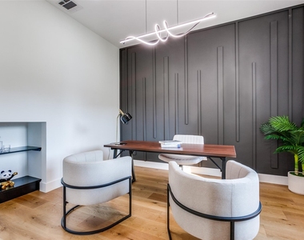
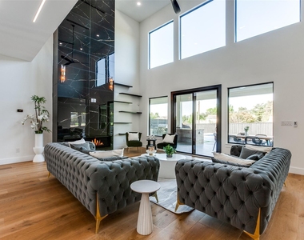
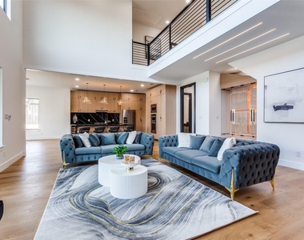
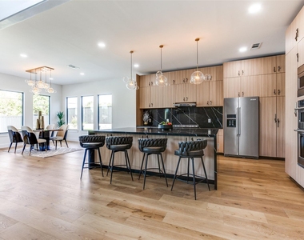
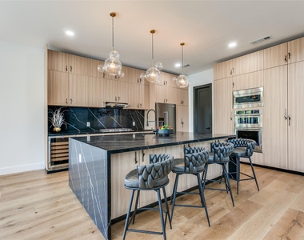
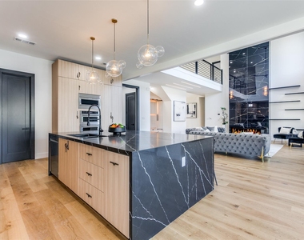
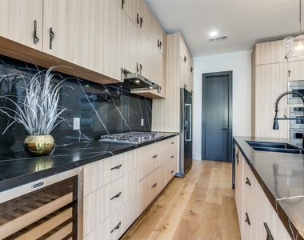
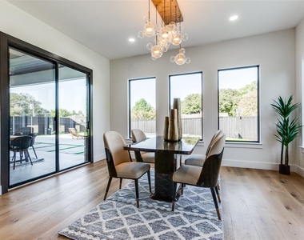
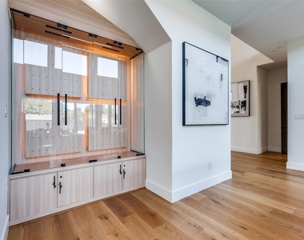
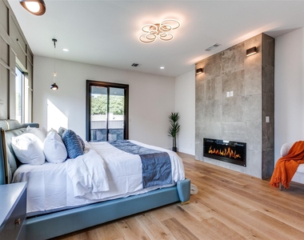
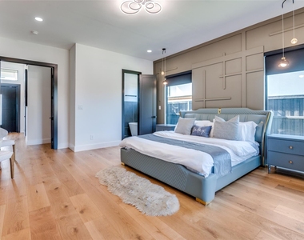
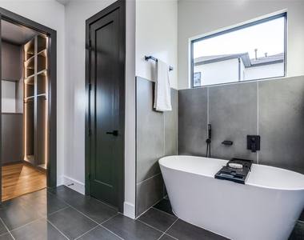
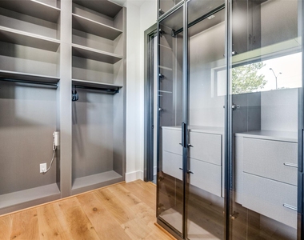
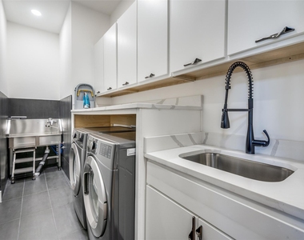
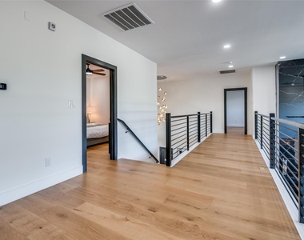
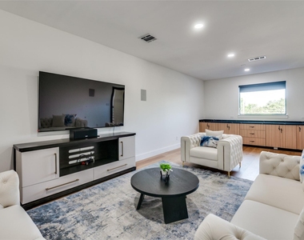
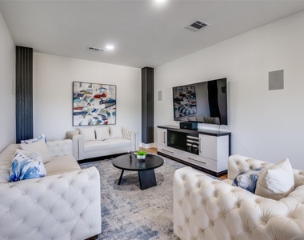
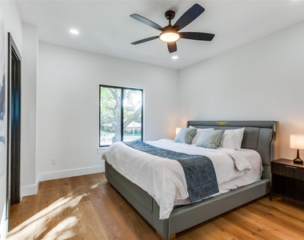
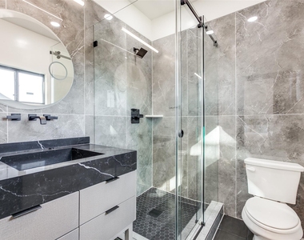
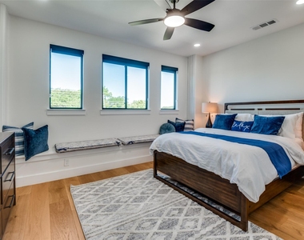
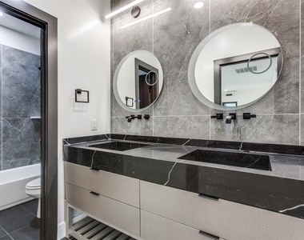
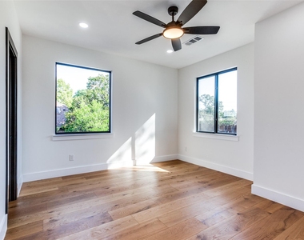
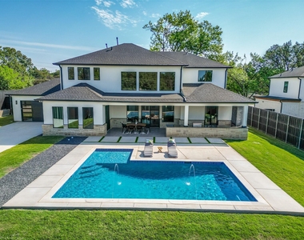
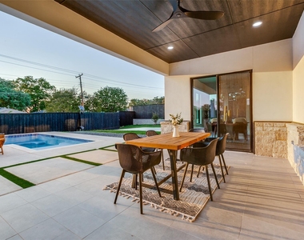
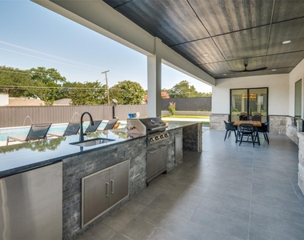
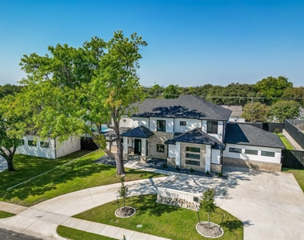
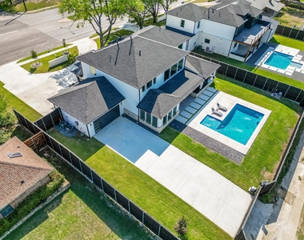
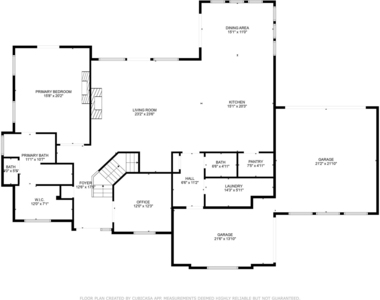
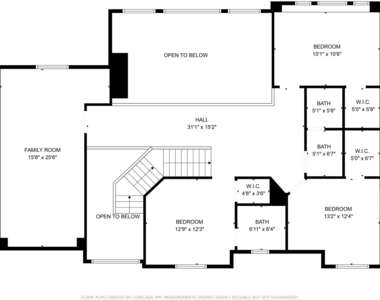
This home is also available for sale so, lease until you're ready to buy! Stunning 2024 modern build in Royal Hills offering luxury, space and exceptional indoor-outdoor living. Situated on an oversized .371 acre lot, this 3,801 sq ft home blends contemporary design with warm traditional touches, featuring 4 bedrooms, 3.1 baths, a 3-car garage and a private resort-style backyard with pool and water features. Inside, soaring ceilings, wood floors and dramatic finishes set the tone. The showpiece living room includes a striking fireplace, floating shelving and expansive windows overlooking the backyard. The chef's kitchen is anchored by a large island and equipped with natural stone counters, custom cabinetry, pot filler, walk-in pantry and premium appliances including a gas cooktop and built-in ovens. The first-floor primary suite is a true retreat with a sitting area, fireplace, custom closet system and a spa-inspired bath featuring dual sinks, separate shower with body sprays and elegant finishes. A dedicated office and a well-appointed utility room with stone counters, sink tons of storage and a dedicated pet bathing station complete the main level. Upstairs, three additional bedrooms-each with walk-in closets and custom storage-are paired with a large game room perfect for media, play, or lounging. Step outside to your private oasis: expansive covered patio, outdoor kitchen with attached grill, fireplace and a gorgeous gunite pool with water features surrounded by lush landscaping and a fully fenced yard. Electric gate, circular drive and rear-entry garage add convenience and security. A rare opportunity to own a recently built, thoughtfully designed luxury home in a prime Dallas location in the private school corridor, dining and major thoroughfares. Also available fully furnished for $11,500.
AMENITIES
Attached Garage
Fireplace
Dishwasher
Parking Space
ADDITIONAL INFORMATION
Interior
Bathroom Information
Half Bathrooms: 1
Full Bathrooms: 3
Interior Information
Interior Features: Built-in Features, Chandelier, Double Vanity, Eat-in Kitchen, Granite Counters, High Speed Internet, Kitchen Island, Open Floorplan, Pantry, Walk-In Closet(s), Built-in Wine Cooler, Decorative Lighting
Appliances: Dishwasher, Disposal, Gas Cooktop, Microwave, Convection Oven, Tankless Water Heater, Vented Exhaust Fan, Plumbed For Gas in Kitchen
Flooring Type: Ceramic Tile, Engineered Wood
Fireplace Information
Has Fireplace
Fireplace Features: Electric, Insert, Living Room, Bedroom, Outside
The manager has not yet mailed us a photo copy of his or her government identification and proof or property ownership.
▼
Manager has not logged in recently
▼
Manager does not yet have user reviews
RENTHOP DESCRIPTION
The apartment is a unit offered at a monthly price of $10,500. The person posting the listing did not specify that any pets were allowed. It may be the case that pets are ok and the manager simply has not yet filled out all the details. The kitchen conveniently includes a dishwasher.
We have 39 photos of this particular unit, building, and surrounding areas.
Last Updated: 10 hours ago
Data Source: Ntreis MLS
MLS# 21388677
List Agent Name: Katherine Mccullough
List Office Name: Ebby Halliday, REALTORS
IDX information is provided exclusively for personal, non-commercial use, and may not be used for any purpose other than to identify prospective properties consumers may be interested in purchasing. Information is deemed reliable but not guaranteed. The listing broker’s offer of compensation is made only to participants of the MLS where the listing is filed.
Courtesy of RH Advisors, Inc. and RHP Realty NJ, Inc.
By selecting Check Availability, you agree that RentHop and real estate professionals may call or text you about your inquiry. Message/data rates may apply. Terms & Privacy. California Privacy Notice
We found some very similar listings nearby
Select those you'd like to message
Your messages have been sent!
Check Availability
By selecting Check Availability, you agree that RentHop and real estate professionals may call or text you about your inquiry. Message/data rates may apply. Terms & Privacy. California Privacy Notice






























 Your Privacy Choices
