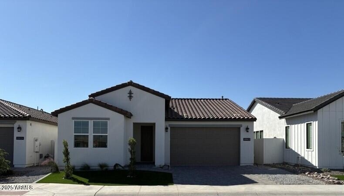
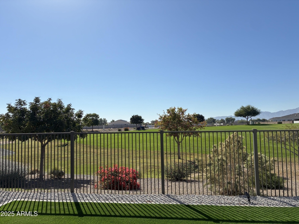
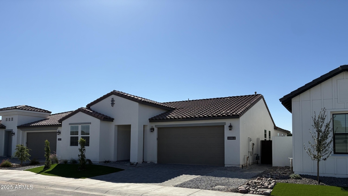
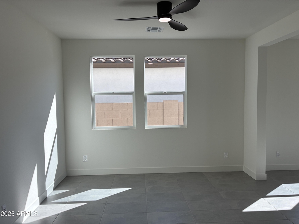
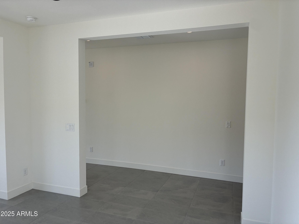
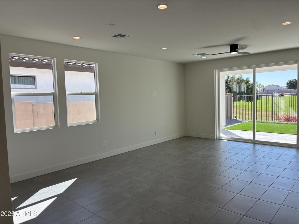
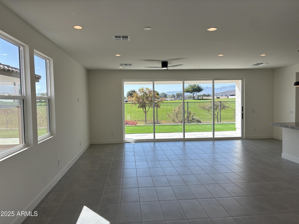
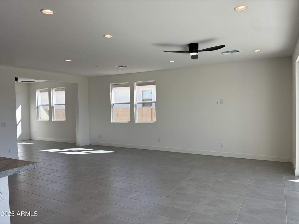
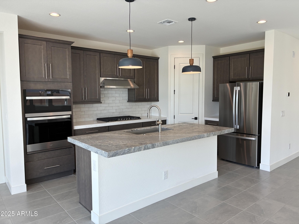
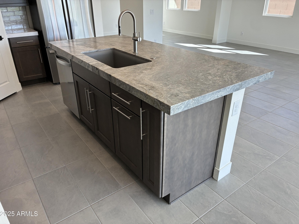
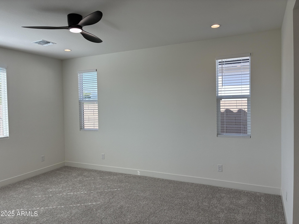
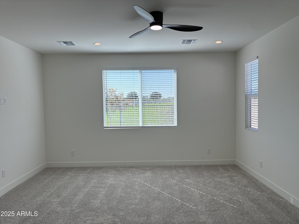
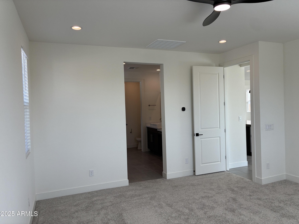
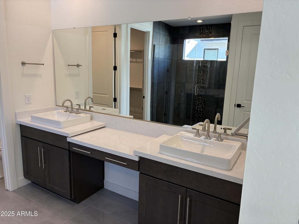
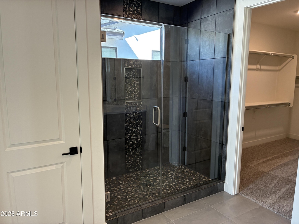
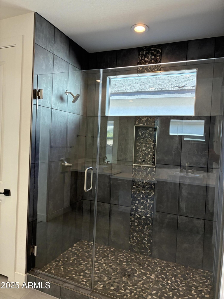
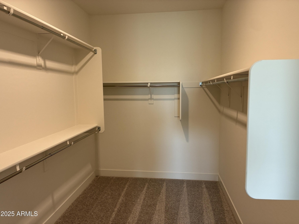
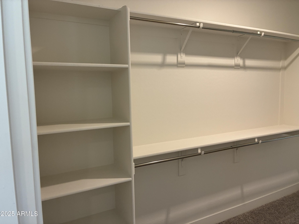
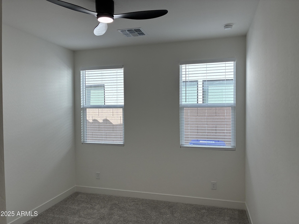
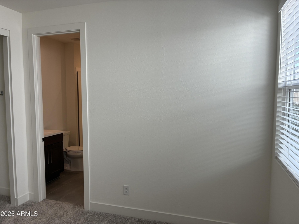
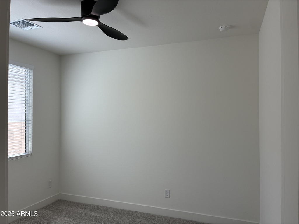
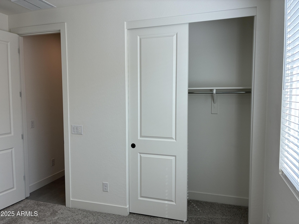
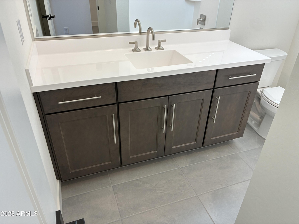
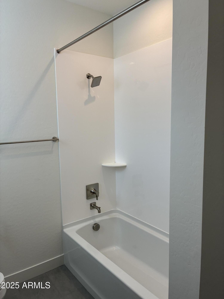
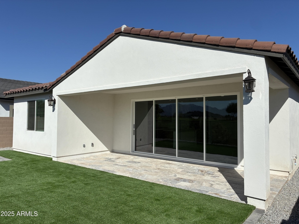
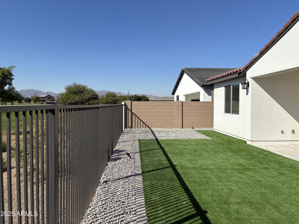
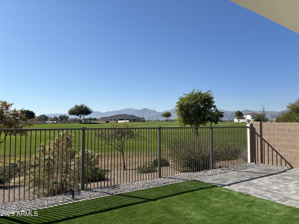
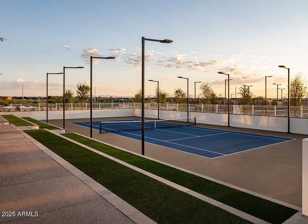
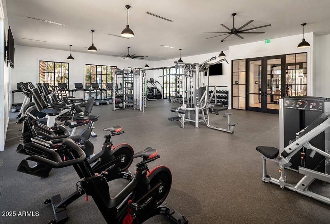
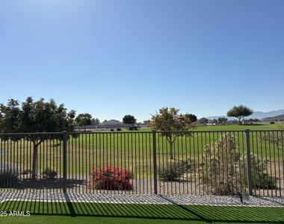
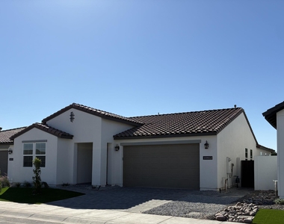
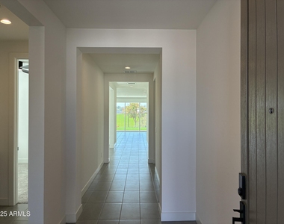
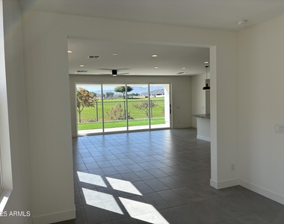
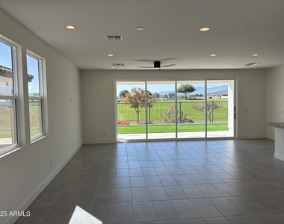
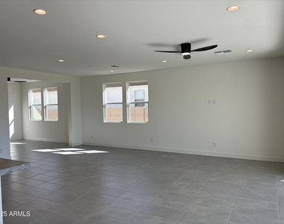
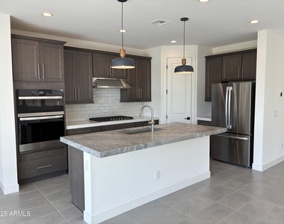
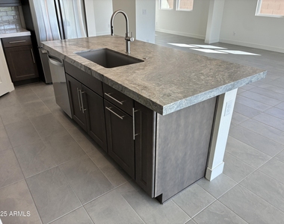
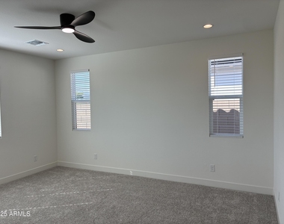
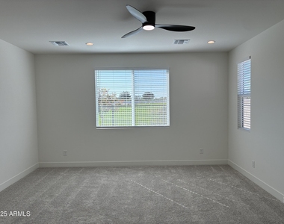
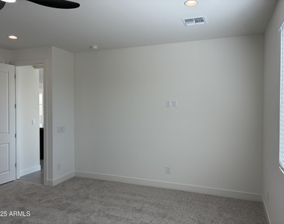
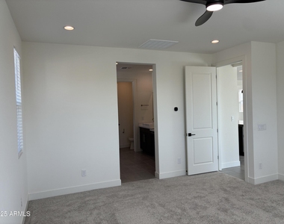
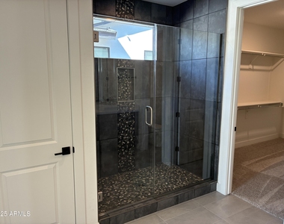
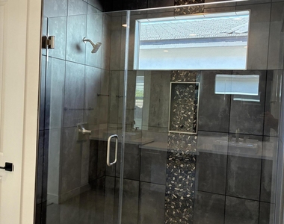
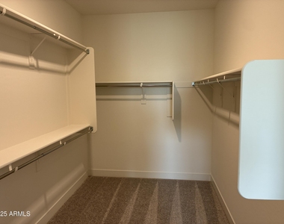
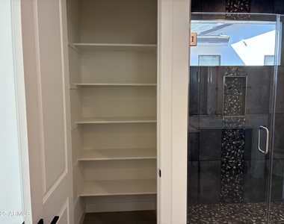
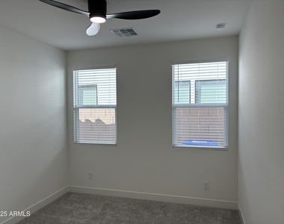
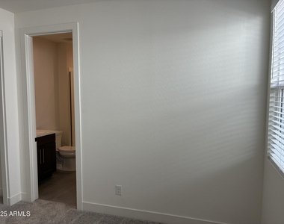
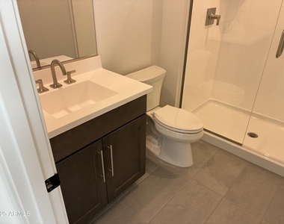
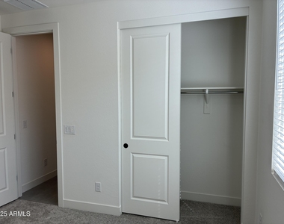
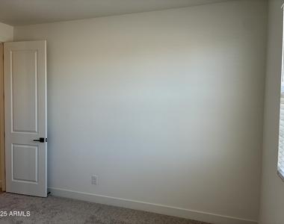
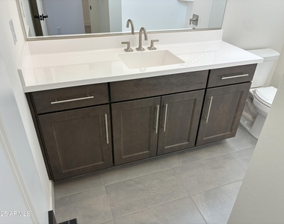
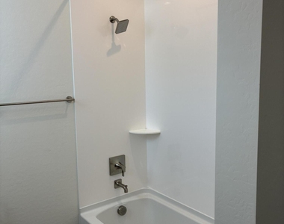
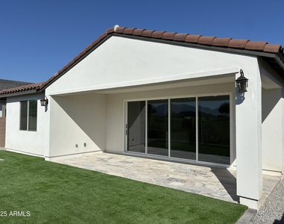
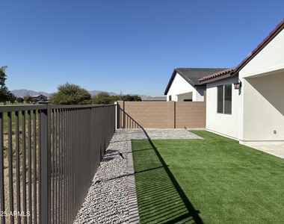
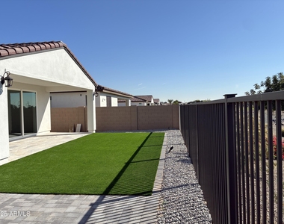
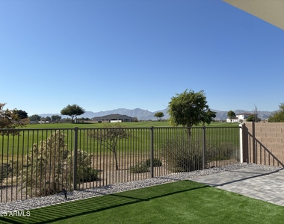
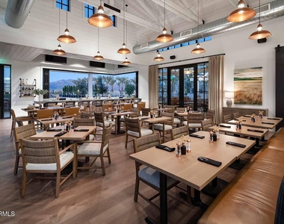
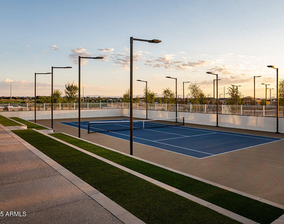
Luxury rental on the golf course in the prestigious, gated community of Sterling Grove! This stunning 4-bedroom, 3.5-bath home plus den featuring breathtaking golf course views, soaring ceilings, abundant natural light, and designer finishes throughout. The open-concept layout includes a chefs kitchen with quartz countertops, stainless steel appliances, and a large island, perfect for entertaining. The spacious primary suite offers dual vanities, a tiled walk-in shower, and an oversized walk-in closet. A guest bedroom with an en-suite bath is ideal for visitors, while two additional bedrooms share a Jack-and-Jill bath. Enjoy a private backyard with a covered patio and low-maintenance landscaping, ideal for relaxing and taking in the golf course setting. Residents of Sterling Grove enjoy resort-style amenities including pools, restaurants, spa, tennis and pickleball courts, and a fitness center. Conveniently located near Prasada Gateway and Loop 303.
AMENITIES
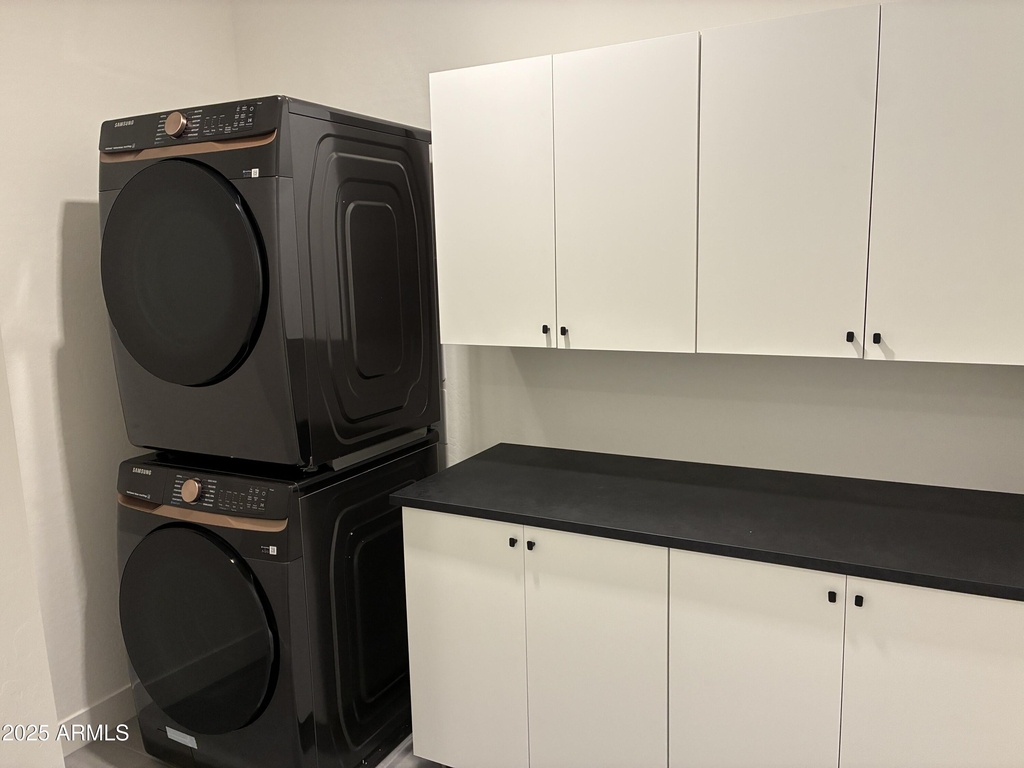
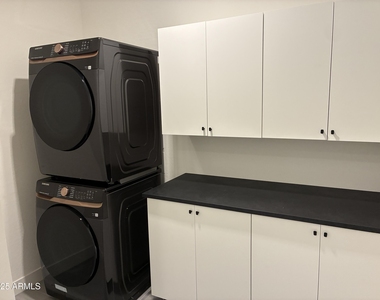
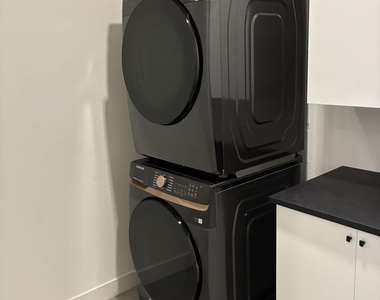
Laundry In Unit
Doorman
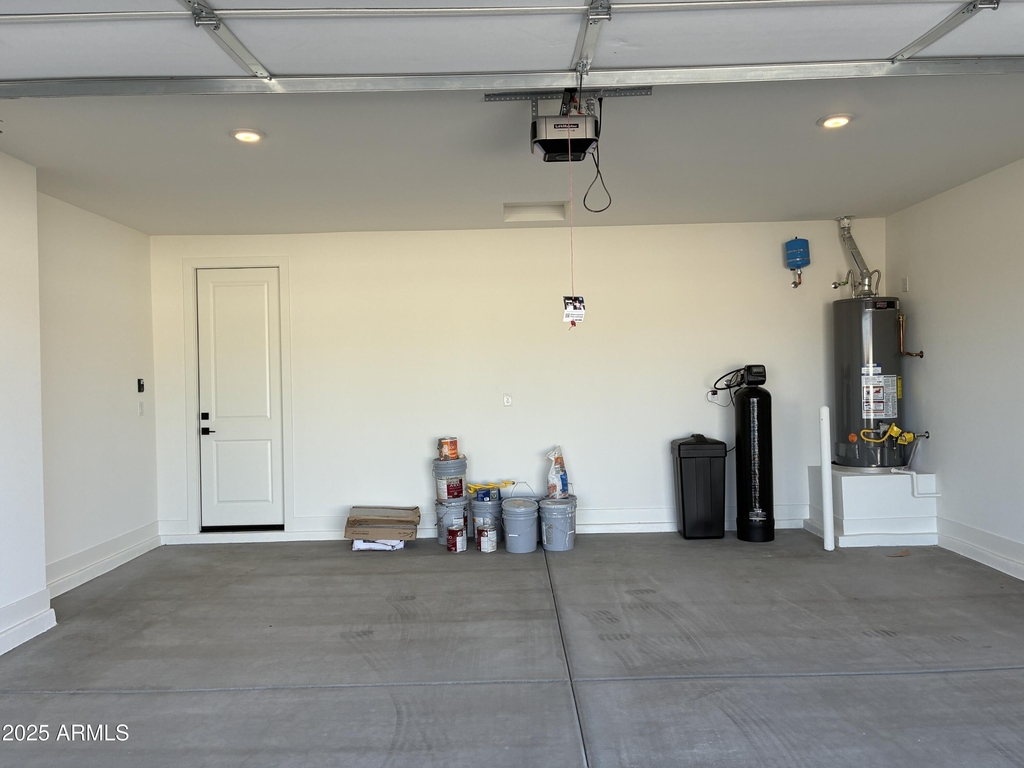
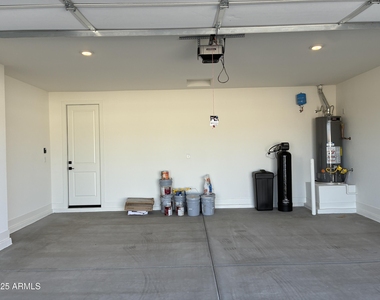
Parking Space
ADDITIONAL INFORMATION
Interior
Interior Information
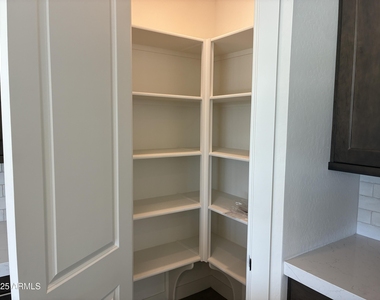
Interior Features: High Speed Internet, Double Vanity, Kitchen Island, Pantry, Non-laminate Counter, 3/4 Bath Master Bdrm
Manager has many listings with high listing quality!
▼
The manager has not yet mailed us a photo copy of his or her government identification and proof or property ownership.
▼
Manager has not logged in recently
▼
Manager does not yet have user reviews
RENTHOP DESCRIPTION
The apartment is a unit offered at a monthly price of $3,495. One of the key perks is the building doorman. The person posting the listing did not specify that any pets were allowed. It may be the case that pets are ok and the manager simply has not yet filled out all the details.
We have 56 photos of this particular unit, building, and surrounding areas.
By selecting Check Availability, you agree that RentHop and real estate professionals may call or text you about your inquiry. Message/data rates may apply. Terms & Privacy. California Privacy Notice
We found some very similar listings nearby
Select those you'd like to message
Your messages have been sent!
Check Availability
By selecting Check Availability, you agree that RentHop and real estate professionals may call or text you about your inquiry. Message/data rates may apply. Terms & Privacy. California Privacy Notice











































 Your Privacy Choices
