$2,400
LEASED / EXPIRED
Posted 1 week ago, Immediate Move-In
bedrooms
4 Bed
bathrooms
2 Bath
bathrooms
1 Half Bath
square feet
1,884 Sqft
Listing by Maria Vargas, Keller Williams - Austin Northwest
Save Listing

SIMILAR NEARBY LISTINGS
$2,400
By Angie Gonzalez, 14 hours ago
bedrooms
4 Bed
|
bathrooms
3 Bath
|
square feet
2,010 Sqft
7024 Ranchito Dr
Austin
78744
$2,300
By Samir Afach, 1 day ago
bedrooms
4 Bed
|
bathrooms
2 Bath
|
square feet
2,017 Sqft
6925 Nutria Run
Austin
78744
$2,500
By Timothy Deleon, 1 day ago
bedrooms
4 Bed
|
bathrooms
2 Bath
|
square feet
2,244 Sqft
7537 Redrick Dr
Springfield at Thaxton Road, Austin
78747
$2,495
By Diann Love, 1 day ago
bedrooms
4 Bed
|
bathrooms
2 Bath
|
square feet
2,245 Sqft
7605 Marble Crest Dr
Springfield at Thaxton Road, Austin
78747
$2,475
By SHILPA SINGH, 16 hours ago
bedrooms
4 Bed
|
bathrooms
2 Bath
|
square feet
2,128 Sqft
10105 Wind Cave Trl
Parkside at Slaughter Creek, Austin
78747
$2,500
By Christine Chau, 1 day ago
bedrooms
4 Bed
|
bathrooms
2 Bath
|
square feet
2,601 Sqft
6508 Eudora Cv
Springfield at Thaxton Road, Austin
78747
$2,600
By Victor Molina, 19 hours ago
bedrooms
4 Bed
|
bathrooms
2 Bath
|
square feet
2,711 Sqft
$2,350
By Juan Montes de oca, 15 hours ago
bedrooms
4 Bed
|
bathrooms
2 Bath
|
square feet
1,981 Sqft

DESCRIPTION
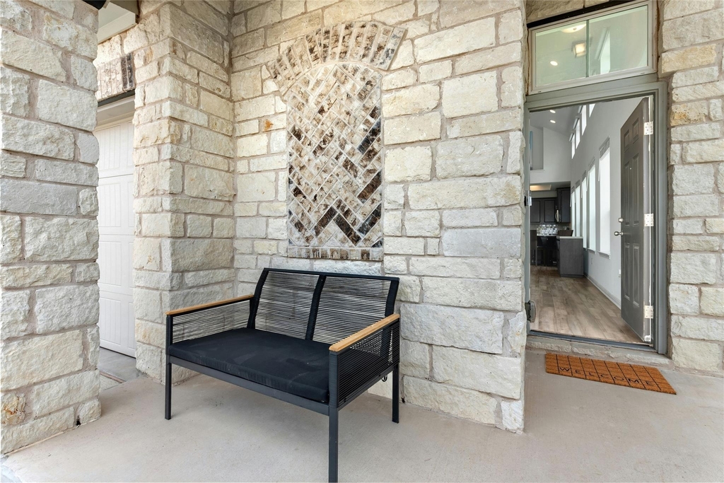
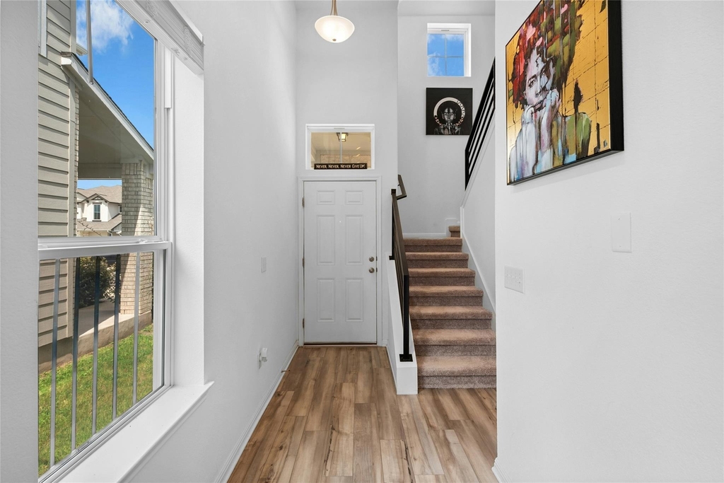
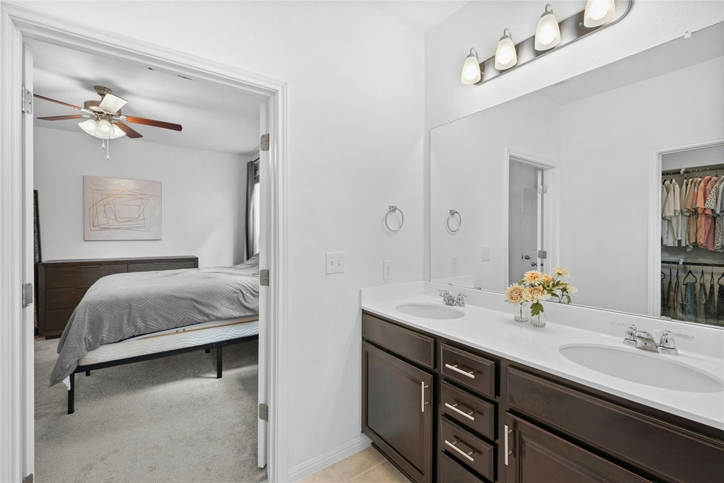
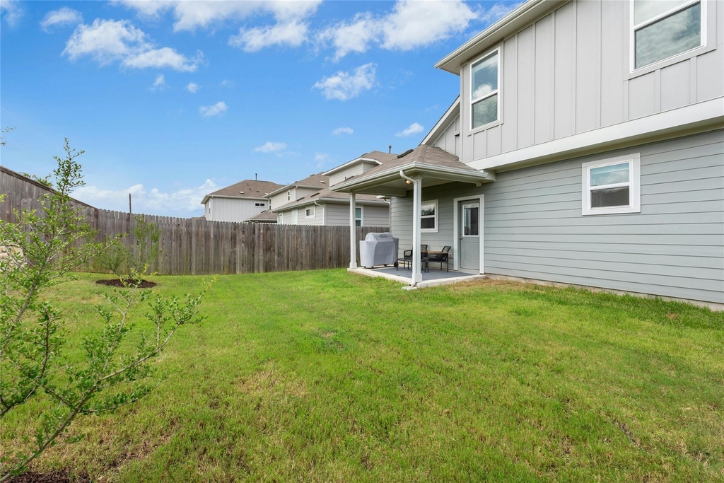
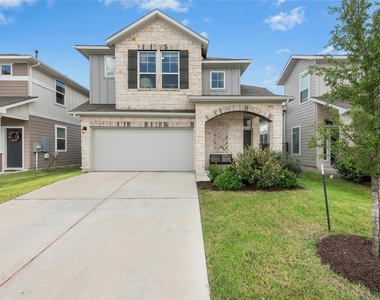
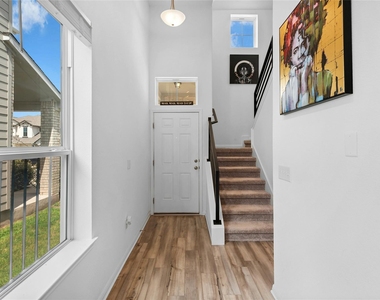
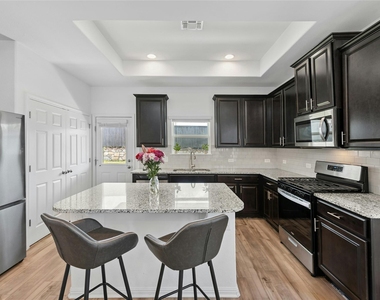
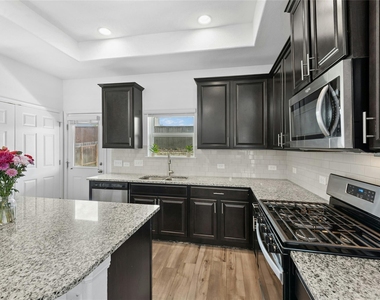
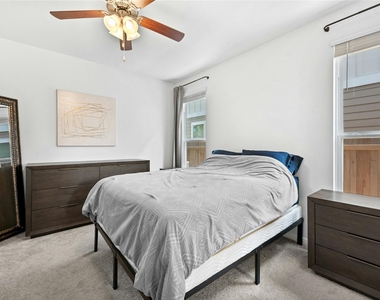
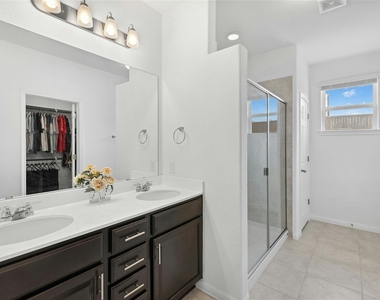
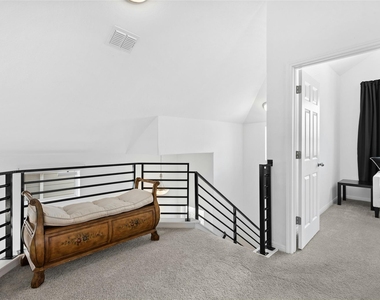
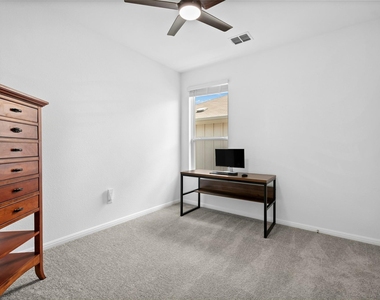
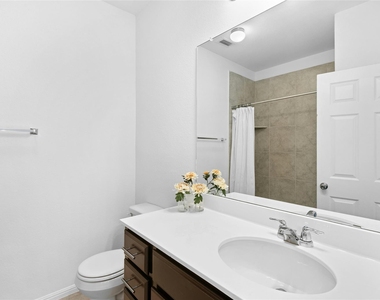
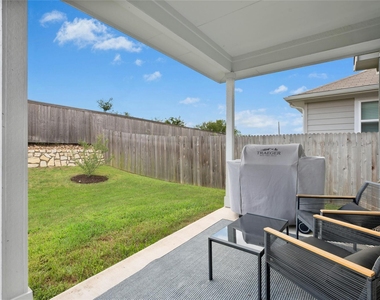
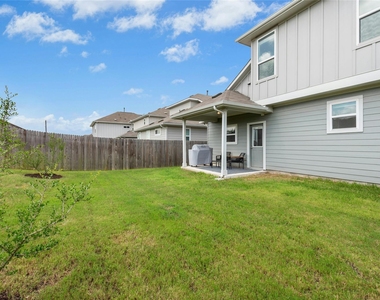
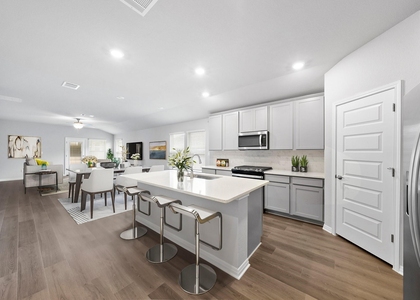
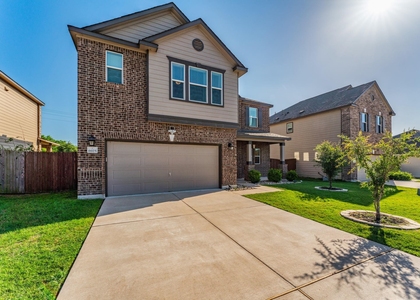
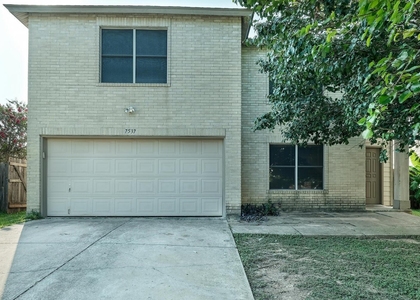
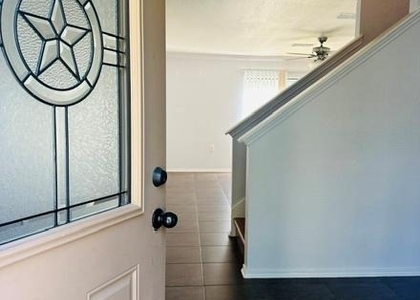
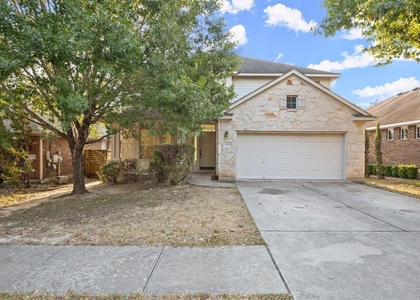
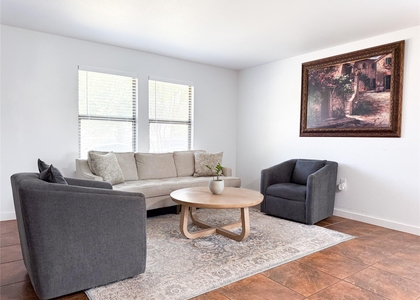
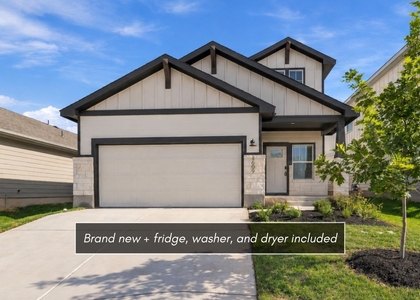
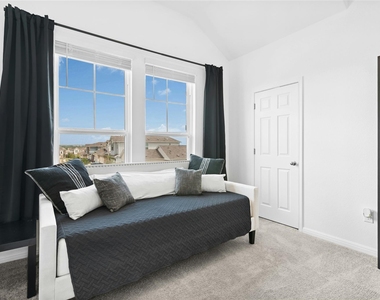
Well maintained home ready for you! 4 spacious bedrooms (including the primary suite on the main floor), a versatile loft upstairs, and 2.5 bathrooms. Open-concept living area coupled witih soaring vaulted ceilings makes the space feel light and bright. Enjoy amenities such a neighborhood pool, playground and pavilion. Minutes from McKinney Falls State Park, HEB, Radio East, Austin Airport, and more.

AMENITIES
Dishwasher
Parking Space

ADDITIONAL INFORMATION
Interior

    Bathroom Information

  • Half Bathrooms: 1
  • Full Bathrooms: 2

    Interior Information

  • Interior Features: Ceiling Fan(s), Double Vanity, Kitchen Island, Open Floorplan, Pantry, Recessed Lighting, Walk-In Closet(s), Ceiling-High, Ceiling-Vaulted, Quartz Counters, Multiple Living Areas, Primary Bedroom on Main
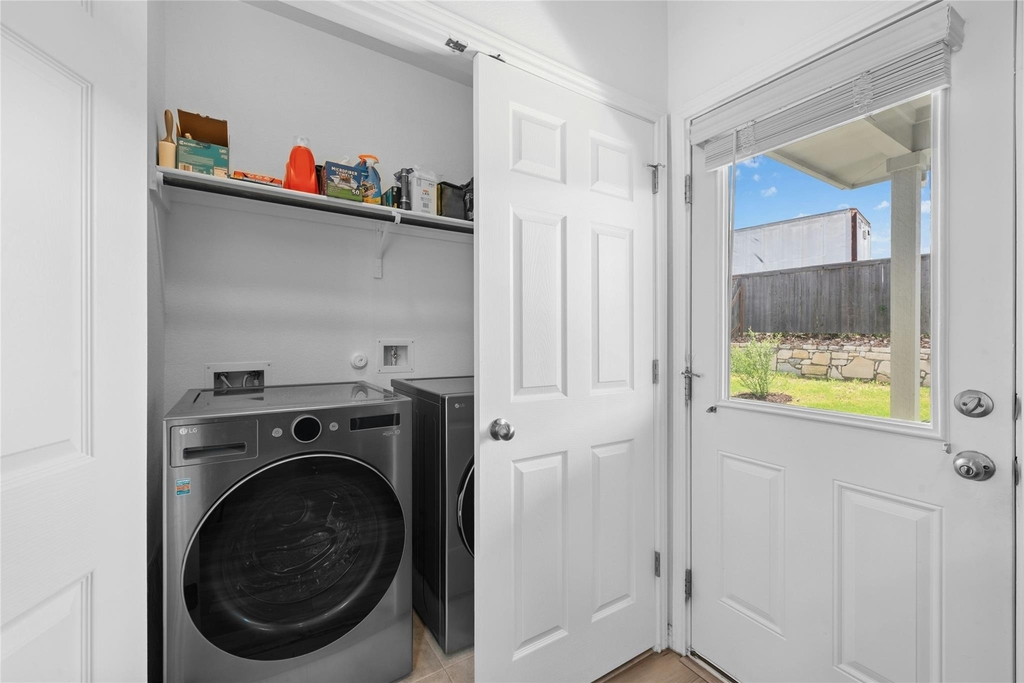
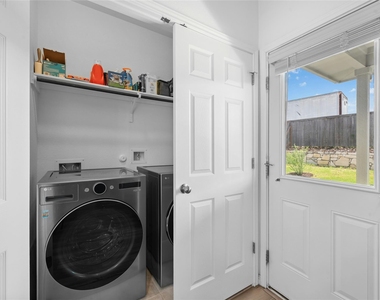
  • Appliances: Dishwasher, Dryer, Gas Range, Refrigerator, Washer
  • Flooring Type: Carpet, Vinyl
Exterior

    Property Information

  • Square Footage: 1,884
  • Square Footage Source: $0
  • Year Built: 2022

    Building Information

  • Levels: Two
  • Window Features: Double Pane Windows
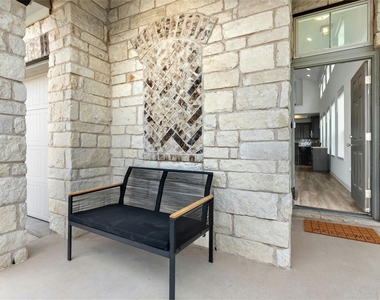
  • Patio and Porch Features: Covered, Front Porch

    Pool Information

  • Pool Features: None

    Lot Information

  • Lot Features: None
  • Lot Size Area: 4782.89
  • Lot Size Units: Square Feet
  • Lot Size Acres: 0.1098
  • Square Footage: 4,783
Utilities

    Utilities Information

  • Cooling Type: Ceiling Fan(s), Central Air
  • Sewer : Public Sewer
Parking

    Parking Information

  • Has Garage
  • Parking Features: Garage
  • Garage Spaces: 2
Financial

    Tax Information

  • Tax Map Number: 22

MAP


78747

LISTING QUALITY
▲ Features and amenities are properly noted
▲ RentHop has data for this building
▼ The manager has not yet mailed us a photo copy of his or her government identification and proof or property ownership.
▼ Manager has not logged in recently
▼ Manager does not yet have user reviews

RENTHOP DESCRIPTION
The apartment is a unit offered at a monthly price of $2,400. The person posting the listing did not specify that any pets were allowed. It may be the case that pets are ok and the manager simply has not yet filled out all the details. The kitchen conveniently includes a dishwasher.

We have 23 photos of this particular unit, building, and surrounding areas.
See available units at 10813 Sentinel Drive.

Does something look off?

Courtesy of RH Advisors, Inc. and RHP Realty NJ, Inc.