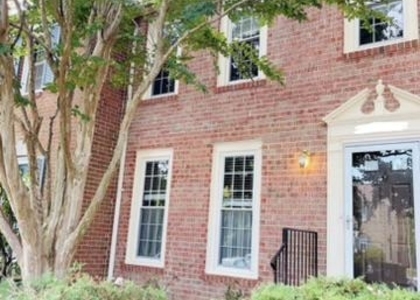
Welcome to 10812 Carol Street, Fairfax, VA, a beautifully maintained home offering the perfect combination of comfort, style, and convenience in one of Northern Virginia's most desirable neighborhoods. This exceptional rental features 3 spacious bedrooms and 2 full bathrooms with a thoughtfully designed floor plan ideal for everyday living. The updated kitchen boasts maple cabinetry, granite countertops, stainless steel appliances, and a tiled backsplash, while the bathrooms feature 12" x 12" ceramic tile floors and a glass-enclosed walk-in shower in the primary bath. A standout feature of this home is the oversized two-car garage, which includes a fully air-conditioned bonus room with windows-perfect for use as a private home office, studio, fitness room, or creative workspace. In addition to the bonus room, the garage also offers a separate storage room, providing abundant space for vehicles, hobbies, and extra storage. Step outside to enjoy a beautifully landscaped backyard complete with a charming gazebo, perfect for relaxing or entertaining, along with a custom-built storage shed. Ideally located just minutes from the Vienna/Fairfax-GMU Metro Station, this home offers easy access to I-66, Route 50, Route 29, Route 123, and Fairfax County Parkway, making commuting throughout Northern Virginia and Washington, D.C. effortless. Enjoy being close to George Mason University, Fair Oaks Mall, Fairfax Corner, Mosaic District, Pan Am Shopping Center, and countless restaurants, cafes, grocery stores, and entertainment venues. Outdoor enthusiasts will appreciate nearby Daniels Run Park, Nottoway Park, Blake Lane Park, and the Washington & Old Dominion (W&OD) Trail. Major employers including Inova Fairfax Hospital, Inova Fair Oaks Hospital, CGI, Northrop Grumman, General Dynamics, and Booz Allen Hamilton are all within easy reach.
AMENITIES
Fireplace
Private Outdoor Space
Dishwasher
Parking Space
Home Office
ADDITIONAL INFORMATION
Interior
Bathroom Information
Full Bathrooms: 2
Interior Information
Interior Features: Dining Area, Upgraded Countertops, Primary Bath(s), Window Treatments, Wood Floors, Floor Plan - Open
The median is solely based on the area and the number of bedrooms.
Listing-specific characteristics such as the number of bathrooms and the amenities will also impact the price.
LISTING QUALITY
▲
Listing location is an exact address
▲
Features and amenities are properly noted
▲
RentHop has data for this building
▼
Listing agent has an unconfirmed email address
▼
The manager has not yet mailed us a photo copy of his or her government identification and proof or property ownership.
▼
Manager has not logged in recently
▼
Manager does not yet have user reviews
RENTHOP DESCRIPTION
The apartment is a unit offered at a monthly price of $3,450. The person posting the listing did not specify that any pets were allowed. It may be the case that pets are ok and the manager simply has not yet filled out all the details. The kitchen conveniently includes a dishwasher.
We have 34 photos of this particular unit, building, and surrounding areas.
We found some very similar listings nearby
Select those you'd like to message
Your messages have been sent!
Check Availability
By selecting Check Availability, you agree that RentHop and real estate professionals may call or text you about your inquiry. Message/data rates may apply. Terms & Privacy. California Privacy Notice




 Your Privacy Choices
