108 Brooks Drive

Terrell, 75160
$2,000
LEASED / EXPIRED
Posted 3 days ago, Immediate Move-In
bedrooms
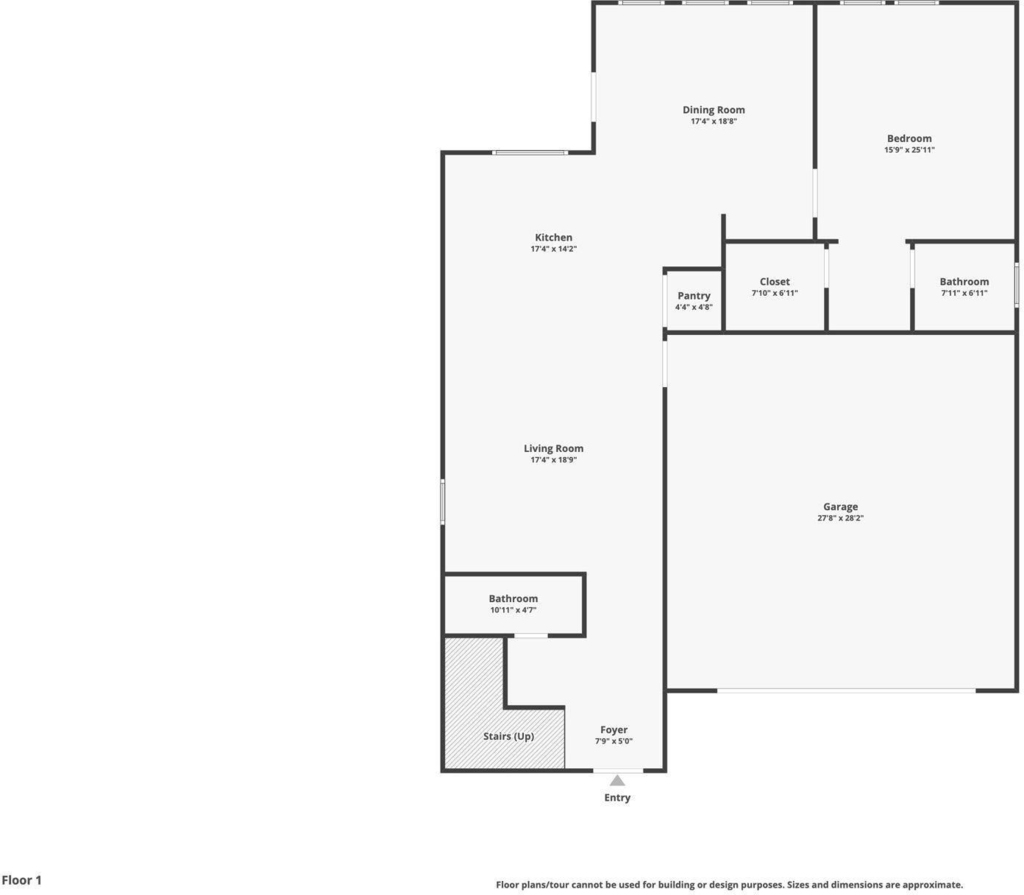
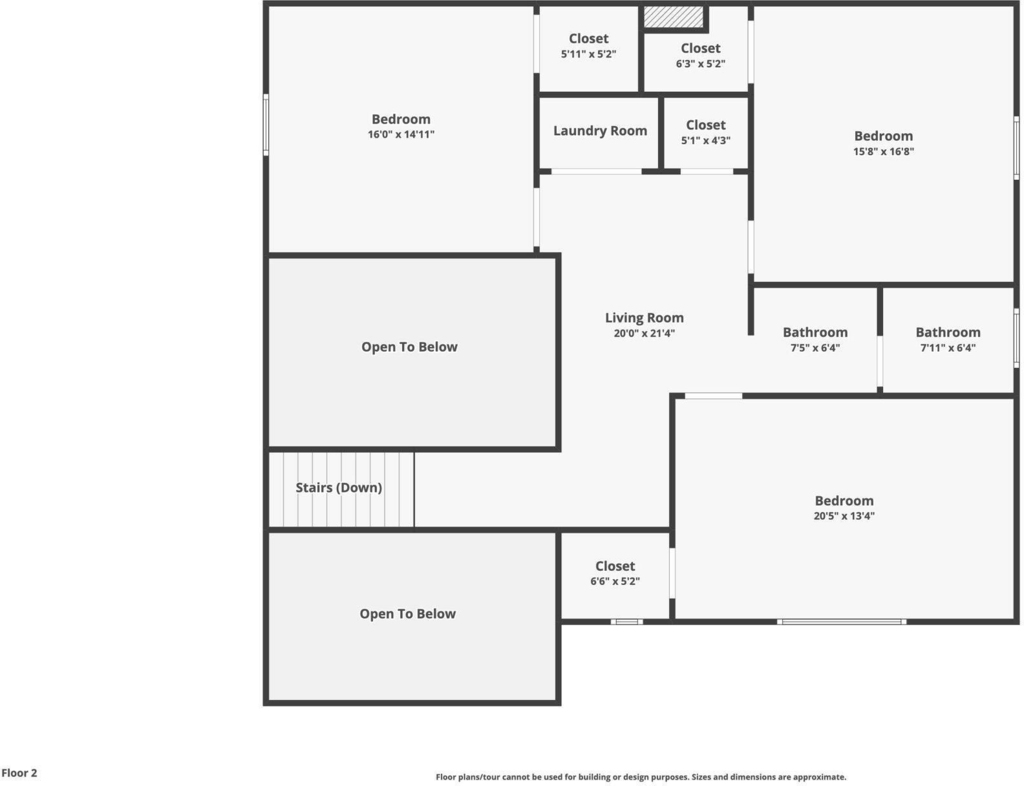
4 Bed
bathrooms
2 Bath
bathrooms
1 Half Bath
square feet
1,822 Sqft
Listing by Joni Freeman
Save Listing

SIMILAR NEARBY LISTINGS
112 Kennedy Drive
Pioneer Terraces, Terrell
75160
$1,825
By Keith Hendricks, 17 hours ago
bedrooms
4 Bed
|
bathrooms
2 Bath
|
square feet
1,573 Sqft
109 Brookline Drive
Terrell
75160
$2,125
By Misty Perez, 13 hours ago
bedrooms
4 Bed
|
bathrooms
2 Bath
|
square feet
1,629 Sqft
111 Freeman Street
Stonebriar Way, Terrell
75160
$1,800
By Monica Cox, 11 hours ago
bedrooms
4 Bed
|
bathrooms
1 Bath
|
square feet
1,052 Sqft
1819 Northridge Drive
Town North Estates, Terrell
75160
$1,895
By Sheila Lambeth, 9 hours ago
bedrooms
4 Bed
|
bathrooms
2 Bath
|
square feet
1,392 Sqft
$1,800
By Michelle Witte, 7 hours ago
bedrooms
4 Bed
|
bathrooms
2 Bath
|
square feet
1,293 Sqft
301 Fairmeade Drive
Terrell
75160
$2,125
By Misty Perez, 10 hours ago
bedrooms
4 Bed
|
bathrooms
2 Bath
|
square feet
1,629 Sqft

DESCRIPTION
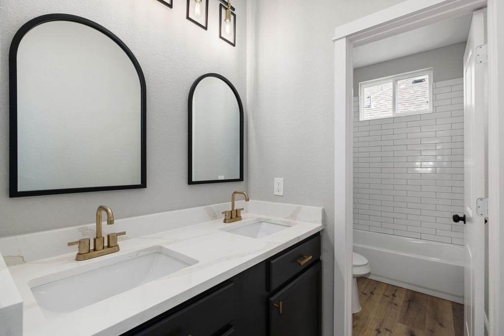
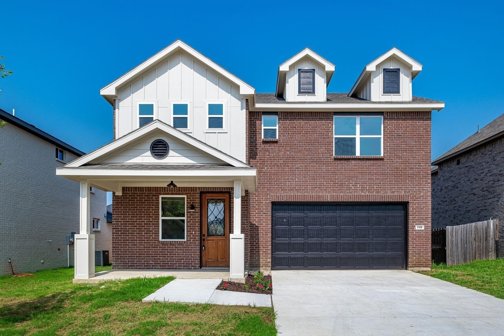
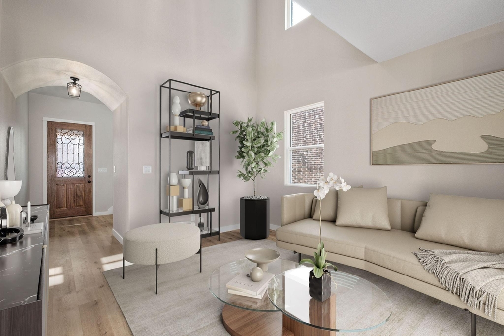
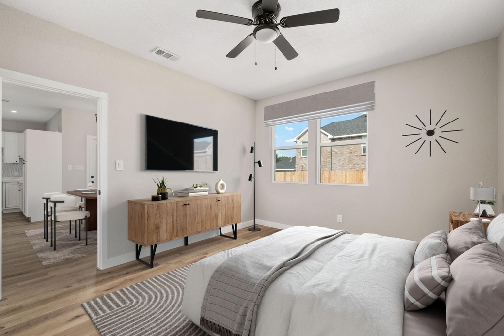
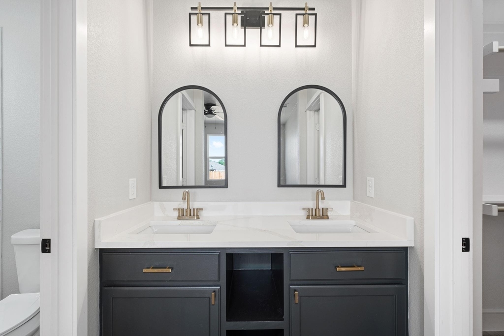
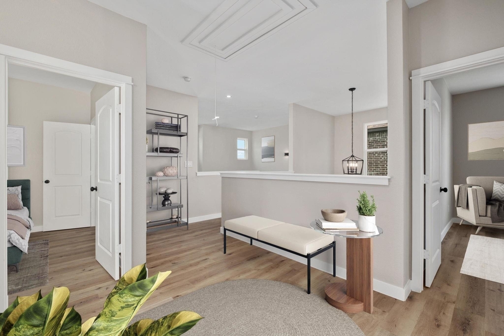
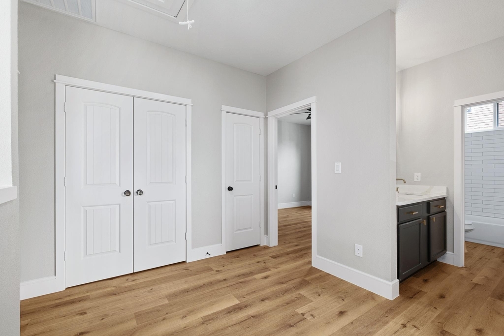
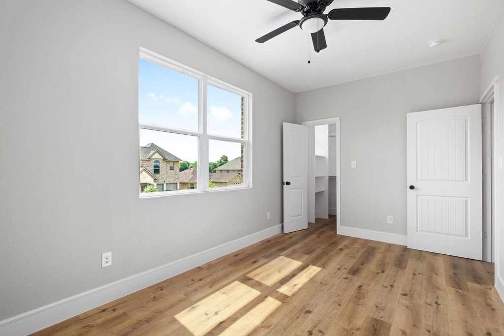
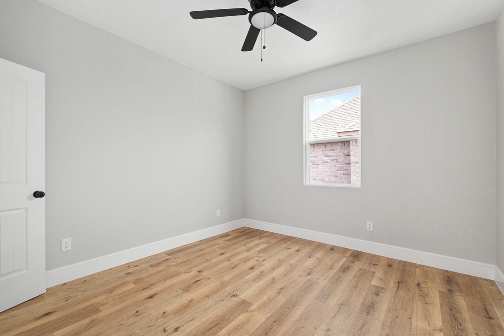
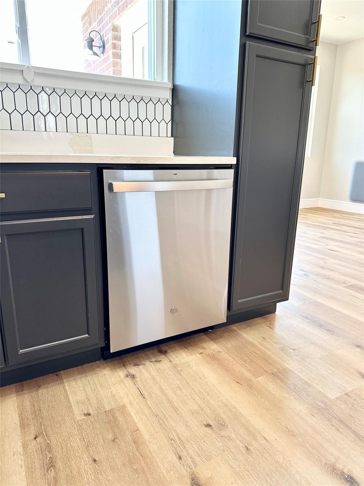
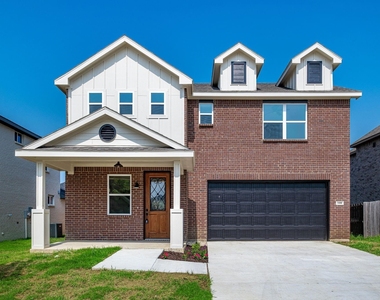
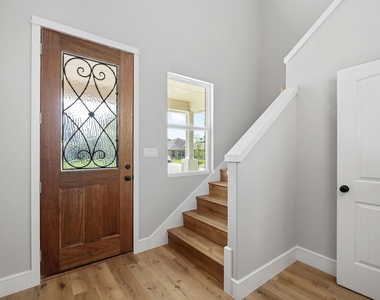
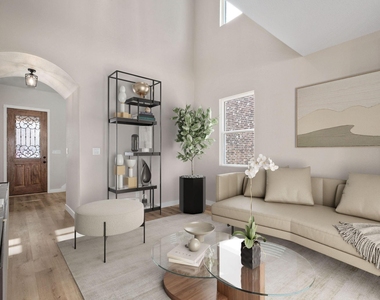
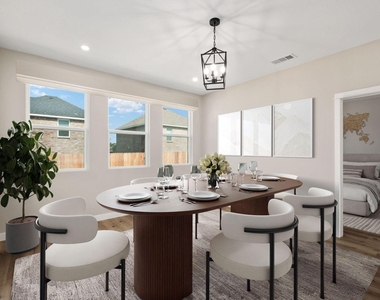
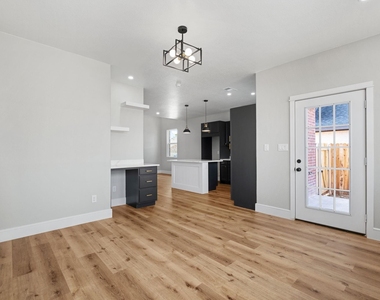
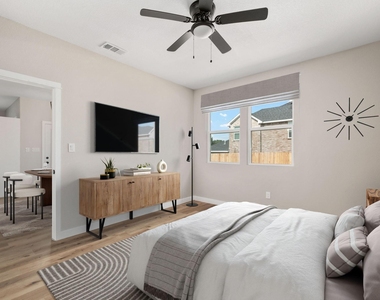
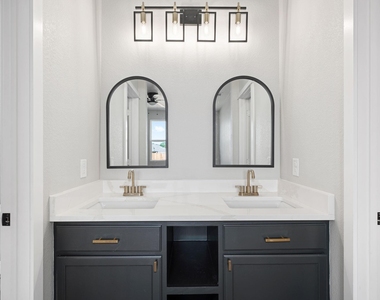
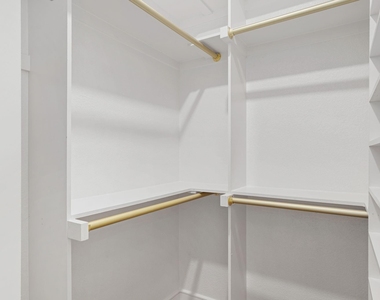
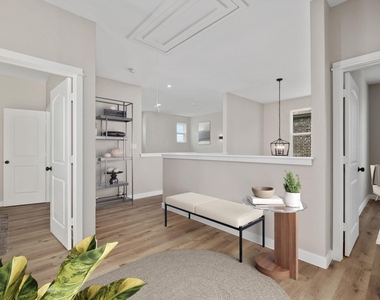
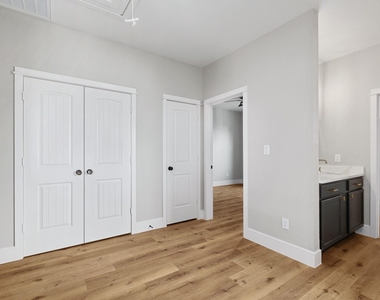
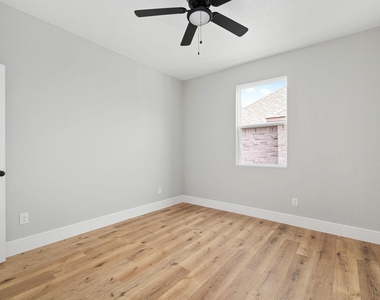
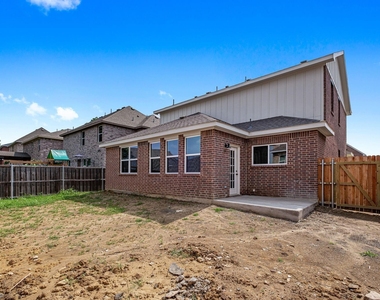
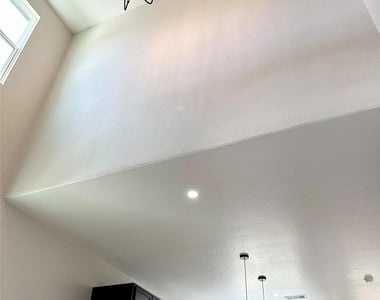
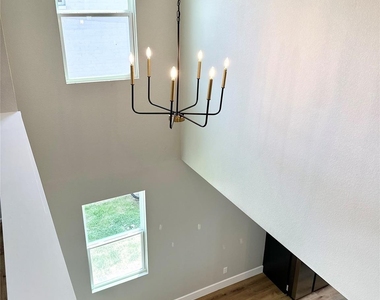
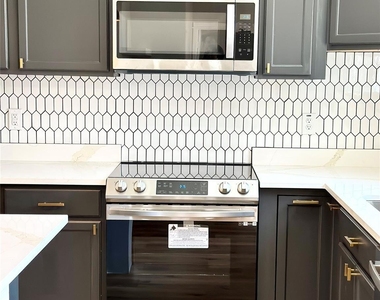
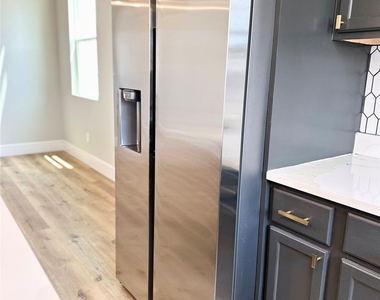
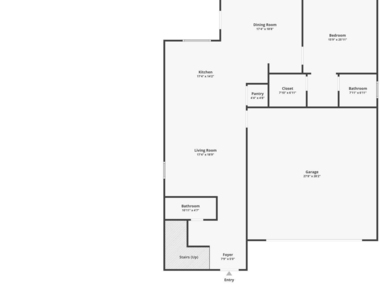
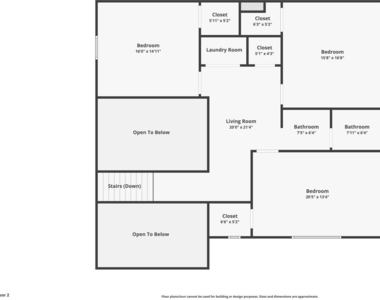
Located in Calvary Oaks Estates, this custom home features a solid wood front door, soaring ceilings, and vinyl plank flooring throughout the first floor. The dining room offers a custom feature wall and built-in study desk. The kitchen includes black cabinetry, natural light, stainless steel appliances, a refrigerator, a white picket ceramic tile backsplash, and a quartz island with built-in electrical outlets. The two-story living room features high ceilings and an open layout. The downstairs primary suite includes a bathroom with dual quartz vanities and a walk-in closet. Upstairs, three additional bedrooms and a full bathroom provide additional living space. The home also includes a laundry area with full-size washer and dryer hookups.

AMENITIES
Attached Garage
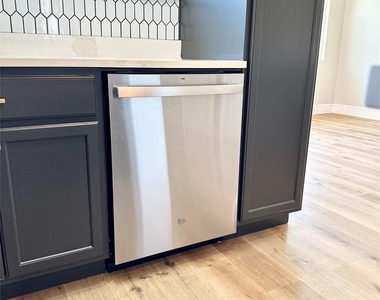
Dishwasher
Parking Space

ADDITIONAL INFORMATION
Interior

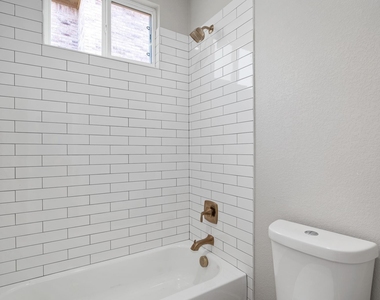
    Bathroom Information

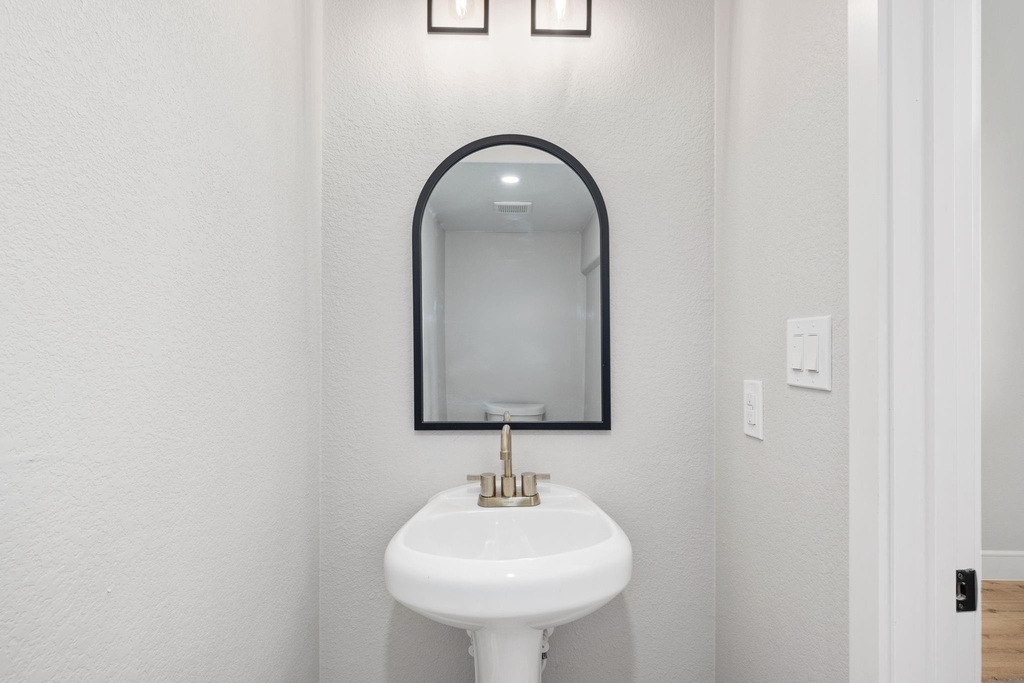
  • Half Bathrooms: 1
  • Full Bathrooms: 2

    Interior Information

  • Interior Features: Built-in Features, Chandelier, Double Vanity, Kitchen Island, Natural Woodwork, Open Floorplan, Other, Pantry, Walk-In Closet(s), Decorative Lighting, Paneling
  • Appliances: Dishwasher, Electric Range, Microwave, Refrigerator, Trash Compactor
  • Flooring Type: Luxury Vinyl Plank
Exterior

    Property Information

  • Square Footage: 1,822
  • Architectural Style: Craftsman, Traditional
  • Year Built: 2022

    Building Information

  • Levels: Two
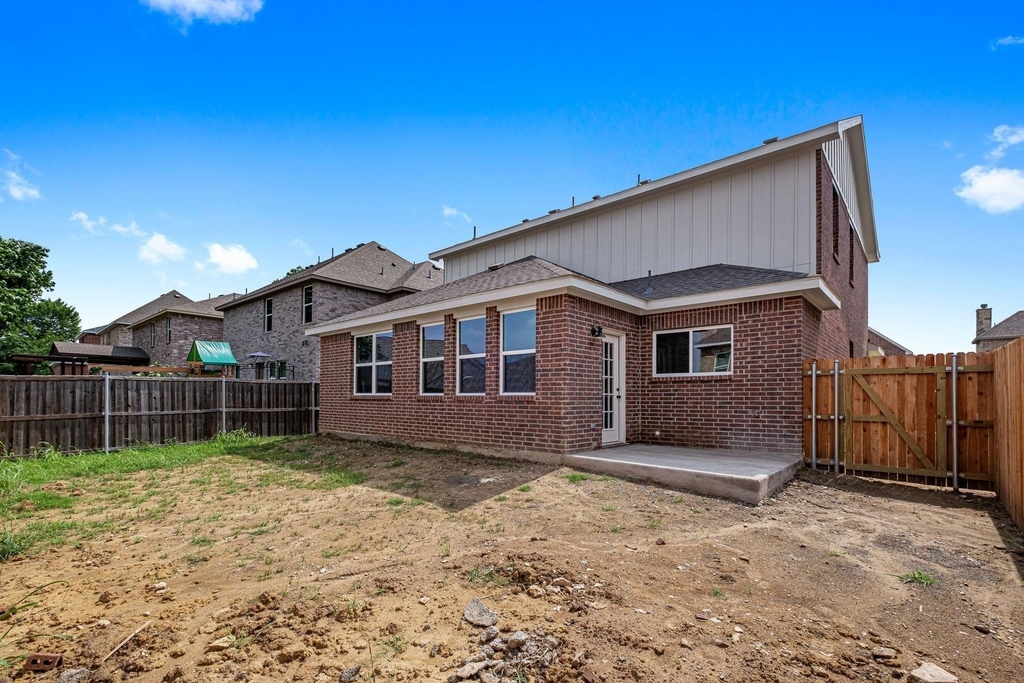
  • Construction Materials: Brick

    Lot Information

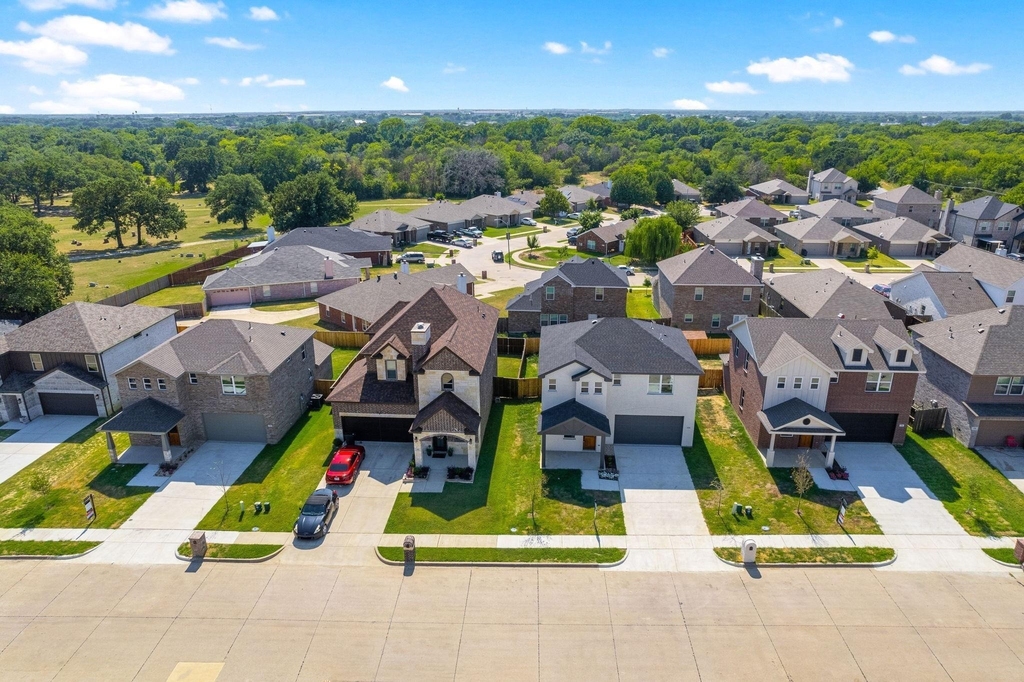
  • Lot Features: Interior Lot
  • Lot Size Area: 5003
  • Lot Size Units: Square Feet
  • Lot Size Acres: 0.1149
  • Square Footage: 5,003
  • Lot Size Dimensions: 50x99
  • Tax Lot: 5
Utilities

    Utilities Information

  • Cooling Type: Central Air
  • Heating Type: Central
Parking

    Parking Information

  • Has Garage
  • Attached Garage
  • Parking Features: Concrete, Driveway, Garage, Garage Door Opener, Garage Faces Front, Garage Single Door
  • Garage Spaces: 2

MAP


75160

LISTING QUALITY
▲ Features and amenities are properly noted
▲ RentHop has data for this building
▼ The manager has not yet mailed us a photo copy of his or her government identification and proof or property ownership.
▼ Manager has not logged in recently
▼ Manager does not yet have user reviews

RENTHOP DESCRIPTION
The apartment is a unit offered at a monthly price of $2,000. The person posting the listing did not specify that any pets were allowed. It may be the case that pets are ok and the manager simply has not yet filled out all the details. The kitchen conveniently includes a dishwasher.

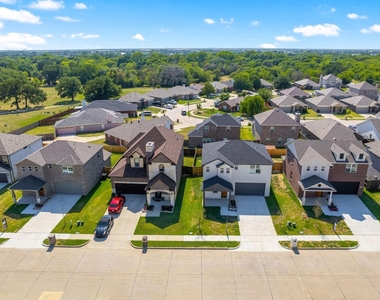
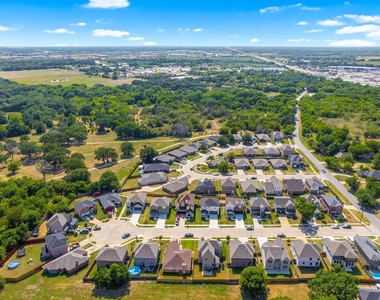
We have 28 photos of this particular unit, building, and surrounding areas.
See available units at 108 Brooks Drive.

Does something look off?

Courtesy of RH Advisors, Inc. and RHP Realty NJ, Inc.