$3,000
LEASED / EXPIRED
Posted 3 days ago, Immediate Move-In
bedrooms
3 Bed
bathrooms
2 Bath
bathrooms
1 Half Bath
square feet
2,000 Sqft
Listing by Kash Tavakoli
Save Listing

SIMILAR NEARBY LISTINGS
1964 Camelot Drive
Custer Hill Estates, Plano
75013
$3,150
By Lisa Alleva, 12 hours ago
bedrooms
3 Bed
|
bathrooms
2 Bath
|
square feet
2,014 Sqft
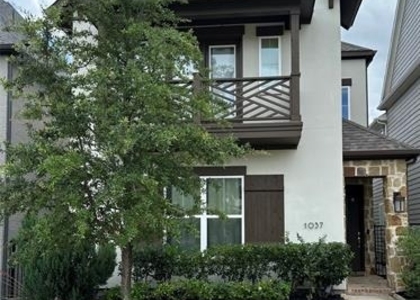
1037 Drew Lane
Plano
75013
$3,000
By Preeti Sebastian, 12 hours ago
bedrooms
3 Bed
|
bathrooms
3 Bath
|
square feet
2,496 Sqft
2013 Saint Anne Drive
Custer Hill Estates, Plano
75013
$2,595
By William Butler, 18 hours ago
bedrooms
3 Bed
|
bathrooms
2 Bath
|
square feet
1,871 Sqft
1003 Ashby Drive
Cottonwood Bend, Plano
75002
$2,600
By Jesse Verghese, 19 hours ago
bedrooms
3 Bed
|
bathrooms
2 Bath
|
square feet
2,156 Sqft
$2,750
By Christine Lee, 14 hours ago
bedrooms
3 Bed
|
bathrooms
2 Bath
|
square feet
1,969 Sqft
$2,850
By Vijay Ketavarapu, 16 hours ago
bedrooms
3 Bed
|
bathrooms
2 Bath
|
square feet
1,844 Sqft
$2,750
By Glen Wyche, 18 hours ago
bedrooms
3 Bed
|
bathrooms
2 Bath
|
square feet
1,859 Sqft
5012 Hatherly Drive
Hunters Glen, Plano
75023
$2,795
By Chevonne Marie, 15 hours ago
bedrooms
3 Bed
|
bathrooms
3 Bath
|
square feet
2,052 Sqft

DESCRIPTION
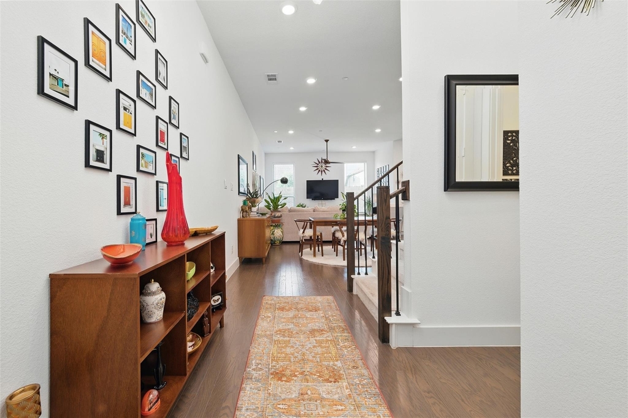
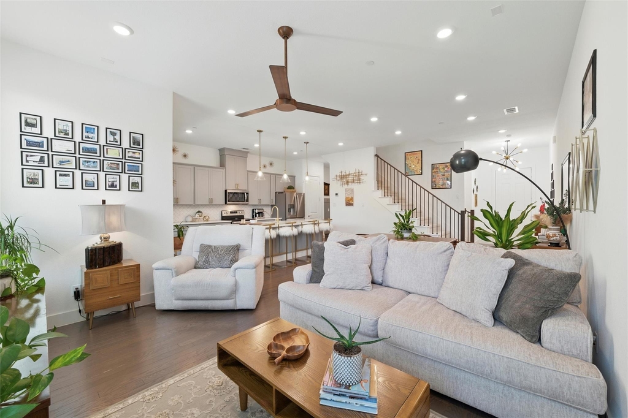
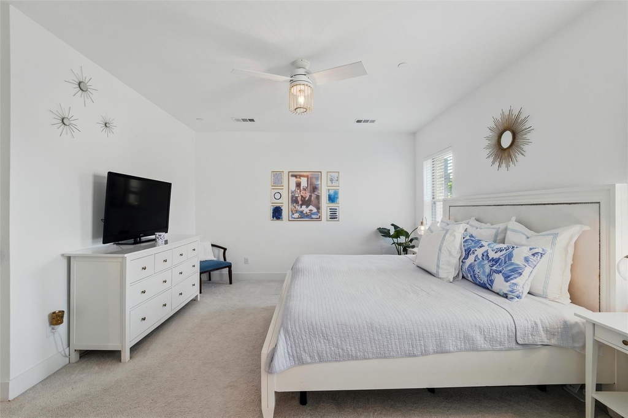
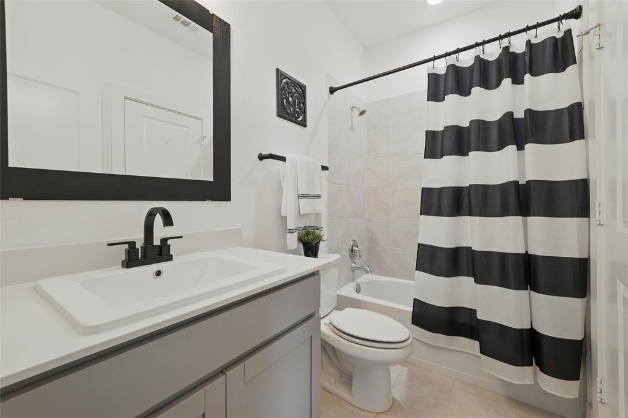
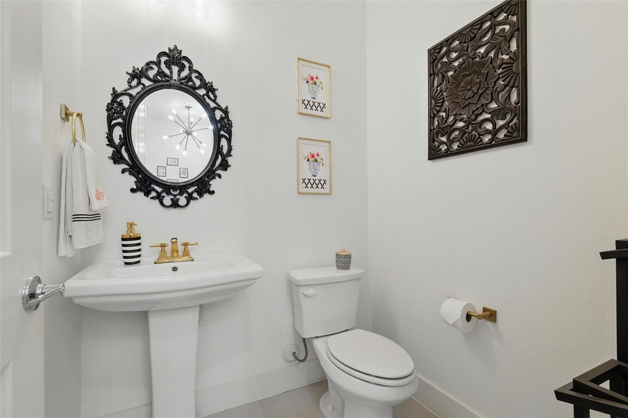
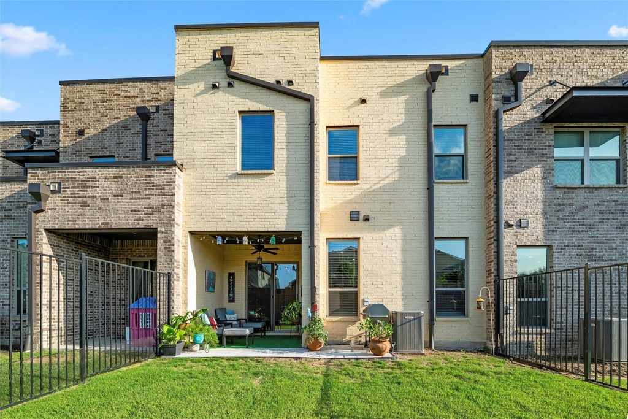
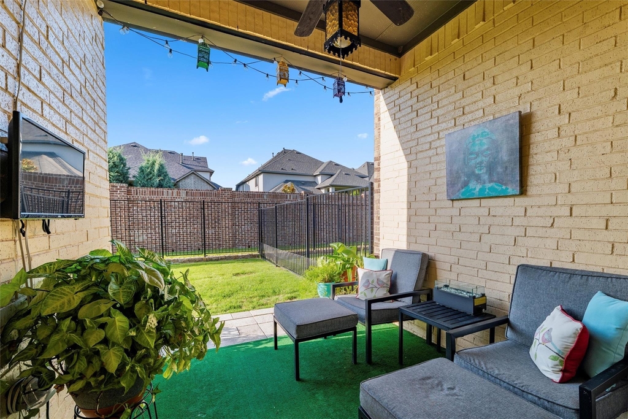
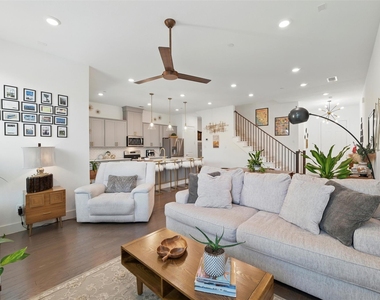
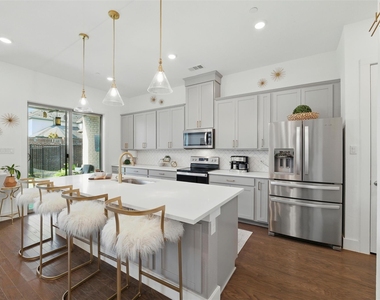
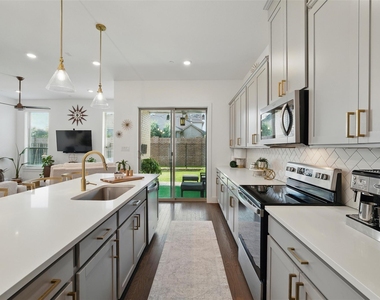
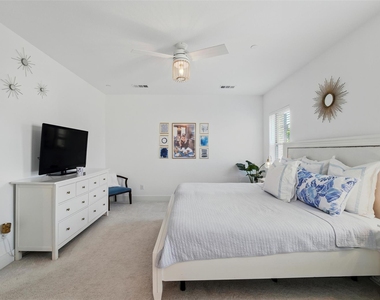
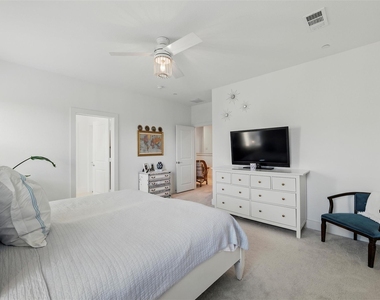
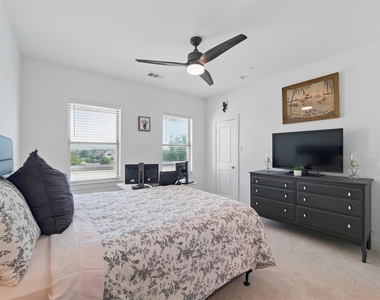
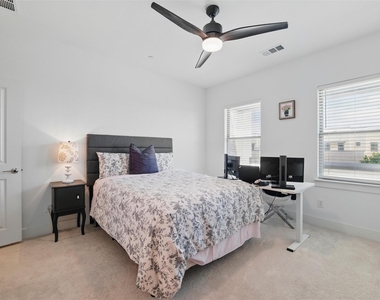
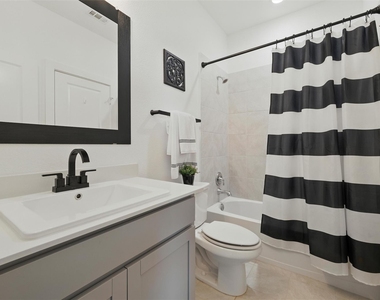
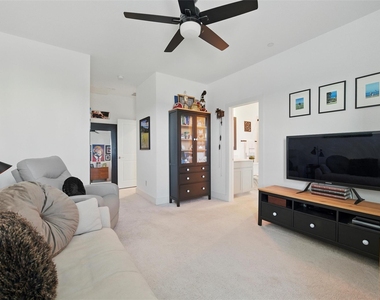
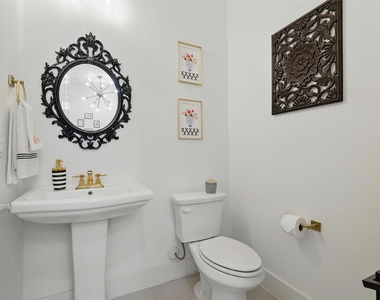
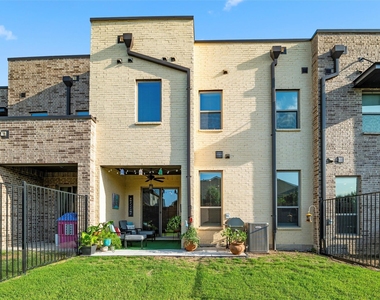
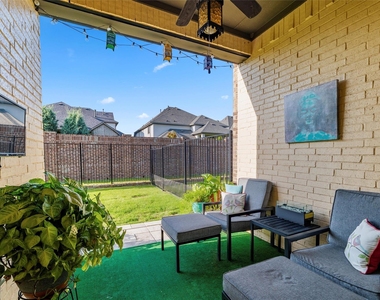
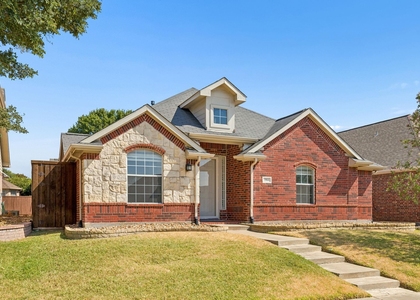
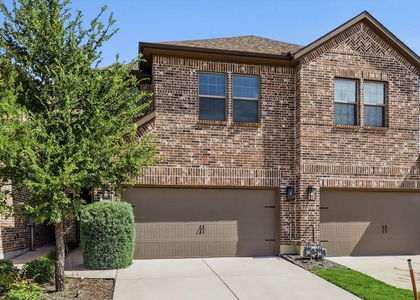
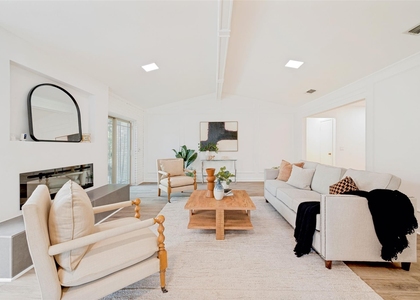
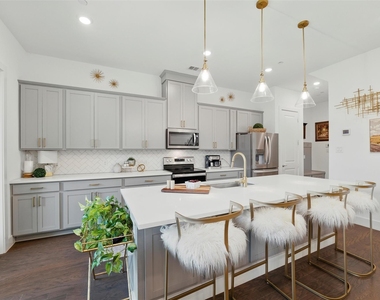
Modern 3-bedroom, 2.5-bath townhome with approximately 2,000 sq. ft. in a prime Allen location. Just minutes from Watters Creek shopping and dining with quick access to US Highway 75, this home offers the perfect blend of comfort and convenience. All appliances are included, and the spacious layout is ideal for everyday living. Pet friendly and available for move-in starting October 1st. Don't miss this opportunity to lease a beautiful home in one of Allen's most desirable areas.

AMENITIES
Attached Garage
Dishwasher
Parking Space

ADDITIONAL INFORMATION
Interior

    Bathroom Information

  • Half Bathrooms: 1
  • Full Bathrooms: 2

    Interior Information

  • Interior Features: Eat-in Kitchen, Granite Counters, High Speed Internet, Kitchen Island, Open Floorplan, Walk-In Closet(s), Decorative Lighting
  • Appliances: Dishwasher, Disposal, Dryer, Electric Oven, Electric Range, Microwave, Refrigerator, Washer
  • Flooring Type: Carpet, Ceramic Tile, Hardwood
Exterior

    Property Information

  • Has Property Attached
  • Square Footage: 2,000
  • Security Features: Security System, Security System Owned, Smoke Detector(s), Burglar
  • Architectural Style: Contemporary
  • Year Built: 2019

    Building Information

  • Levels: Two
  • Construction Materials: Brick

    Lot Information

  • Lot Features: Cleared, Interior Lot
  • Lot Size Area: 0.063
  • Lot Size Units: Acres
  • Lot Size Acres: 0.063
  • Square Footage: 2,744
  • Tax Lot: 3
Utilities

    Utilities Information

  • Cooling Type: Ceiling Fan(s), Central Air, Electric
  • Heating Type: Central, Electric
Parking

    Parking Information

  • Has Garage
  • Attached Garage
  • Parking Features: Garage Faces Front, Kitchen Level
  • Garage Spaces: 2
Location

    HOA Information

  • HOA/Condo/Coop Fee Includes: Back Yard Maintenance, Front Yard Maintenance
  • HOA Fee: $288
  • HOA Fee Frequency: Monthly

MAP


75013

LISTING QUALITY
▲ Features and amenities are properly noted
▲ RentHop has data for this building
▼ The manager has not yet mailed us a photo copy of his or her government identification and proof or property ownership.
▼ Manager has not logged in recently
▼ Manager does not yet have user reviews

RENTHOP DESCRIPTION
The apartment is a unit offered at a monthly price of $3,000. The person posting the listing did not specify that any pets were allowed. It may be the case that pets are ok and the manager simply has not yet filled out all the details. The kitchen conveniently includes a dishwasher.

We have 29 photos of this particular unit, building, and surrounding areas.
See available units at 1078 Maverick Drive.

Does something look off?

Courtesy of RH Advisors, Inc. and RHP Realty NJ, Inc.