Check Availability

1077 Westgrove Drive

Fort Worth, 76179
$2,050
Posted 17 hours ago, Immediate Move-In
bedrooms
3 Bed
bathrooms
2 Bath
square feet
1,801 Sqft
Listing by Laurie Murdoch, Fathom Realty
Save Listing

DESCRIPTION
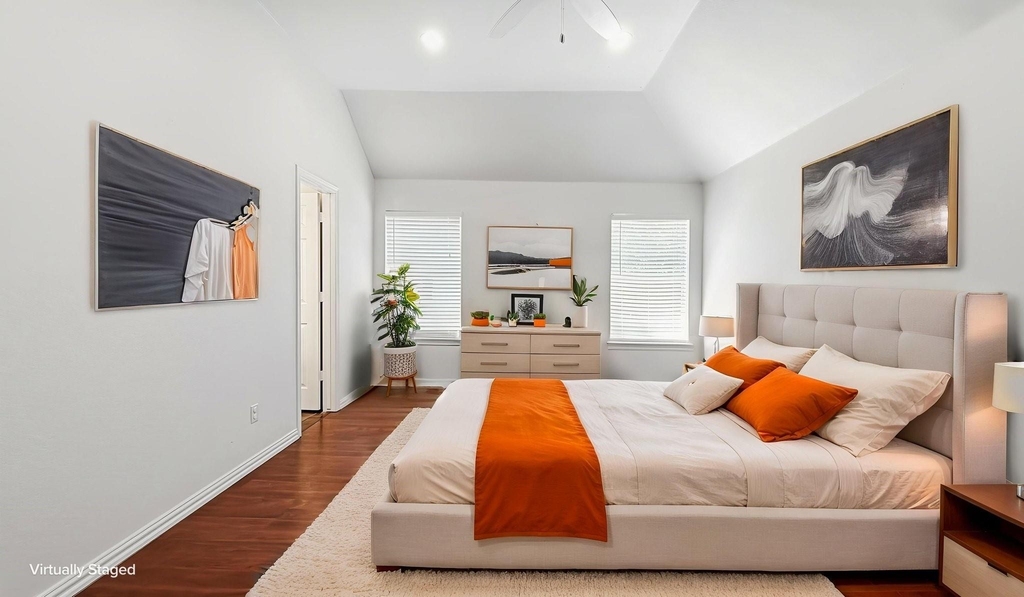
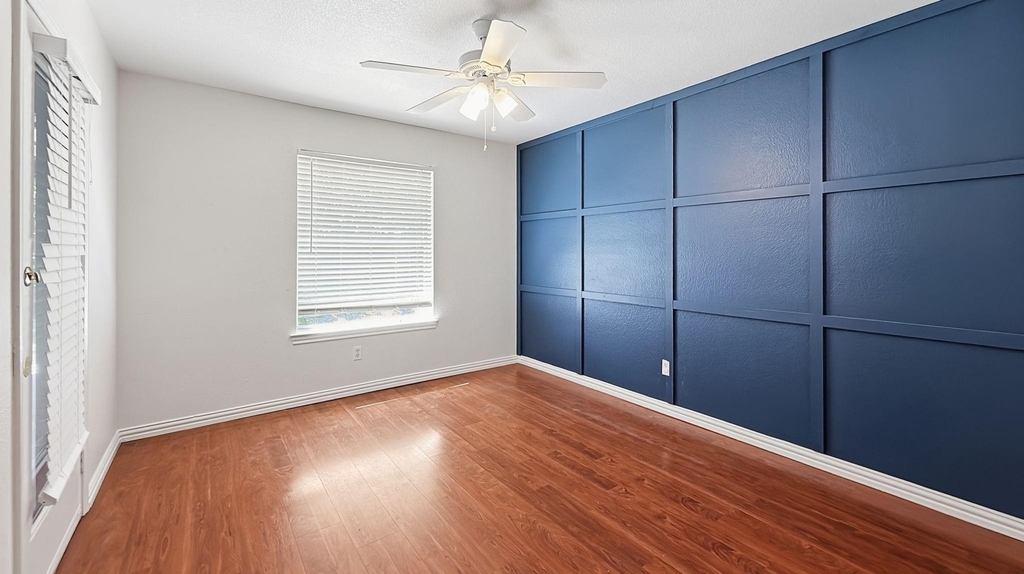
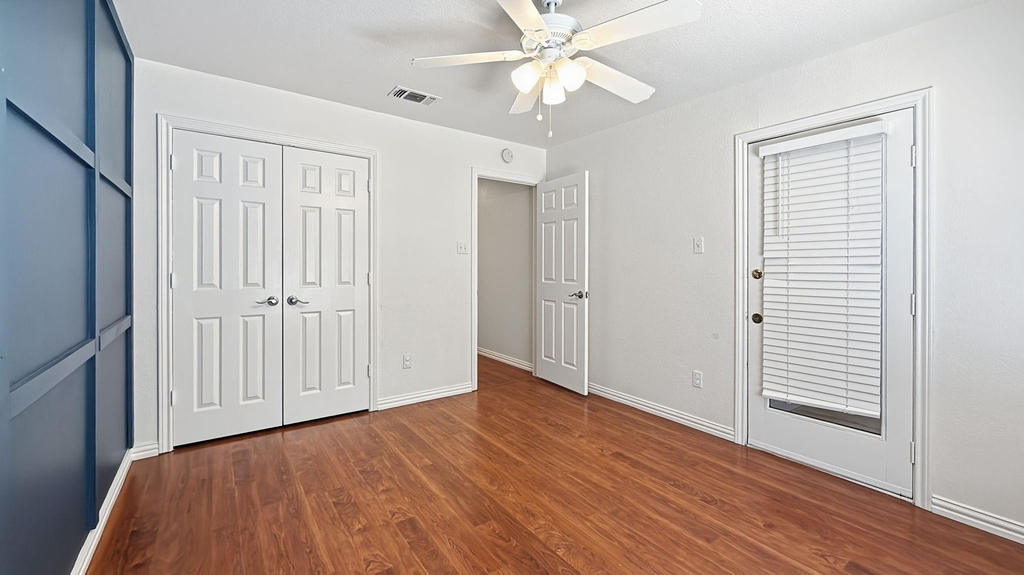
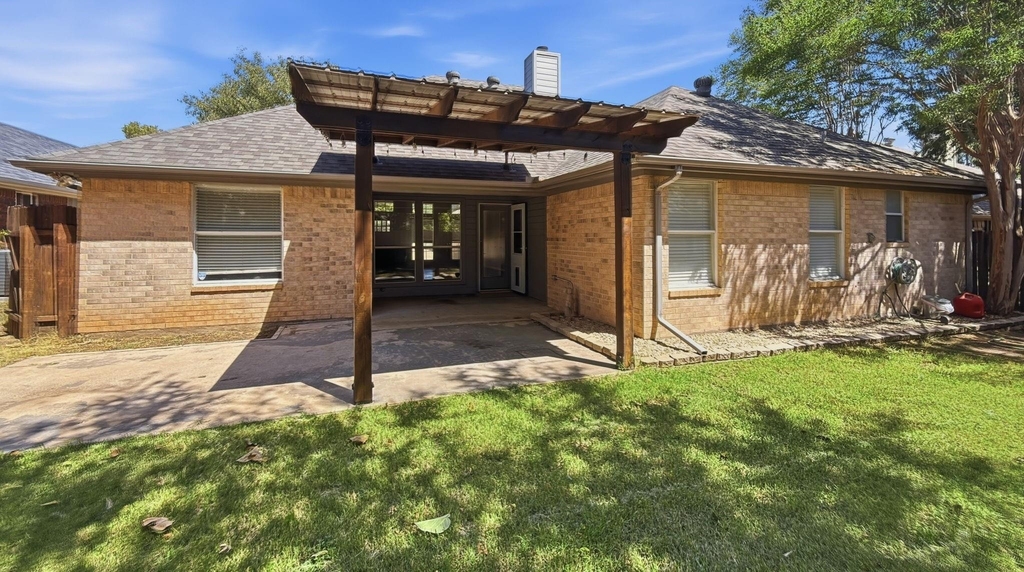
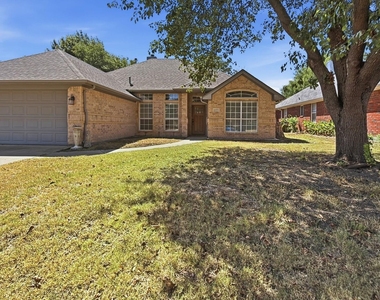
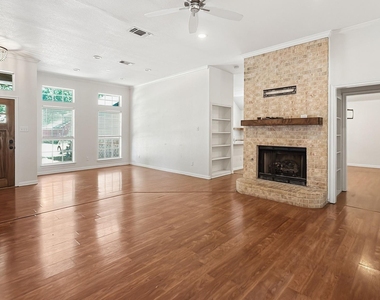
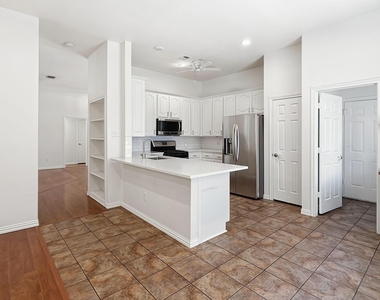
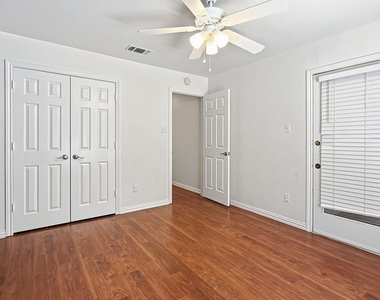
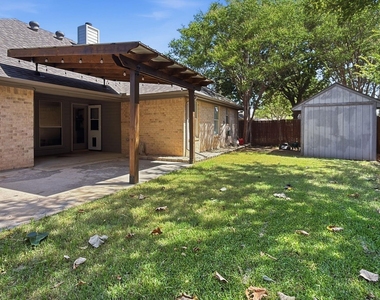
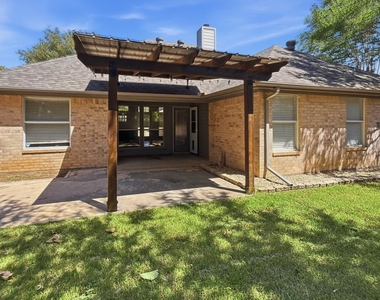
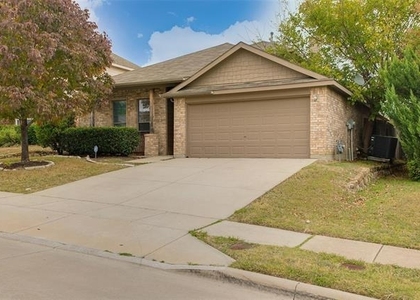
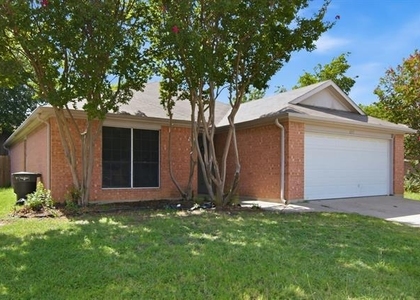
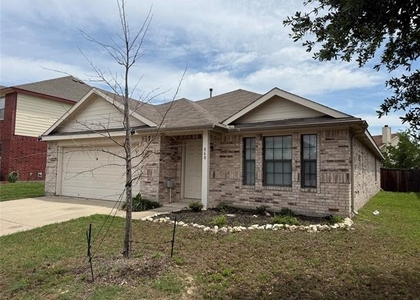
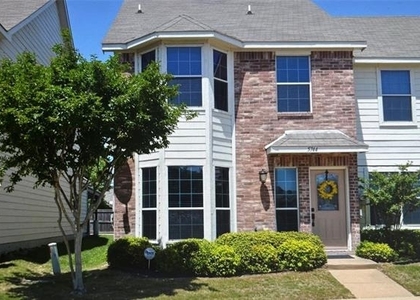
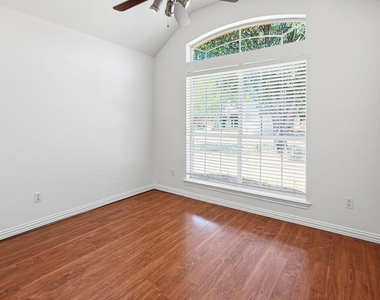
Nice 3-bedroom, 2-bath home with a 2-car garage, wood flooring throughout, and a private backyard with a covered patio. Enjoy a great location just down the street from an amazing park you can easily walk to.

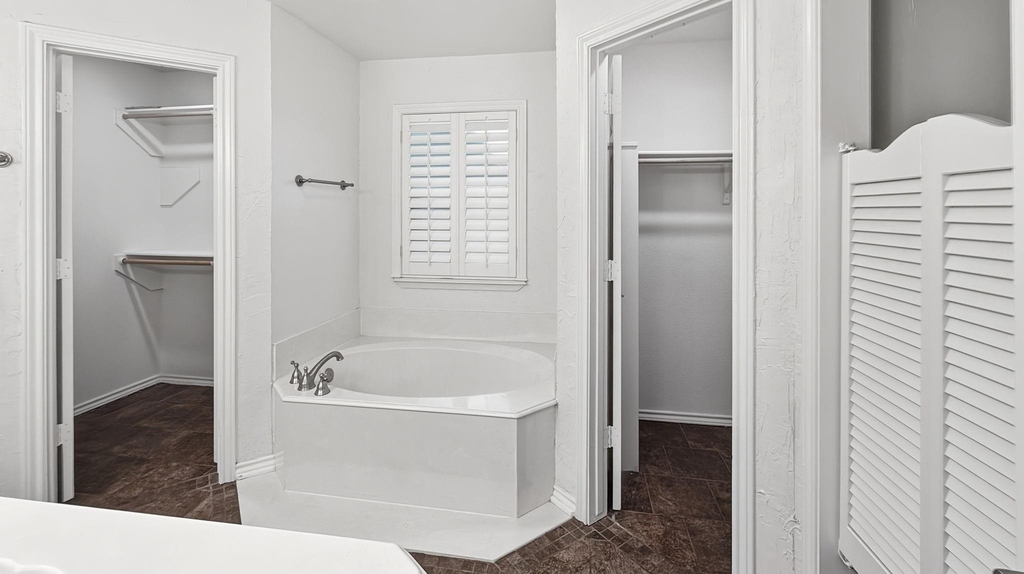
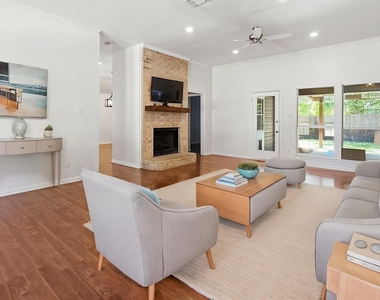
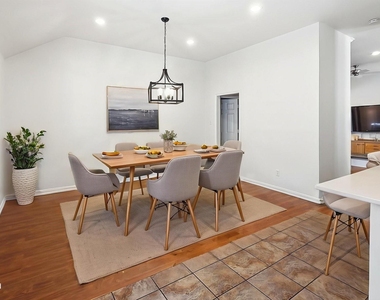
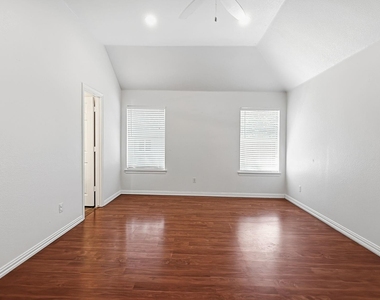
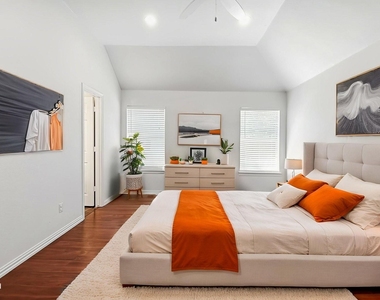
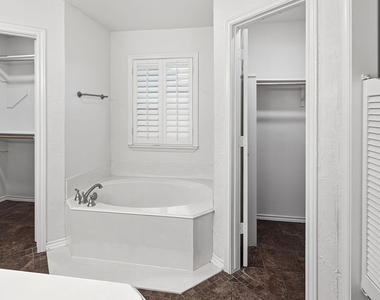
The spacious, open living area offers plenty of flexibility for a great-room feel, sitting area, home office, or study space. The private primary suite is  separated from the secondary bedrooms. All with walk in closets.

Refrigerator, washer, and dryer are included. Conveniently located near schools, restaurants, shopping, and everyday amenities.

Pets considered on a case-by-case basis at the owner's discretion.

AMENITIES
Attached Garage
Fireplace
Dishwasher
Parking Space
Home Office

ADDITIONAL INFORMATION
Interior

    Bathroom Information

  • Full Bathrooms: 2

    Interior Information

  • Interior Features: Eat-in Kitchen, Granite Counters, High Speed Internet, Kitchen Island, Open Floorplan, Walk-In Closet(s), Cable TV Available, Decorative Lighting
  • Appliances: Dishwasher, Disposal
  • Flooring Type: Tile, Wood
  • Laundry Features: Electric Dryer Hookup, Washer Hookup, Utility Room, Full Size W/D Area

    Fireplace Information

  • Has Fireplace
  • Fireplace Features: Wood Burning
  • Fireplaces: 1
Exterior

    Property Information

  • Has Property Attached
  • Square Footage: 1,801
  • Architectural Style: Traditional
  • Year Built: 1994

    Building Information

  • Levels: One
  • Window Features: Window Coverings
  • Construction Materials: Brick
  • Patio and Porch Features: Covered

    Lot Information

  • Lot Features: Interior Lot
  • Lot Size Area: 0.169
  • Lot Size Units: Acres
  • Lot Size Acres: 0.169
  • Square Footage: 7,362
  • Tax Lot: 6
Utilities

    Utilities Information

  • Cooling Type: Ceiling Fan(s), Electric
  • Heating Type: Electric
Parking

    Parking Information

  • Has Garage
  • Attached Garage
  • Parking Features: Garage, Garage Faces Front, Garage Double Door
  • Garage Spaces: 2

MAP


76179

LISTING QUALITY
Features and amenities are properly noted
RentHop has data for this building
Listing agent has an unconfirmed email address
The manager has not yet mailed us a photo copy of his or her government identification and proof or property ownership.
Manager has not logged in recently
Manager does not yet have user reviews

RENTHOP DESCRIPTION
The apartment is a unit offered at a monthly price of $2,050. The person posting the listing did not specify that any pets were allowed. It may be the case that pets are ok and the manager simply has not yet filled out all the details. The kitchen conveniently includes a dishwasher.

We have 22 photos of this particular unit, building, and surrounding areas.
See available units at 1077 Westgrove Drive.

SIMILAR NEARBY LISTINGS
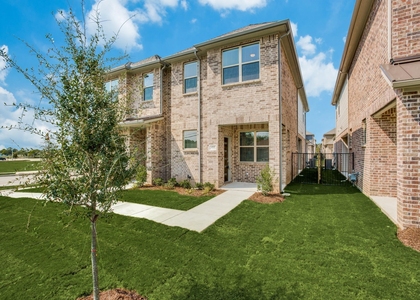
6000 Stirrup Iron Drive
Remington Point, Fort Worth
76179
$2,275
By Denise DeFazio, 20 hours ago
bedrooms
3 Bed
|
bathrooms
2 Bath
|
square feet
2,029 Sqft
6317 Rockhaven Drive
Marine Creek Hills, Fort Worth
76179
$1,900
By Mary Earls, 23 hours ago
bedrooms
3 Bed
|
bathrooms
2 Bath
|
square feet
1,454 Sqft
$2,190
By Anne Carrancejie, 1 day ago
bedrooms
3 Bed
|
bathrooms
2 Bath
|
square feet
1,967 Sqft
4629 Thistle Creek Court
Twin Mills, Fort Worth
76179
$2,195
By Kris Franks Franks, 17 hours ago
bedrooms
3 Bed
|
bathrooms
2 Bath
|
square feet
1,336 Sqft
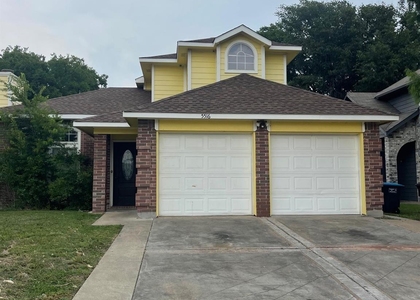
5516 Stone Meadow Lane
Marine Creek Hills, Fort Worth
76179
$2,250
By Rossana Smith, 19 hours ago
bedrooms
3 Bed
|
bathrooms
2 Bath
|
square feet
1,346 Sqft
848 Kentucky Derby Lane
Remington Point, Fort Worth
76179
$1,995
By Mike Redmond, 19 hours ago
bedrooms
3 Bed
|
bathrooms
2 Bath
|
square feet
2,080 Sqft
1025 Westgrove Drive
Fort Worth
76179
$2,195
By Kris Franks Franks, 13 hours ago
bedrooms
3 Bed
|
bathrooms
2 Bath
|
square feet
1,619 Sqft
5744 Giddyup Lane
Remington Point, Fort Worth
76179
$1,850
By Kimberly Rattan, 1 day ago
bedrooms
3 Bed
|
bathrooms
2 Bath
|
square feet
1,321 Sqft

Does something look off?

Ntreis MLS

Last Updated: 12 hours ago
Data Source: Ntreis MLS
MLS# 21356174
List Agent Name: Laurie Murdoch
List Office Name: Fathom Realty LLC
IDX information is provided exclusively for personal, non-commercial use, and may not be used for any purpose other than to identify prospective properties consumers may be interested in purchasing. Information is deemed reliable but not guaranteed. The listing broker’s offer of compensation is made only to participants of the MLS where the listing is filed.
Courtesy of RH Advisors, Inc. and RHP Realty NJ, Inc.