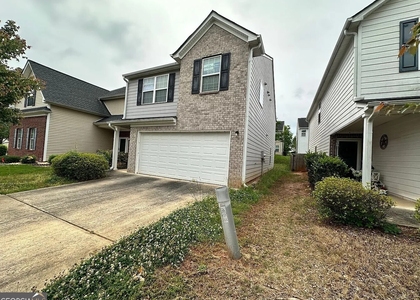
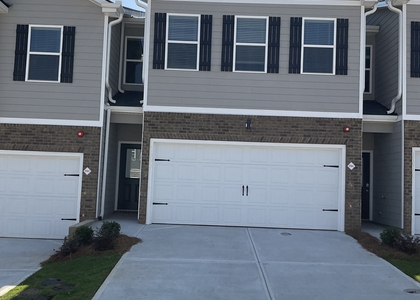
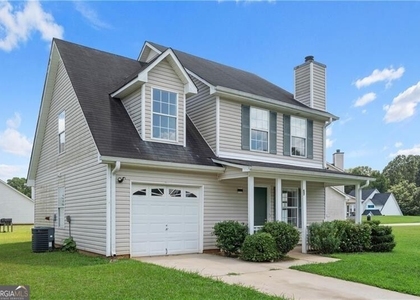
Welcome to this spacious 3-bedroom, 2.5-bath home in Hampton offering over 2,100 square feet of comfortable living space. The open floor plan features soaring vaulted ceilings, abundant natural light, and expansive living and dining areas that create an inviting atmosphere for everyday living and entertaining. The kitchen offers generous cabinet and counter space, a full appliance package, and overlooks the main living area, making it easy to stay connected while cooking. The adjoining family room features a cozy gas fireplace, while the separate dining room provides additional flexibility for formal meals, a home office, or multi-purpose use. The oversized primary suite offers a tray ceiling, a spacious walk-in closet, and an en-suite bath complete with a soaking tub, separate shower, and dual vanity. Additional bedrooms also feature vaulted ceilings and ample closet space. Situated on a large corner lot with mature trees, this home also includes a two-car garage, washer and dryer connections, abundant storage throughout, and convenient access to shopping, dining, schools, and major highways. Don't miss the opportunity to make this Hampton home yours. Schedule your tour today!Excalibur Homes does not advertise on Facebook or Craigslist. Be advised that the sq ft and other features provided may be approximate. Prices and/or availability dates may change without notice. Lease terms 12 months or longer. Application fee is a non-refundable $75 per adult over 18 years of age. One-time $200 Administrative fee due at move-in. Most homes are pet-friendly. Breed restrictions may apply. Rental insurance required.
AMENITIES
Fireplace
Laundry In Unit
Dishwasher
Parking Space
Home Office
ADDITIONAL INFORMATION
Interior
Bathroom Information
Half Bathrooms: 1
Full Bathrooms: 2
Interior Information
Interior Features: High Ceilings, Tray Ceiling(s), Vaulted Ceiling(s), Walk-In Closet(s), Separate Shower
Manager has many listings with high listing quality!
▼
The manager has not yet mailed us a photo copy of his or her government identification and proof or property ownership.
▼
Manager has not logged in recently
▼
Manager does not yet have user reviews
RENTHOP DESCRIPTION
The apartment is a unit offered at a monthly price of $1,995. The person posting the listing did not specify that any pets were allowed. It may be the case that pets are ok and the manager simply has not yet filled out all the details. The kitchen conveniently includes a dishwasher.
We have 24 photos of this particular unit, building, and surrounding areas.
MLS# 10795134
List Office Name: Excalibur Homes, LLC
IDX information is provided exclusively for personal, non-commercial use, and may not be used for any purpose other than to identify prospective properties consumers may be interested in purchasing. Information is deemed reliable but not guaranteed. The listing broker’s offer of compensation is made only to participants of the MLS where the listing is filed.
Courtesy of RH Advisors, Inc. and RHP Realty NJ, Inc.
Enter the 6-digit code sent to or download the
RentHop mobile app to continue.
By selecting Check Availability, you agree that RentHop and real estate professionals may call or text you about your inquiry. Message/data rates may apply. Terms & Privacy.
We found some very similar listings nearby
Select those you'd like to message
Your messages have been sent!
Check Availability
By selecting Check Availability, you agree that RentHop and real estate professionals may call or text you about your inquiry. Message/data rates may apply. Terms & Privacy.