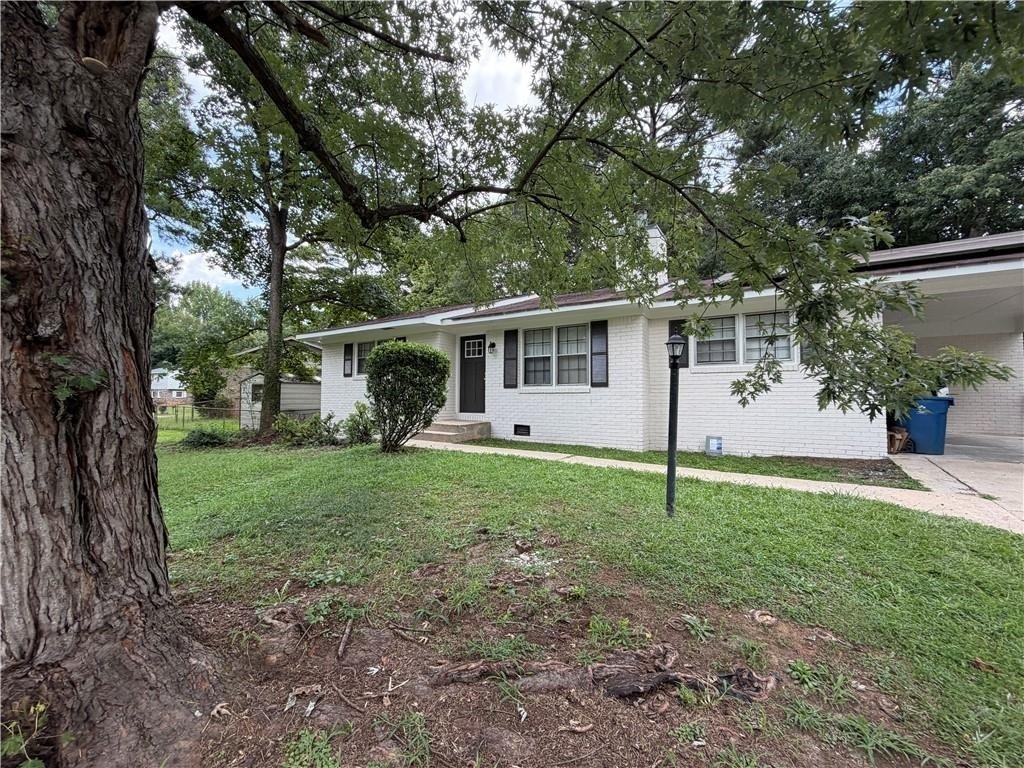
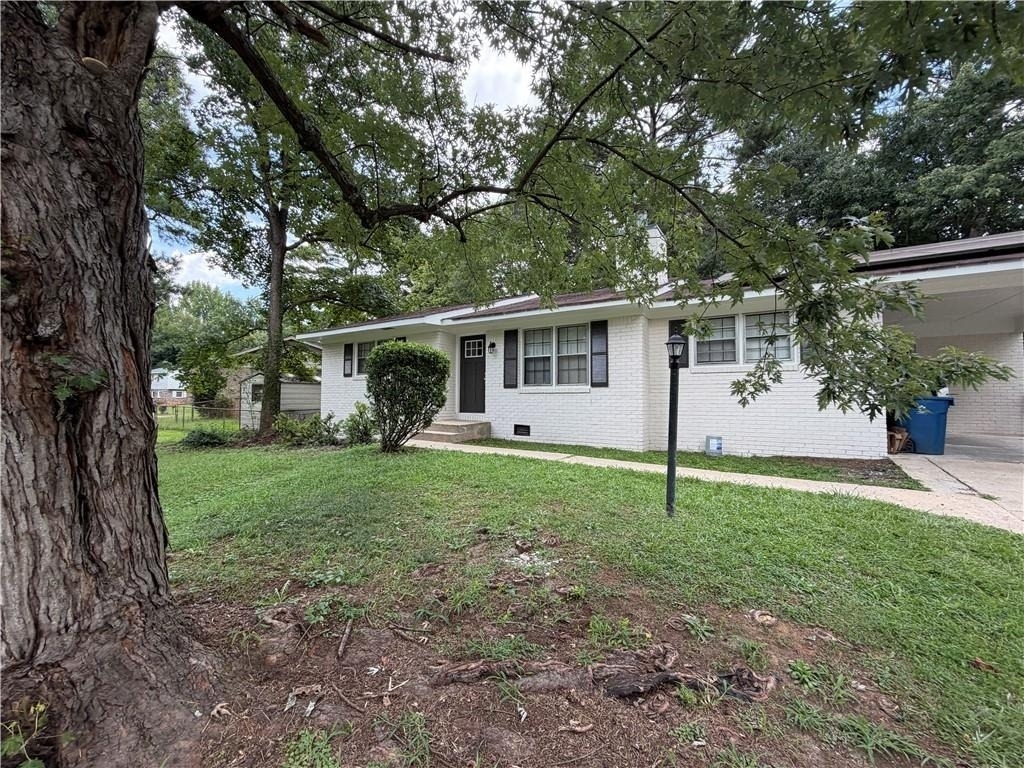
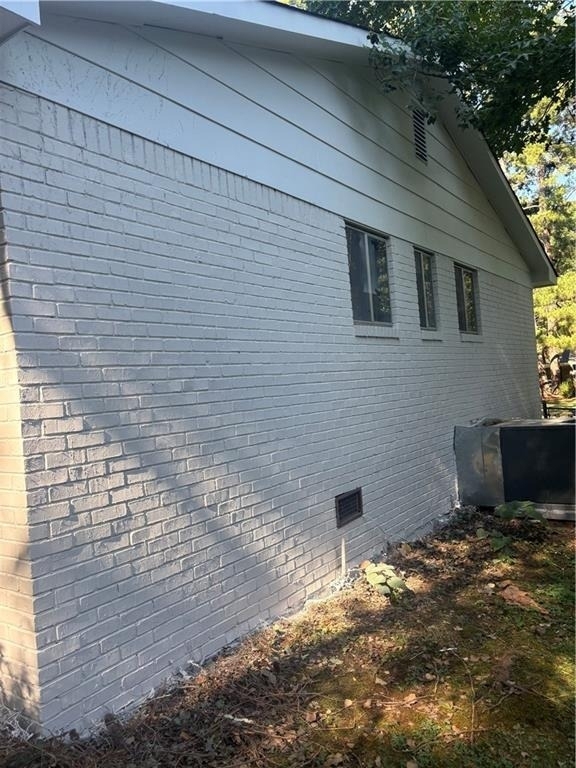
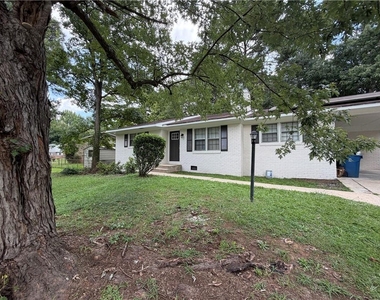
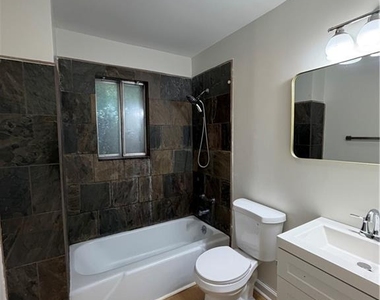
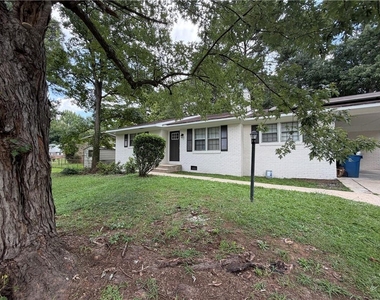
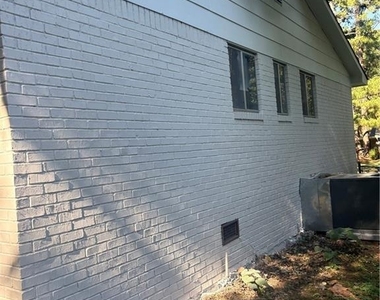
Welcome to 1581 Pintail Road, a beautifully renovated brick ranch where classic character meets clean, modern design. Set on a generous lot framed by mature trees in an established Jonesboro neighborhood, this 3 bedroom, 1.5 bath home is ready to move in.
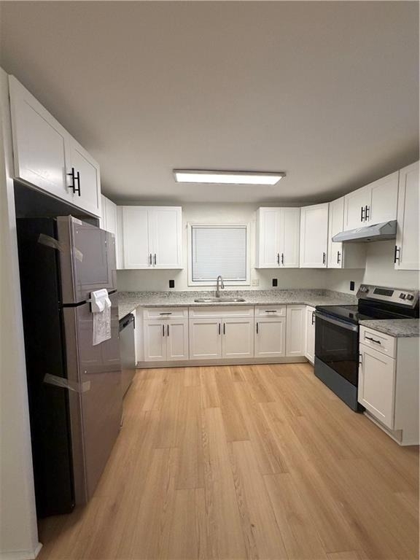
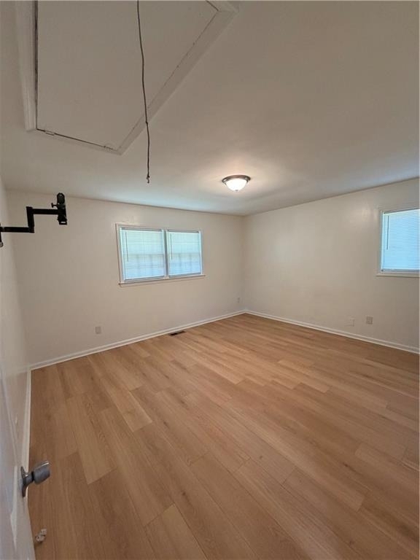
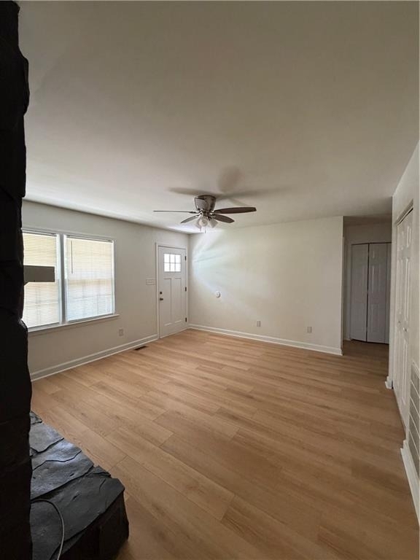
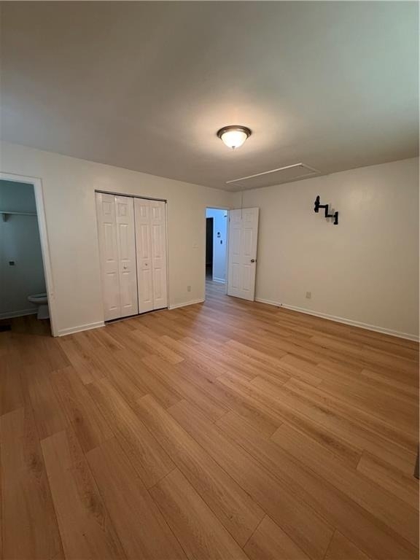
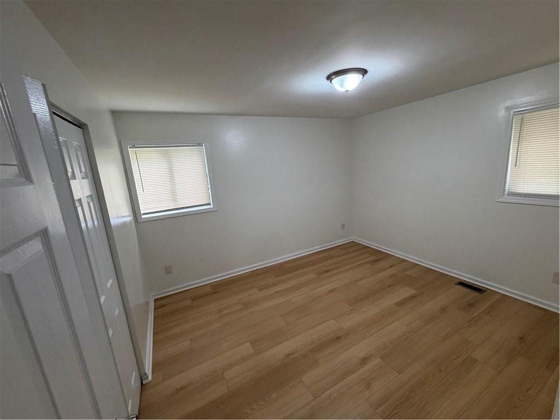
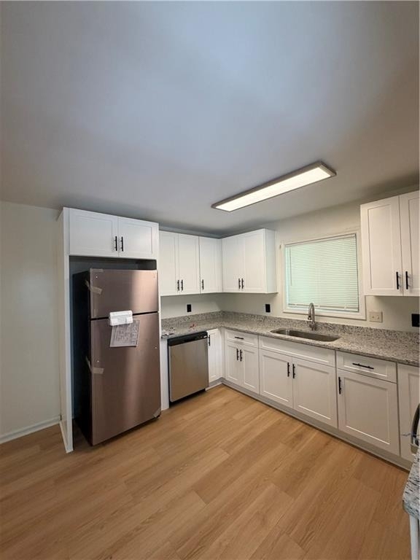
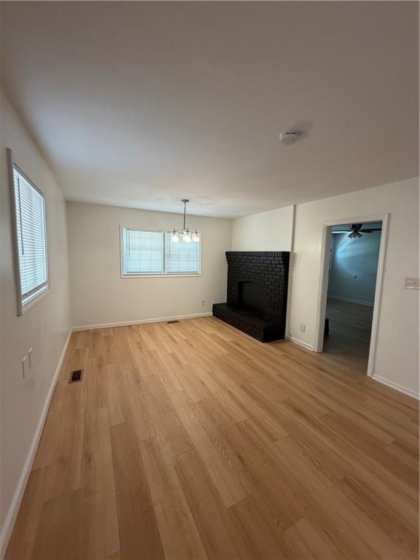
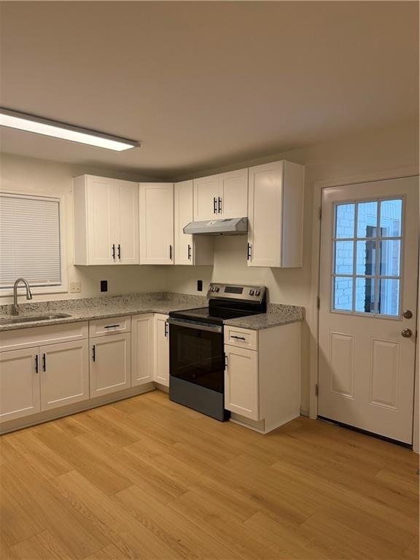
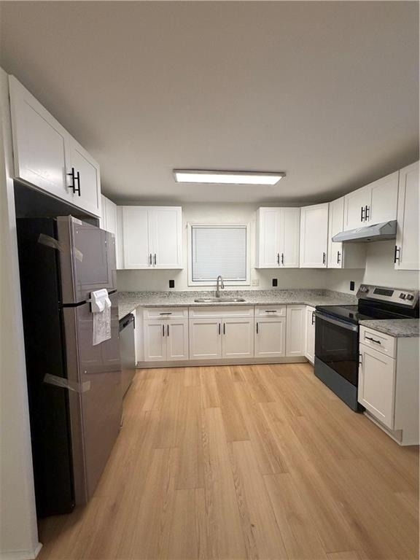
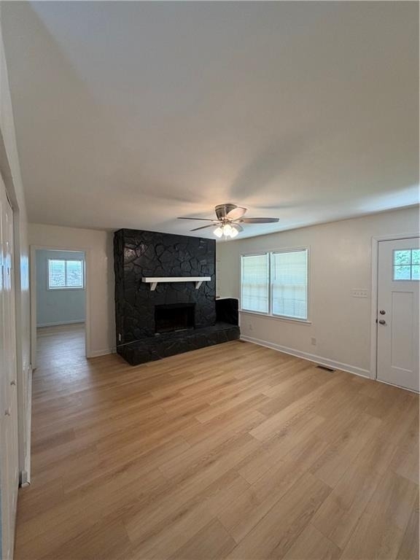
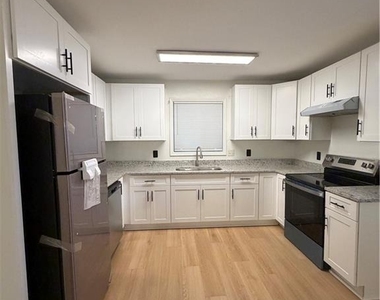
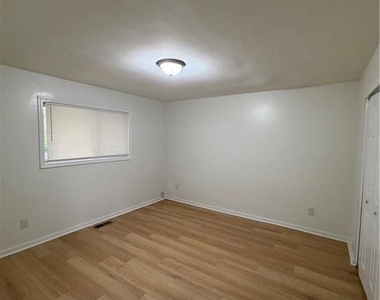
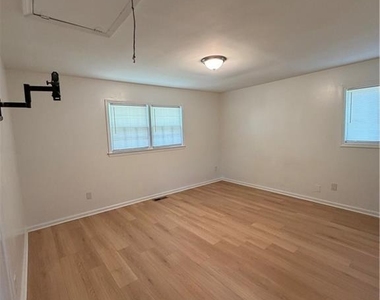
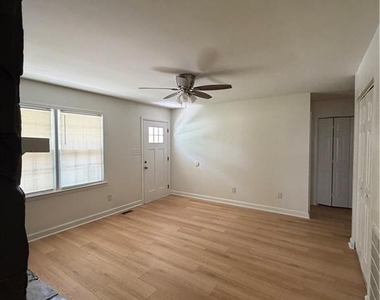
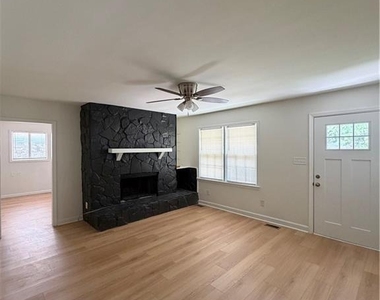
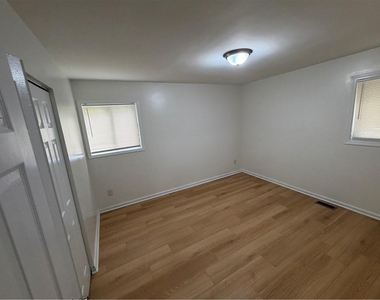
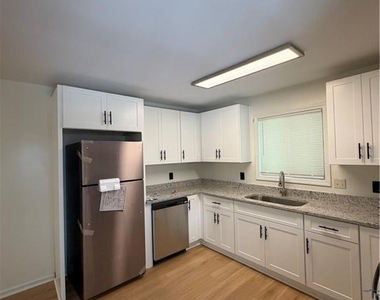
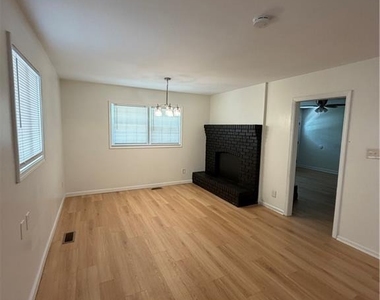
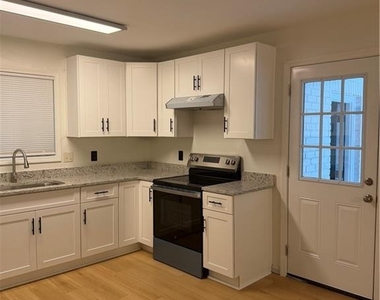
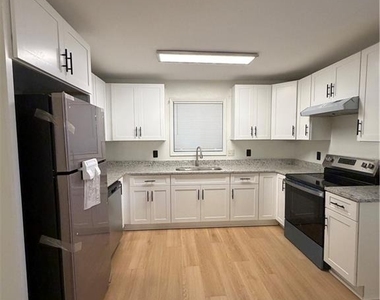
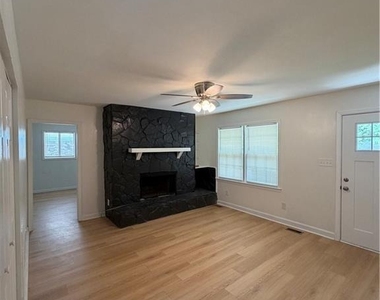
Inside, warm luxury vinyl plank flooring flows through bright, freshly painted living spaces. The family room is the heart of the home. It's anchored by a dramatic stone fireplace finished in matte black, and walls of windows fill it with natural light. The renovated kitchen has crisp white shaker cabinetry, light countertops and brand new stainless steel appliances. It opens to a dining area with a painted brick hearth and a chandelier.
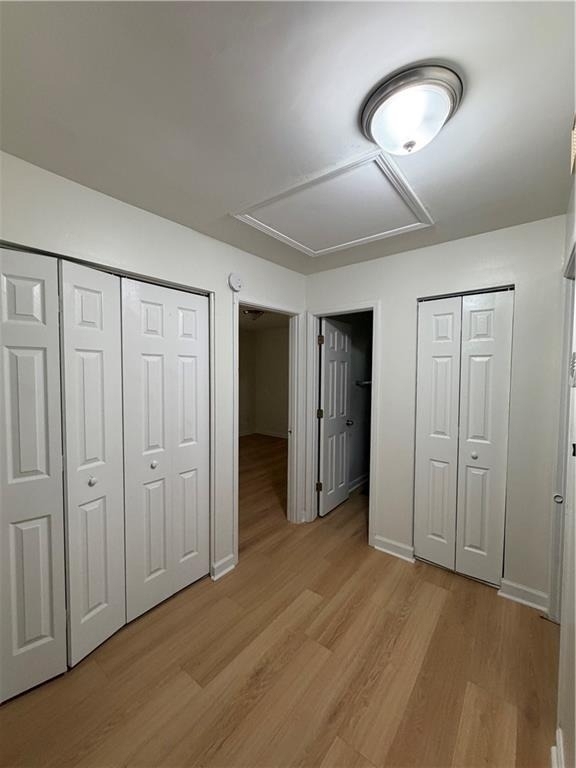
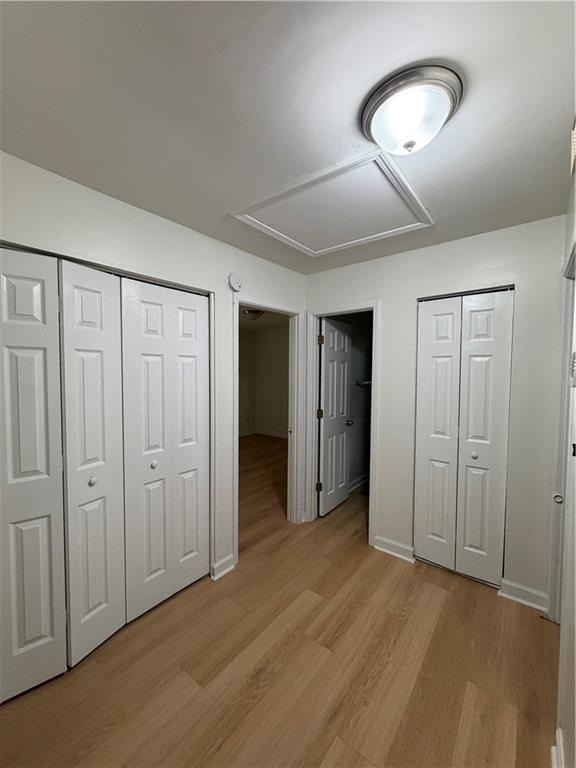
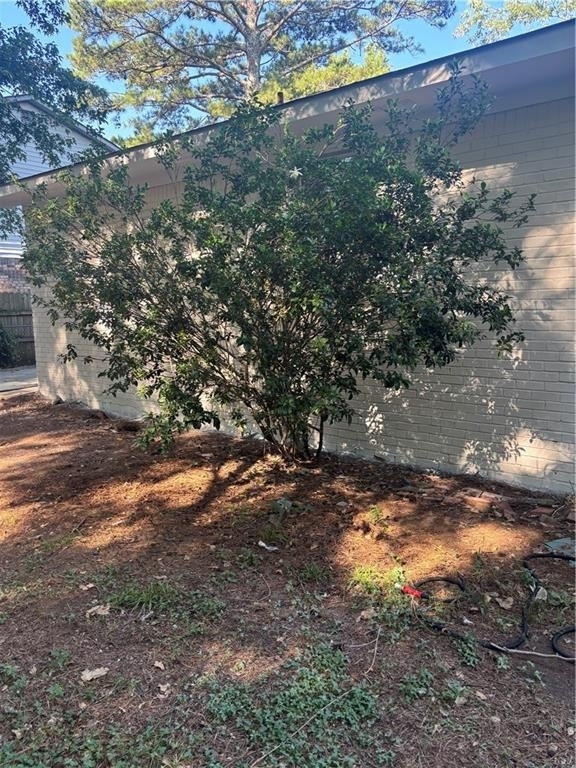
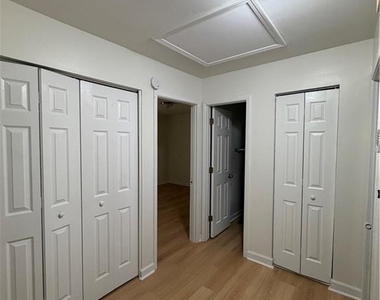
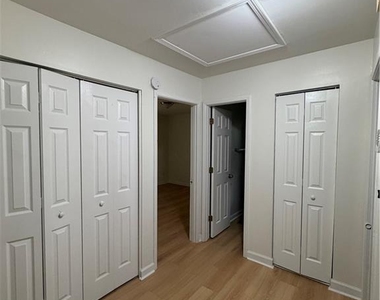
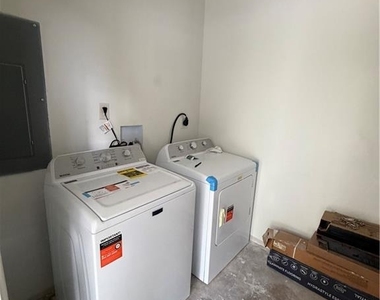
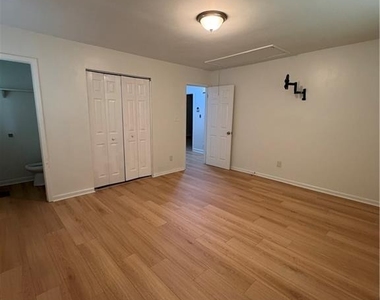
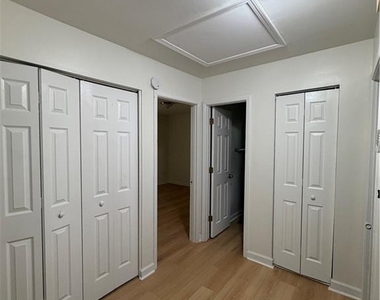
Thoughtful extras include a dedicated laundry room with washer and dryer included, built in shelving, generous closet space and ceiling fans throughout. Outside, you'll find a partially fenced yard, a covered carport and a private driveway with parking for up to three vehicles. The home is convenient to shopping, dining and major commuter routes.
All applications are subject to credit and background review.
Fresh, refined and thoughtfully updated, this home is ready to welcome you.
Appliances: Dishwasher, Dryer, Electric Cooktop, Electric Oven, Electric Range, Electric Water Heater, ENERGY STAR Qualified Appliances, Microwave, Range Hood, Refrigerator, Self Cleaning Oven, Washer
Flooring Type: Wood
Laundry Features: Laundry Room, Main Level, Other
Fireplace Information
Has Fireplace
Fireplace Features: Decorative, Family Room, Masonry, Stone, Brick
Fireplaces: 1
Basement Information
Basement: None
Exterior
Property Information
Square Footage: 1,328
Security Features: Fire Alarm
Architectural Style: Bungalow, Ranch, Cottage
Year Built: 1971
Waterfront Features: None
Waterbody Name: None
Building Information
Building Area Total: 1328
Levels: One
Other Structures: None
Window Features: Aluminum Frames
Construction Materials: Brick, Concrete, Frame
Patio and Porch Features: None
Pool Information
Pool Features: None
Lot Information
Lot Features: Back Yard, Cleared, Front Yard, Landscaped, Level, Private
Lot Size Area: 11382.228
Lot Size Units: Square Feet
Lot Size Acres: 0.2613
Square Footage: 11,382
Lot Size Dimensions: 140 X 81 3
Utilities
Utilities Information
Cooling Type: Central Air, Dual, Electric, ENERGY STAR Qualified Equipment
Heating Type: Central, Electric, ENERGY STAR Qualified Equipment, Solar
The manager has not yet mailed us a photo copy of his or her government identification and proof or property ownership.
▼
Manager has not logged in recently
▼
Manager does not yet have user reviews
RENTHOP DESCRIPTION
The apartment is a unit offered at a monthly price of $1,850. The person posting the listing did not specify that any pets were allowed. It may be the case that pets are ok and the manager simply has not yet filled out all the details. The kitchen conveniently includes a dishwasher.
We have 24 photos of this particular unit, building, and surrounding areas.
MLS# 7858438
List Agent Name: Sasha Smith
List Office Name: Keller Williams Realty Peachtree Rd.
IDX information is provided exclusively for personal, non-commercial use, and may not be used for any purpose other than to identify prospective properties consumers may be interested in purchasing. Information is deemed reliable but not guaranteed. The listing broker’s offer of compensation is made only to participants of the MLS where the listing is filed.
Courtesy of RH Advisors, Inc. and RHP Realty NJ, Inc.
By selecting Check Availability, you agree that RentHop and real estate professionals may call or text you about your inquiry. Message/data rates may apply. Terms & Privacy. California Privacy Notice
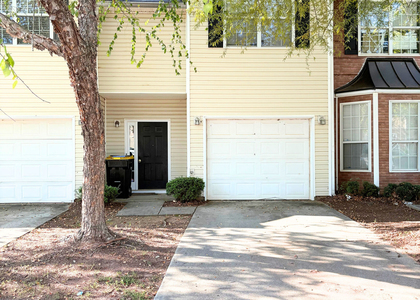
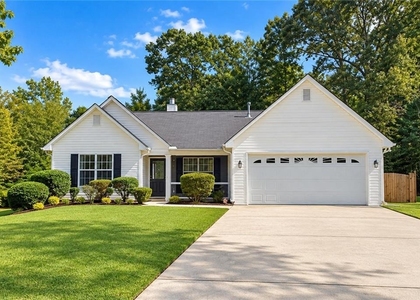
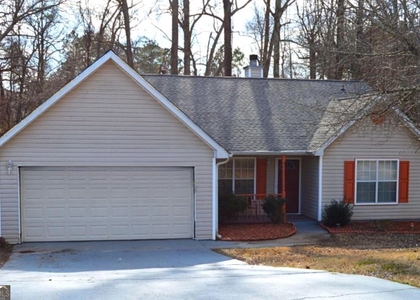
We found some very similar listings nearby
Select those you'd like to message
Your messages have been sent!
Check Availability
By selecting Check Availability, you agree that RentHop and real estate professionals may call or text you about your inquiry. Message/data rates may apply. Terms & Privacy. California Privacy Notice

















 Your Privacy Choices
