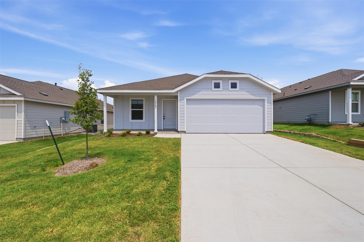
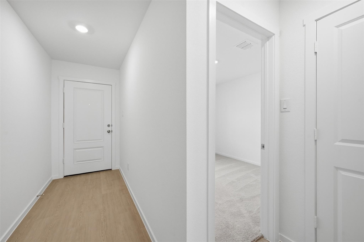
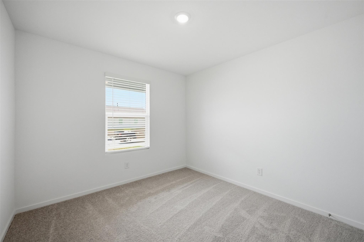
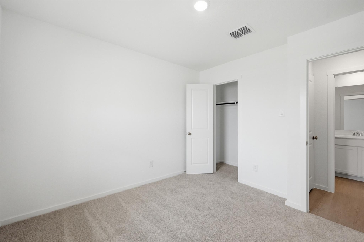
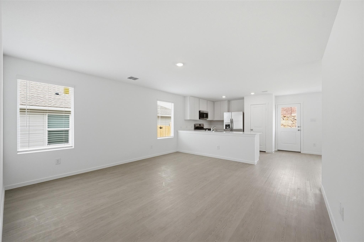
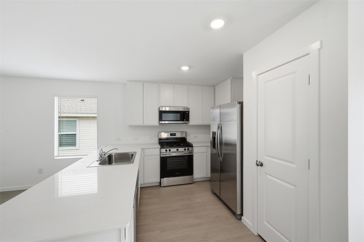
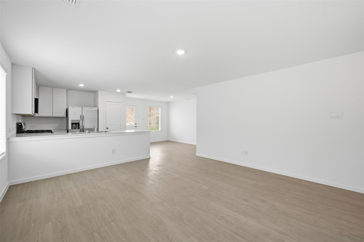
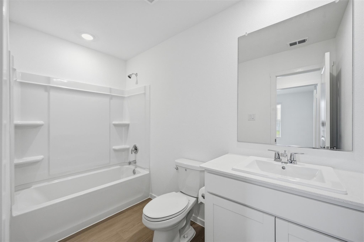
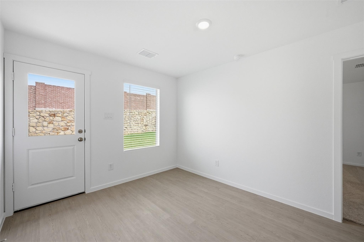
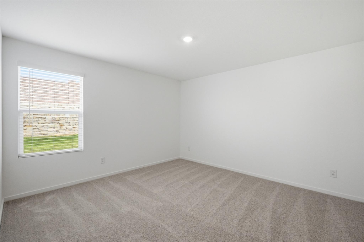
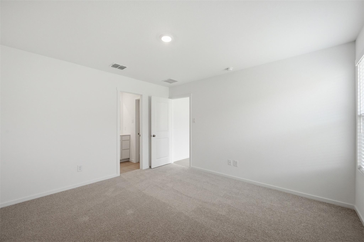
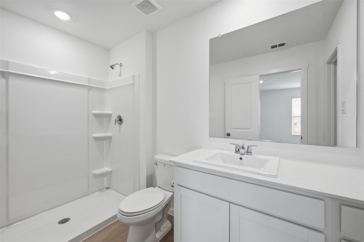
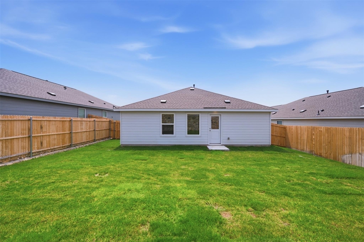
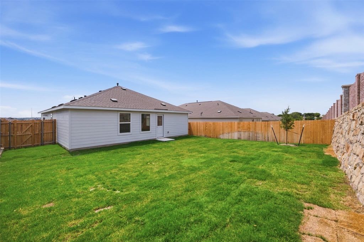
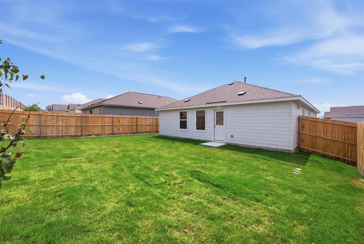
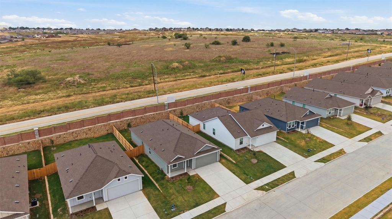
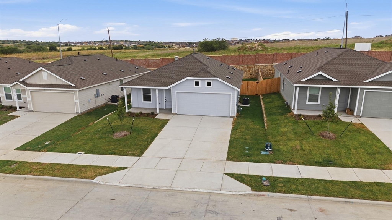
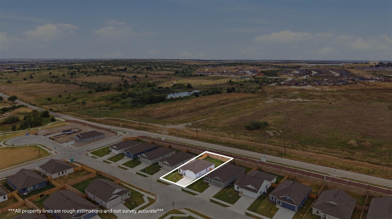
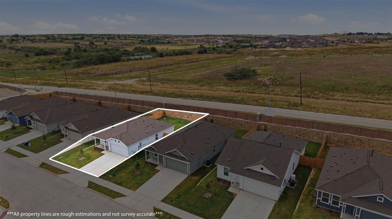
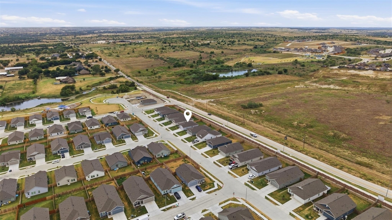
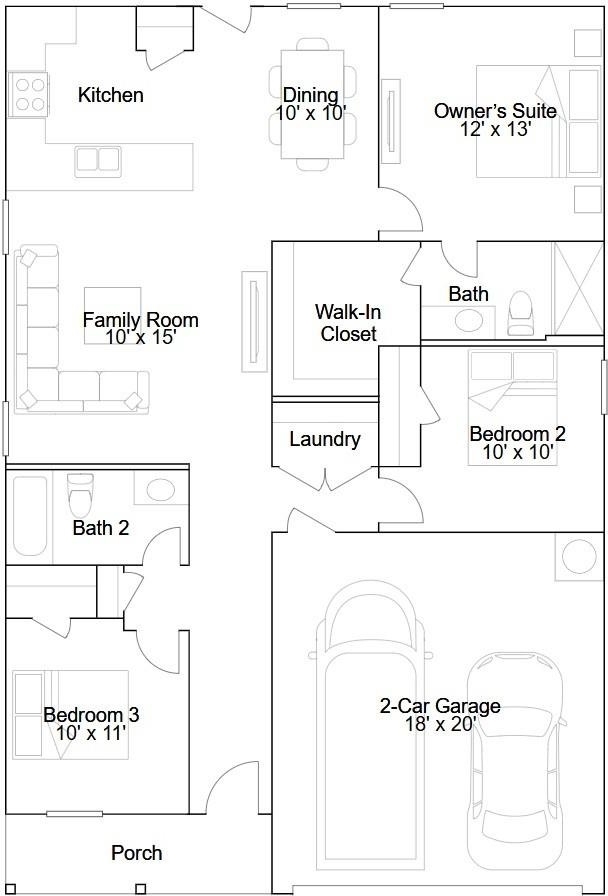
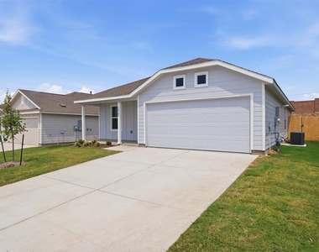
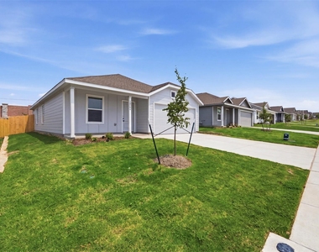
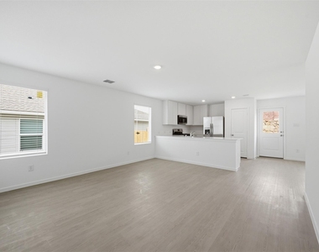
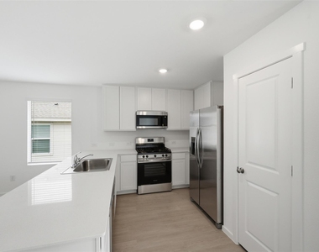
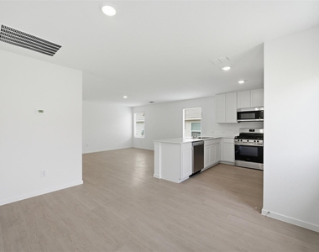
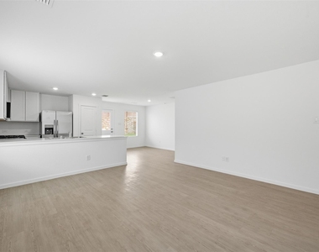
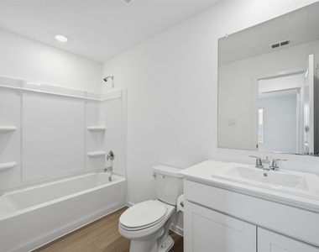
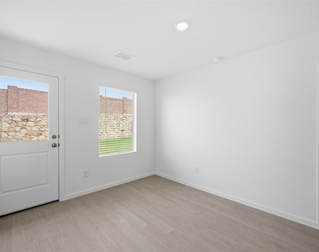
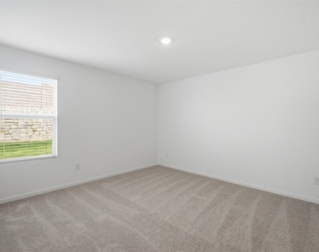
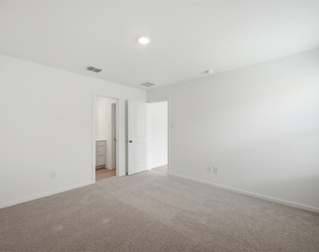
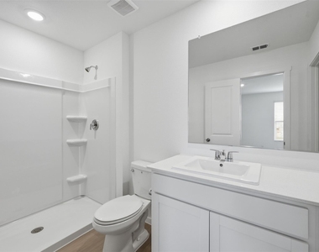
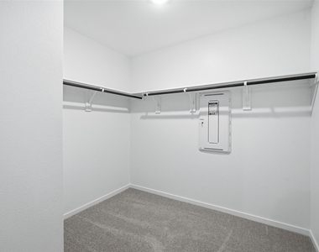
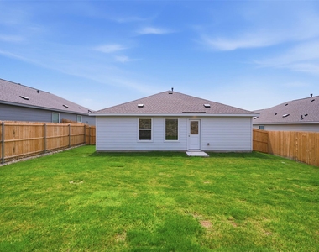
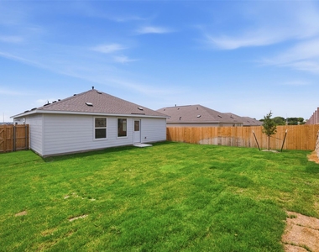
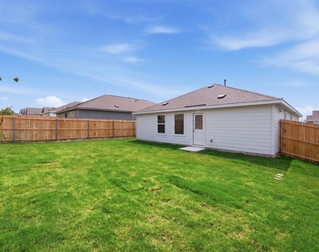
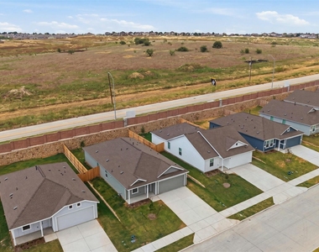
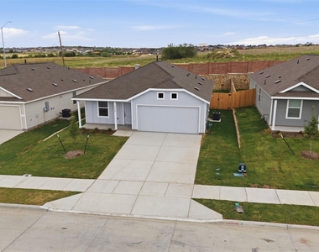
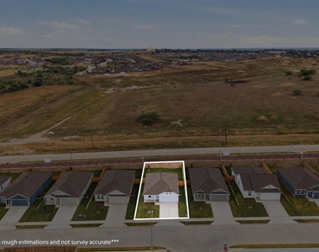
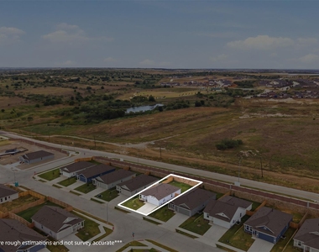
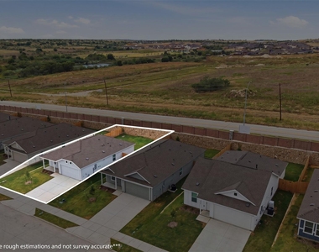
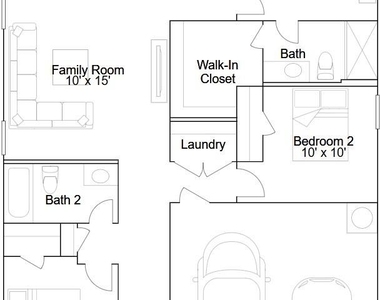
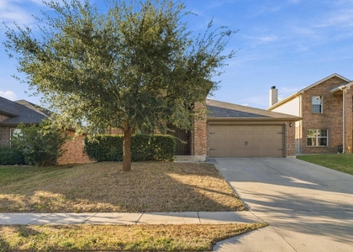
This isn't just a house, it's a place to call home. Thoughtfully designed with an open and functional floor plan, this beautiful home welcomes you with comfortable living spaces and a layout that makes everyday living easy. From the inviting front porch to the spacious two-car garage, this home offers the perfect combination of comfort, convenience, and style. The heart of the home is the open-concept kitchen, dining, and family room, creating a spacious gathering area perfect for entertaining or relaxing with family. The kitchen features a large breakfast counter with plenty of workspace and opens seamlessly into the dining and living areas. The private primary suite offers a peaceful retreat and includes an ensuite bathroom and a large walk-in closet. Two additional bedrooms provide plenty of space for family, guests, a home office, or whatever fits your lifestyle. A second full bathroom is conveniently located near the additional bedrooms and main living areas. Everyday living is made easy with a dedicated laundry room and spacious 2-car garage. Enjoy the added convenience of free internet included through the neighborhood HOA, helping keep you connected for work, school, streaming, and everyday life. Step outside and enjoy the welcoming covered front porch, the perfect spot for morning coffee, relaxing after a long day, or simply enjoying the neighborhood. Conveniently located in Fort Worth, this home offers easy access to the surrounding area, shopping, dining, entertainment, and major roadways. This home offers the space, comfort, and functionality you've been looking for; don't miss your opportunity to make it yours NOW!
AMENITIES
Attached Garage
Laundry In Unit
Dishwasher
Parking Space
Home Office
ADDITIONAL INFORMATION
Interior
Bathroom Information
Full Bathrooms: 2
Interior Information
Interior Features: High Speed Internet, Open Floorplan, Wired for Data, Cable TV Available
Appliances: Dishwasher, Disposal, Gas Oven, Gas Range, Gas Water Heater, Ice Maker, Microwave, Refrigerator, Tankless Water Heater
Flooring Type: Carpet, Laminate
Laundry Features: Electric Dryer Hookup, In Hall, Washer Hookup, Dryer Hookup
The manager has not yet mailed us a photo copy of his or her government identification and proof or property ownership.
▼
Manager has not logged in recently
▼
Manager does not yet have user reviews
RENTHOP DESCRIPTION
The apartment is a unit offered at a monthly price of $2,045. The person posting the listing did not specify that any pets were allowed. It may be the case that pets are ok and the manager simply has not yet filled out all the details. The kitchen conveniently includes a dishwasher.
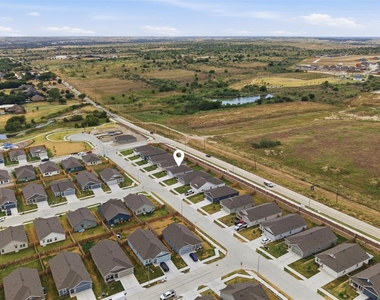
We have 31 photos of this particular unit, building, and surrounding areas.
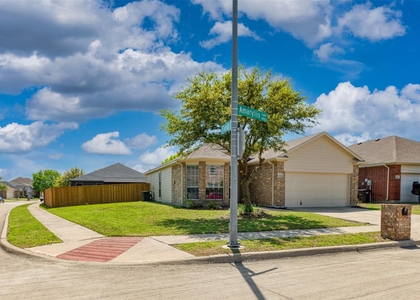
We found some very similar listings nearby
Select those you'd like to message
Your messages have been sent!
Check Availability
By selecting Check Availability, you agree that RentHop and real estate professionals may call or text you about your inquiry. Message/data rates may apply. Terms & Privacy. California Privacy Notice


















 Your Privacy Choices
