Check Availability
$3,250
Posted 19 hours ago, Immediate Move-In
bedrooms
4 Bed
bathrooms
3 Bath
bathrooms
1 Half Bath
square feet
2,765 Sqft
Listing by Sasi Soundirarassou
Save Listing

DESCRIPTION
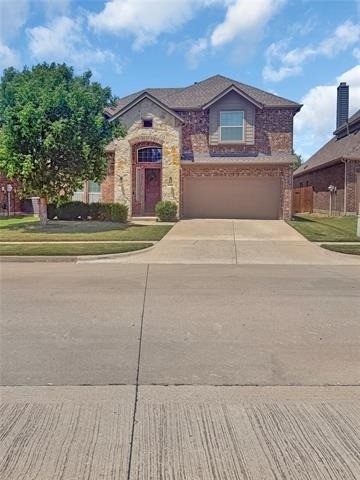
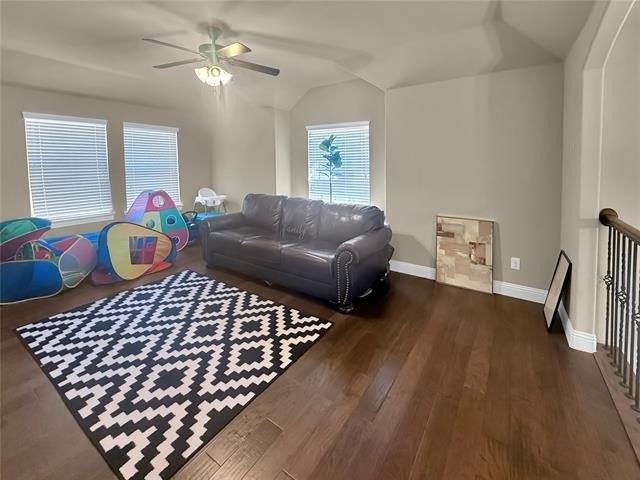
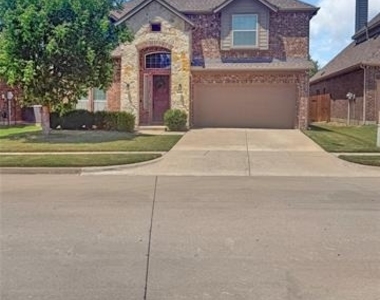
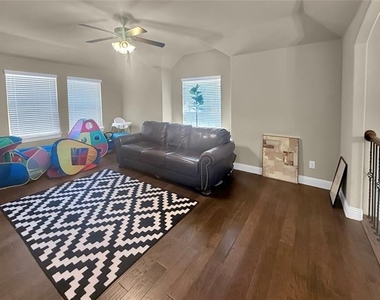
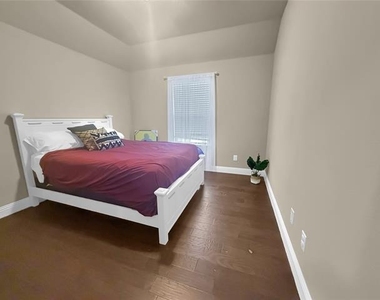
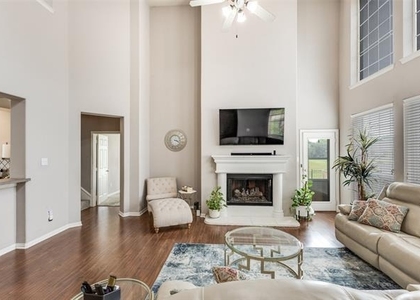
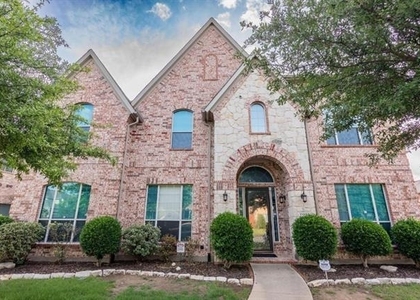
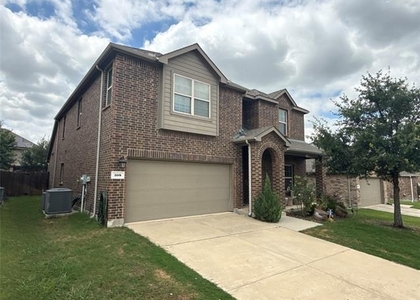
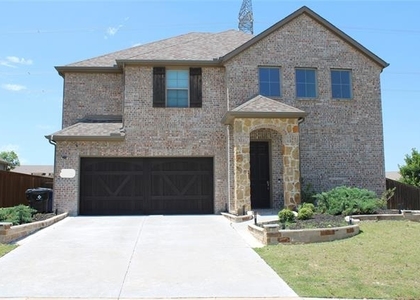
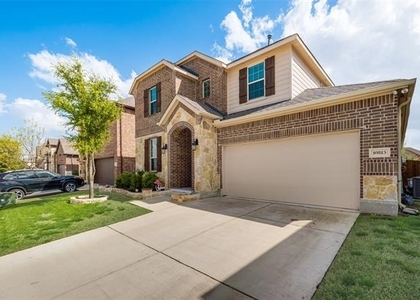
Move right into this beautiful home offering comfort, style, and everyday convenience from day one. This stunning 4-bedroom, 3.5-bath home is located in the highly sought-after Reserve at Westridge within Prosper ISD. This spacious two-story residence offers an open-concept layout featuring a grand entryway, soaring ceilings, and an upstairs game room overlook that creates a bright and inviting atmosphere.

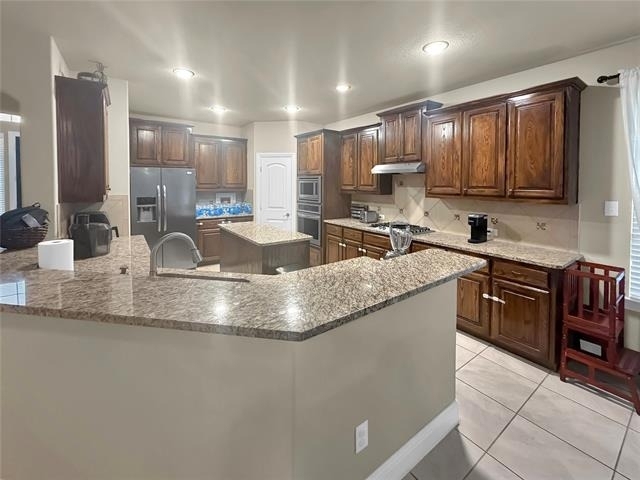
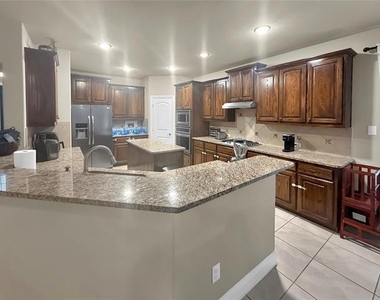
The home showcases wood and tile flooring throughout the main living areas along with a cozy gas-log fireplace, perfect for comfortable everyday living. The gourmet kitchen features a large island, gas cooktop, abundant cabinetry, and generous counter space, making it ideal for entertaining and family gatherings.

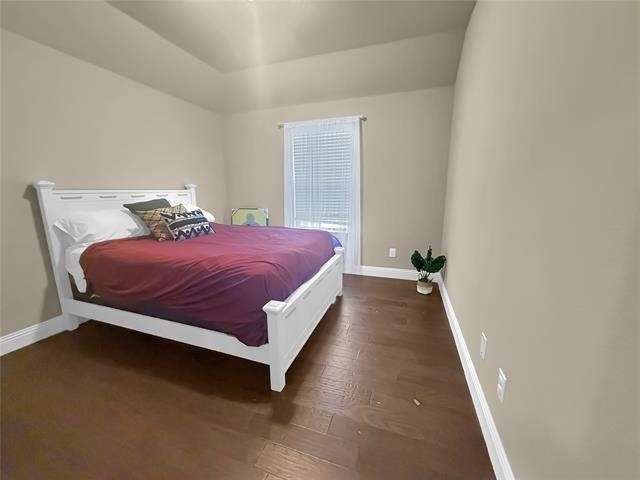
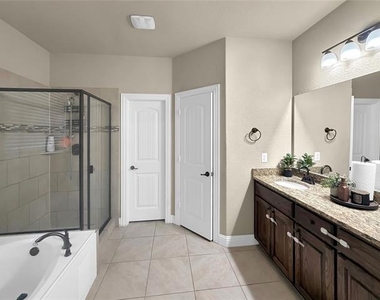
The private primary suite offers a spacious ensuite bath and walk-in closet for added comfort and convenience. Step outside to enjoy the large backyard, perfect for outdoor relaxation and activities.

Conveniently located near shopping, dining, parks, and major highways, this beautifully furnished home offers the perfect blend of comfort, style, and convenience - simply bring your suitcase and move right in.

AMENITIES
Attached Garage
Fireplace
Dishwasher
Parking Space

ADDITIONAL INFORMATION
Interior

    Bathroom Information

  • Half Bathrooms: 1
  • Full Bathrooms: 3

    Interior Information

  • Interior Features: Kitchen Island, Open Floorplan, Walk-In Closet(s), High Speed Internet Available
  • Appliances: Dishwasher, Disposal, Gas Cooktop, Gas Water Heater, Microwave
  • Flooring Type: Tile, Wood

    Fireplace Information

  • Has Fireplace
  • Fireplace Features: Gas Log, Living Room
  • Fireplaces: 1
Exterior

    Property Information

  • Square Footage: 2,765
  • Year Built: 2016

    Building Information

  • Levels: Two
  • Construction Materials: Brick

    Lot Information

  • Lot Size Area: 0.15
  • Lot Size Units: Acres
  • Lot Size Acres: 0.15
  • Square Footage: 6,534
Utilities

    Utilities Information

  • Cooling Type: Central Air, Electric
  • Heating Type: Central, Fireplace(s), Natural Gas
Parking

    Parking Information

  • Has Garage
  • Attached Garage
  • Parking Features: Garage Door Opener, Garage Faces Front, Garage Single Door
  • Garage Spaces: 2
Location

    HOA Information

  • HOA Fee Frequency: Semi-Annually

MAP


75070

LISTING QUALITY
Features and amenities are properly noted
RentHop has data for this building
Listing agent has an unconfirmed email address
The manager has not yet mailed us a photo copy of his or her government identification and proof or property ownership.
Manager has not logged in recently
Manager does not yet have user reviews

RENTHOP DESCRIPTION
The apartment is a unit offered at a monthly price of $3,250. The person posting the listing did not specify that any pets were allowed. It may be the case that pets are ok and the manager simply has not yet filled out all the details. The kitchen conveniently includes a dishwasher.

We have 10 photos of this particular unit, building, and surrounding areas.
See available units at 10700 Lariat Trail Drive.

SIMILAR NEARBY LISTINGS
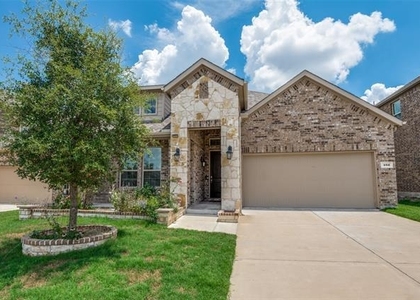
15643 Carnoustie
McKinney
75035
$3,500
By D'Nell Jackson, 10 hours ago
bedrooms
4 Bed
|
bathrooms
3 Bath
|
square feet
2,539 Sqft
10671 Villanova Drive
Creekside at Preston, McKinney
75035
$3,500
By Swati Shah, 11 hours ago
bedrooms
4 Bed
|
bathrooms
3 Bath
|
square feet
3,021 Sqft
$3,100
By Ling Jordan, 11 hours ago
bedrooms
4 Bed
|
bathrooms
3 Bath
|
square feet
2,610 Sqft
$3,600
By Guang Yang, 21 hours ago
bedrooms
4 Bed
|
bathrooms
3 Bath
|
square feet
2,804 Sqft
15748 Appaloosa Drive
Frisco Heights, McKinney
75035
$2,800
By Garrett George, 19 hours ago
bedrooms
4 Bed
|
bathrooms
2 Bath
|
square feet
2,436 Sqft
11513 Morrow Lane
McKinney
75071
$2,995
By Amit Mahadar, 11 hours ago
bedrooms
4 Bed
|
bathrooms
3 Bath
|
square feet
2,722 Sqft
10082 Drawbridge Drive
Dominion at Panther Creek, McKinney
75035
$3,500
By Monica Garcia, 20 hours ago
bedrooms
4 Bed
|
bathrooms
3 Bath
|
square feet
3,501 Sqft
508 Audubon Drive
Falcon Creek, Stonebridge Ranch, McKinney
75072
$3,300
By Ibrahim Azez, 19 hours ago
bedrooms
4 Bed
|
bathrooms
2 Bath
|
square feet
2,245 Sqft

Does something look off?

Ntreis MLS

Last Updated: 9 hours ago
Data Source: Ntreis MLS
MLS# 21279225
List Agent Name: Sasi Soundirarassou
List Office Name: Fathom Realty
IDX information is provided exclusively for personal, non-commercial use, and may not be used for any purpose other than to identify prospective properties consumers may be interested in purchasing. Information is deemed reliable but not guaranteed. The listing broker’s offer of compensation is made only to participants of the MLS where the listing is filed.
Courtesy of RH Advisors, Inc. and RHP Realty NJ, Inc.
Quantcast