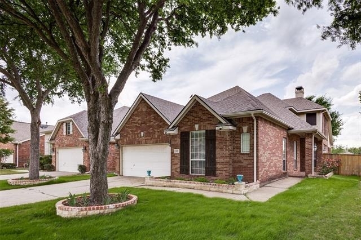
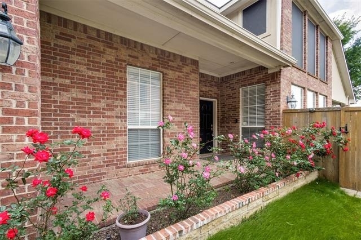
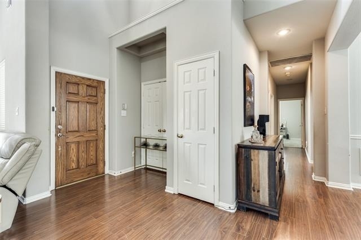
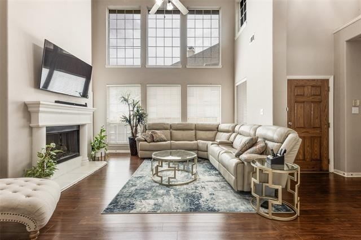
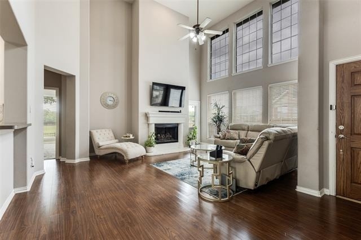
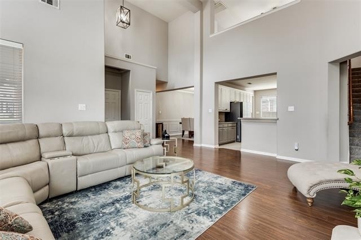
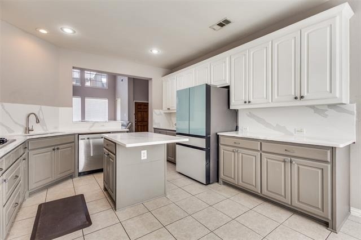
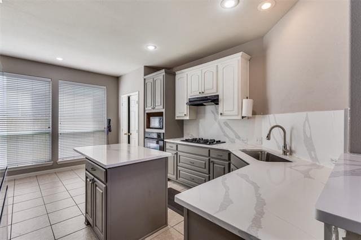
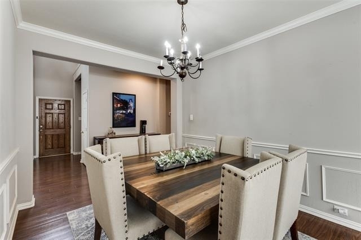
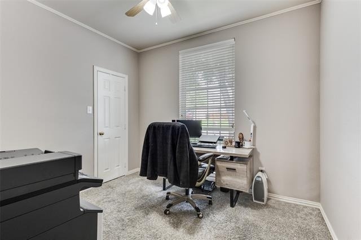
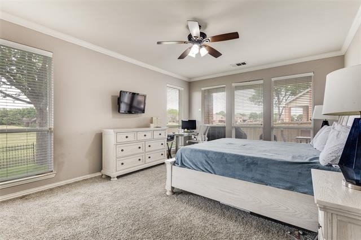
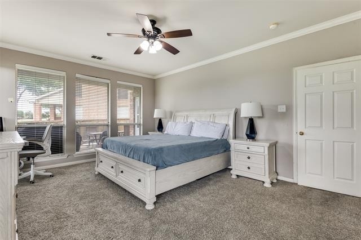
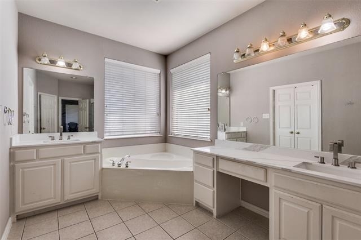
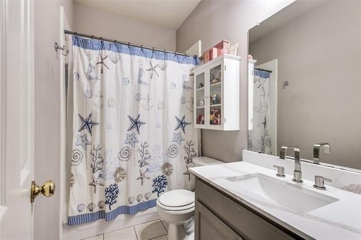
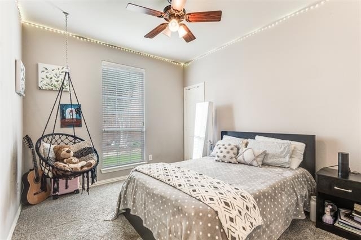
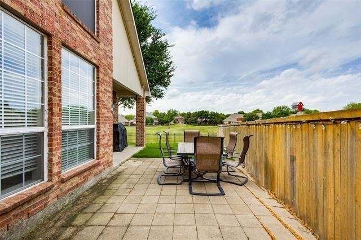
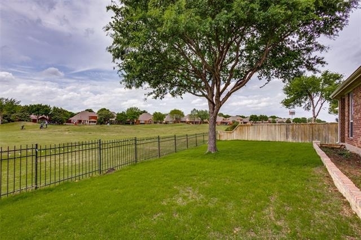
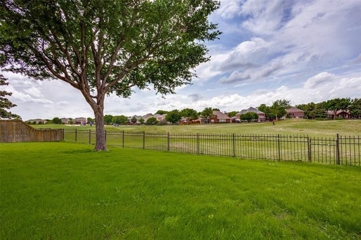
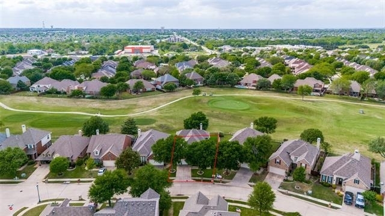
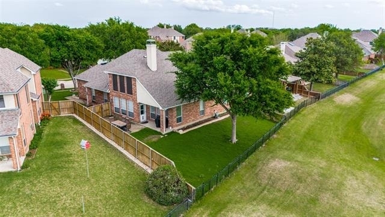
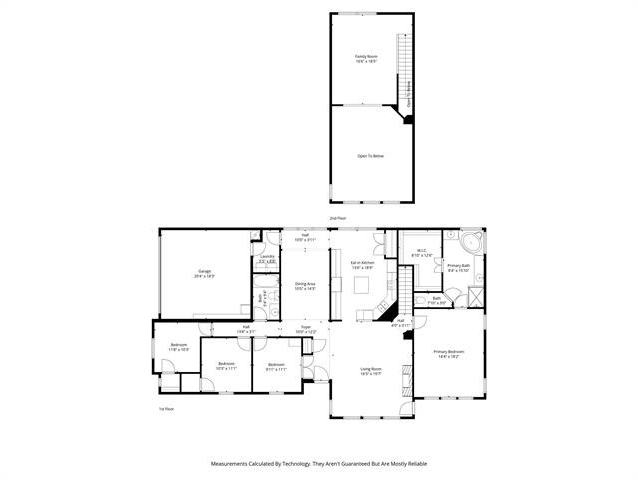
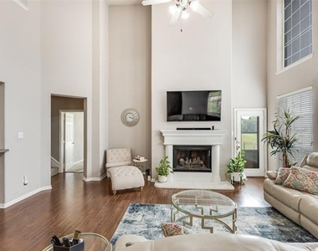
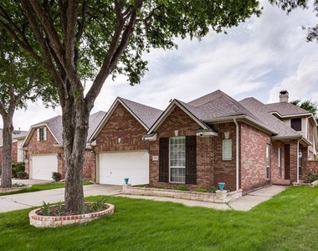
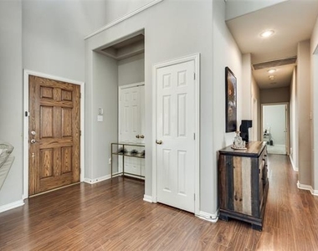
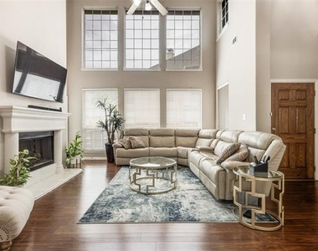
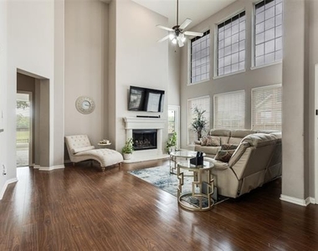
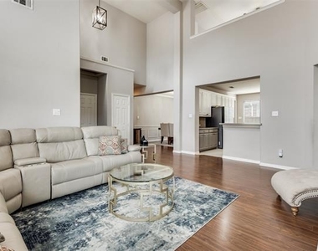
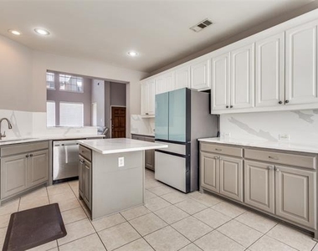
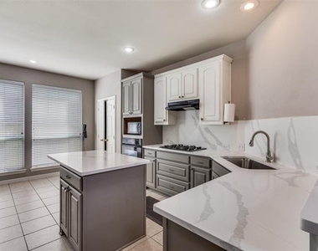
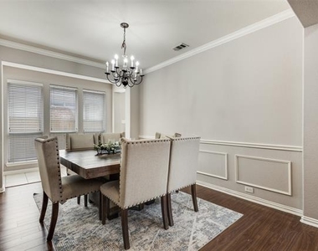
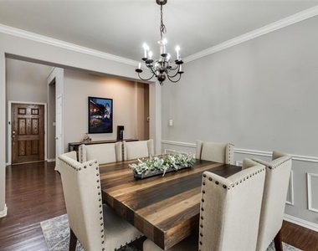
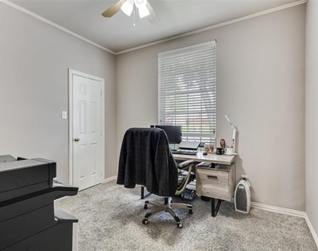
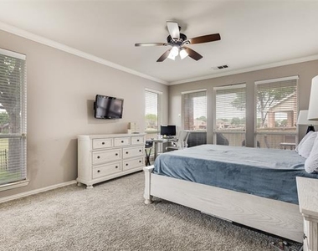
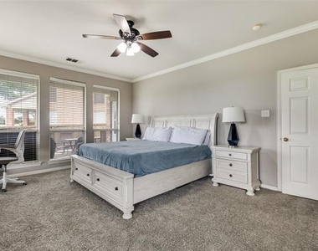
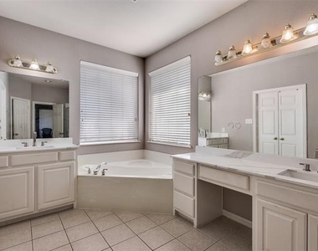
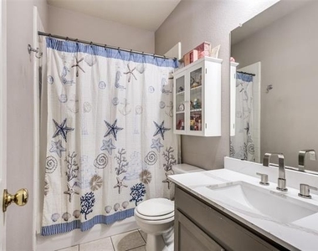
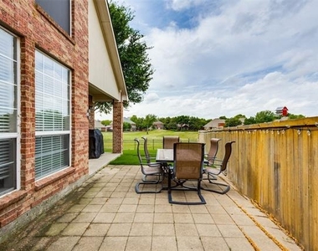
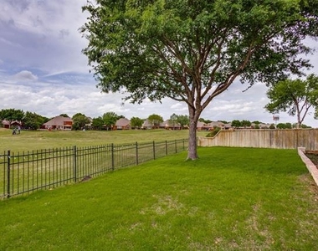
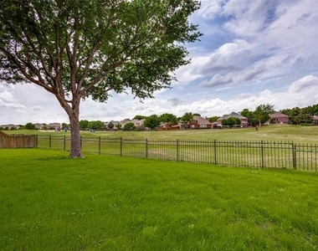
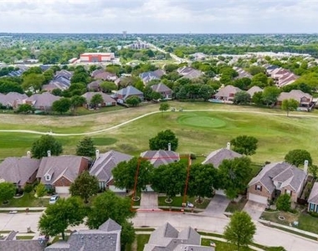
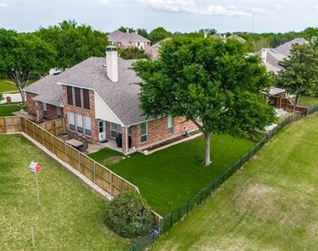
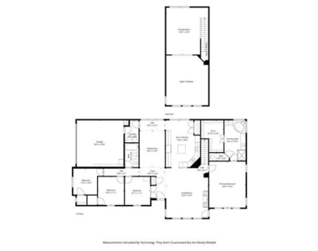
OCT MOVE IN- Experience refined golf course living in sought-after Stonebridge Ranch with this exceptional 1.5-story, EAST FACING home NORTH FACING door perfectly positioned along the fairways of Westridge Golf Course.Thoughtfully designed for both comfort and functionality, this home offers an open-concept layout with FOUR bedrooms all conveniently located on the main floor. The spacious kitchen with quartz countertop overlooks the high-ceiling family room anchored by a fireplace, creating an inviting space ideal for everyday living and entertaining in the formal dining room. A desirable split-bedroom arrangement provides added privacy.The spacious primary suite serves as a peaceful retreat, featuring quartz counters,dual vanities, a soaking garden tub, a separate shower, and tranquil backyard views. On the opposite wing, two generously sized secondary bedrooms and a versatile third room-perfect as an office, guest room, or hobby space-share a well-appointed full bath with quartz counters.Start your mornings on the charming east-facing covered front patio with rose bushes, and unwind in the evenings under the covered backyard patio, where you can grill, entertain, and take in picturesque golf course views.Upstairs, a spacious loft offers endless possibilities as a media room, play area, or secondary living space.Residents enjoy access to premier community amenities, including the Stonebridge Ranch Beach Club and clubhouse along Virginia Parkway, as well as the Stonebridge Ranch Aquatic Center featuring a junior Olympic pool, tennis courts, paddle boats, scenic lakes, and miles of beautifully maintained walking trails-many safely routed beneath major roads-offering an active and family-friendly lifestyle.
AMENITIES
Attached Garage
Fireplace
Dishwasher
Parking Space
ADDITIONAL INFORMATION
Interior
Bathroom Information
Full Bathrooms: 2
Interior Information
Interior Features: Double Vanity, Kitchen Island, Open Floorplan, Pantry, Vaulted Ceiling(s), Walk-In Closet(s), Decorative Lighting, Loft
Appliances: Dishwasher, Disposal, Electric Oven, Gas Cooktop, Microwave, Vented Exhaust Fan
The median is solely based on the area and the number of bedrooms.
Listing-specific characteristics such as the number of bathrooms and the amenities will also impact the price.
LISTING QUALITY
▲
Features and amenities are properly noted
▲
RentHop has data for this building
▼
The manager has not yet mailed us a photo copy of his or her government identification and proof or property ownership.
▼
Manager has not logged in recently
▼
Manager does not yet have user reviews
RENTHOP DESCRIPTION
The apartment is a unit offered at a monthly price of $3,100. The person posting the listing did not specify that any pets were allowed. It may be the case that pets are ok and the manager simply has not yet filled out all the details. The kitchen conveniently includes a dishwasher.
We have 36 photos of this particular unit, building, and surrounding areas.
Last Updated: 23 hours ago
Data Source: Ntreis MLS
MLS# 21321862
List Agent Name: Shubhra Bhattacharya
List Office Name: RE/MAX DFW Associates
IDX information is provided exclusively for personal, non-commercial use, and may not be used for any purpose other than to identify prospective properties consumers may be interested in purchasing. Information is deemed reliable but not guaranteed. The listing broker’s offer of compensation is made only to participants of the MLS where the listing is filed.
Courtesy of RH Advisors, Inc. and RHP Realty NJ, Inc.
By selecting Check Availability, you agree that RentHop and real estate professionals may call or text you about your inquiry. Message/data rates may apply. Terms & Privacy. California Privacy Notice
We found some very similar listings nearby
Select those you'd like to message
Your messages have been sent!
Check Availability
By selecting Check Availability, you agree that RentHop and real estate professionals may call or text you about your inquiry. Message/data rates may apply. Terms & Privacy. California Privacy Notice




































 Your Privacy Choices
