

Check Availability

10696 Southwest Estella Lane

Tradition, Port St. Lucie, 34987
$3,800
Posted 1 day ago, Immediate Move-In
bedrooms
4 Bed
bathrooms
3 Bath
square feet
2,368 Sqft
Listing by Jeremy Trumble
Save Listing

DESCRIPTION

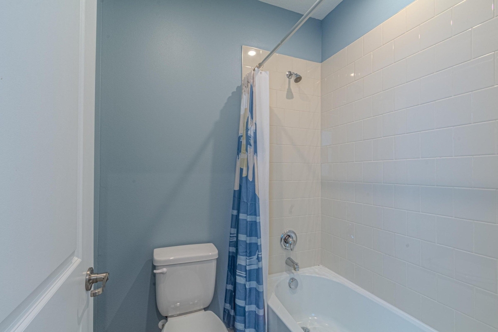
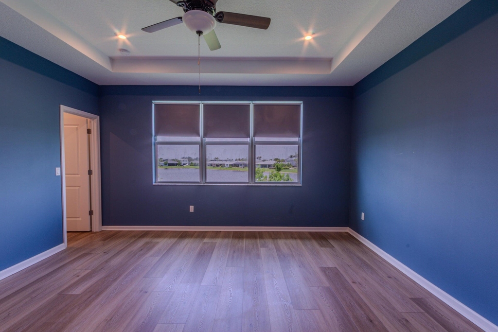
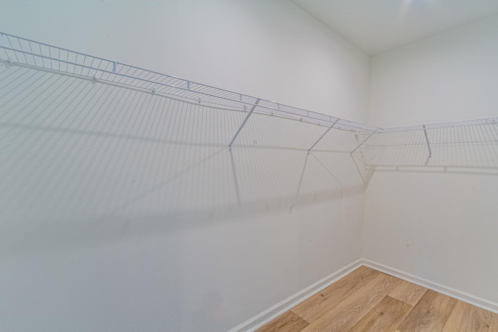
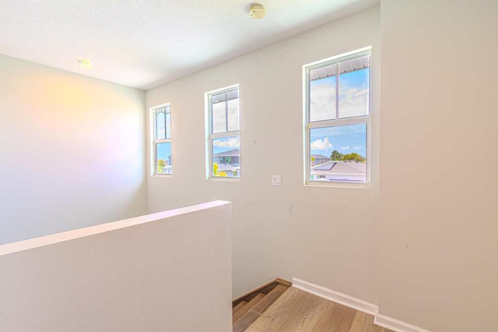
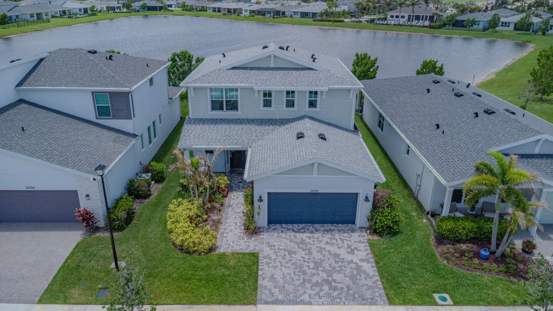
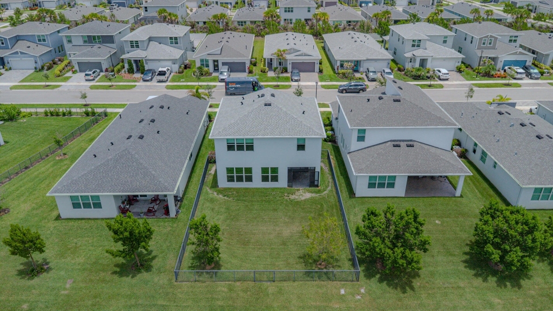
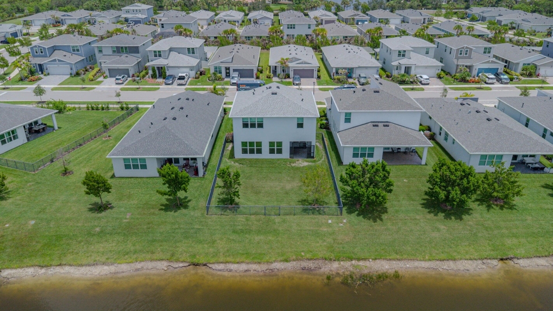
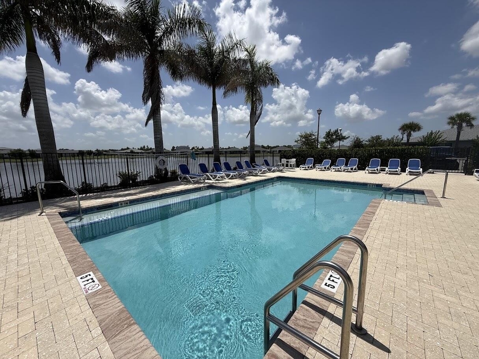
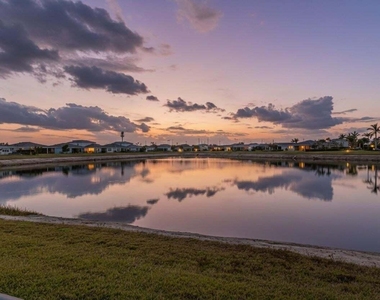
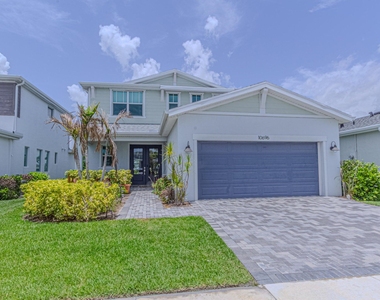

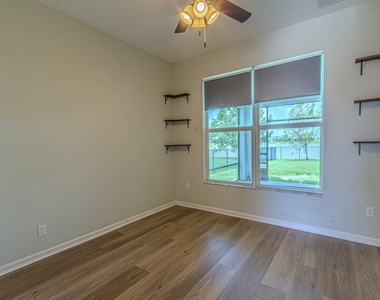
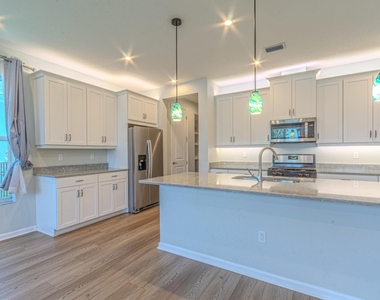
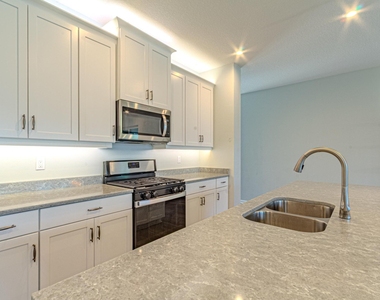
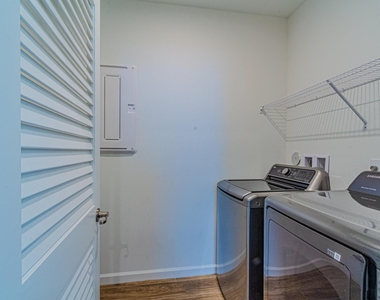
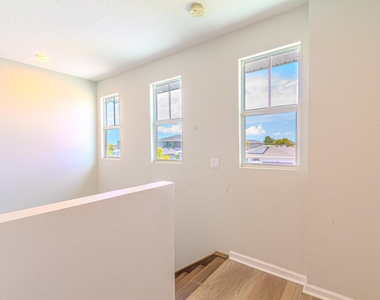
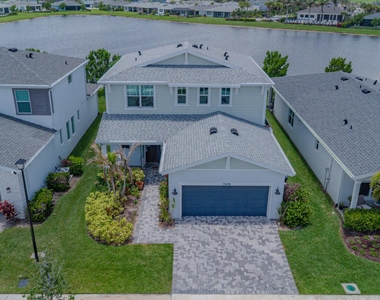
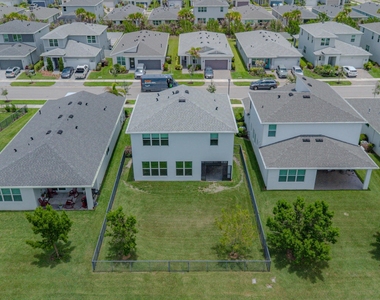
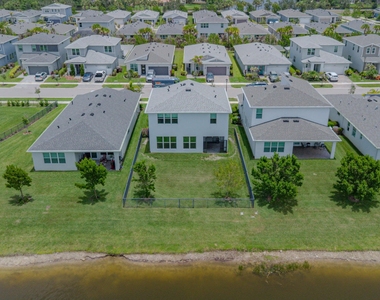
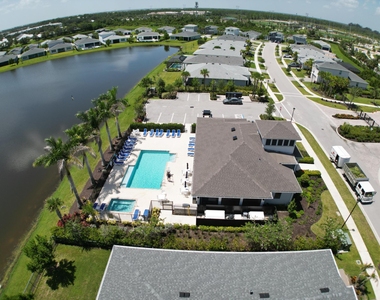
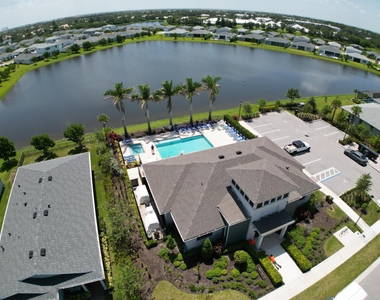
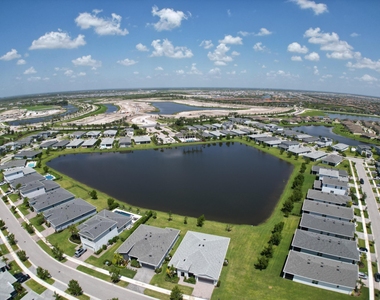
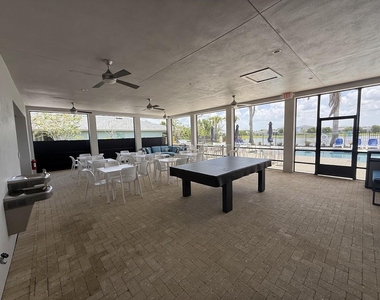
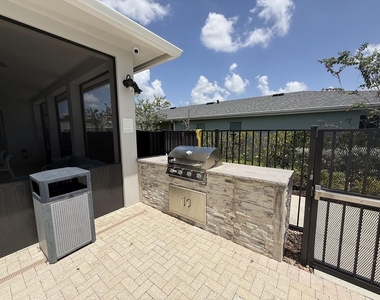
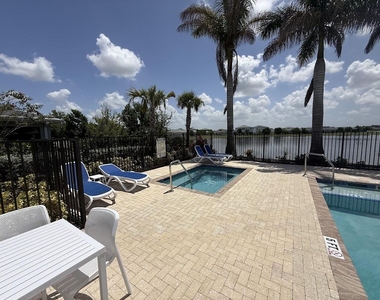
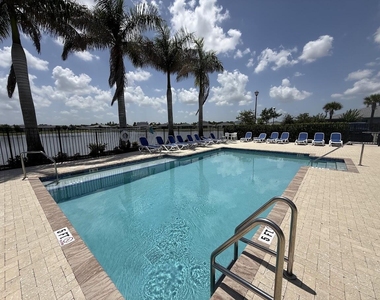
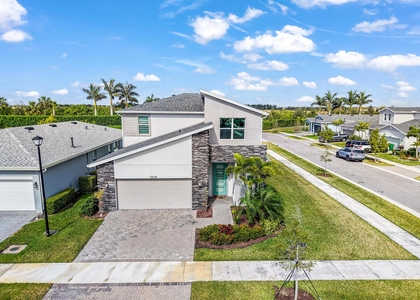
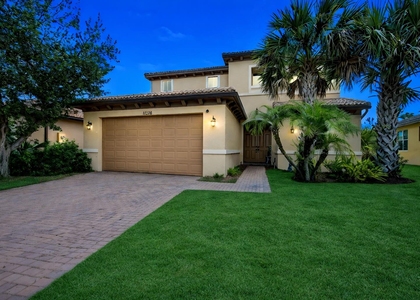
4-bedroom, 3-bath lakefront home in the gated Emery at Tradition community. Built in 2022, this 2-story home offers approx. 2,368 sq. ft. Open floor plan with high ceilings, wood-look flooring, and upgraded kitchen featuring quartz counters, stainless-steel appliances, and ample cabinetry. First-floor bedroom with full bath. Primary suite upstairs with walk-in closet. Screened lanai overlooks lake. Fully fenced backyard. Washer/dryer included. Rent includes cable, internet, security, and lawn service. Pet friendly. Community amenities include pool, fitness center, and trails. Close to new Legacy High School, parks, and Tradition's shopping and dining.

AMENITIES
Attached Garage
Laundry In Unit
Common Outdoor Space
Private Outdoor Space
Dishwasher
Parking Space

ADDITIONAL INFORMATION
Interior

    Bathroom Information

  • Full Bathrooms: 3

    Interior Information

  • Interior Features: High Ceilings, Kitchen Island, Walk-In Closet(s), DualSinks, UpperLevelPrimary
  • Appliances: Dryer, Dishwasher, Gas Range, Ice Maker, Microwave, Range, Refrigerator, Washer
  • Flooring Type: Tile
  • Laundry Features: Washer Hookup, Inside, Laundry Room

    Room Information

  • Rooms: 3
Exterior

    Property Information

  • Square Footage: 2,368
  • Square Footage Source: $0
  • Security Features: Security System Owned, Security Gate, Gated Community, Smoke Detector(s)
  • Year Built: 2022
  • Waterfront Features: Lake Front, Pond, None

    Building Information

  • Building Area Total: 3085
  • Levels: Two
  • Construction Materials: Block, Stucco
  • Patio and Porch Features: Covered, Patio, Screened

    Pool Information

  • Pool Features: Association

    Lot Information

  • Lot Features: LessThanQuarterAcre
  • Lot Size Area: 5662.8
  • Lot Size Units: Square Feet
  • Lot Size Acres: 0.13
  • Square Footage: 5,663
Utilities

    Utilities Information

  • Cooling Type: Central Air, Ceiling Fan(s)
  • Heating Type: Central, Natural Gas
  • Sewer : Public Sewer
Parking

    Parking Information

  • Has Garage
  • Attached Garage
  • Has Open Parking
  • Parking Features: Attached, Driveway, Garage
  • Garage Spaces: 2
Location

    HOA Information

  • HOA/Condo/Coop Amenities: Fitness Center, Pool, Spa/Hot Tub, Sidewalks

MAP


TRADITION

LISTING QUALITY
Features and amenities are properly noted
RentHop has data for this building
The manager has not yet mailed us a photo copy of his or her government identification and proof or property ownership.
Manager has not logged in recently
Manager does not yet have user reviews

RENTHOP DESCRIPTION
The apartment is a unit offered at a monthly price of $3,800. The person posting the listing did not specify that any pets were allowed. It may be the case that pets are ok and the manager simply has not yet filled out all the details. The kitchen conveniently includes a dishwasher.

We have 55 photos of this particular unit, building, and surrounding areas.
See available units at 10696 Southwest Estella Lane.

SIMILAR NEARBY LISTINGS
10638 Sw Hensley Street
Tradition, Port St. Lucie
34987
$3,900
By Michelle A Morrison PA, 1 day ago
bedrooms
4 Bed
|
bathrooms
2 Bath
|
square feet
2,690 Sqft
11316 Sw Barton Way
Town Park at Tradition, Tradition, Port St. Lucie
34987
$3,600
By Robert C Estis, 1 day ago
bedrooms
4 Bed
|
bathrooms
2 Bath
|
square feet
2,886 Sqft

Does something look off?

BEACHES MLS

Last Updated: 20 hours ago
Data Source: BEACHES MLS
MLS# B26065273
List Agent Name: Jeremy Trumble
List Office Name: Right Direction Real Estate &
IDX information is provided exclusively for personal, non-commercial use, and may not be used for any purpose other than to identify prospective properties consumers may be interested in purchasing. Information is deemed reliable but not guaranteed. The listing broker’s offer of compensation is made only to participants of the MLS where the listing is filed.
Courtesy of RH Advisors, Inc. and RHP Realty NJ, Inc.