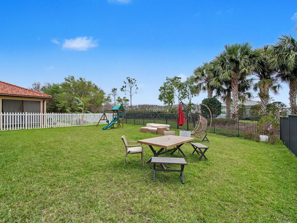
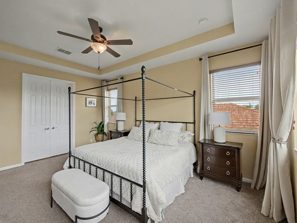
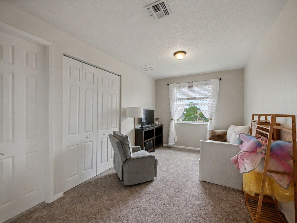
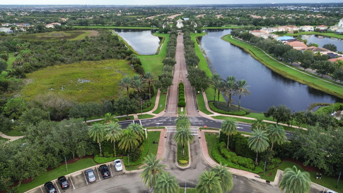
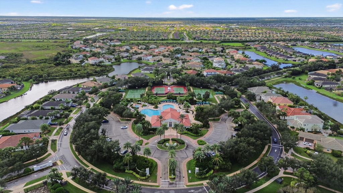
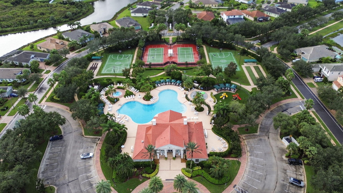
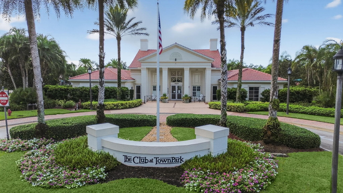
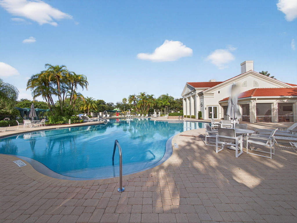
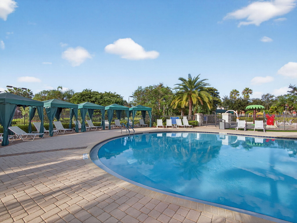
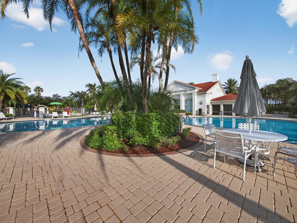
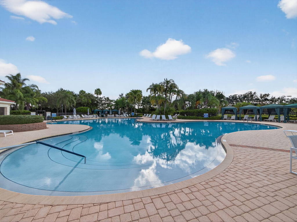
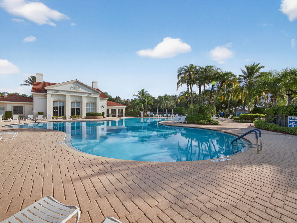
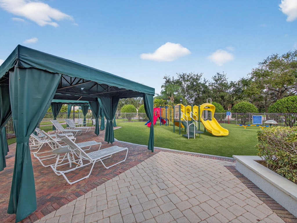
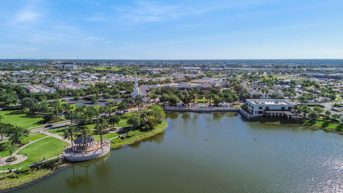
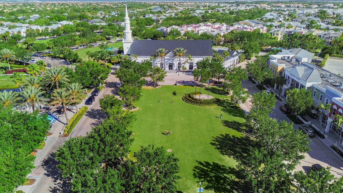
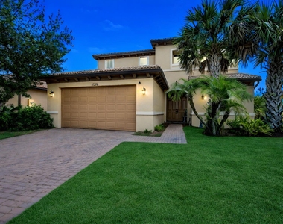
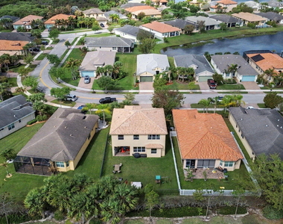
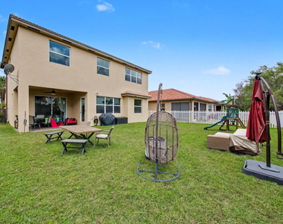
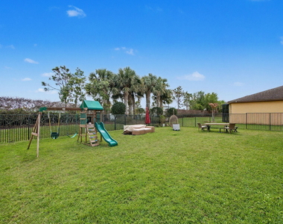
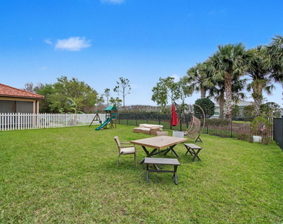
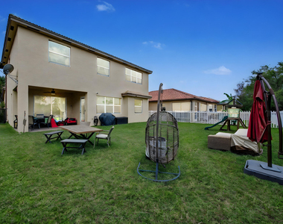
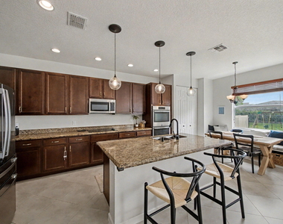
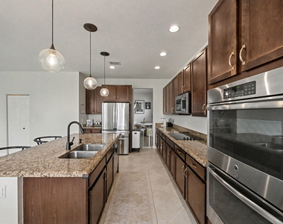
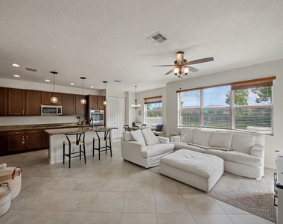
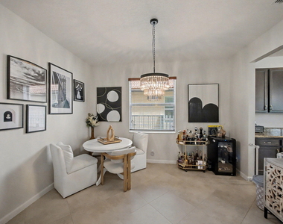
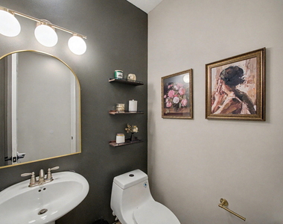
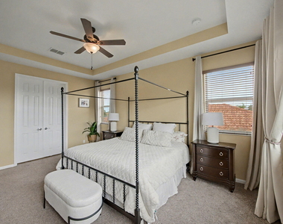
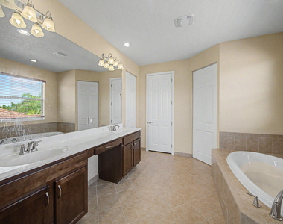
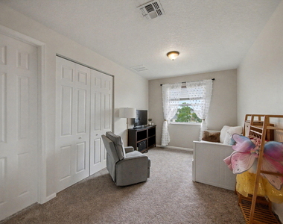
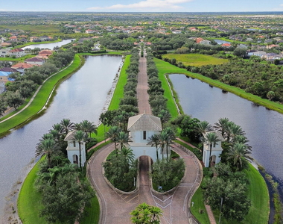
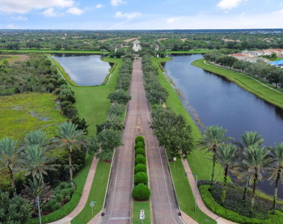
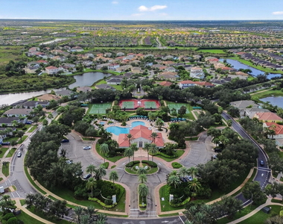
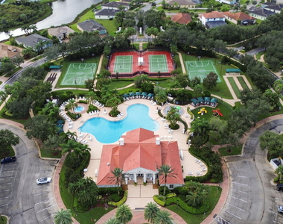
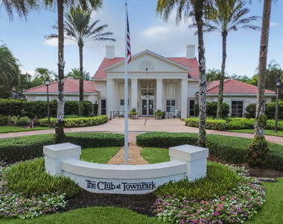
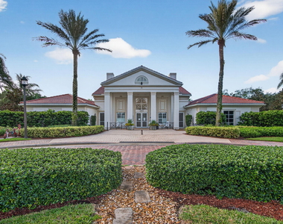
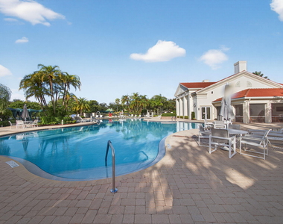
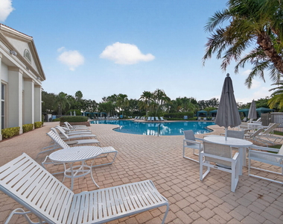
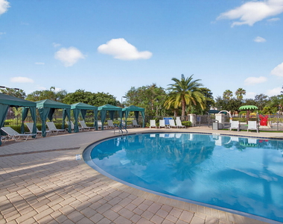
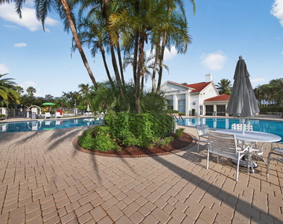
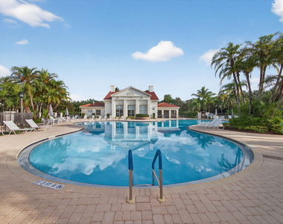
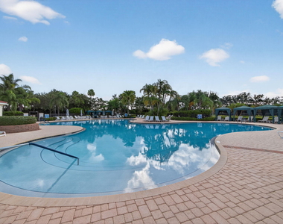
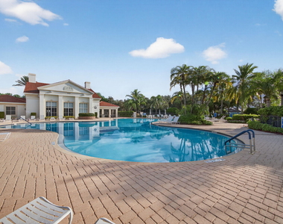
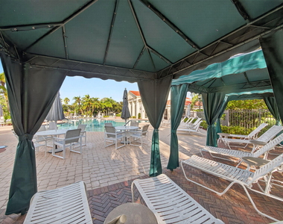
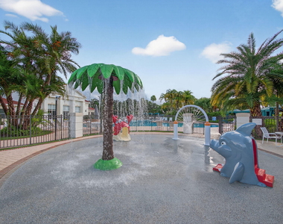
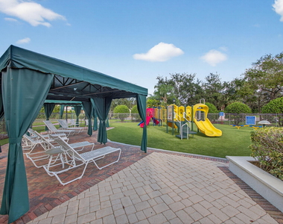
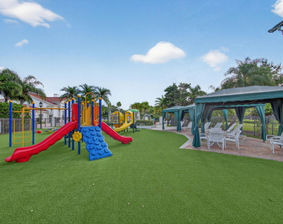
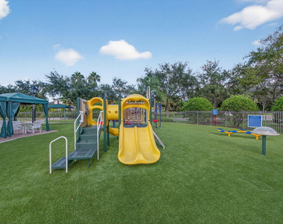
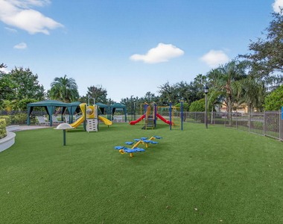
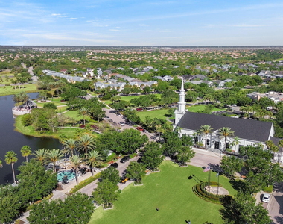
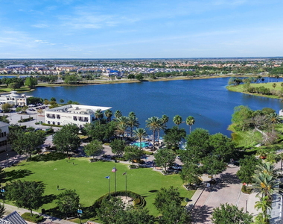
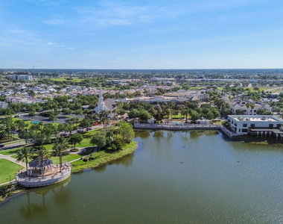
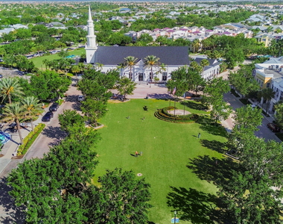
Spacious 4-bedroom, 2.5-bath home with an upstairs loft, 2-car garage, and fully fenced backyard, ideally located on a quiet street in the highly desirable gated community of TownPark at Tradition. The flexible floor plan includes a downstairs bedroom, a spacious primary suite upstairs, two additional guest bedrooms, and a versatile loft that can be used as a home office, playroom, media room, or second living area. The home offers several recent enhancements designed to improve comfort and functionality, including updated light and ceiling-fan fixtures, an upgraded half bathroom with a water-efficient toilet, updated mirror, and additional wall shelving. Custom storage features include a built-out secondary bedroom closet, an oversized custom-designed walk-in closet in the primary suite, and built-in shelving in the garage. Step outside to the expansive backyard, enclosed by a durable bronze aluminum fence with two locking access gates. The outdoor space offers plenty of room for relaxing, entertaining, or enjoying the Florida sunshine. Residents of TownPark at Tradition enjoy access to resort-style amenities, including a clubhouse, fitness center, swimming pool, tennis courts, scenic lakes, walking and biking paths, green spaces, and a community dog park. The home is conveniently located just minutes from supermarkets, restaurants, banks, gas stations, Home Depot, Cleveland Clinic Tradition Hospital, and I-95. Tradition's Town Square, community events, and charming small-town atmosphere are also nearby, with beautiful Treasure Coast beaches approximately 35 minutes away. Offering exceptional space, convenience, and community amenities, this home is an outstanding rental opportunity in the heart of Tradition.
The manager has not yet mailed us a photo copy of his or her government identification and proof or property ownership.
▼
Manager has not logged in recently
▼
Manager does not yet have user reviews
RENTHOP DESCRIPTION
The apartment is a unit offered at a monthly price of $3,600. The person posting the listing did not specify that any pets were allowed. It may be the case that pets are ok and the manager simply has not yet filled out all the details. The kitchen conveniently includes a dishwasher.
We have 66 photos of this particular unit, building, and surrounding areas.
Last Updated: 20 hours ago
Data Source: BEACHES MLS
MLS# B26061088
List Agent Name: Robert C Estis
List Office Name: Keller Williams Realty Jupiter
IDX information is provided exclusively for personal, non-commercial use, and may not be used for any purpose other than to identify prospective properties consumers may be interested in purchasing. Information is deemed reliable but not guaranteed. The listing broker’s offer of compensation is made only to participants of the MLS where the listing is filed.
Courtesy of RH Advisors, Inc. and RHP Realty NJ, Inc.
By selecting Check Availability, you agree that RentHop and real estate professionals may call or text you about your inquiry. Message/data rates may apply. Terms & Privacy. California Privacy Notice
We found some very similar listings nearby
Select those you'd like to message
Your messages have been sent!
Check Availability
By selecting Check Availability, you agree that RentHop and real estate professionals may call or text you about your inquiry. Message/data rates may apply. Terms & Privacy. California Privacy Notice






















































 Your Privacy Choices