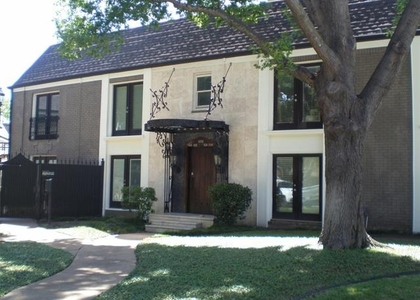
Wonderful ground floor one story condo near Meadow Rd and Central Expressway. Convenient to Central Expwy, LBJ, and the Tollway. Walk to Tom Thumb, CVS, shopping one block away. Bus stop across the street goes directly to the DART Station at Walnut Hill.
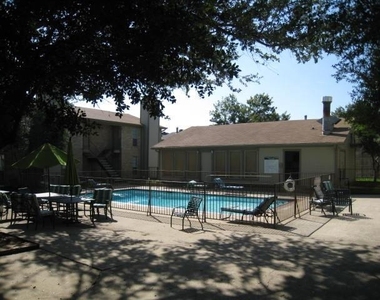
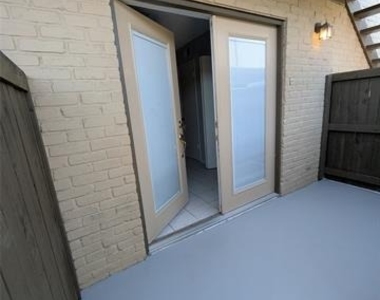
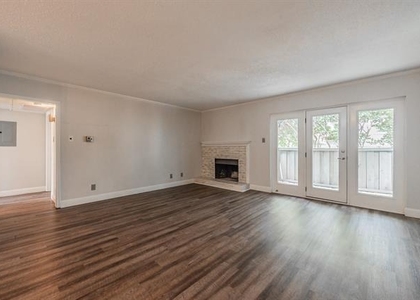
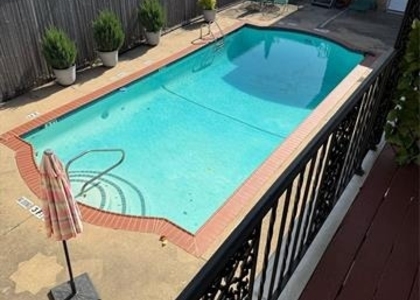
Two bedroom, two bath, 1,197 sq ft. Two car covered carport spaces in rear. Small fenced patio. Nice lawns, trees, and pool in complex. HOA is well managed with superior finances.
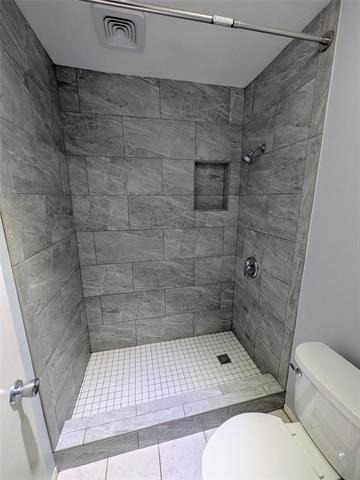
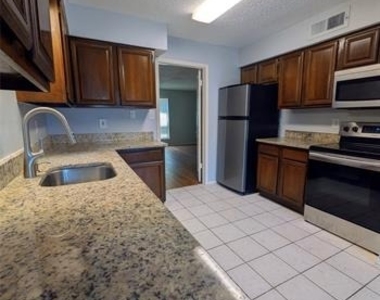
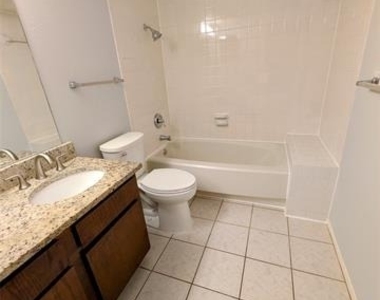
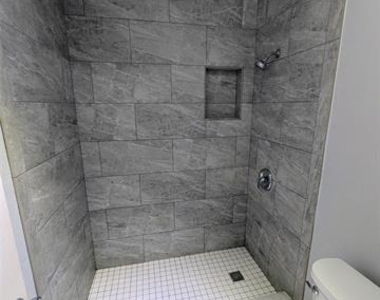
Thermal windows & granite countertops. Recent cabinets & vanities in bathrooms, as well as completely redone tile work. Refrigerator and electric range-oven can stay.
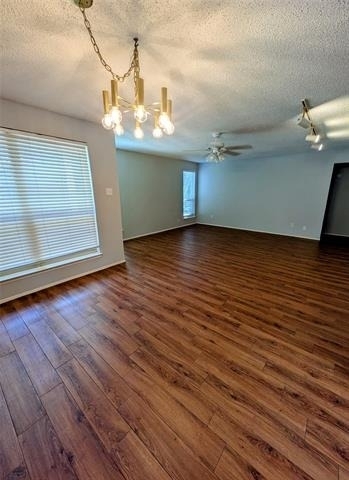
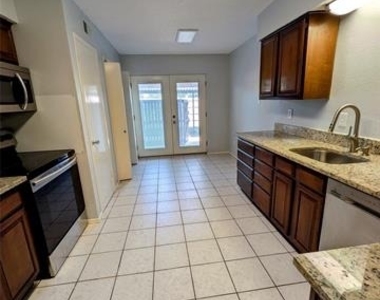
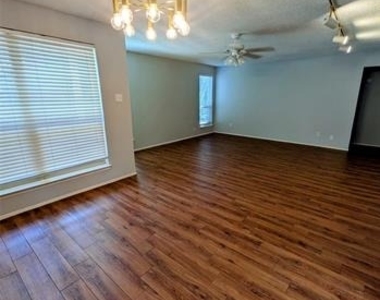
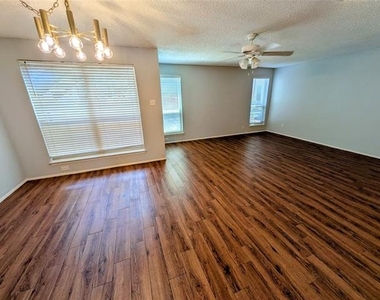
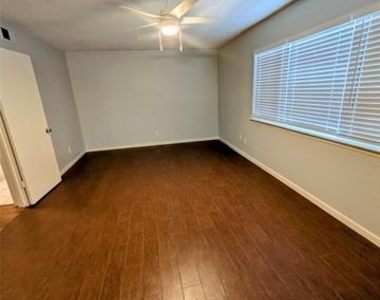
New tile floors throughout and all rooms newly painted. New storm door.
Pets may be considered on a case-by-case basis. No smoking allowed in the unit.
Unit is also for sale - MLS # 21341377
Tenant pays electric, cable, internet, phone.
Will not last long - this unit has it all...location, upgrades, price!
AMENITIES
Carport
Common Outdoor Space
Private Outdoor Space
Dishwasher
ADDITIONAL INFORMATION
Interior
Bathroom Information
Full Bathrooms: 2
Interior Information
Interior Features: Granite Counters, High Speed Internet, Open Floorplan, Pantry, Cable TV Available, Decorative Lighting
Appliances: Dishwasher, Disposal, Electric Cooktop, Electric Oven, Electric Range, Microwave, Refrigerator
Flooring Type: Tile
Laundry Features: Electric Dryer Hookup, In Kitchen, Washer Hookup, Full Size W/D Area, Stacked W/D Area, Dryer Hookup
HOA/Condo/Coop Fee Includes: Gas, Insurance, Maintenance Grounds, Maintenance Structure, Pest Control, Sewer, Trash, Water, Back Yard Maintenance, Front Yard Maintenance, Full Use of Facilities, Management Fees
The median is solely based on the area and the number of bedrooms.
Listing-specific characteristics such as the number of bathrooms and the amenities will also impact the price.
LISTING QUALITY
▲
Features and amenities are properly noted
▲
RentHop has data for this building
▼
Listing agent has an unconfirmed email address
▼
The manager has not yet mailed us a photo copy of his or her government identification and proof or property ownership.
▼
Manager has not logged in recently
▼
Manager does not yet have user reviews
RENTHOP DESCRIPTION
The apartment is a unit offered at a monthly price of $1,750. The person posting the listing did not specify that any pets were allowed. It may be the case that pets are ok and the manager simply has not yet filled out all the details. The kitchen conveniently includes a dishwasher.
We have 18 photos of this particular unit, building, and surrounding areas.
MLS# 21343912
List Agent Name: John Darrah
List Office Name: The Michael Group
IDX information is provided exclusively for personal, non-commercial use, and may not be used for any purpose other than to identify prospective properties consumers may be interested in purchasing. Information is deemed reliable but not guaranteed. The listing broker’s offer of compensation is made only to participants of the MLS where the listing is filed.
Courtesy of RH Advisors, Inc. and RHP Realty NJ, Inc.
By selecting Check Availability, you agree that RentHop and real estate professionals may call or text you about your inquiry. Message/data rates may apply. Terms & Privacy. California Privacy Notice
We found some very similar listings nearby
Select those you'd like to message
Your messages have been sent!
Check Availability
By selecting Check Availability, you agree that RentHop and real estate professionals may call or text you about your inquiry. Message/data rates may apply. Terms & Privacy. California Privacy Notice






















 Your Privacy Choices