Check Availability
$2,650
Posted 1 day ago, Immediate Move-In
bedrooms
4 Bed
bathrooms
3 Bath
square feet
2,800 Sqft
Listing by Teo Westenhaver, Raleigh Cary Realty Inc.
Save Listing

DESCRIPTION
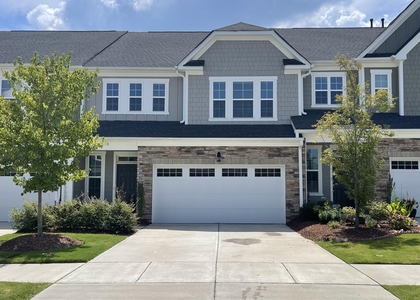
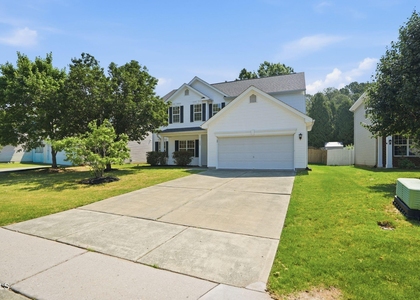
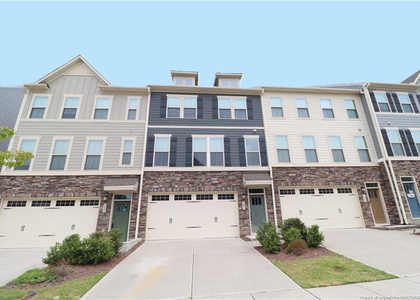
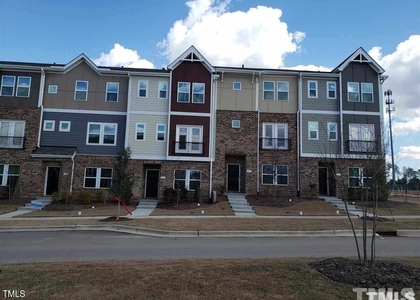
Great Morrisville/Cary Location. Minutes to RTP & shopping. 4 BED 3 FULL BATH 2800 sf Freshly painted! Open floor plan with lots of natural light, 9ft ceilings and loft. 1 Bedroom + Full Bath is on the 1st floor. Gourmet Kitchen with granite, stainless steel appliances & walk-In pantry. Vast entry foyer with crown molding. Family room with fireplace. Oversized Master Bedroom with Coffered ceiling, walk-in shower, huge master walk-in closet. Backyard backs up to wooded privacy. Washer/Dryer, Refrigerator & Blinds included. Wonderful neighborhood! Available September 5th

AMENITIES
Attached Garage
Dishwasher
Parking Space

ADDITIONAL INFORMATION
Interior

    Bathroom Information

  • Full Bathrooms: 3

    Interior Information

  • Appliances: Dishwasher, Dryer, Gas Cooktop, Microwave, Range Hood, Refrigerator, Washer, Water Heater
  • Flooring Type: Carpet, Hardwood, Tile
  • Laundry Features: Upper Level

    Room Information

  • Rooms: 1
Exterior

    Property Information

  • Square Footage: 2,800
  • Year Built: 2014

    Building Information

  • Building Area Total: 2800
  • Levels: Two
  • Patio and Porch Features: Front Porch

    Lot Information

  • Lot Size Area: 0.16
  • Lot Size Units: Acres
  • Lot Size Acres: 0.16
  • Square Footage: 6,970

    Land Information

  • Water Source: Public
Utilities

    Utilities Information

  • Sewer : Public Sewer
Parking

    Parking Information

  • Has Garage
  • Attached Garage
  • Has Open Parking
  • Parking Features: Attached, Garage
  • Garage Spaces: 2
  • Open Parking Spaces: 2

MAP


27560

LISTING QUALITY
Features and amenities are properly noted
RentHop has data for this building
Manager has many listings with high listing quality!
The manager has not yet mailed us a photo copy of his or her government identification and proof or property ownership.
Manager has not logged in recently
Manager does not yet have user reviews

RENTHOP DESCRIPTION
The apartment is a unit offered at a monthly price of $2,650. The person posting the listing did not specify that any pets were allowed. It may be the case that pets are ok and the manager simply has not yet filled out all the details. The kitchen conveniently includes a dishwasher.

We have 38 photos of this particular unit, building, and surrounding areas.
See available units at 1065 Bender Ridge Drive.

SIMILAR NEARBY LISTINGS
433 Berry Chase Way
Twin Lakes, Wake
27519
$2,295
By Yuba Raj Kandel, 1 day ago
bedrooms
4 Bed
|
bathrooms
3 Bath
|
square feet
2,199 Sqft
541 Pemberwich Place
Twin Lakes, Wake
27519
$2,400
By Yuba Raj Kandel, 17 hours ago
bedrooms
4 Bed
|
bathrooms
3 Bath
|
square feet
1,908 Sqft
$2,450
By Leo Chan, 17 hours ago
bedrooms
4 Bed
|
bathrooms
3 Bath
|
square feet
2,232 Sqft
$2,600
By Srini Tamma, 21 hours ago
bedrooms
4 Bed
|
bathrooms
3 Bath
|
square feet
2,300 Sqft
1232 Channing Park Circle
Panther Creek, Wake
27519
$2,525
By Baxter Barrett, 19 hours ago
bedrooms
4 Bed
|
bathrooms
3 Bath
|
square feet
2,178 Sqft
$2,400
By Sreedhar Gudur, 21 hours ago
bedrooms
4 Bed
|
bathrooms
3 Bath
|
square feet
2,200 Sqft
2101 Addenbrock Drive
McCrimmon at The Park, Wake
27560
$2,450
By Johnna Spivey, 22 hours ago
bedrooms
4 Bed
|
bathrooms
2 Bath
|
square feet
2,340 Sqft
$2,350
By Abhi Dubey, 22 hours ago
bedrooms
4 Bed
|
bathrooms
3 Bath

Does something look off?

Triangle MLS

Last Updated: 13 hours ago
Data Source: Triangle MLS
MLS# 10184188
List Agent Name: Teo Westenhaver
List Office Name: RTP Properties LLC
IDX information is provided exclusively for personal, non-commercial use, and may not be used for any purpose other than to identify prospective properties consumers may be interested in purchasing. Information is deemed reliable but not guaranteed. The listing broker’s offer of compensation is made only to participants of the MLS where the listing is filed.
Courtesy of RH Advisors, Inc. and RHP Realty NJ, Inc.