Listing by BRIAN SCHAMBS, Schambs Property Management Group, Inc.
Copy Link
Share Listing
Save Listing
Link copied to clipboard!
DESCRIPTION
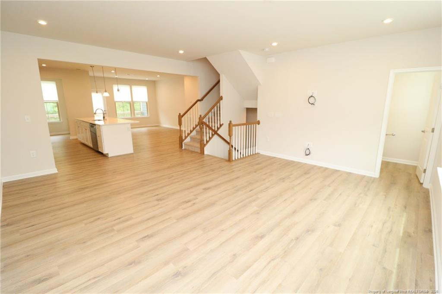
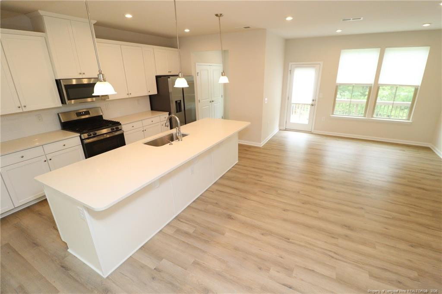
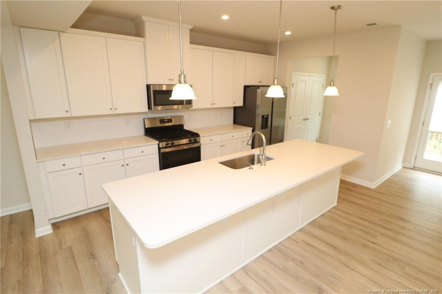
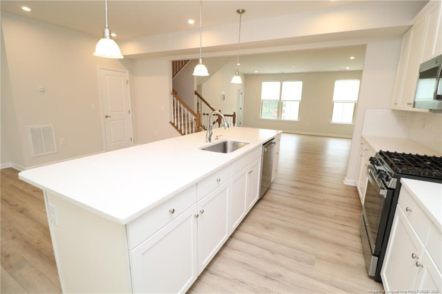
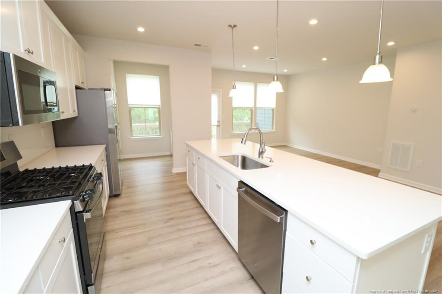
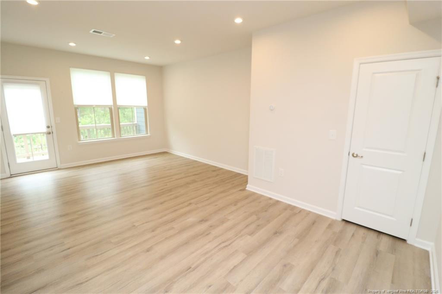
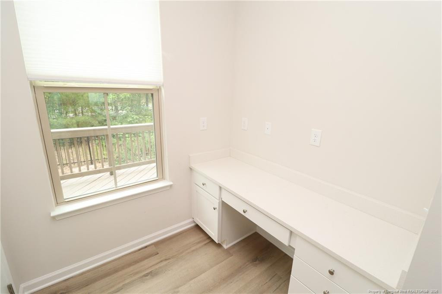
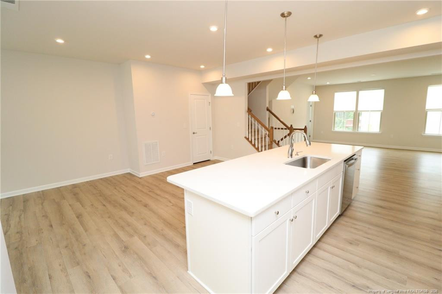
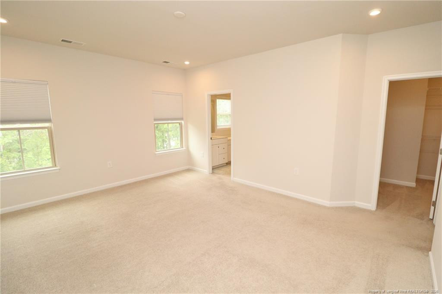
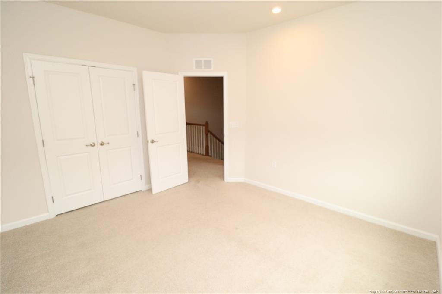
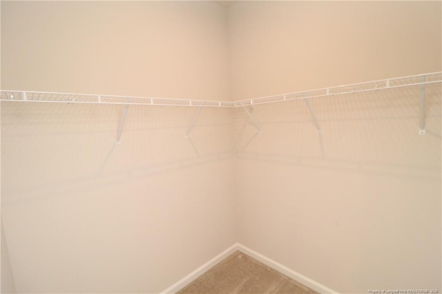
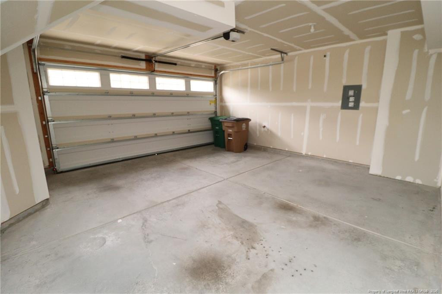
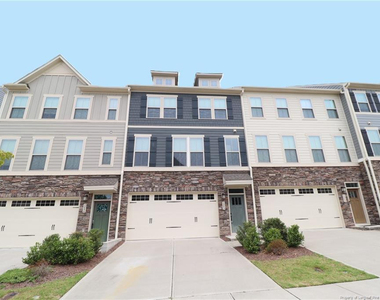
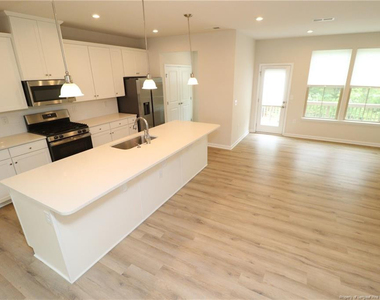
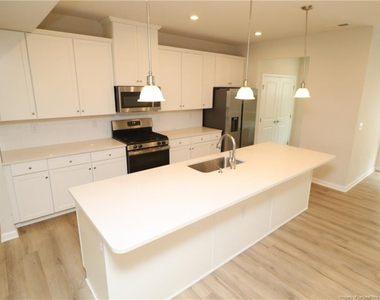
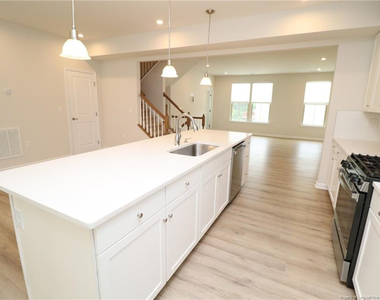
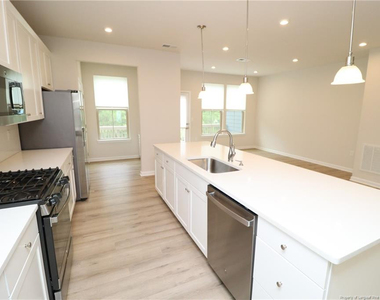
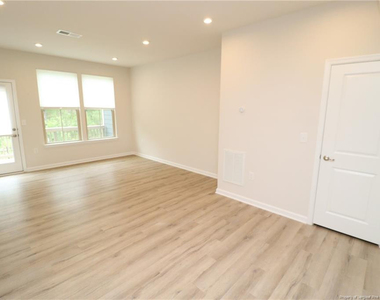
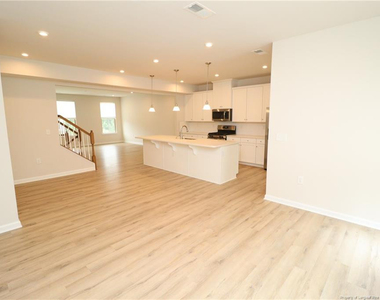
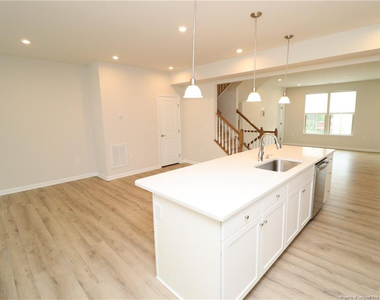
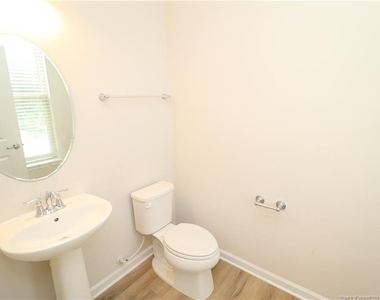
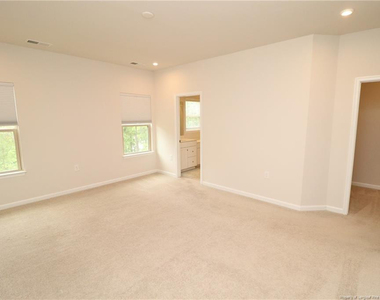
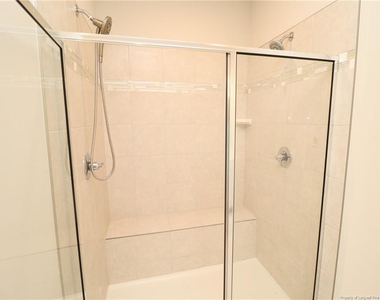
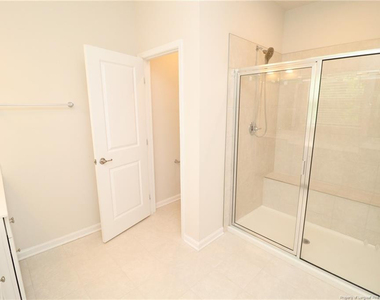
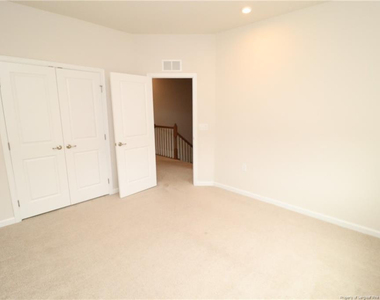
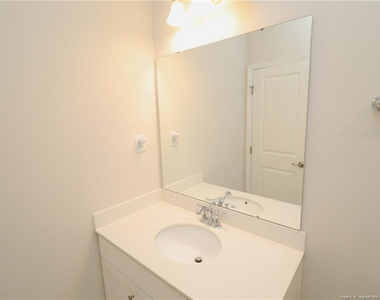
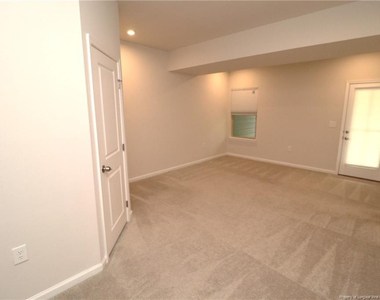
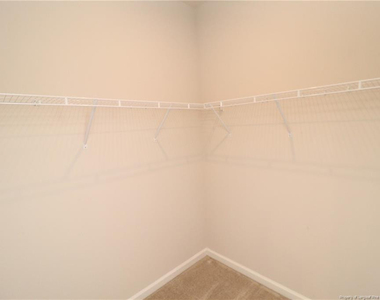
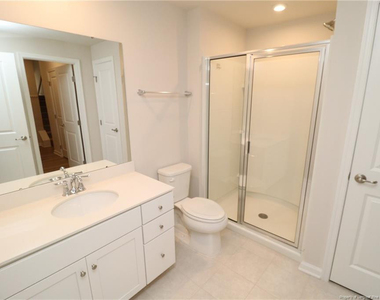
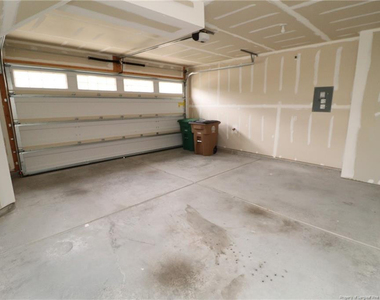
This stylish townhome is tucked within the Channing Park community, one of West Cary's most desirable neighborhoods. Its location places you just minutes from highly rated schools, local parks, restaurants, and retail, as well as the greater RTP corridor with quick access to NC-55 and I-540. A spacious driveway and 2-car garage welcome you home, and you step inside where you'll take the stairs up to the main living area and are immediately met with a bright, open feel filled with natural light. Tall ceilings, picture windows, recessed LED lighting, and luxury plank flooring throughout; no carpet in the living areas! This sets the tone the moment you arrive upstairs and carries through the main level. The front of the home is anchored by a spacious family room featuring triple picture windows, LED perimeter lighting, and TV wiring for a mounted setup, creating a comfortable and inviting space. Just beyond, the home opens into the kitchen, highlighted by an expansive quartz-topped island with triple pendant lighting, a deep undermount stainless steel sink, and an integrated breakfast bar; perfect for everyday living or entertaining alike. Behind the island you will find white cabinetry with crown molding, quartz countertops, recessed lighting, and a subway-tiled backsplash. A stainless steel appliance package includes a built-in microwave, dishwasher, refrigerator with water and ice dispenser, and a gas oven. On the other side of the kitchen, the dining area is perfectly proportioned and sits just steps away, offering direct access to the large elevated deck overlooking a wooded buffer and open green space for added privacy. The living space continues with a dedicated office area featuring a picture window, built-in desk, and double-door pantry. Before heading upstairs, don't miss the tucked-away powder room with a pedestal sink. Head upstairs where you'll find all three bedrooms, along with a conveniently located laundry room with a washer and dryer included for resident use. The primary suite feels like its own retreat, featuring dual picture windows, recessed lighting, a spacious walk-in closet, and a bathroom showcasing tiled floors, an elongated dual marble-topped vanity, a private water closet, and a walk-in shower with dual shower heads, including a removable one, along with a bench, a shampoo niche, and a glass enclosure. Bedrooms #2 and #3 are both generously proportioned with dual picture windows, ample closet space, and easy access to the full hall bathroom with an elevated marble-topped vanity and a tiled shower/tub with four shampoo niches. Before wrapping up your tour, be sure to visit the first-floor bonus area. This space is not commonly found in townhomes and offers that extra room that is often needed. It includes a private room with perimeter lighting, a picture window, a walk-in closet, and a full bathroom with a marble-topped vanity and walk-in shower. It can easily be used as a home office, gym, study, rec room, or media space; the possibilities are endless. This level also provides direct access to the 2-car garage for added convenience and privacy.
AMENITIES
Attached Garage
Laundry In Unit
Private Outdoor Space
Dishwasher
Parking Space
Home Office
ADDITIONAL INFORMATION
Interior
Bathroom Information
Half Bathrooms: 1
Full Bathrooms: 3
Interior Information
Interior Features: Double Vanity, Eat-in Kitchen, Entrance Foyer, Granite Counters, Kitchen Island, Open Floorplan, Walk-In Closet(s), Bathtub/Shower Combination, Kitchen/Dining Room Combination, Walk-In Shower, Water Closet
The manager has not yet mailed us a photo copy of his or her government identification and proof or property ownership.
▼
Manager has not logged in recently
▼
Manager does not yet have user reviews
RENTHOP DESCRIPTION
The apartment is a unit offered at a monthly price of $2,495. The person posting the listing did not specify that any pets were allowed. It may be the case that pets are ok and the manager simply has not yet filled out all the details. The kitchen conveniently includes a dishwasher.
We have 43 photos of this particular unit, building, and surrounding areas.
Last Updated: 12 hours ago
Data Source: Triangle MLS
MLS# LP764623
List Agent Name: BRIAN SCHAMBS
List Office Name: SCHAMBS PROPERTY MANAGEMENT GROUP, INC.
IDX information is provided exclusively for personal, non-commercial use, and may not be used for any purpose other than to identify prospective properties consumers may be interested in purchasing. Information is deemed reliable but not guaranteed. The listing broker’s offer of compensation is made only to participants of the MLS where the listing is filed.
Courtesy of RH Advisors, Inc. and RHP Realty NJ, Inc.
By selecting Check Availability, you agree that RentHop and real estate professionals may call or text you about your inquiry. Message/data rates may apply. Terms & Privacy. California Privacy Notice
We found some very similar listings nearby
Select those you'd like to message
Your messages have been sent!
Check Availability
By selecting Check Availability, you agree that RentHop and real estate professionals may call or text you about your inquiry. Message/data rates may apply. Terms & Privacy. California Privacy Notice







































 Your Privacy Choices
