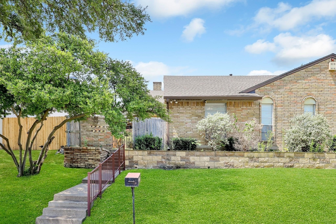
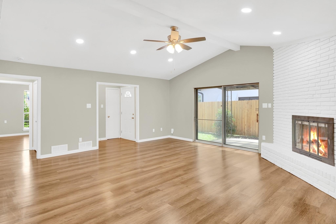
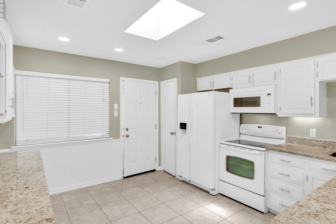
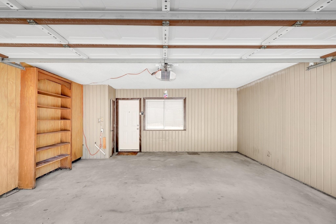
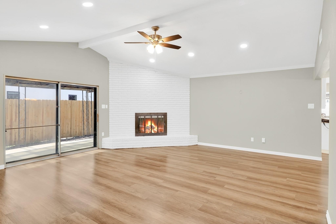
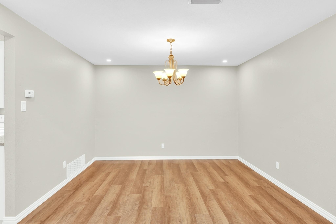
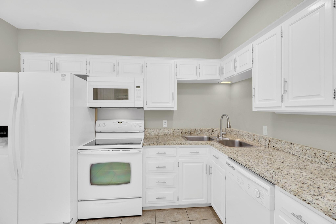
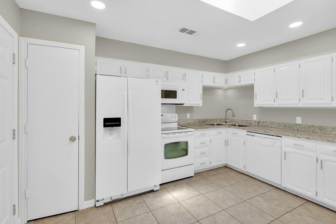
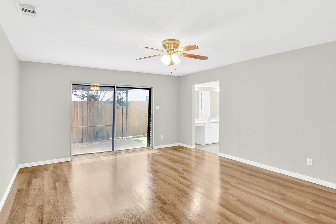
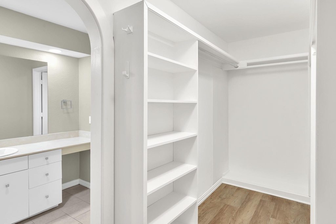
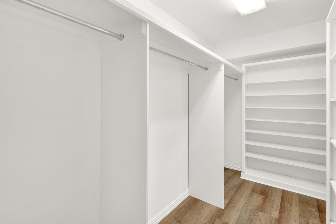
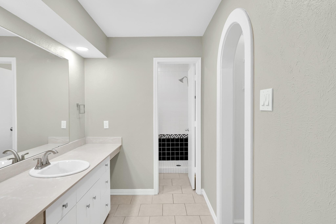
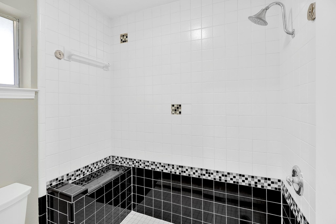
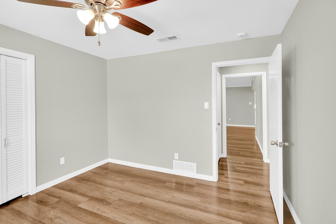
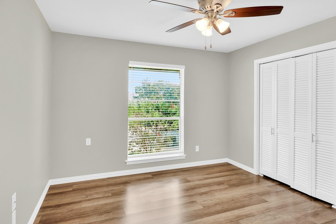
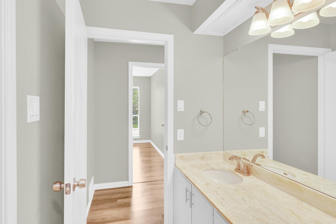
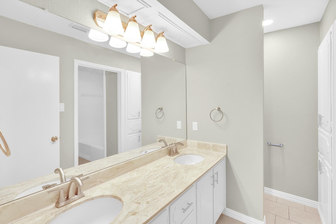
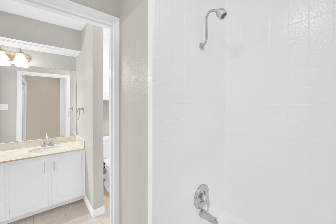
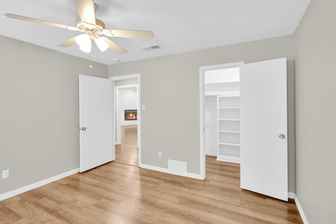
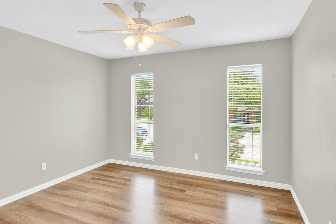
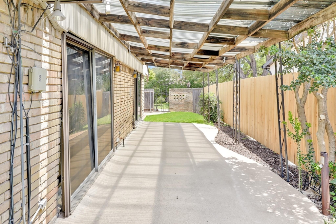
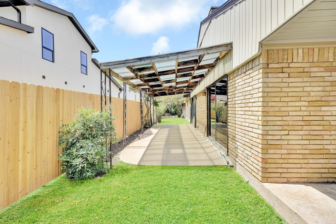
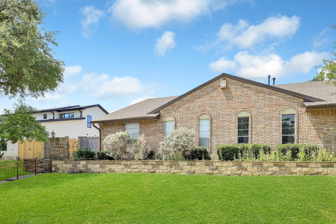
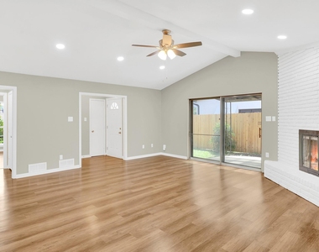
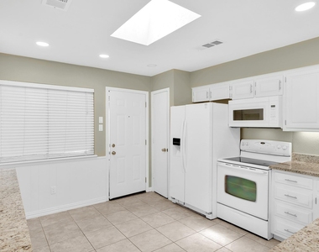
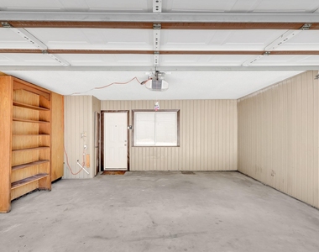
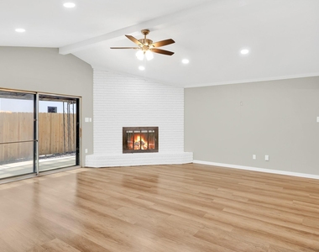
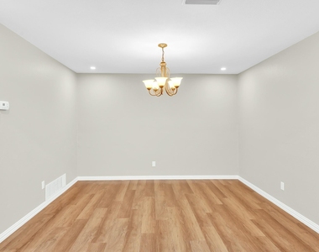
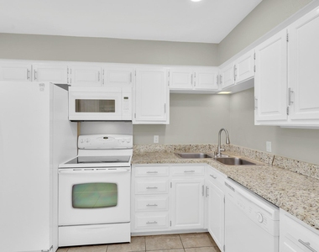
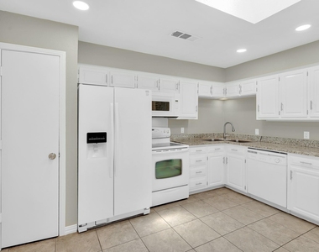
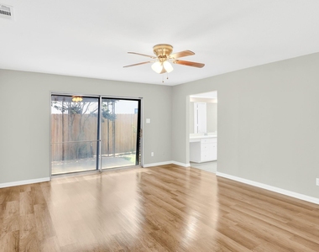
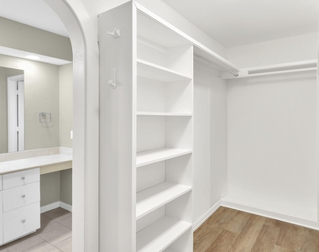
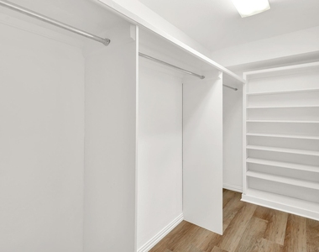
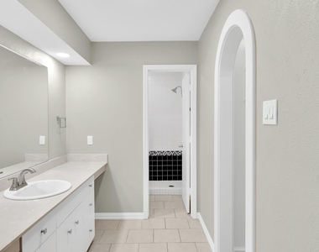
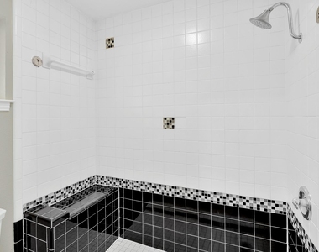
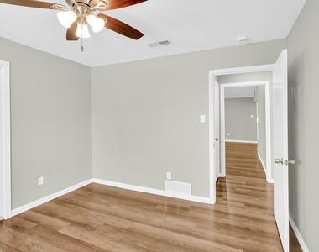
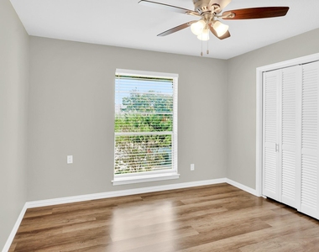
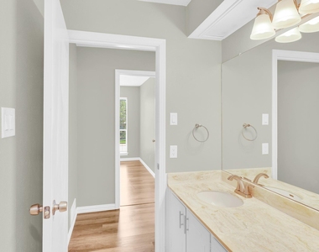
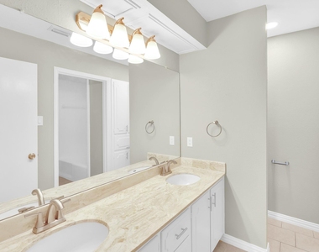
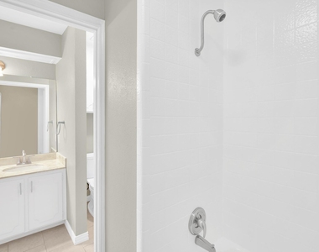
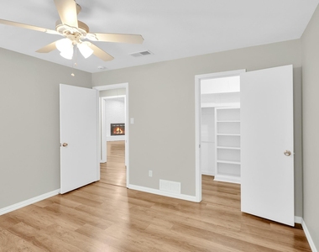
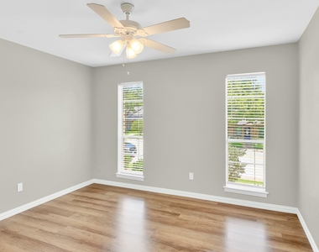
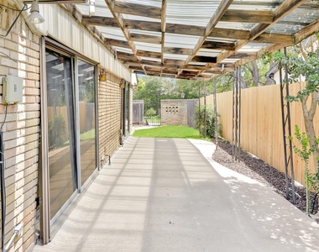
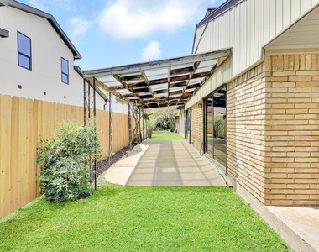
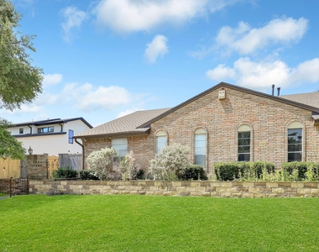
Beautifully renovated and move-in ready, this spacious home has a split floor plan with 3 bedrooms and 2 baths in 1,850 square feet of fresh, modern living space and an attached 2 car garage. Thoughtfully updated from top to bottom, the home features new high-end luxury vinyl plank flooring throughout, freshly painted walls, doors and cabinets, and newly installed floorboards for a crisp, finished look. Popcorn ceilings have been removed and freshly painted with new recessed can lighting and ceiling fans to brighten and enhance the living spaces. The updates continue throughout the home with new light fixtures, electrical outlets and switches, door hardware and knobs, vent covers, and new tall toilets. The home has also been professionally cleaned, making it truly ready for its next resident. Outside, enjoy a covered, fenced-in patio-perfect for relaxing or entertaining-plus a grassy area where pets or children can play. The property offers a wonderful combination of comfortable indoor living and usable outdoor space. This location makes it easy to get anywhere in Dallas, 1 mile to Central Expressway, 2 miles to Presby, 5 miles to Downtown, shopping, schools, parks, restaurants and numerous other amenities are close to this fantastic Preston Hollow location. Showings are available through Broker Bay.
AMENITIES
Attached Garage
Fireplace
Dishwasher
Parking Space
ADDITIONAL INFORMATION
Interior
Bathroom Information
Full Bathrooms: 2
Interior Information
Interior Features: Vaulted Ceiling(s), Cable TV Available, Decorative Lighting
Appliances: Dishwasher, Disposal, Electric Cooktop, Electric Oven, Gas Water Heater, Microwave, Refrigerator
Flooring Type: Luxury Vinyl Plank
Fireplace Information
Has Fireplace
Fireplace Features: Gas Starter, Wood Burning, Brick
Fireplaces: 1
Exterior
Property Information
Has Property Attached
Square Footage: 1,851
Security Features: Smoke Detector(s)
Architectural Style: Mediterranean, Ranch
Year Built: 1970
Building Information
Levels: One
Construction Materials: Brick
Lot Information
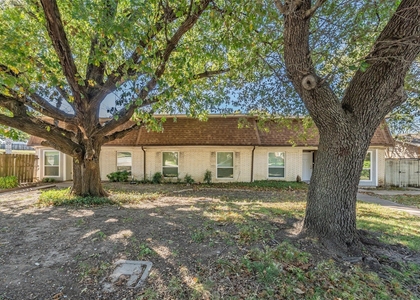
Lot Features: Few Trees
Lot Size Area: 0.222
Lot Size Units: Acres
Lot Size Acres: 0.222
Square Footage: 9,670
Lot Size Dimensions: 90X110
Tax Lot: 11
Utilities
Utilities Information
Cooling Type: Ceiling Fan(s), Central Air, Electric
Heating Type: Central, Natural Gas
Parking
Parking Information
Has Garage
Attached Garage
Parking Features: Garage, Garage Door Opener, Garage Faces Rear
The median is solely based on the area and the number of bedrooms.
Listing-specific characteristics such as the number of bathrooms and the amenities will also impact the price.
LISTING QUALITY
▲
Listing location is an exact address
▲
Features and amenities are properly noted
▲
RentHop has data for this building
▼
The manager has not yet mailed us a photo copy of his or her government identification and proof or property ownership.
▼
Manager has not logged in recently
▼
Manager does not yet have user reviews
RENTHOP DESCRIPTION
The apartment is a unit offered at a monthly price of $2,800. The person posting the listing did not specify that any pets were allowed. It may be the case that pets are ok and the manager simply has not yet filled out all the details. The kitchen conveniently includes a dishwasher.
We have 23 photos of this particular unit, building, and surrounding areas.
We found some very similar listings nearby
Select those you'd like to message
Your messages have been sent!
Check Availability
By selecting Check Availability, you agree that RentHop and real estate professionals may call or text you about your inquiry. Message/data rates may apply. Terms & Privacy. California Privacy Notice








 Your Privacy Choices
