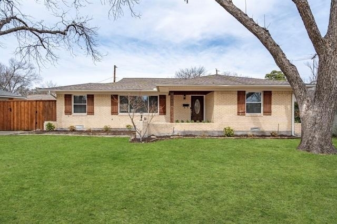
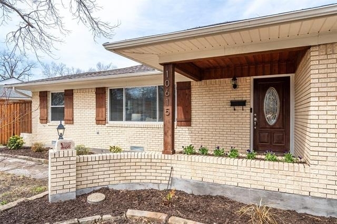
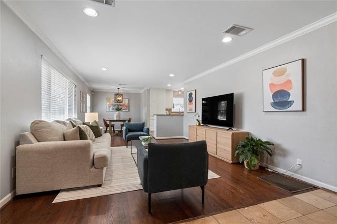
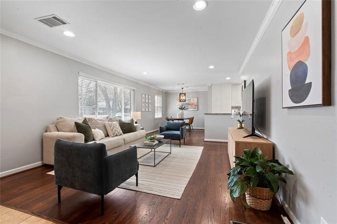
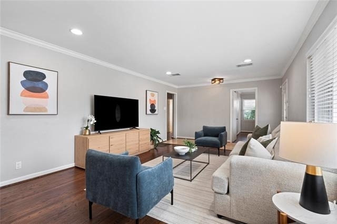
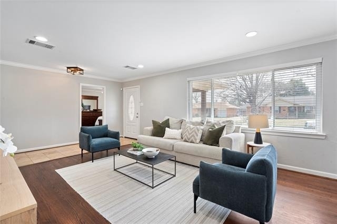
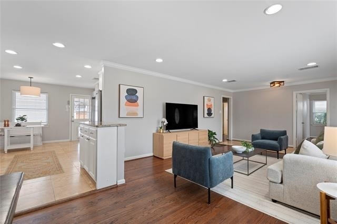
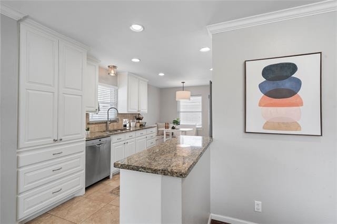
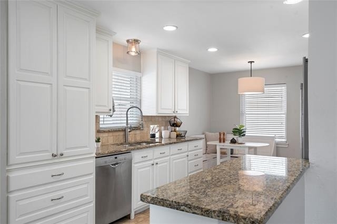
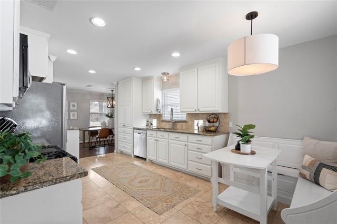
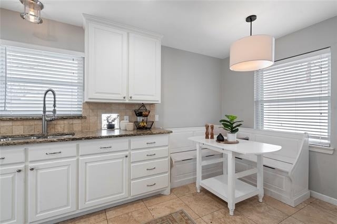
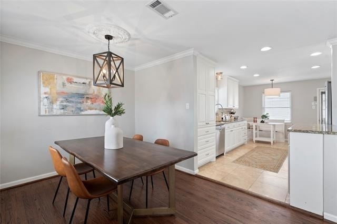
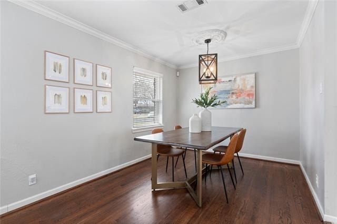
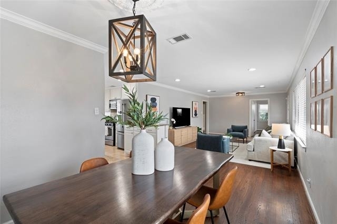
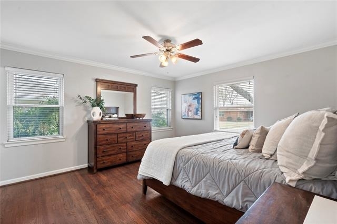
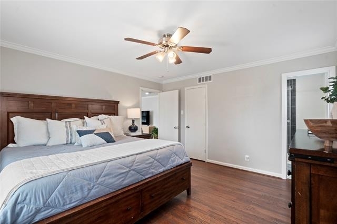
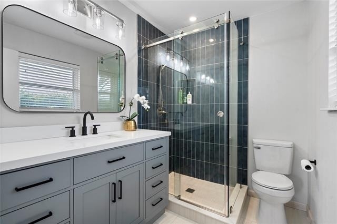
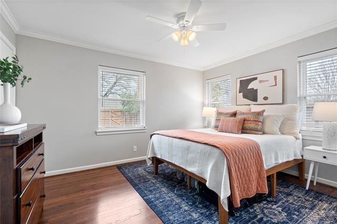
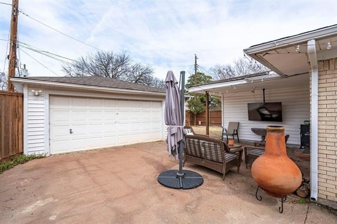
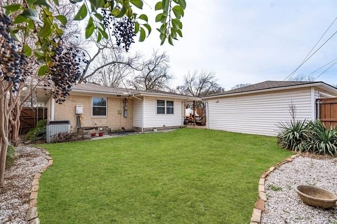
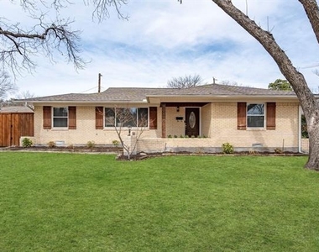
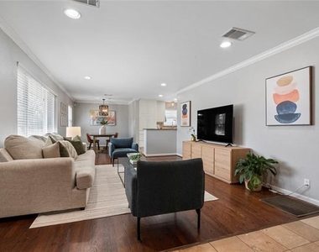
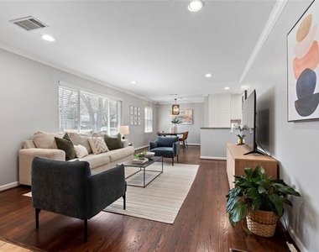
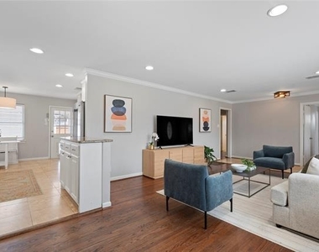
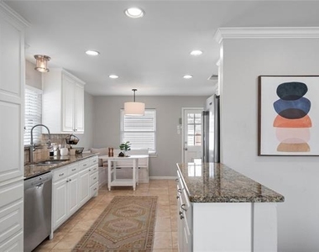
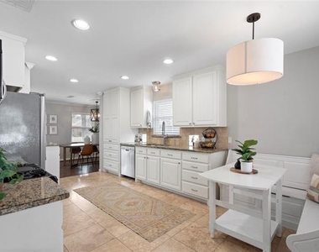
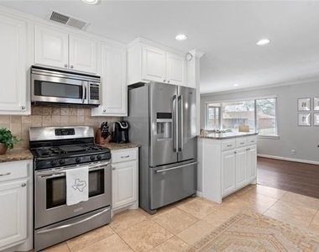
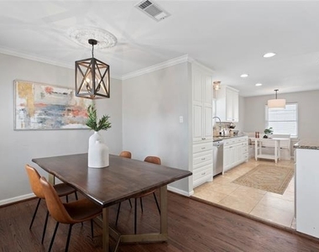
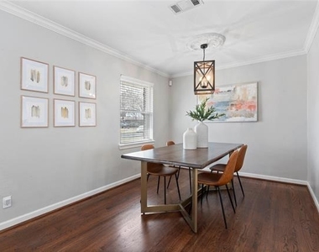
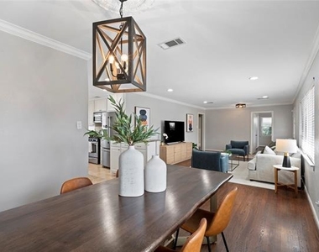
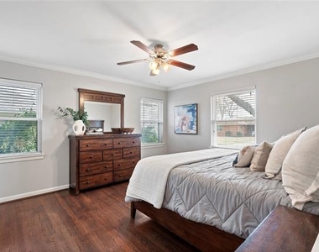
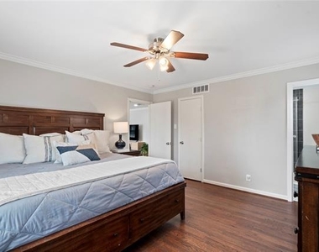
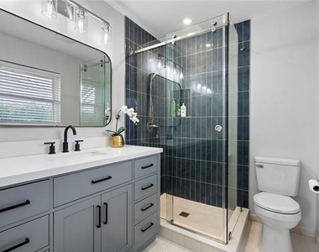
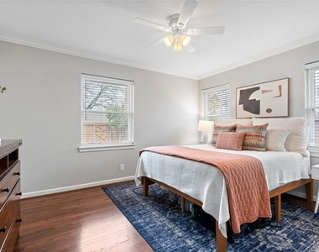
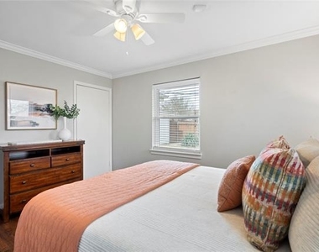
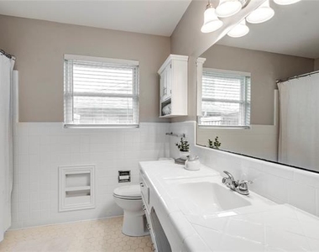
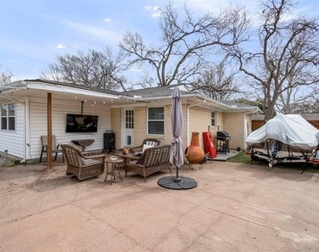
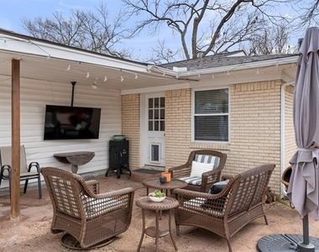
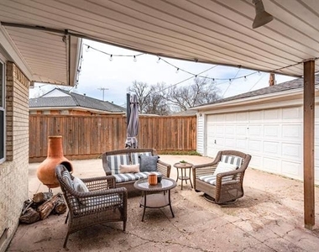
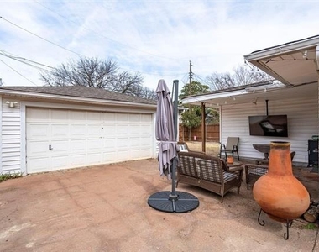
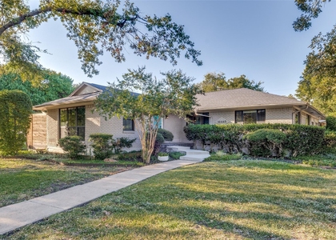
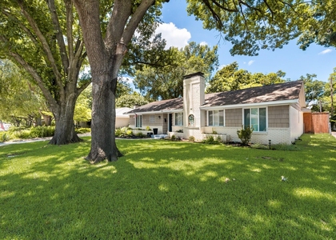
Charming single-story, three-bedroom home in Lake Highlands! The spacious living room features rich hardwood floors and flows seamlessly into the dining area, creating a warm and inviting space. The kitchen is beautifully updated with pristine white cabinetry, granite countertops, a tumbled stone backsplash, and stainless steel appliances, including a gas cooktop. A cozy breakfast nook, perfect for an L-shaped table, adds to the home's charm. Throughout the home, light gray walls complement crisp white crown molding for a fresh and modern feel. The spacious primary suite boasts a completely updated en-suite bath with a custom vanity, a glass-enclosed shower, and easy-to-maintain tile floors. A generously sized guest bedroom and a second full bath provide comfort for family and visitors. A secondary living room offers additional flexibility, with French doors leading to a light-filled private study or a potential third guest bedroom. Step outside to a fantastic backyard, featuring a large open patio, a covered seating area, a detached two-car garage, and a well-sized grassy yard-perfect for relaxing or entertaining.
AMENITIES
Attached Garage
Storage Facility
Private Outdoor Space
Dishwasher
Parking Space
ADDITIONAL INFORMATION
Interior
Bathroom Information
Full Bathrooms: 2
Interior Information
Interior Features: Built-in Features, Chandelier, Eat-in Kitchen, Granite Counters, High Speed Internet, Open Floorplan, Pantry, Walk-In Closet(s), Cable TV Available, Decorative Lighting
Appliances: Dishwasher, Disposal, Gas Cooktop, Gas Oven, Gas Range, Gas Water Heater, Microwave, Plumbed For Gas in Kitchen
Flooring Type: Ceramic Tile, Hardwood, Tile, Wood
Laundry Features: Electric Dryer Hookup, Washer Hookup, Utility Room, Full Size W/D Area, Dryer Hookup
The median is solely based on the area and the number of bedrooms.
Listing-specific characteristics such as the number of bathrooms and the amenities will also impact the price.
LISTING QUALITY
▲
Features and amenities are properly noted
▲
RentHop has data for this building
▼
The manager has not yet mailed us a photo copy of his or her government identification and proof or property ownership.
▼
Manager has not logged in recently
▼
Manager does not yet have user reviews
RENTHOP DESCRIPTION
The apartment is a unit offered at a monthly price of $3,400. The person posting the listing did not specify that any pets were allowed. It may be the case that pets are ok and the manager simply has not yet filled out all the details. The kitchen conveniently includes a dishwasher.
We have 31 photos of this particular unit, building, and surrounding areas.
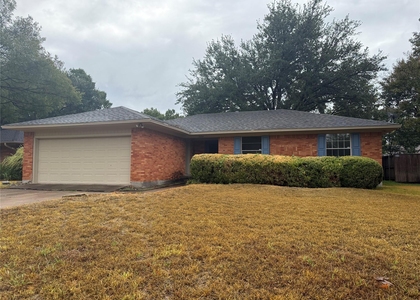
We found some very similar listings nearby
Select those you'd like to message
Your messages have been sent!
Check Availability
By selecting Check Availability, you agree that RentHop and real estate professionals may call or text you about your inquiry. Message/data rates may apply. Terms & Privacy. California Privacy Notice
























 Your Privacy Choices
