$2,950
LEASED / EXPIRED
Posted 19 weeks ago, Immediate Move-In
bedrooms
3 Bed
bathrooms
2 Bath
bathrooms
1 Half Bath
square feet
2,367 Sqft
Listing by Michael Yarrito
Save Listing

SIMILAR NEARBY LISTINGS
$3,200
By Shveta Atre, 17 hours ago
bedrooms
3 Bed
|
bathrooms
2 Bath
|
square feet
2,057 Sqft
$2,700
By Aaron Karns, 14 hours ago
bedrooms
3 Bed
|
bathrooms
2 Bath
|
square feet
2,104 Sqft
$2,750
By Glen Wyche, 23 hours ago
bedrooms
3 Bed
|
bathrooms
2 Bath
|
square feet
1,859 Sqft
730 Cottonwood Bend
Cottonwood Bend North, Plano
75002
$2,650
By Fang Xiao, 20 hours ago
bedrooms
3 Bed
|
bathrooms
2 Bath
|
square feet
2,150 Sqft
$3,200
By Patty Wang, 17 hours ago
bedrooms
3 Bed
|
bathrooms
3 Bath
|
square feet
2,447 Sqft
543 Teton Street
Plano
75002
$2,575
By Viren Shah, 17 hours ago
bedrooms
3 Bed
|
bathrooms
2 Bath
|
square feet
1,965 Sqft
$2,800
By Pelin Guzel, 20 hours ago
bedrooms
3 Bed
|
bathrooms
2 Bath
|
square feet
1,945 Sqft
$3,000
By Shveta Atre, 18 hours ago
bedrooms
3 Bed
|
bathrooms
2 Bath
|
square feet
1,937 Sqft

DESCRIPTION
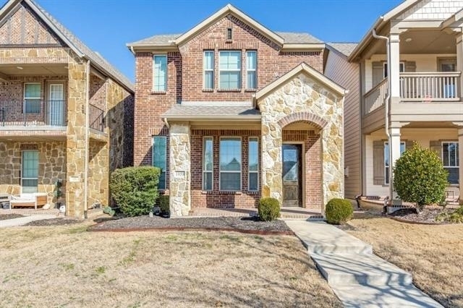
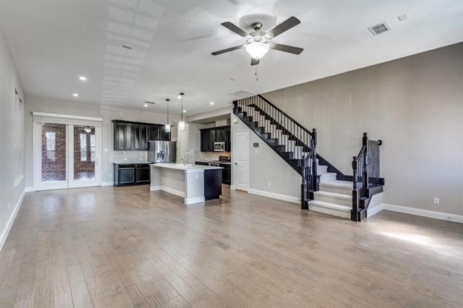
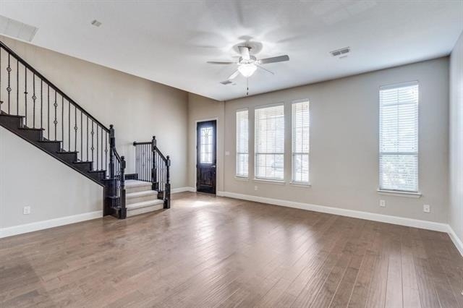
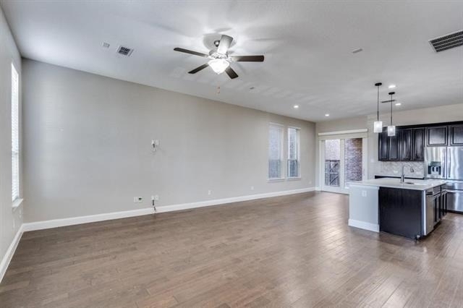
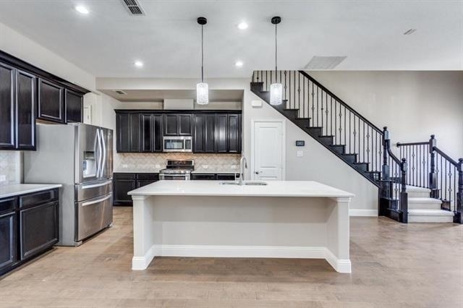
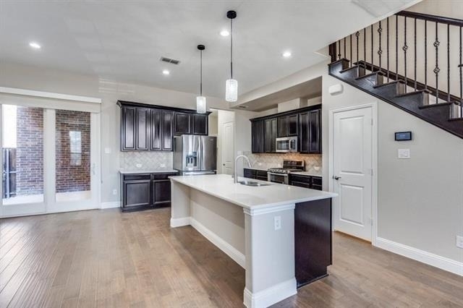
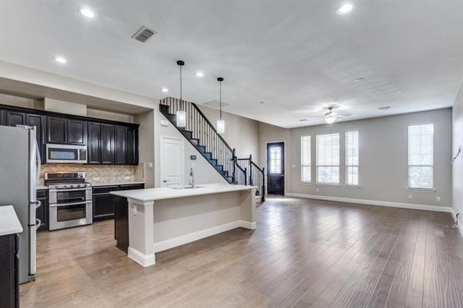
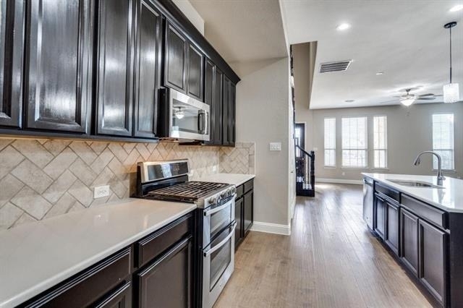
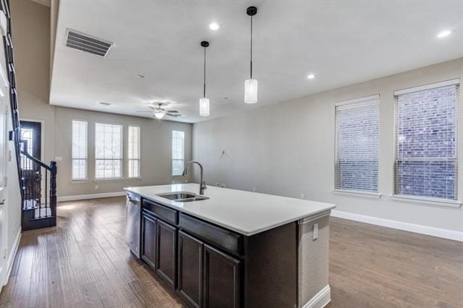
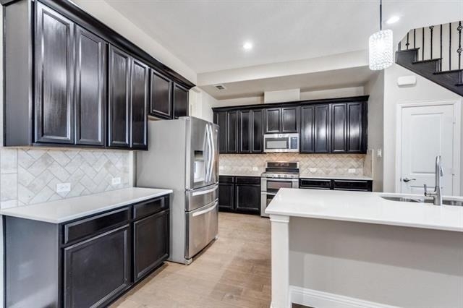
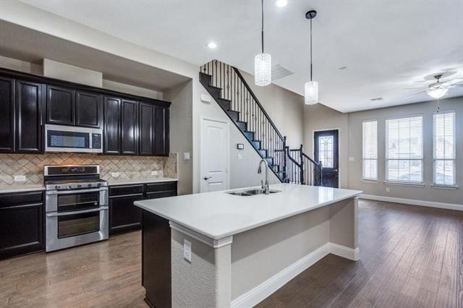
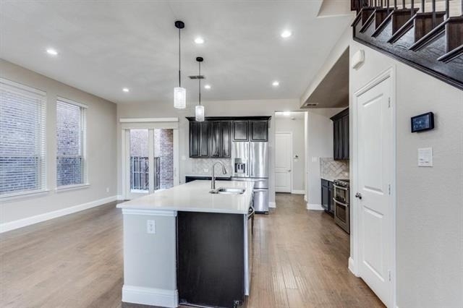
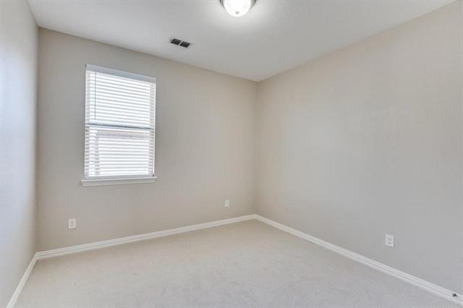
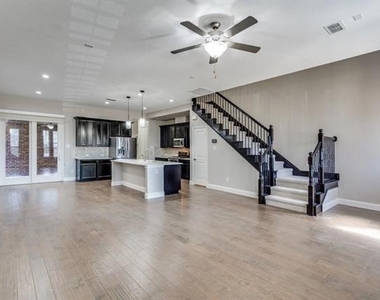
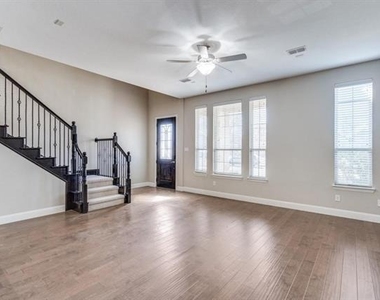
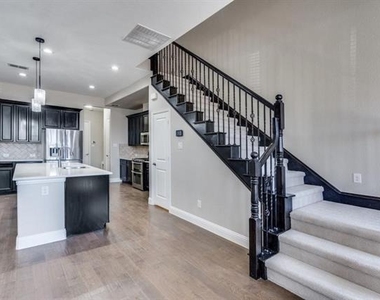
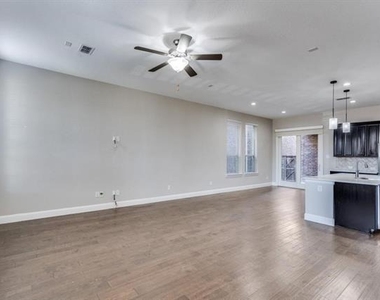
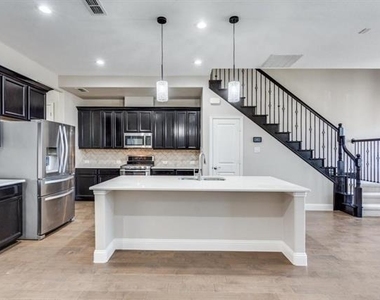
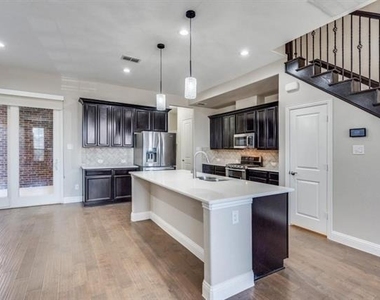
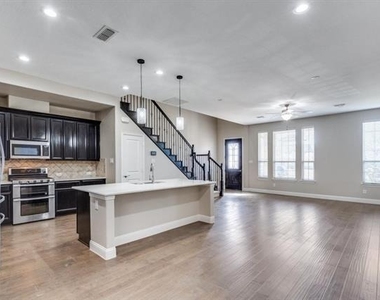
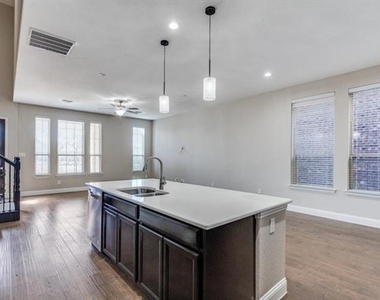
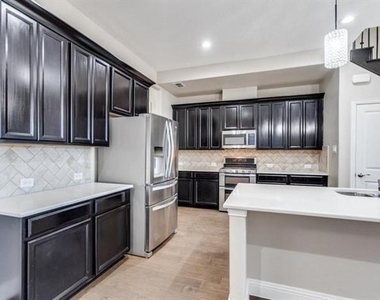
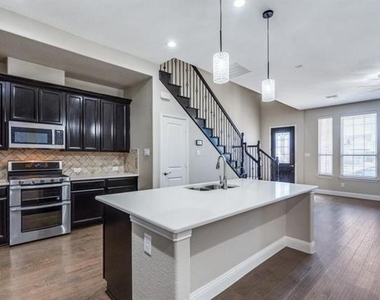
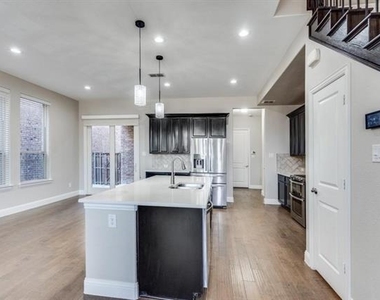
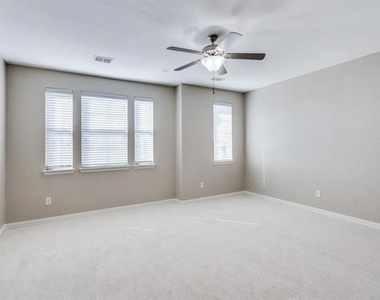
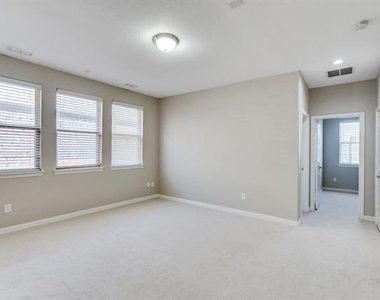
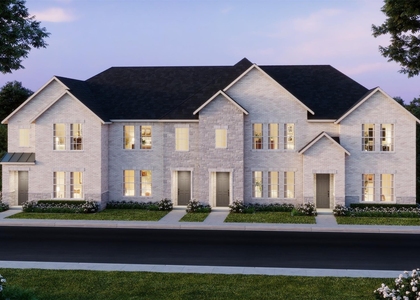
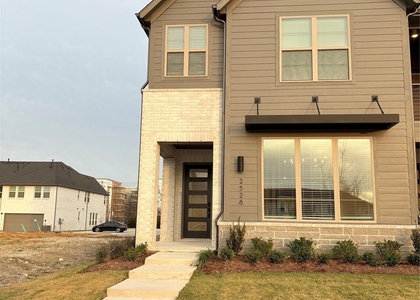
Like NEW Energy-Efficient home! This beautiful Lexington home has an incredible open floor plan great
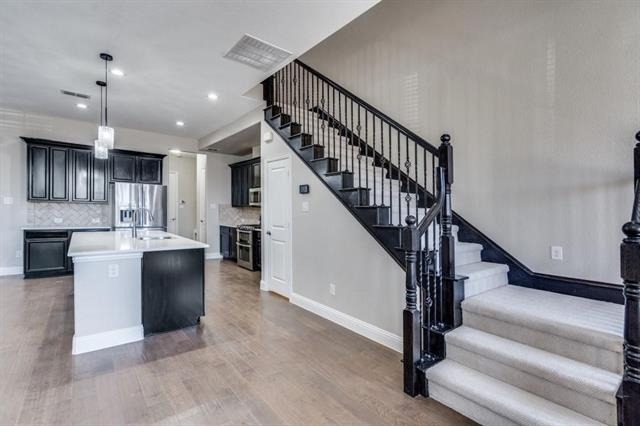
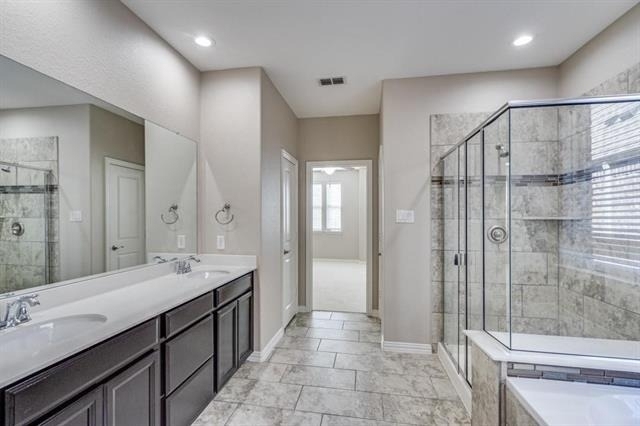
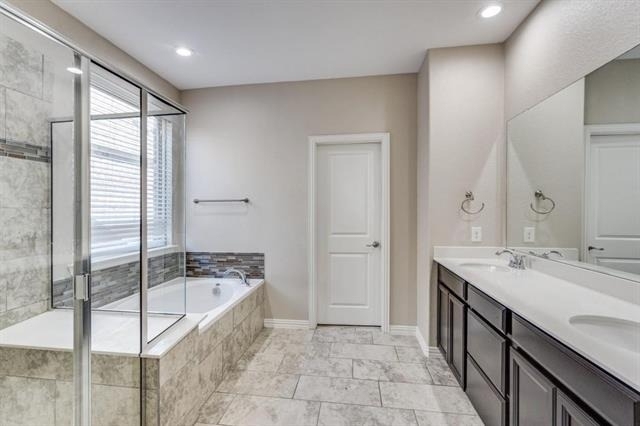
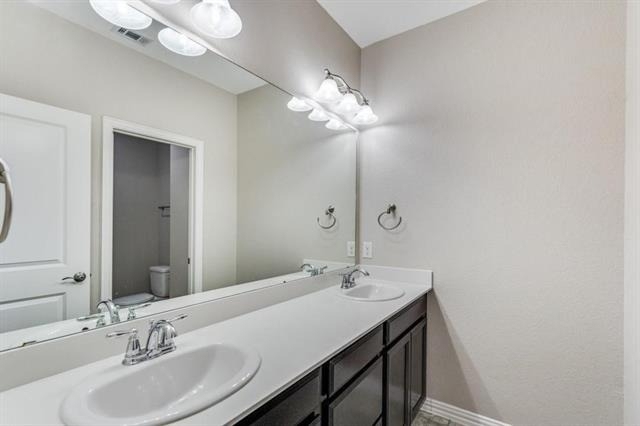
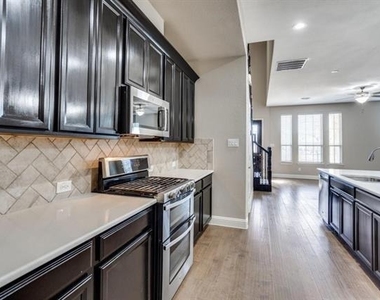
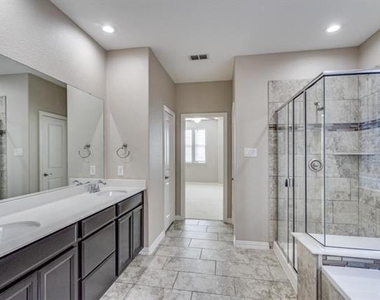
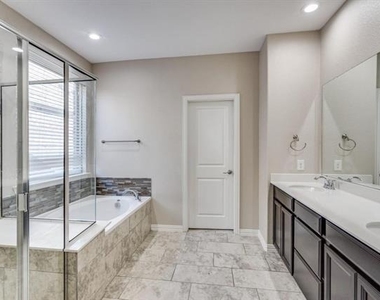
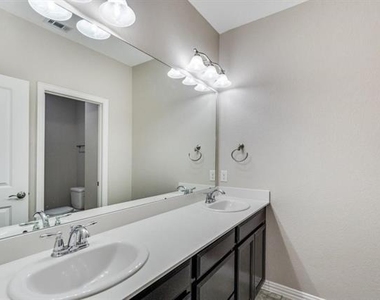
for entertaining guests. Kitchen with walk-in pantry and island. Master offers separate tub-shower with dual sinks and
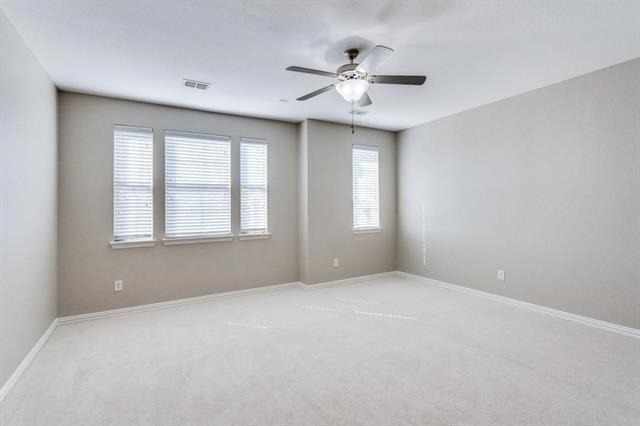
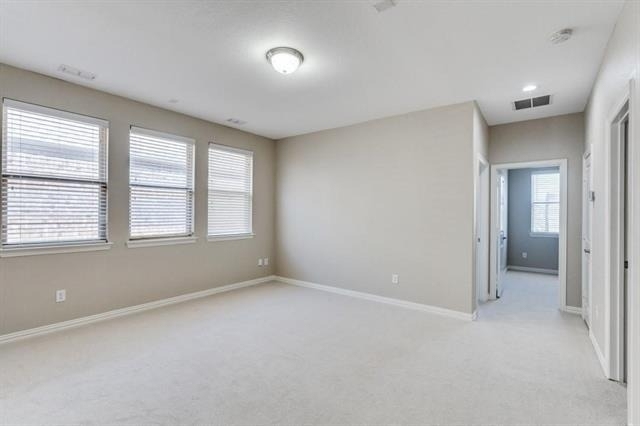
spacious walk-in closet with linen storage. Open game room upstairs provides a great place to gather and for nights in
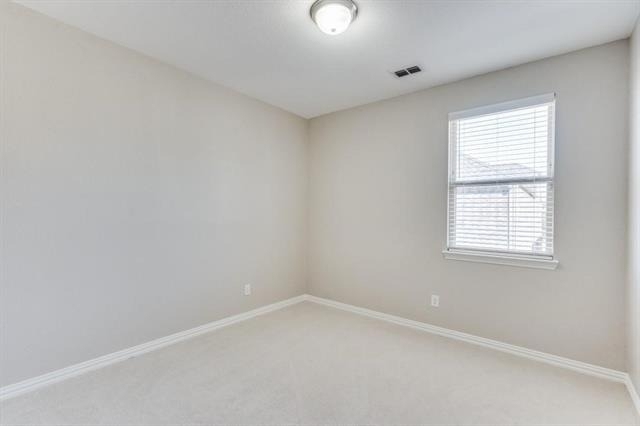
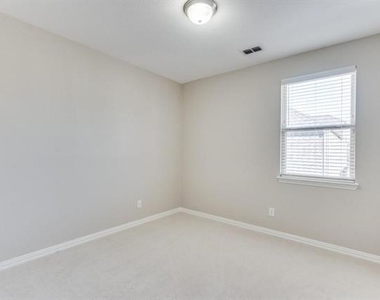
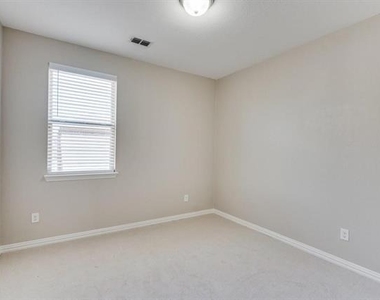
watching movies. Spacious secondary bedrooms offer walk-in closets. Residents of Village at Twin Creeks will enjoy a
resort-style pool, fitness center, hiking trails and access to The Trails 18-hole golf course. Known for their energy
efficient features, our homes help you live a healthier & quieter lifestyle while saving thousands of dollars on utility
bills!

AMENITIES
Attached Garage
Dishwasher
Parking Space

ADDITIONAL INFORMATION
Interior

    Bathroom Information

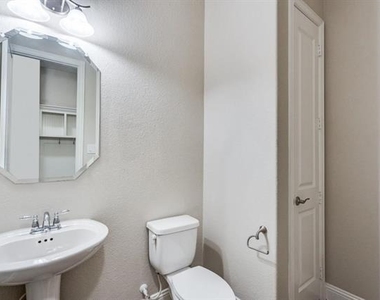
  • Half Bathrooms: 1
  • Full Bathrooms: 2

    Interior Information

  • Interior Features: Cable TV Available, High Speed Internet Available
  • Appliances: Built-In Gas Range, Dishwasher, Disposal, Gas Cooktop, Gas Oven, Gas Range, Tankless Water Heater
Exterior

    Property Information

  • Square Footage: 2,367
  • Security Features: Carbon Monoxide Detector(s), Fire Alarm, Fire Sprinkler System, Firewall(s), Security Lights, Security Service, Security System, Smoke Detector(s), Burglar
  • Year Built: 2017

    Building Information

  • Levels: Two
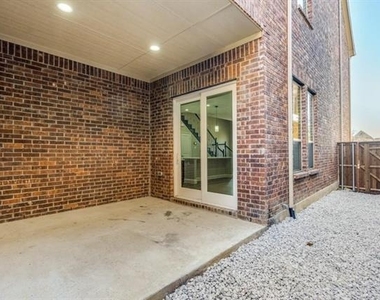
  • Construction Materials: Brick

    Lot Information

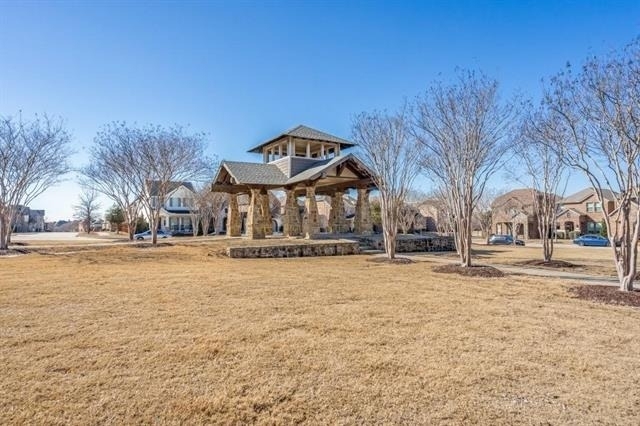
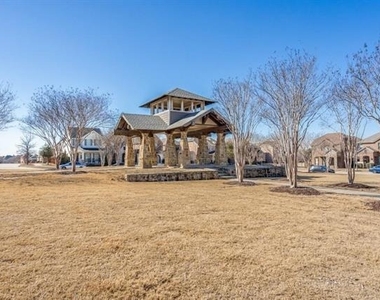
  • Lot Features: Landscaped, Zero Lot Line, Park View, Sprinkler System, Subdivision
  • Lot Size Area: 0.069
  • Lot Size Units: Acres
  • Lot Size Acres: 0.069
  • Square Footage: 3,006
  • Tax Lot: 48
Utilities

    Utilities Information

  • Cooling Type: Ceiling Fan(s), Central Air, Electric, ENERGY STAR Qualified Equipment
  • Heating Type: Central, Electric, ENERGY STAR Qualified Equipment, Natural Gas
Parking

    Parking Information

  • Has Garage
  • Attached Garage
  • Parking Features: Covered, Driveway, Garage, On Street, Unassigned
  • Garage Spaces: 2
Location

    HOA Information

  • HOA/Condo/Coop Fee Includes: Maintenance Grounds, Security, Full Use of Facilities
  • HOA Fee: $950
  • HOA Fee Frequency: Semi-Annually

MAP


75013

LISTING QUALITY
▲ Listing location is an exact address
▲ Features and amenities are properly noted
▲ RentHop has data for this building
▼ The manager has not yet mailed us a photo copy of his or her government identification and proof or property ownership.
▼ Manager has not logged in recently
▼ Manager does not yet have user reviews

RENTHOP DESCRIPTION
The apartment is a unit offered at a monthly price of $2,950. The person posting the listing did not specify that any pets were allowed. It may be the case that pets are ok and the manager simply has not yet filled out all the details. The kitchen conveniently includes a dishwasher.

We have 23 photos of this particular unit, building, and surrounding areas.
See available units at 1058 Atherton Place.

Does something look off?

Courtesy of RH Advisors, Inc. and RHP Realty NJ, Inc.