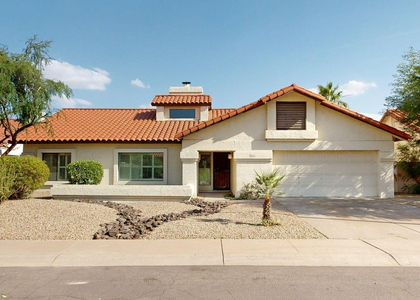
Welcome to this beautifully maintained 3-bedroom, 2-bath Scottsdale home featuring fresh interior paint throughout, a desirable split floor plan, and a private backyard oasis! Step inside to an inviting open-concept layout where the spacious great room flows seamlessly into the dining area and kitchen, creating the perfect space for both everyday living and entertaining. Elegant stone flooring, plantation shutters, and a stunning two-way fireplace add warmth and character to the heart of the home. The thoughtfully designed kitchen features granite countertops, stainless steel appliances, abundant cabinetry, a peninsula with breakfast bar seating, and a charming bay window breakfast nook. The spacious primary suite offers brand-new carpet, direct backyard access, and a spa-like ensuite with dual vanities, a walk-in closet, soaking tub, separate walk-in shower, and private water closet. Two additional bedrooms, a full guest bath, a dedicated laundry room with washer and dryer included, and an attached two-car garage with built-in storage provide everyday convenience.
Step outside to your own backyard retreat featuring an expansive covered patio, sparkling pool and spa, and mature landscaping that creates a peaceful setting for relaxing or entertaining.
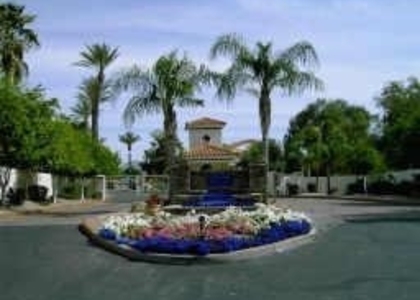
Located in the highly desirable Scottsdale Ranch community near Via Linda and Mountain View, this home offers convenient access to Loop 101, Scottsdale Ranch Park, scenic lakes, walking and biking trails, golf, top-rated schools, and Scottsdale's premier shopping, dining, and entertainment.
AMENITIES
Fireplace
Laundry In Unit
Common Outdoor Space
Parking Space
ADDITIONAL INFORMATION
Interior
Bathroom Information
Full Bathrooms: 2
Interior Information
Interior Features: Granite Counters, Double Vanity, Eat-in Kitchen, Breakfast Bar, Full Bth Master Bdrm, Separate Shwr & Tub
Flooring Type: Tile
Laundry Features: Inside
Fireplace Information
Has Fireplace
Fireplace Features: Two Way Fireplace
Exterior
Property Information
Square Footage: 2,046
Year Built: 1986
Building Information
Builder Name: RICHMOND AMERICAN HOMES
Building Area Total: 2046
Building Area Units: Square Feet
Window Features: Shutters
Construction Materials: Stucco, Wood Siding, Painted
The median is solely based on the area and the number of bedrooms.
Listing-specific characteristics such as the number of bathrooms and the amenities will also impact the price.
LISTING QUALITY
▲
Features and amenities are properly noted
▲
RentHop has data for this building
▼
Listing agent has an unconfirmed email address
▼
The manager has not yet mailed us a photo copy of his or her government identification and proof or property ownership.
▼
Manager has not logged in recently
▼
Manager does not yet have user reviews
RENTHOP DESCRIPTION
The apartment is a unit offered at a monthly price of $4,000. The person posting the listing did not specify that any pets were allowed. It may be the case that pets are ok and the manager simply has not yet filled out all the details.
We have 23 photos of this particular unit, building, and surrounding areas.
Enter the 6-digit code sent to or download the
RentHop mobile app to continue.
By selecting Check Availability, you agree that RentHop and real estate professionals may call or text you about your inquiry. Message/data rates may apply. Terms & Privacy.
We found some very similar listings nearby
Select those you'd like to message
Your messages have been sent!
Check Availability
By selecting Check Availability, you agree that RentHop and real estate professionals may call or text you about your inquiry. Message/data rates may apply. Terms & Privacy.