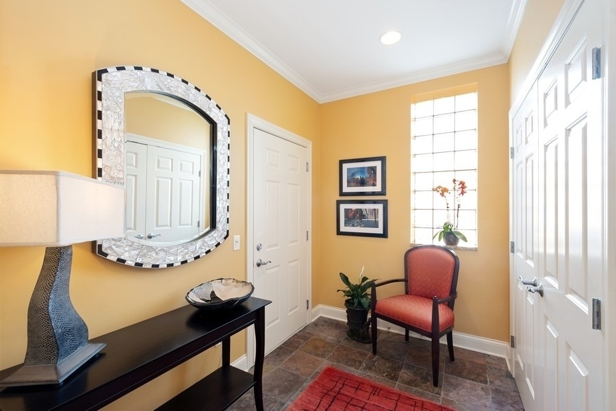
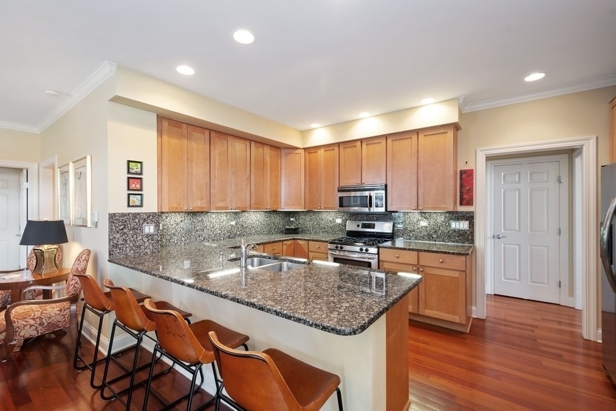
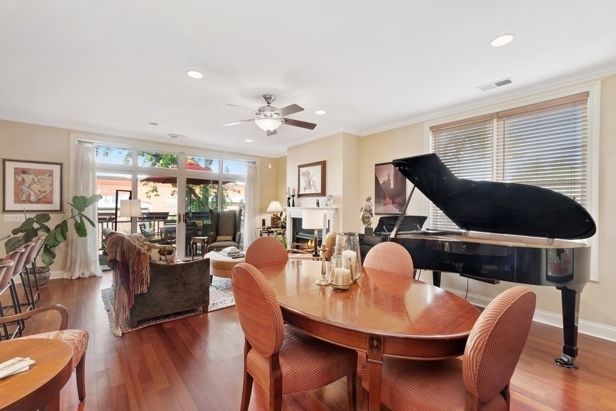
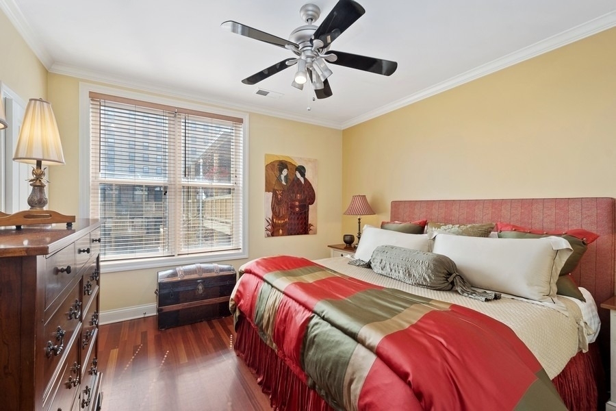
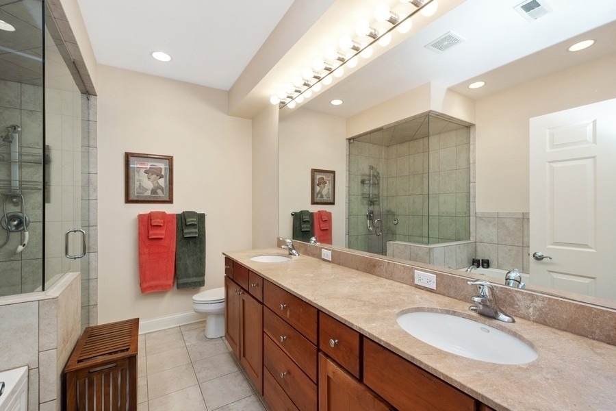
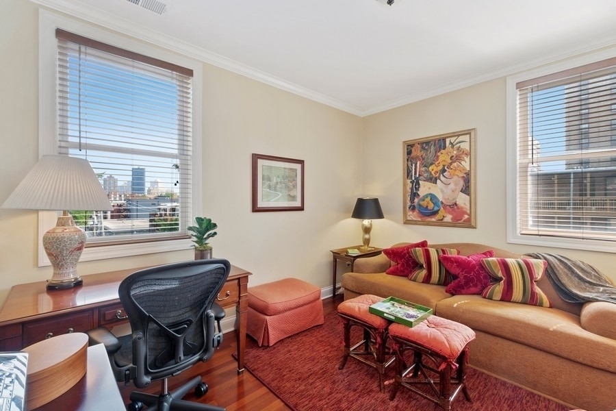
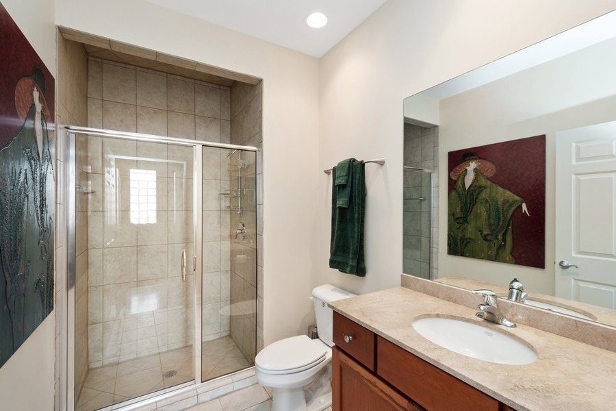
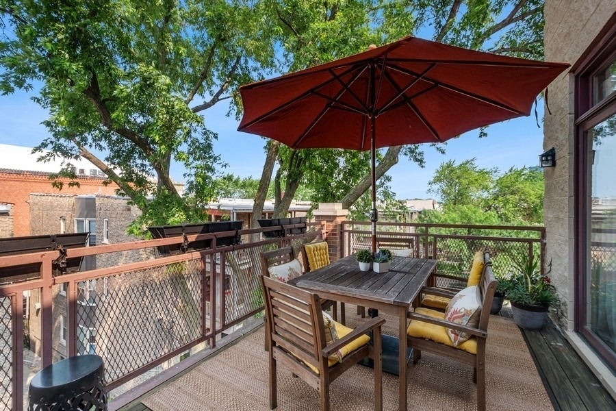
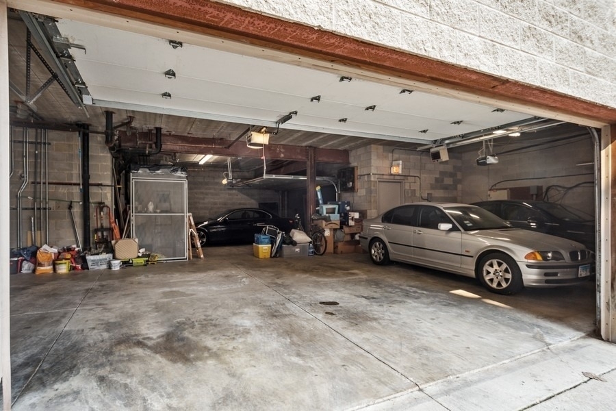
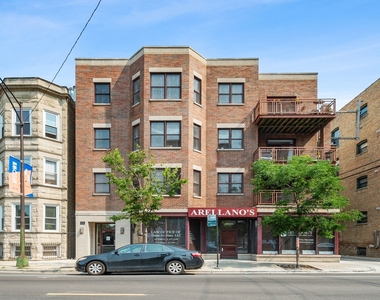
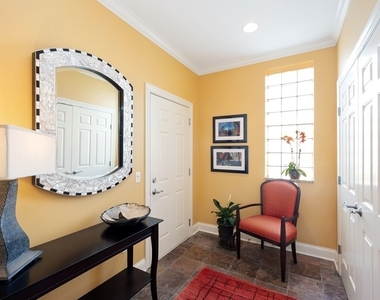
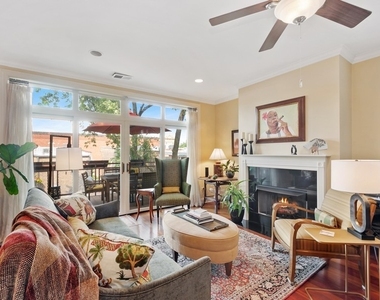
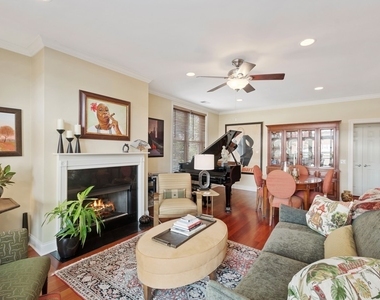
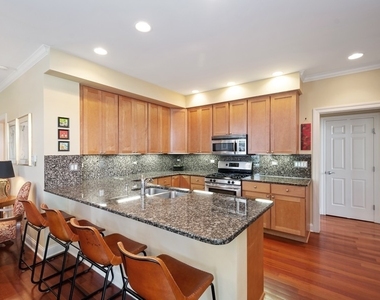
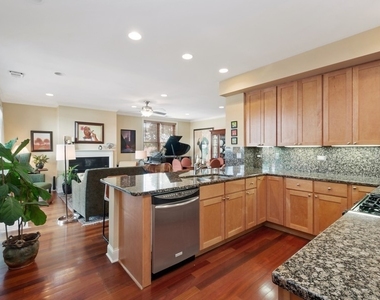
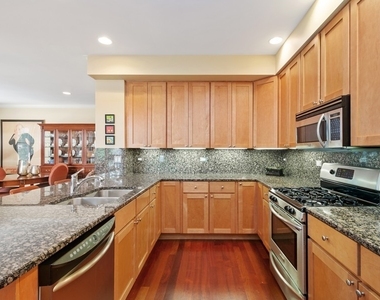
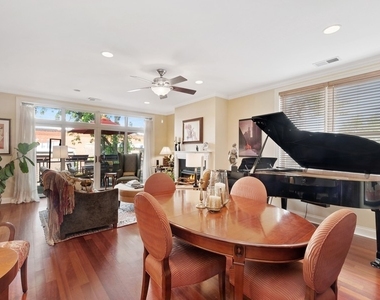
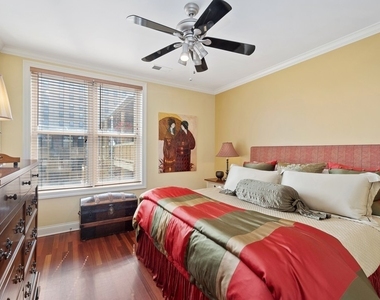
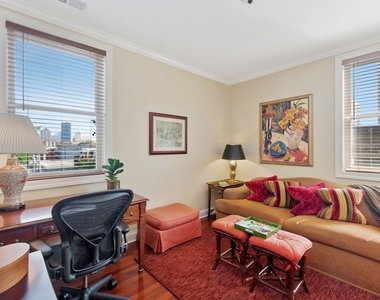
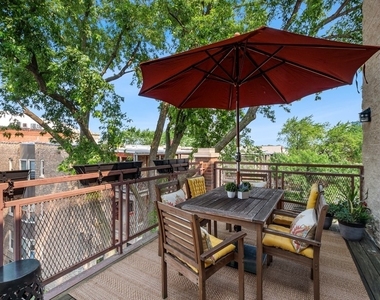
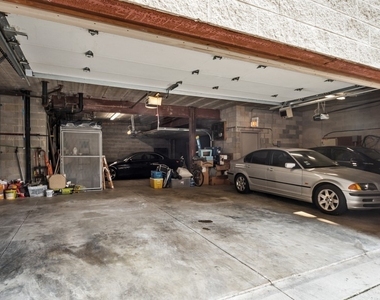
A+ Uptown location! Elevator building! Great functional layout in this bright and very quiet (this unit does NOT face Lawrence) top floor, corner condo. Huge, open kitchen/Living Room/Dining Room area with a gas fireplace and a spacious and private balcony just off the main entertaining area. Balcony is large enough for a gas grill and outdoor furniture. The massive kitchen has great counter and cabinet space including a pantry, stainless steel appliances and a breakfast bar. Primary suite boasts an ORGANIZED walk-in closet, double bowl vanity, separate shower & whirlpool tub. Spacious 2nd bedroom is large enough to multi-task as and office and guest space. Other features include in unit w/d, central heat and AC, hardwood floors thru-out, a great mechanical room for storage and high ceilings. Steps to EL, Lake, Starbucks & New Mariano's. Non-refundable move-in fee required. No smoking. No pets. Heated, attached, secure garage parking INCLUDED.
Parking Features: Garage Door Opener, Heated Garage, Garage, Attached, Yes
Garage Spaces: 1
Location
HOA Information
HOA/Condo/Coop Amenities: Elevator in Residence, Security Door Lock(s)
MAP
UPTOWN
About Uptown
Chicago's Uptown neighborhood, located about six miles north of
the Loop, is rich in culture and has seen significant ups and downs
through history. For more than a century Uptown has been a popular
entertainment district, playing a significant role in the Jazz Age,
the silent film era, the swing era and the big band era, all riding
on the coattails of the Gilded Age. The Margate Park, Buena Park,
Sheridan Park and Little Vietnam neighborhoods all make up Uptown's
large community area, although it was twice the size before
Edgewater split off to become distinctly its own. There's a
steadily growing Asian population in the area and non-Hispanic
whites make up less than half of the population.
History
Chicago's Uptown neighborhood, located about six miles north of
the Loop, is rich in culture and has seen significant ups and downs
through history. For more than a century Uptown has been a popular
entertainment district, playing a significant role in the Jazz Age,
the…
The median is solely based on the area and the number of bedrooms.
Listing-specific characteristics such as the number of bathrooms and the amenities will also impact the price.
LISTING QUALITY
▲
Listing location is an exact address
▲
Features and amenities are properly noted
▲
RentHop has data for this building
▼
The manager has not yet mailed us a photo copy of his or her government identification and proof or property ownership.
▼
Manager has not logged in recently
▼
Manager does not yet have user reviews
RENTHOP DESCRIPTION
The apartment is a unit offered at a monthly price of $3,500. The building allows easy access via an elevator. The person posting the listing did not specify that any pets were allowed. It may be the case that pets are ok and the manager simply has not yet filled out all the details. The kitchen conveniently includes a dishwasher.
We have 19 photos of this particular unit, building, and surrounding areas.
MLS# MRD12808105
List Agent Name: Beth Gomez
List Office Name: Jameson Sotheby's Intl Realty
IDX information is provided exclusively for personal, non-commercial use, and may not be used for any purpose other than to identify prospective properties consumers may be interested in purchasing. Information is deemed reliable but not guaranteed. The listing broker’s offer of compensation is made only to participants of the MLS where the listing is filed.
Courtesy of RH Advisors, Inc. and RHP Realty NJ, Inc.
By selecting Check Availability, you agree that RentHop and real estate professionals may call or text you about your inquiry. Message/data rates may apply. Terms & Privacy. California Privacy Notice
We found some very similar listings nearby
Select those you'd like to message
Your messages have been sent!
Check Availability
By selecting Check Availability, you agree that RentHop and real estate professionals may call or text you about your inquiry. Message/data rates may apply. Terms & Privacy. California Privacy Notice


















 Your Privacy Choices
