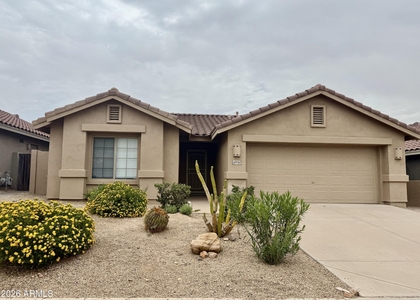
Fantastic single-level home located in Scottsdale's desirable McDowell Mountain Ranch, with 3 bedrooms, 2 bathrooms, and a two car garage. Kitchen has beautiful slab granite counters with stainless steel appliances and undermount sink. Home boasts newer paint and wide vinyl flooring throughout. Step outside to your private pool, ideal for relaxation and entertaining. Pool Service Included! McDowell Mountain Ranch amenities include: Heated Pools and spas, Playgrounds, Pickleball, Basketball & Activities. Located close to Scottsdale A+ schools, shopping, restaurants, entertainment, 101 Fwy, and all the valley has to offer! Welcome Home!
Lot Features: Sprinklers In Rear, Sprinklers In Front, Corner Lot, Desert Back, Desert Front, North/South Exposure, Auto Timer H2O Front, Auto Timer H2O Back
Lot Size Area: 5126
Lot Size Units: Square Feet
Lot Size Acres: 0.12
Square Footage: 5,126
Tax Lot: 63
Land Information
Water Source: Public
Utilities
Utilities Information
Cooling Type: Central Air, Ceiling Fan(s)
Heating Type: Natural Gas
Sewer : Public Sewer
Parking
Parking Information
Has Garage
Parking Features: Direct Access, Garage Door Opener, Attch'd Gar Cabinets
The median is solely based on the area and the number of bedrooms.
Listing-specific characteristics such as the number of bathrooms and the amenities will also impact the price.
LISTING QUALITY
▲
Listing location is an exact address
▲
Features and amenities are properly noted
▲
RentHop has data for this building
▼
The manager has not yet mailed us a photo copy of his or her government identification and proof or property ownership.
▼
Manager has not logged in recently
▼
Manager does not yet have user reviews
RENTHOP DESCRIPTION
The apartment is a unit offered at a monthly price of $3,400. The person posting the listing did not specify that any pets were allowed. It may be the case that pets are ok and the manager simply has not yet filled out all the details.
We have 19 photos of this particular unit, building, and surrounding areas.
By selecting Check Availability, you agree that RentHop and real estate professionals may call or text you about your inquiry. Message/data rates may apply. Terms & Privacy. California Privacy Notice
We found some very similar listings nearby
Select those you'd like to message
Your messages have been sent!
Check Availability
By selecting Check Availability, you agree that RentHop and real estate professionals may call or text you about your inquiry. Message/data rates may apply. Terms & Privacy. California Privacy Notice







 Your Privacy Choices