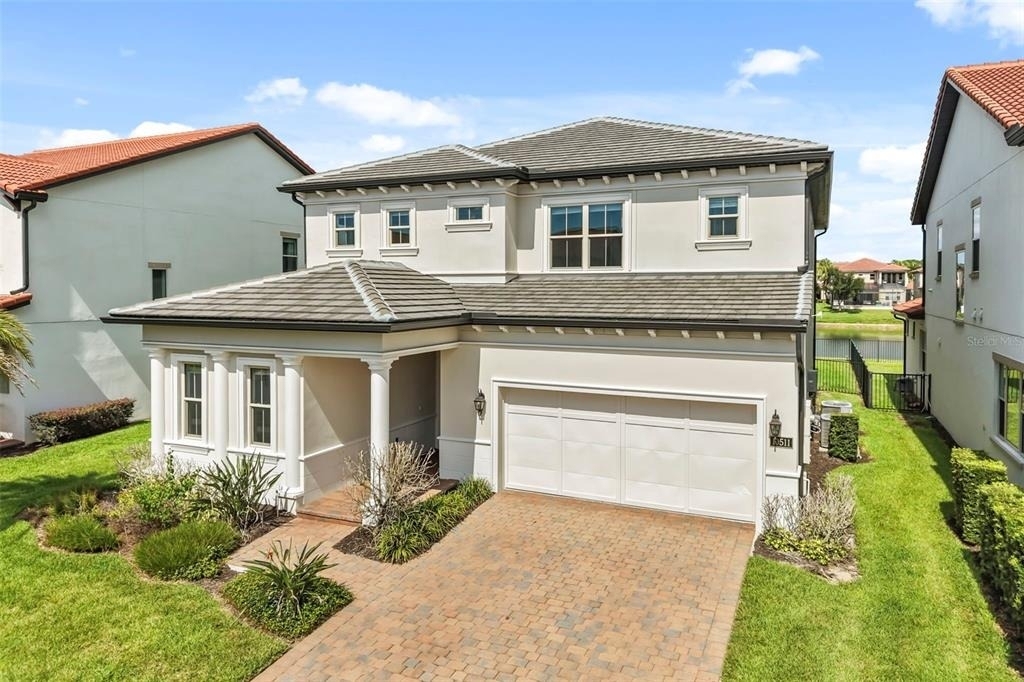
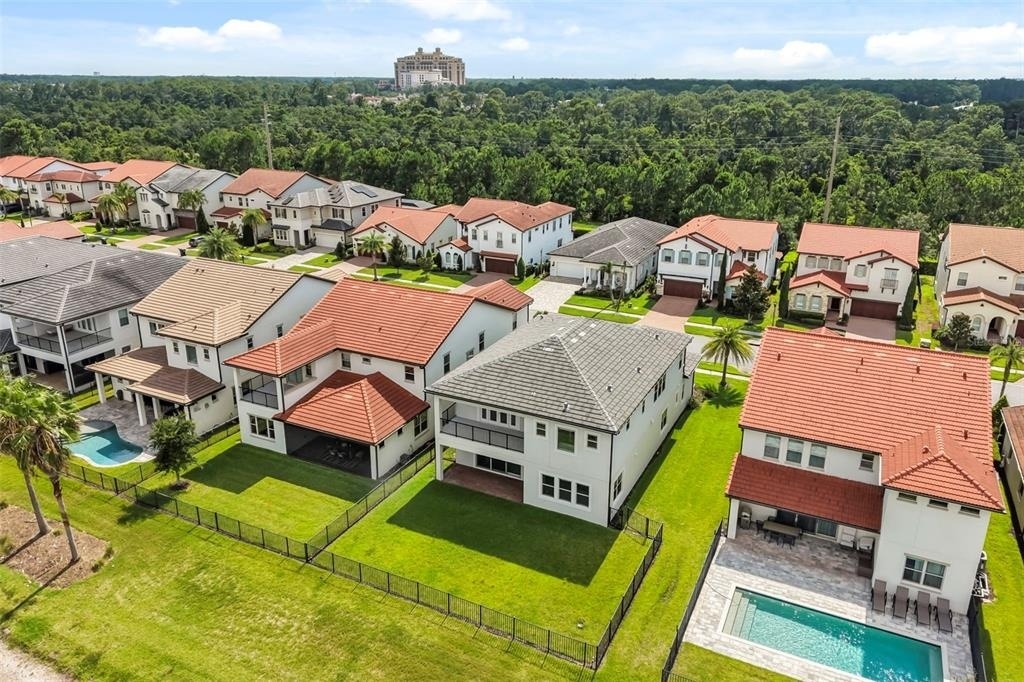
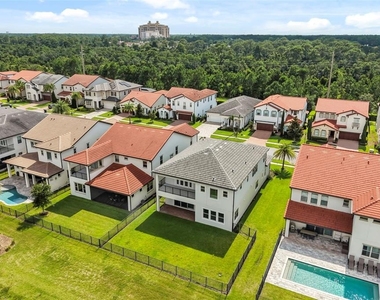
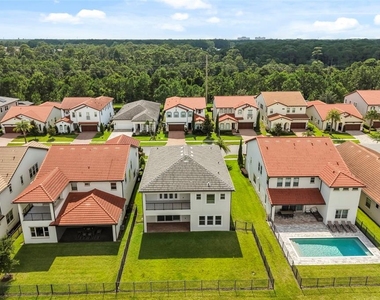
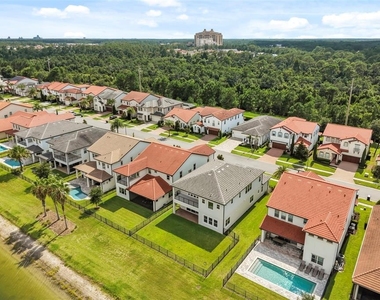
Welcome to 10511 Royal Cypress Court, a stunning luxury residence located in the prestigious Royal Cypress Reserve, a guard-gated Toll Brothers community in the heart of Windermere. Offering the perfect combination of style, comfort, and convenience, this beautiful home is close to excellent Windermere schools, shopping, dining, Walt Disney World, and many of Central Florida's most popular attractions.
***CARPET IS BEING REMOVED AND REPLACED WITH LUXURY LARGE PLANK EUROPEAN WHITE OAK FLOORING***
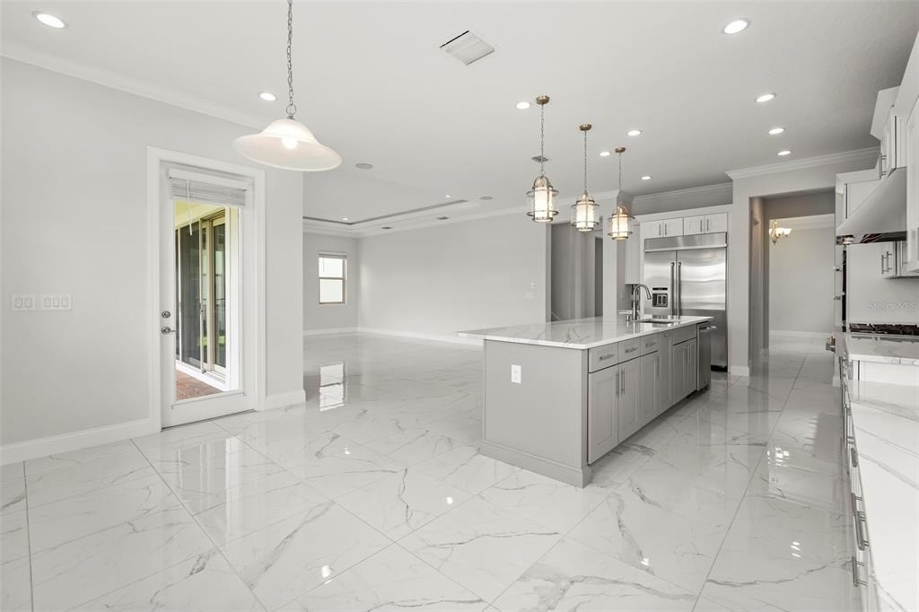
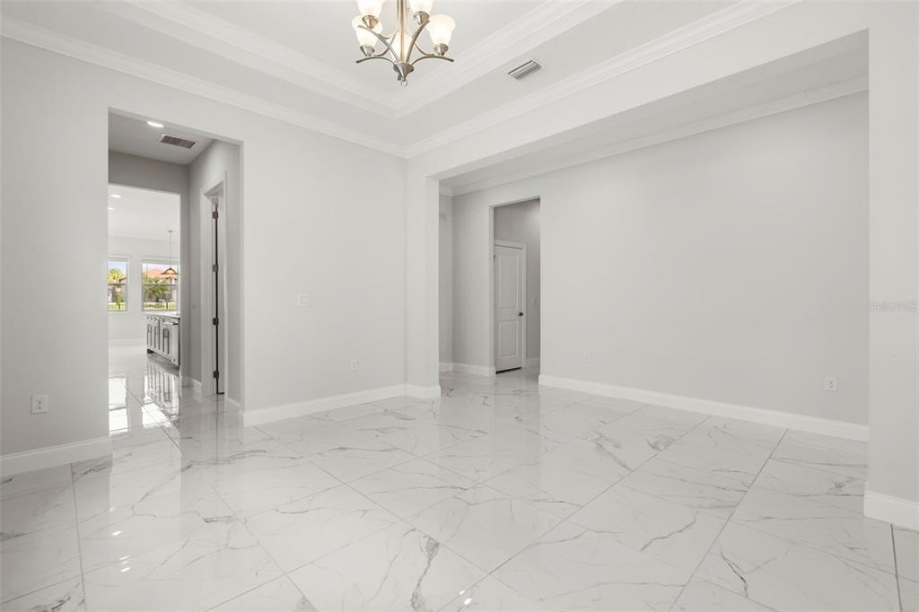
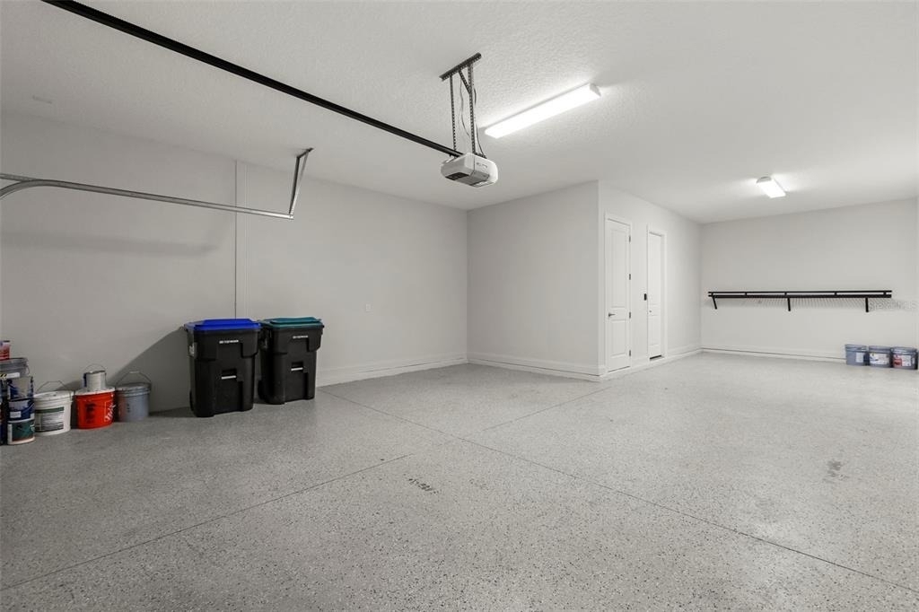
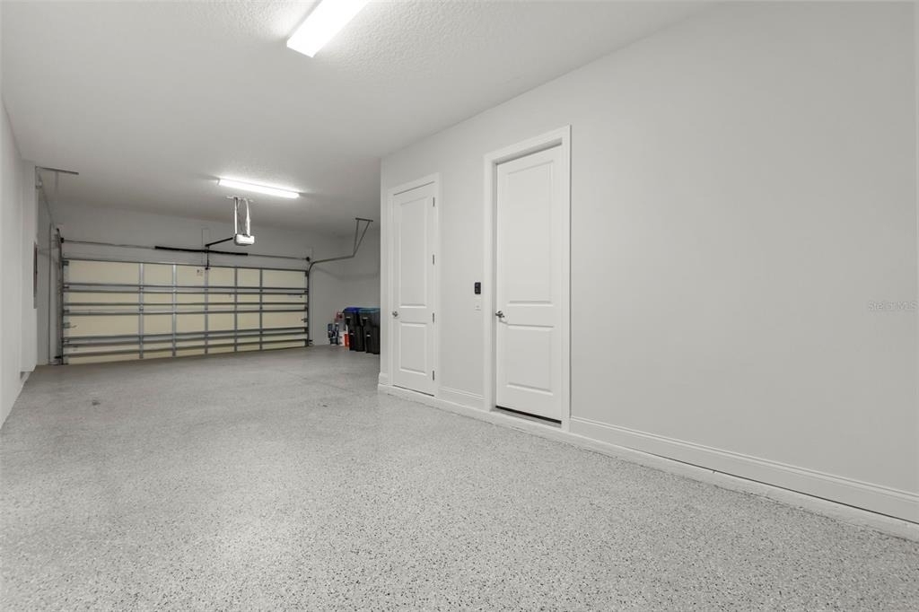
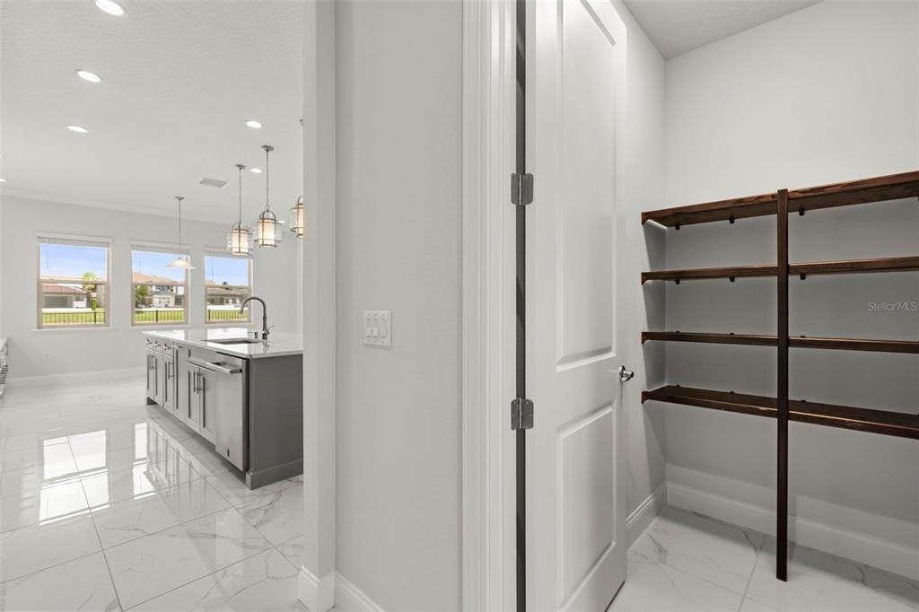
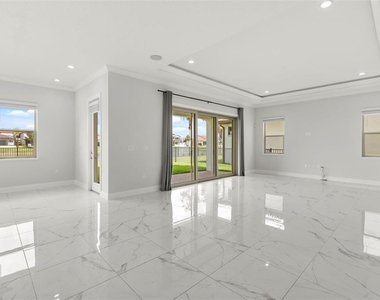
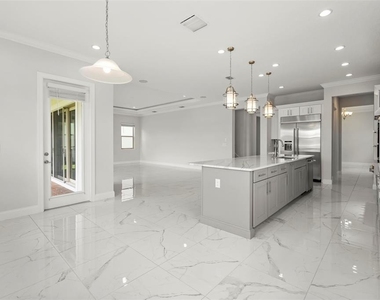
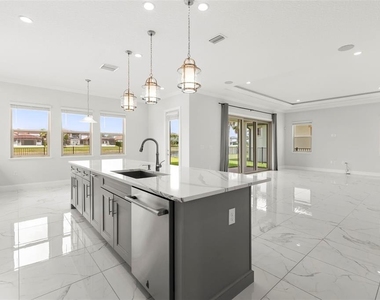
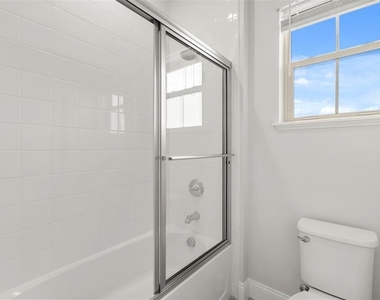
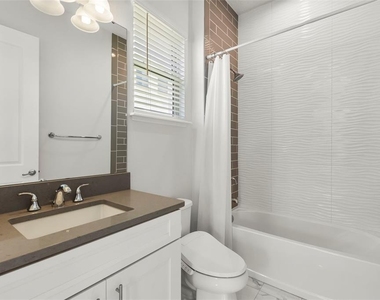
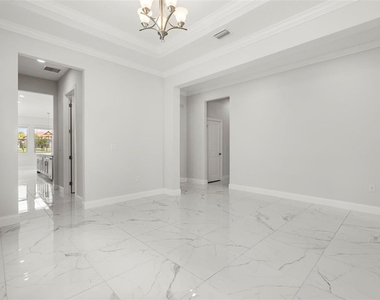
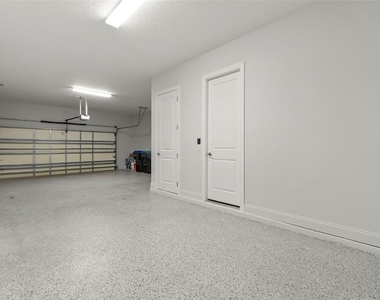
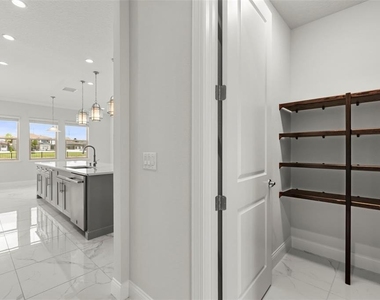
This impressive residence features five bedrooms, four-and-a-half bathrooms, and a spacious three-car garage. The first floor showcases sleek white porcelain tile throughout, enhancing the abundant natural light and creating a clean, modern feel.
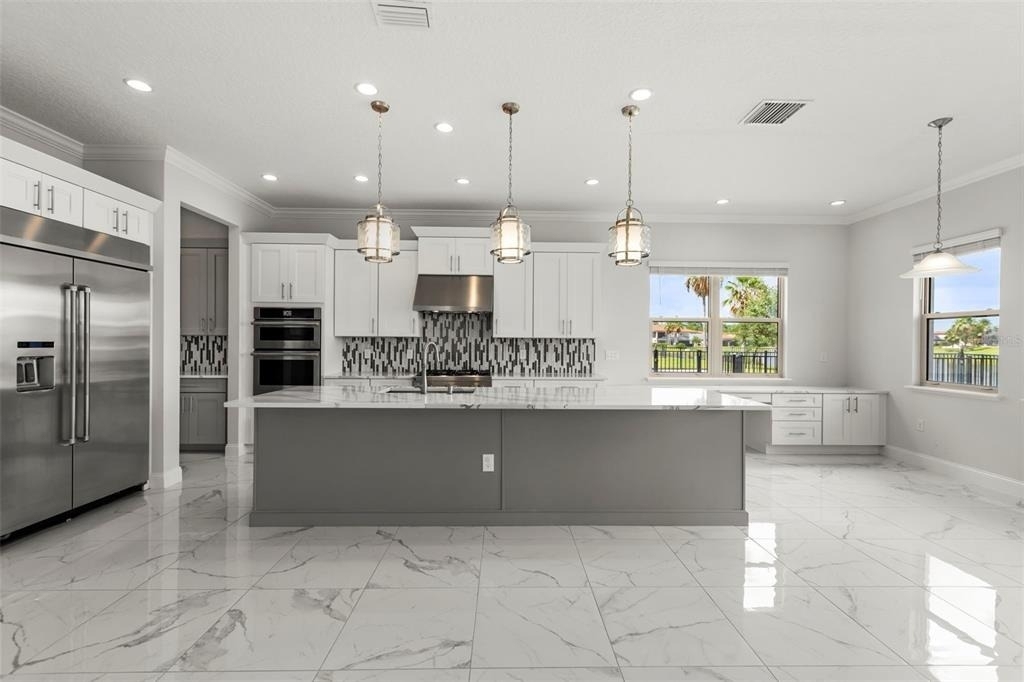
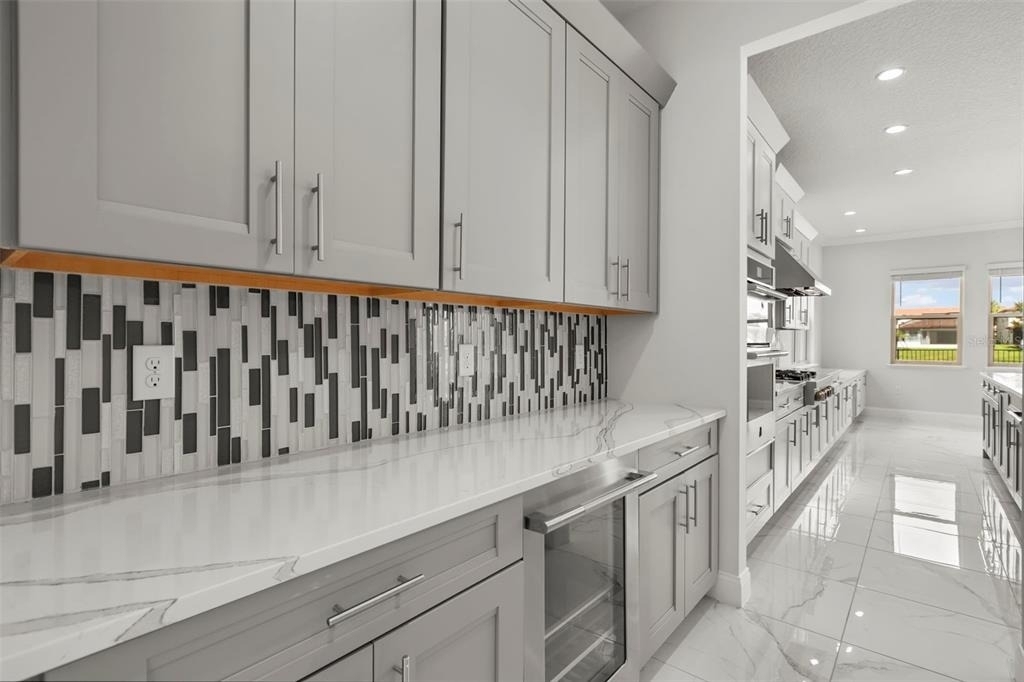
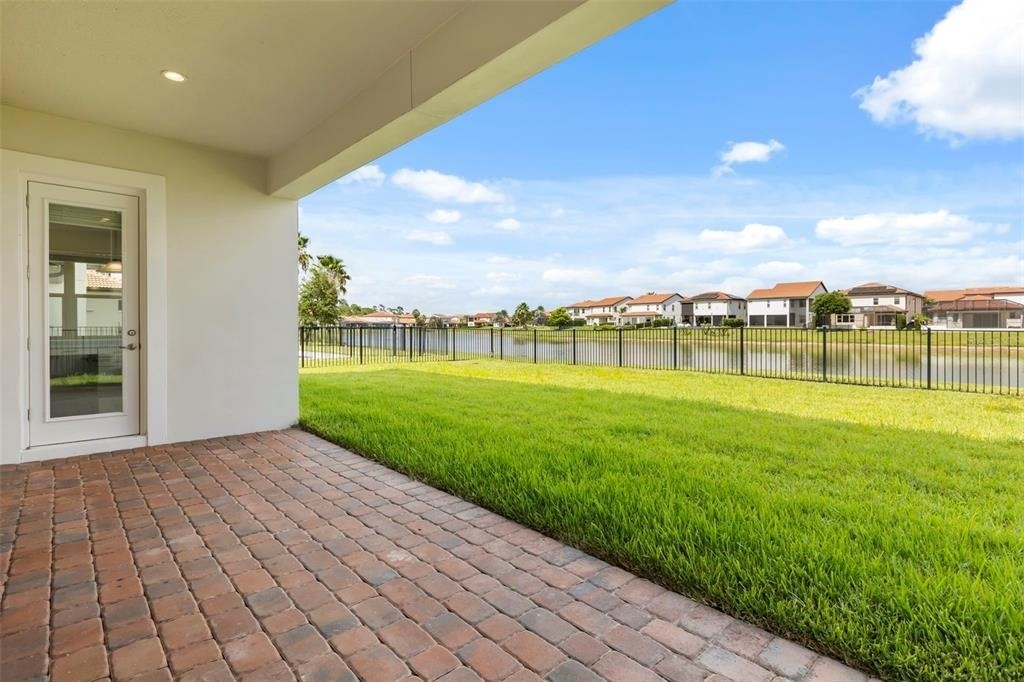
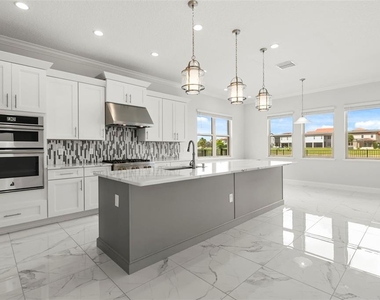
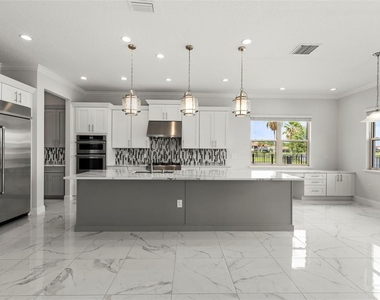
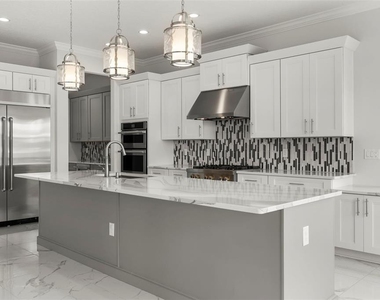
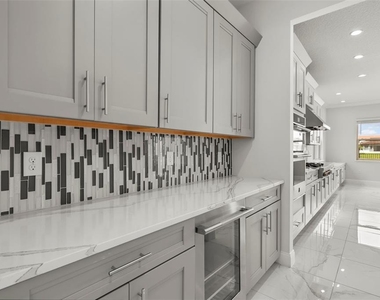
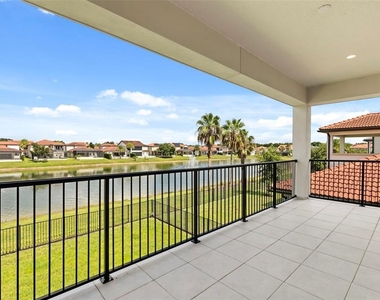
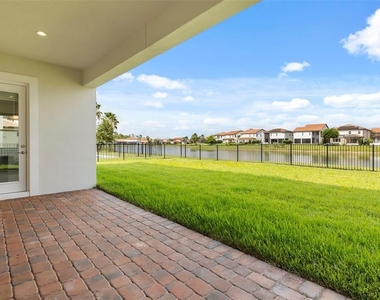
The beautifully designed kitchen offers an oversized pantry, wine refrigerator, natural gas cooktop, and an abundance of cabinetry and storage. It opens seamlessly to the bright and inviting family room, where sliding glass doors frame tranquil views of the pond and its beautiful water fountain. The peaceful waterfront setting provides the perfect backdrop for relaxing or entertaining.
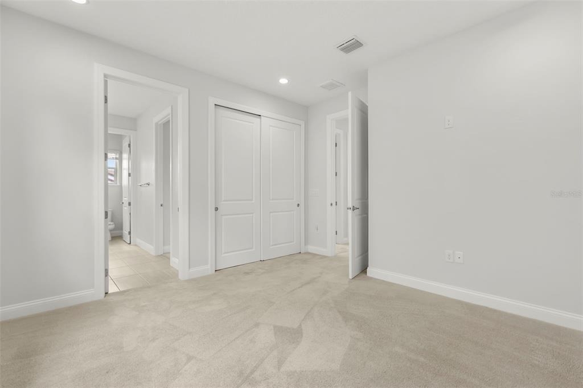
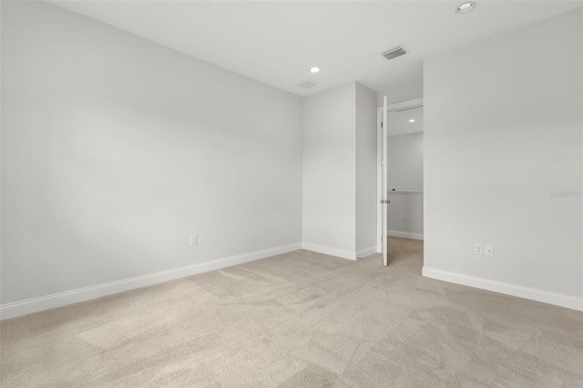
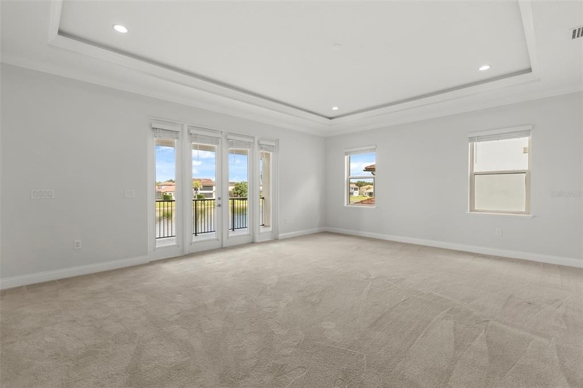
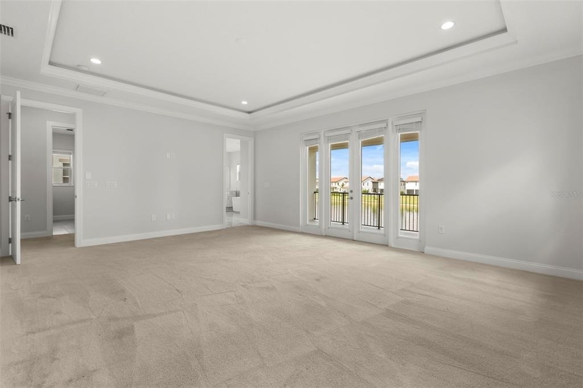
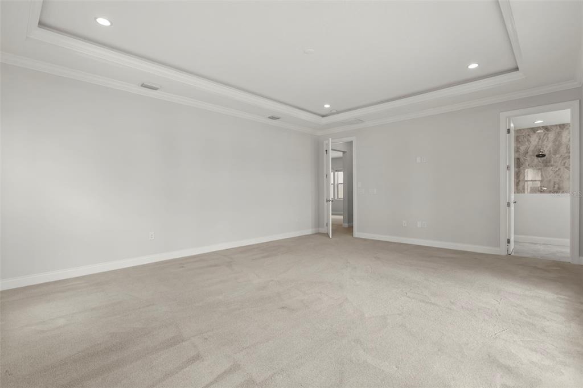
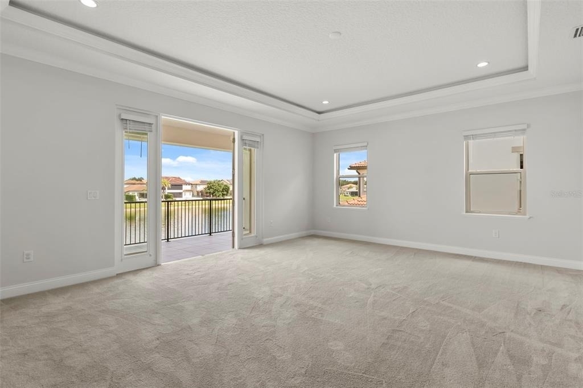
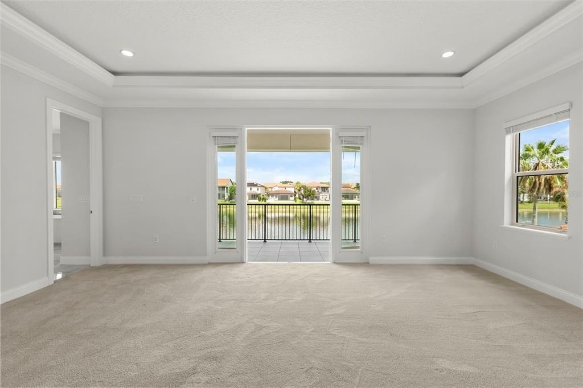
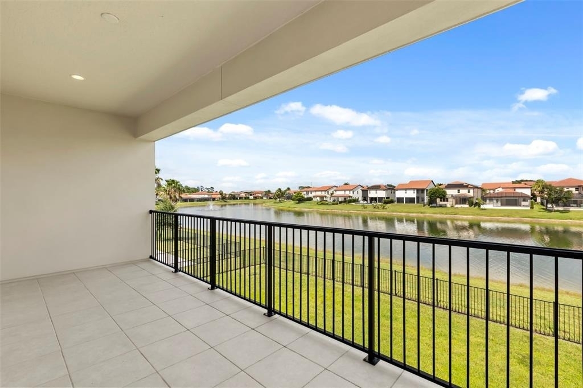
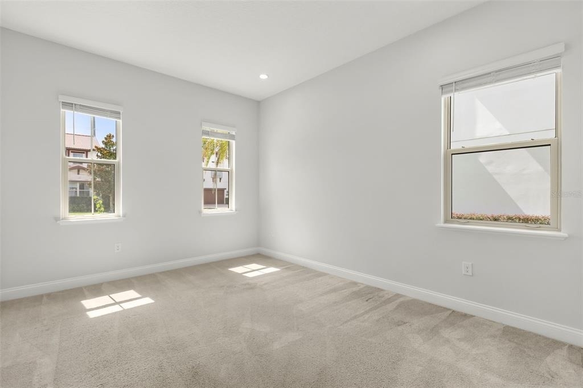
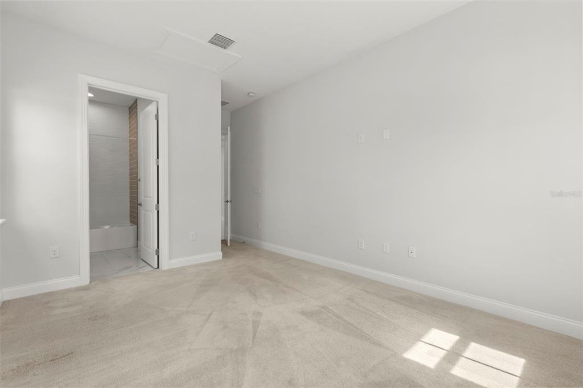
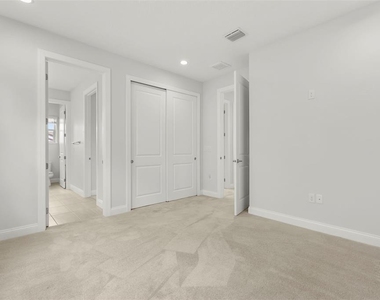
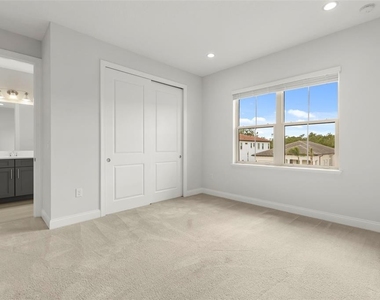
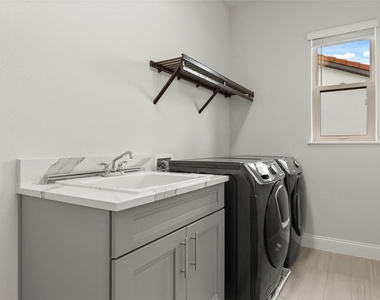
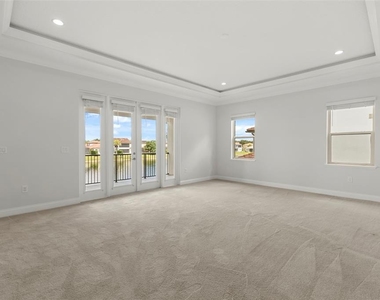
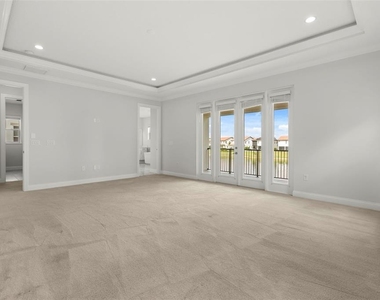
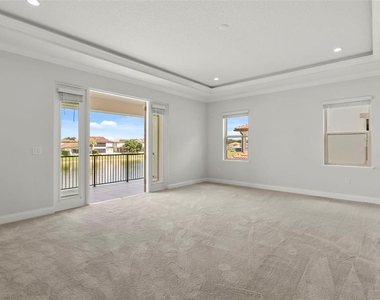
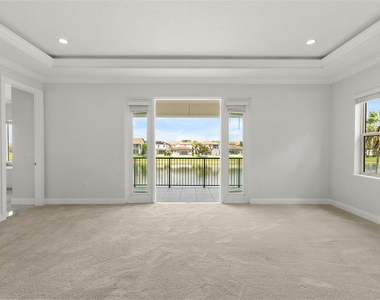
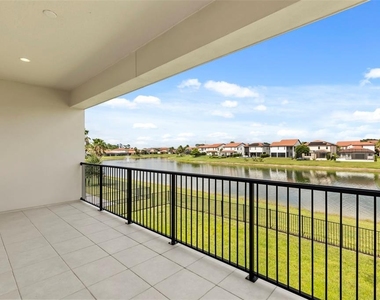
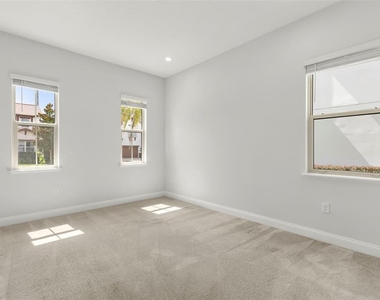
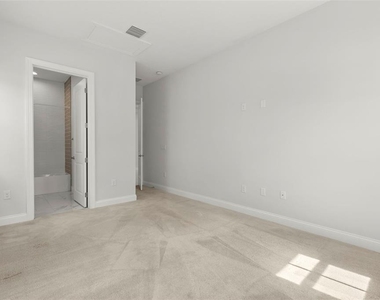
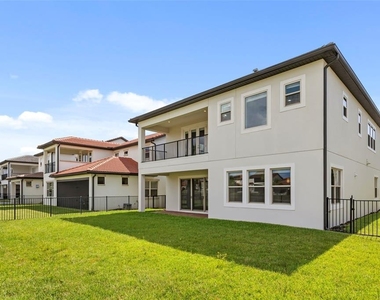
Upstairs, plush carpeting adds warmth and comfort throughout. You will find four generously sized secondary bedrooms, each featuring closets with built-in organization, as well as a spacious loft, conveniently located laundry room, and the luxurious primary suite. Double doors from the primary bedroom open to a private balcony overlooking the pond and fountain, creating a serene retreat.
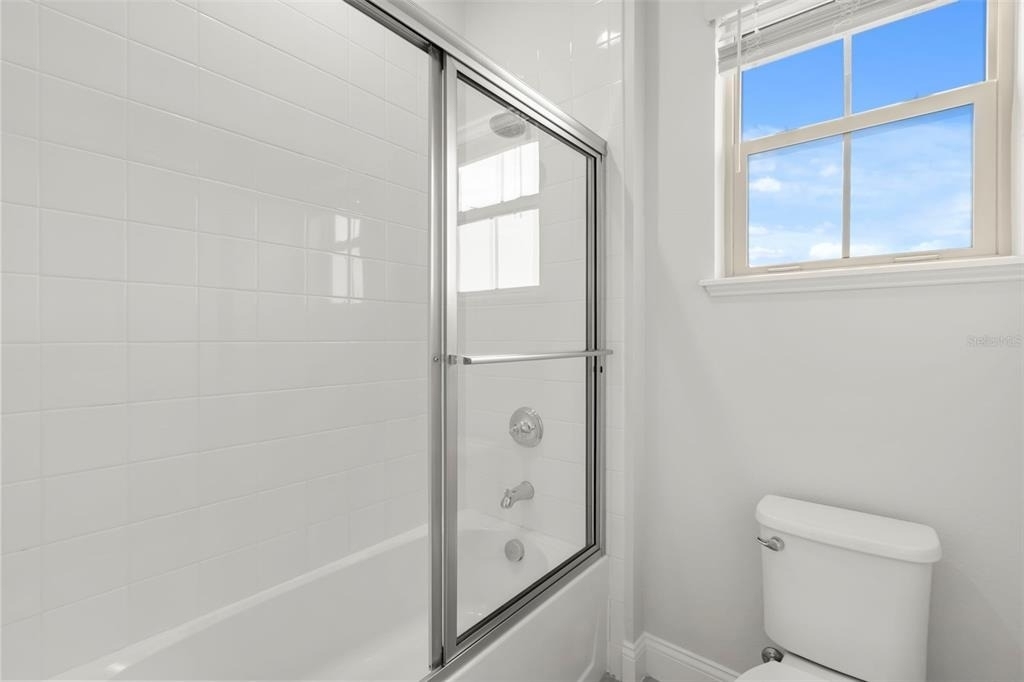
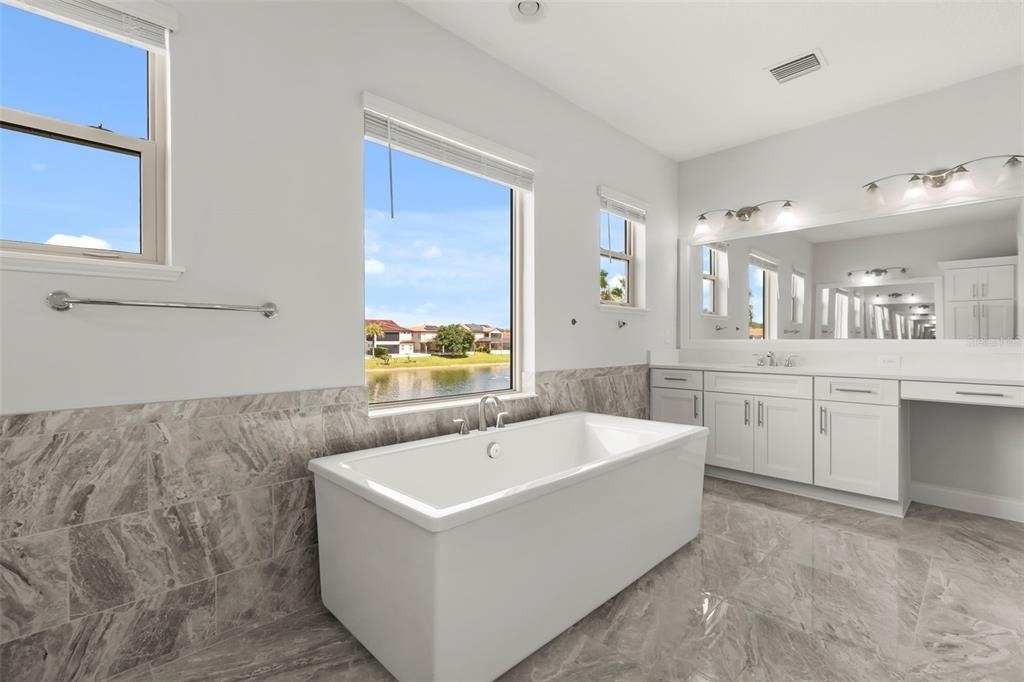
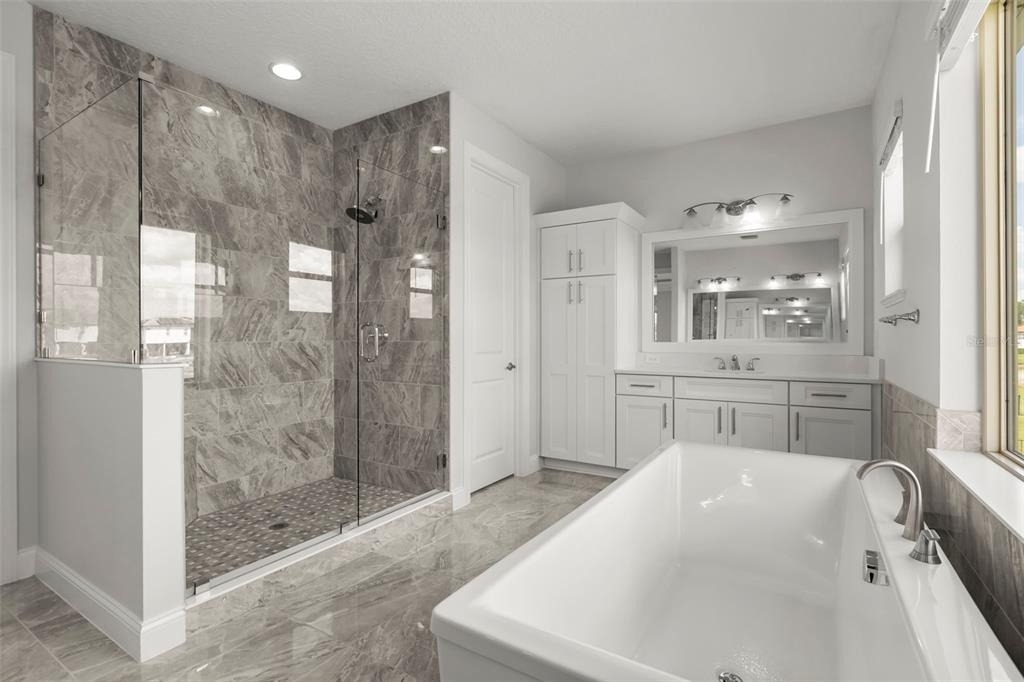
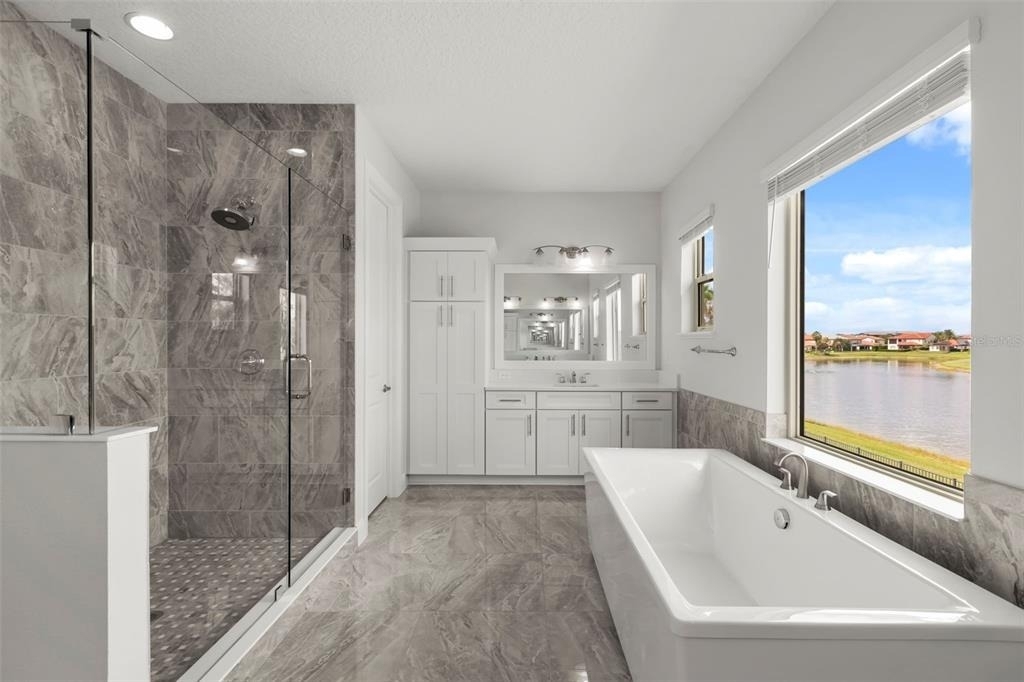
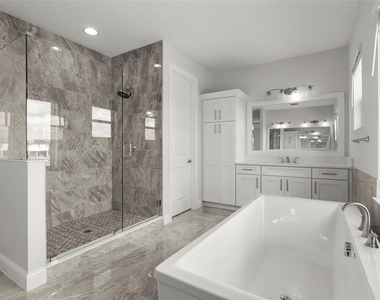
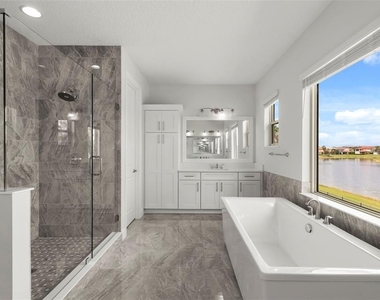
The spa-inspired primary bathroom features an expansive enclosed shower and a beautiful freestanding soaking tub designed for relaxation.
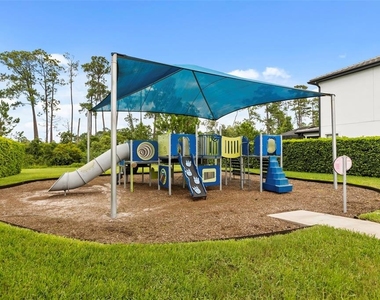
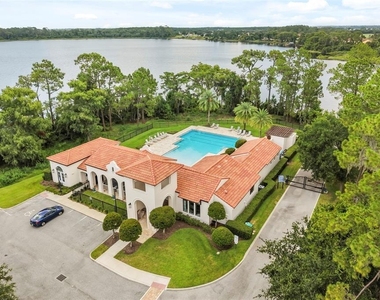
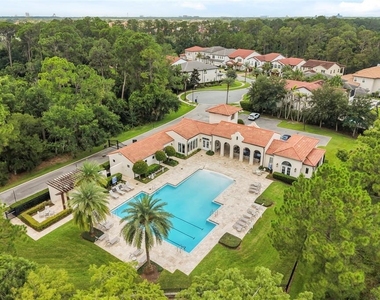
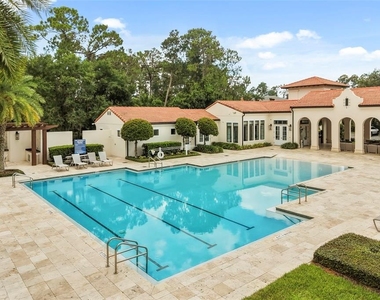
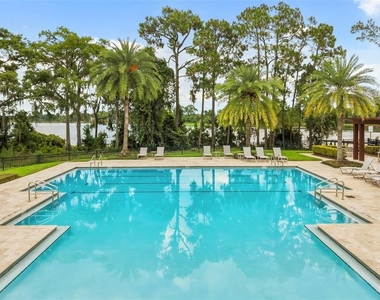
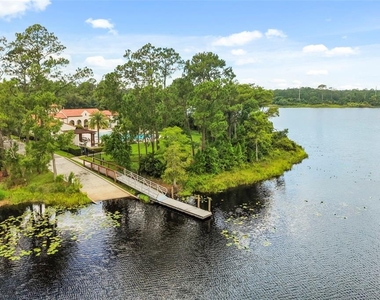
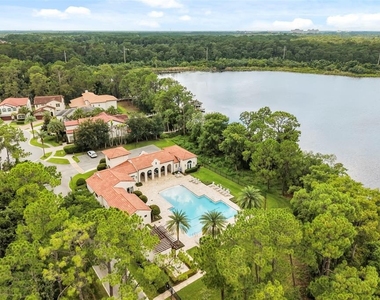
Royal Cypress Reserve offers exceptional community amenities, including a beautifully appointed clubhouse, fitness center, and a breathtaking resort-style pool surrounded by water views. This home truly delivers luxury, space, and an unbeatable location. Do not miss the opportunity to make this remarkable residence your next home.
AMENITIES
Attached Garage
Dishwasher
Parking Space
ADDITIONAL INFORMATION
Interior
Bathroom Information
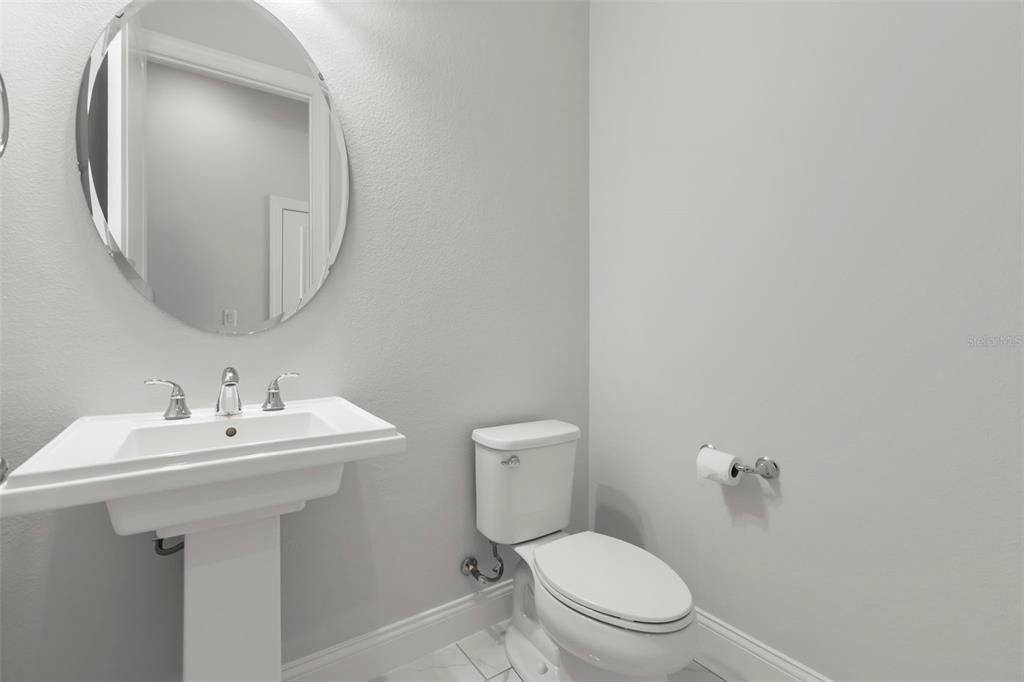
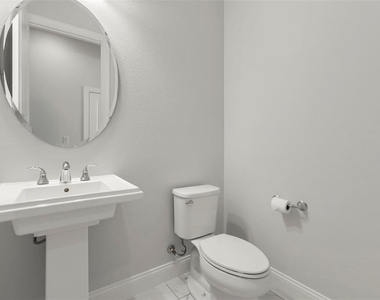
Half Bathrooms: 1
Full Bathrooms: 4
Interior Information
Interior Features: Crown Molding, High Ceilings, Open Floorplan, Stone Counters, Walk-In Closet(s), Kitchen/Family Room Combo, PrimaryBedroom Upstairs, Solid Surface Counters, Solid Wood Cabinets, Thermostat, Window Treatments
The manager has not yet mailed us a photo copy of his or her government identification and proof or property ownership.
▼
Manager has not logged in recently
▼
Manager does not yet have user reviews
RENTHOP DESCRIPTION
The apartment is a unit offered at a monthly price of $6,900. The person posting the listing did not specify that any pets were allowed. It may be the case that pets are ok and the manager simply has not yet filled out all the details. The kitchen conveniently includes a dishwasher.
We have 67 photos of this particular unit, building, and surrounding areas.
Last Updated: 5 hours ago
Data Source: Stellar MLS
MLS# O6427980
List Agent Name: Micaela Navarra
List Office Name: M2M REALTY
IDX information is provided exclusively for personal, non-commercial use, and may not be used for any purpose other than to identify prospective properties consumers may be interested in purchasing. Information is deemed reliable but not guaranteed. The listing broker’s offer of compensation is made only to participants of the MLS where the listing is filed.
Courtesy of RH Advisors, Inc. and RHP Realty NJ, Inc.
By selecting Check Availability, you agree that RentHop and real estate professionals may call or text you about your inquiry. Message/data rates may apply. Terms & Privacy. California Privacy Notice
We found some very similar listings nearby
Select those you'd like to message
Your messages have been sent!
Check Availability
By selecting Check Availability, you agree that RentHop and real estate professionals may call or text you about your inquiry. Message/data rates may apply. Terms & Privacy. California Privacy Notice




















































 Your Privacy Choices
