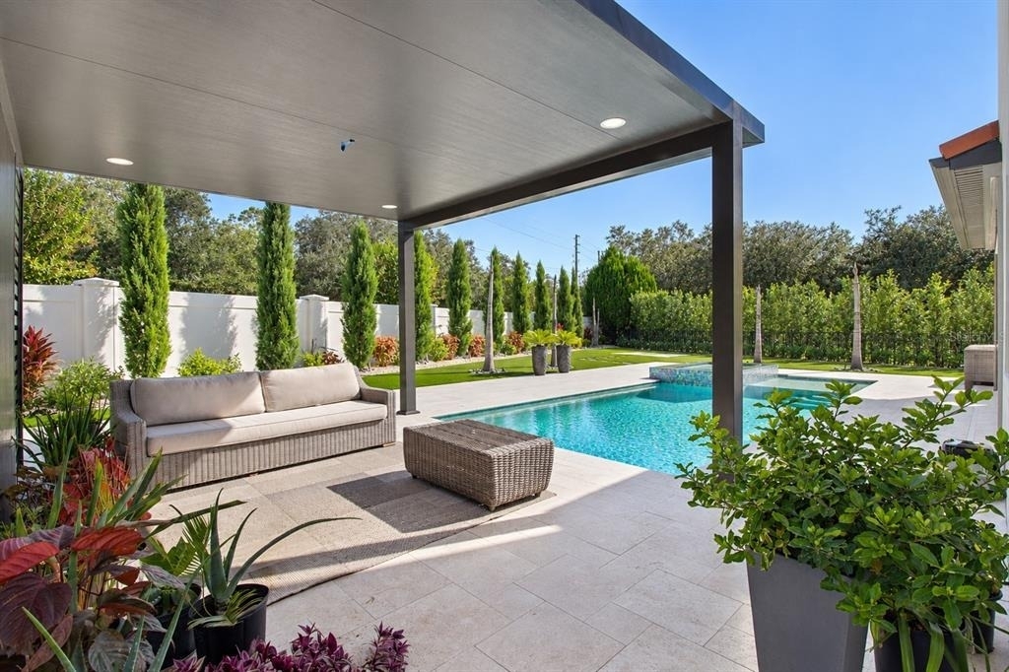
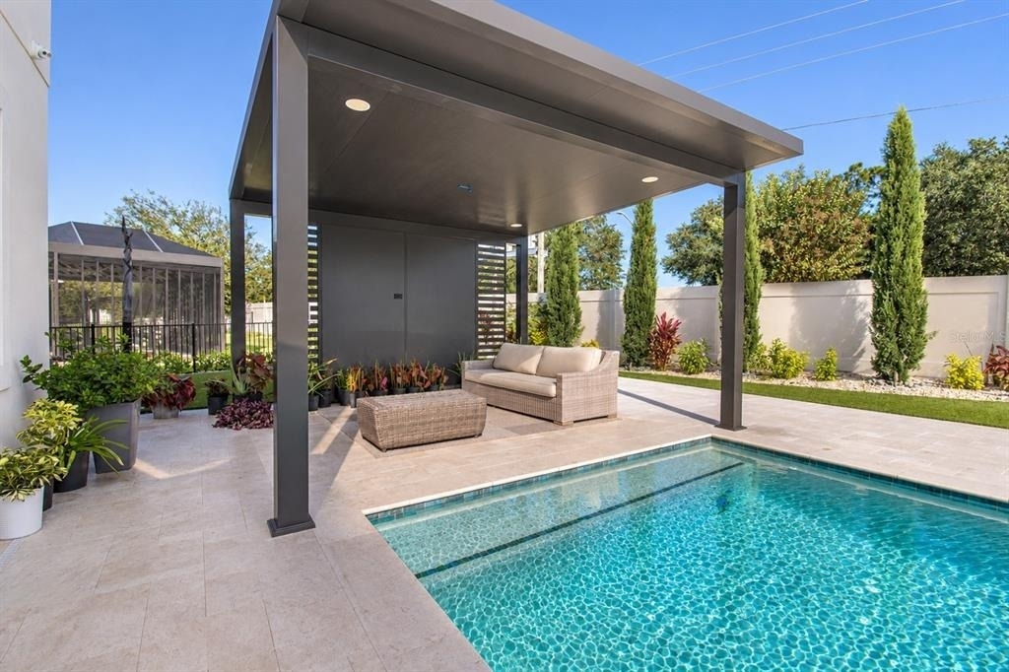
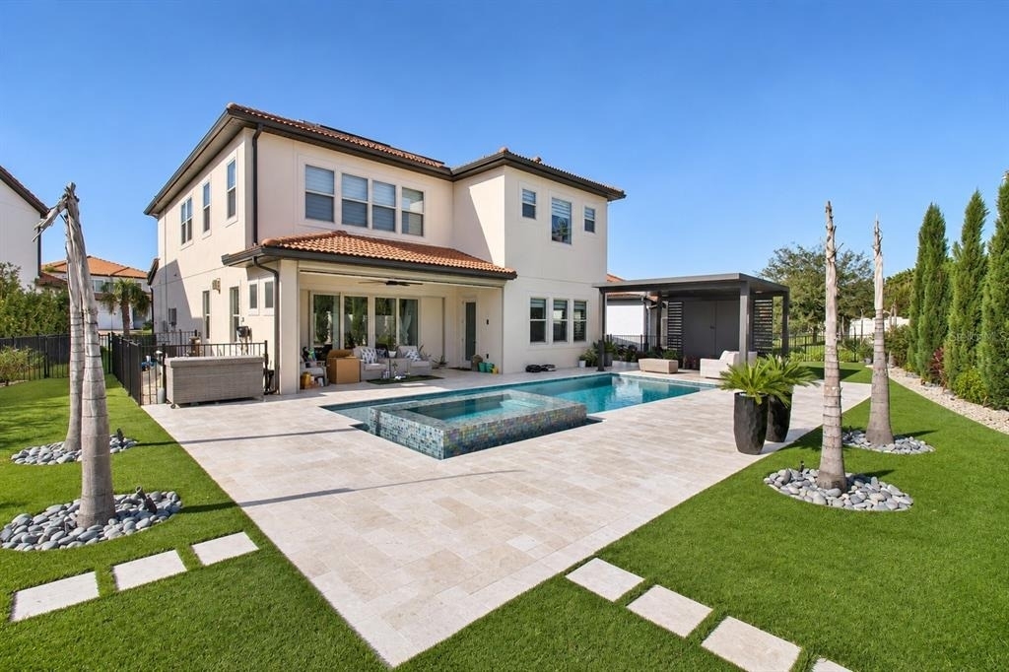
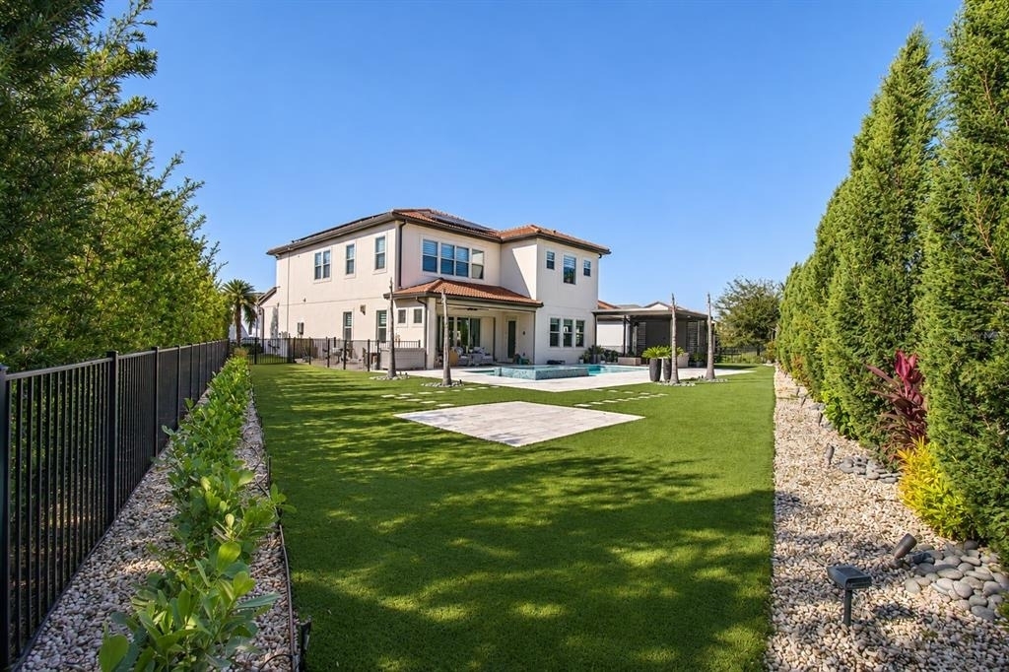
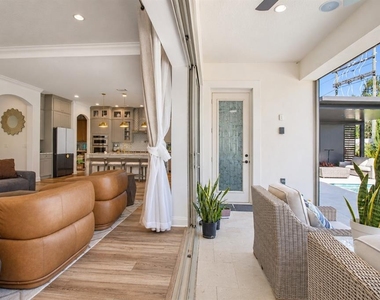
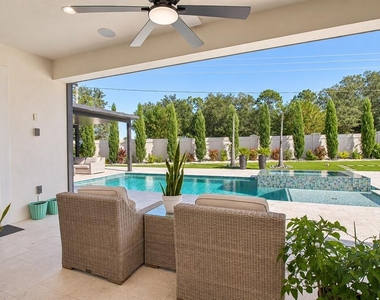
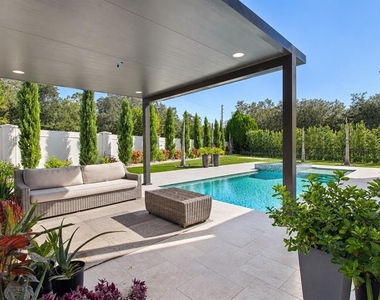
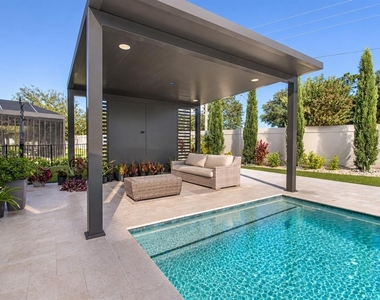
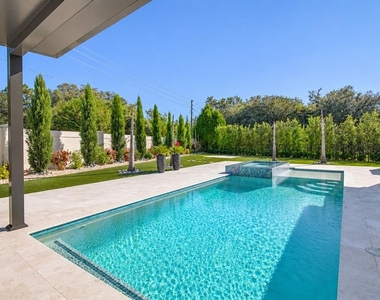
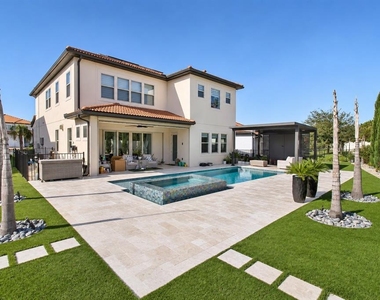
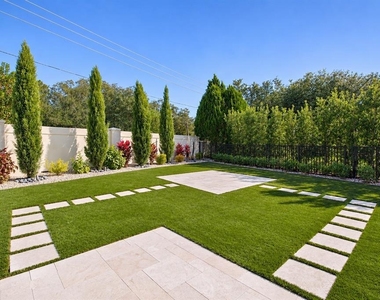
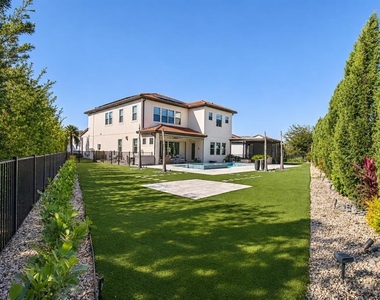
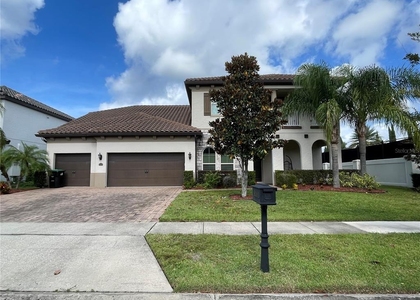
Disney Springs in 9 minutes. EPCOT and Magic Kingdom in 13. Then home to a guard-gated enclave of only 206 homes and a backyard built for unwinding. Slide the glass wall into its pocket and the great room opens to the covered lanai, a pool with a raised spillover spa, a travertine deck, a lighted modern pavilion, and a fully fenced yard lined with Italian cypress. No pool cage boxing in the view, no lawn to mow, and the HOA handles the landscaping.
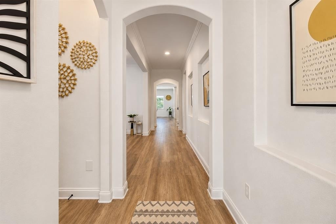
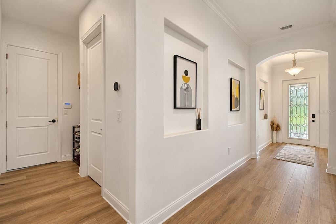
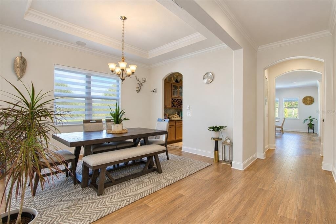
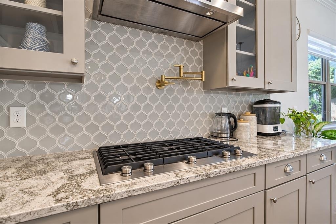
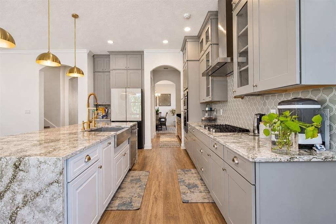
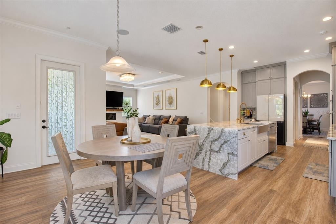
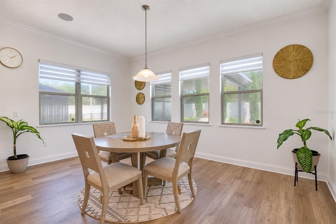
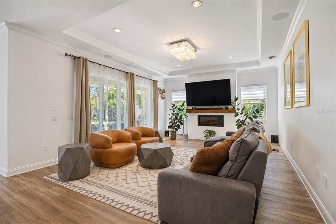
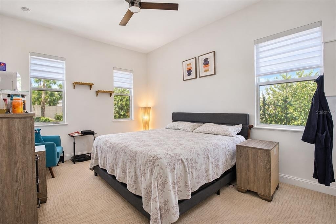
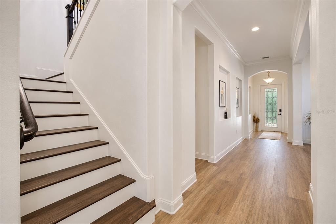
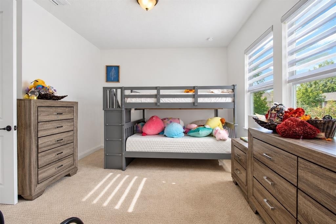
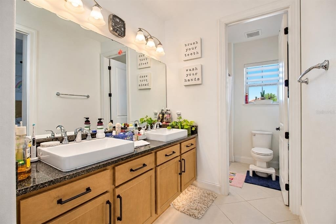
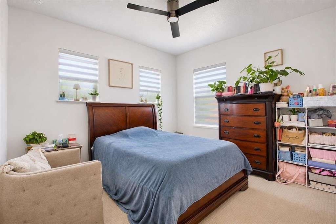
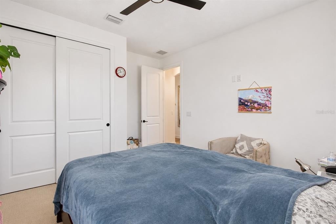
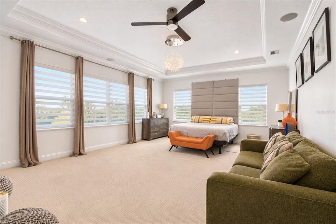
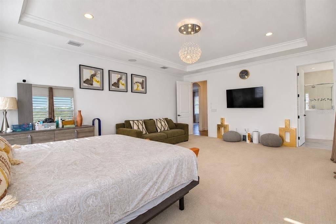
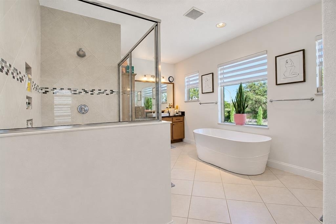
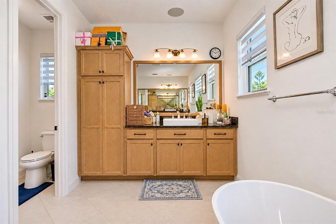
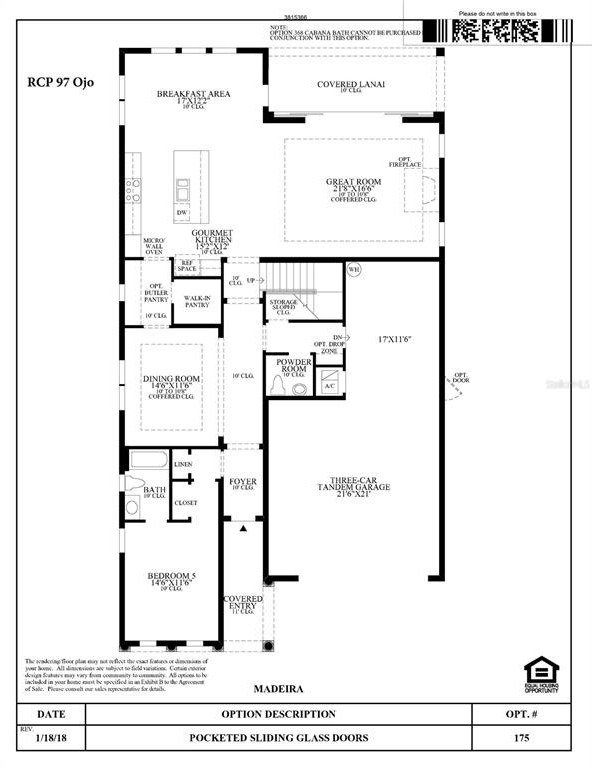
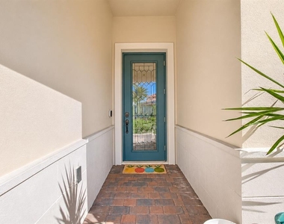
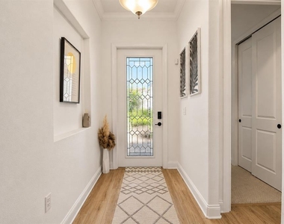
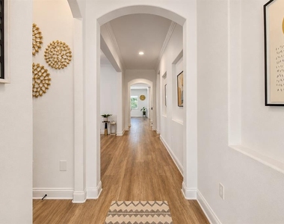
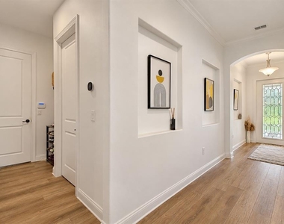
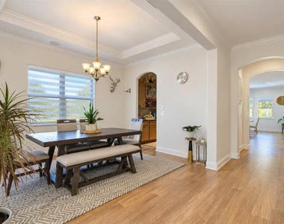
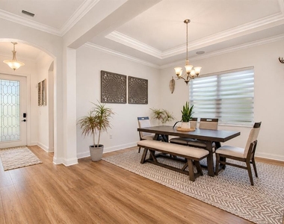
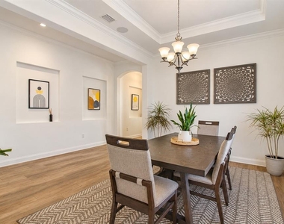
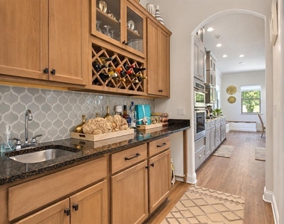
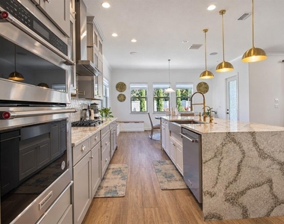
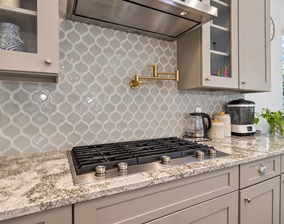
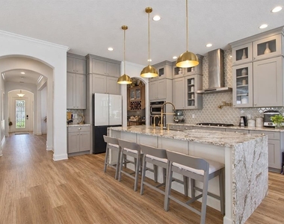
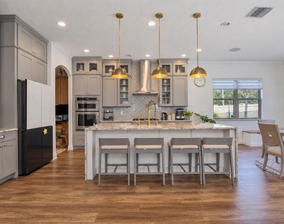
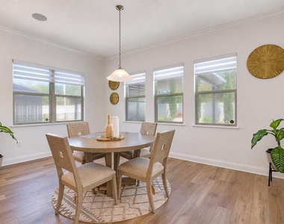
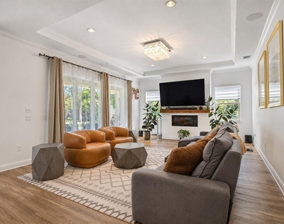
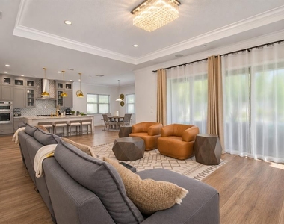
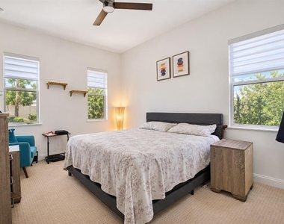
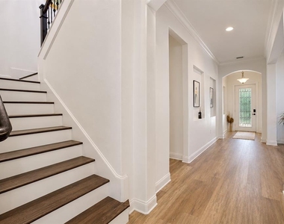
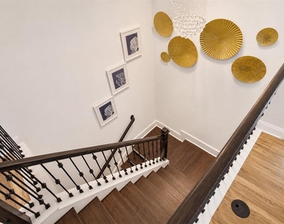
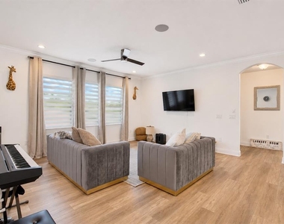
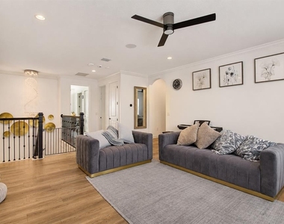
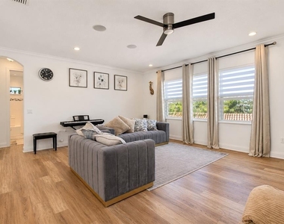
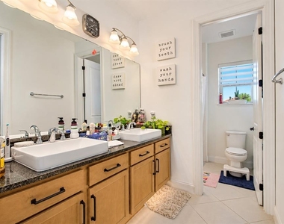
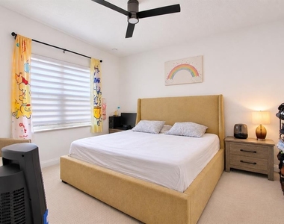
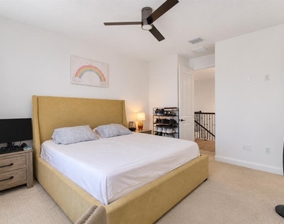
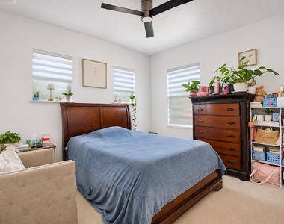
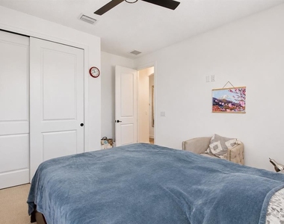
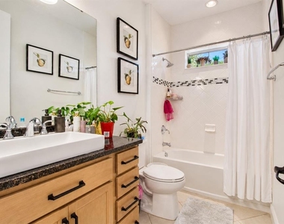
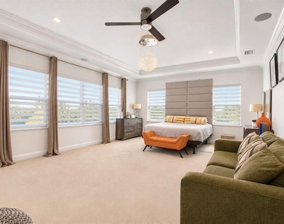
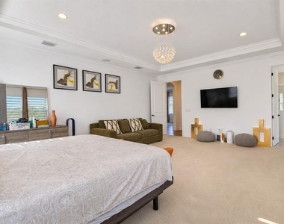
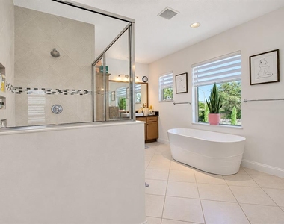
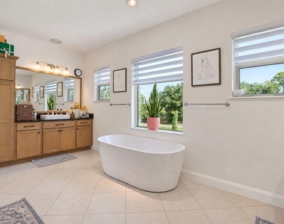
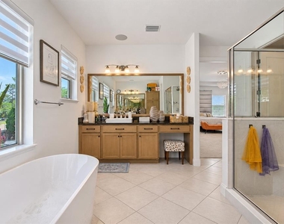
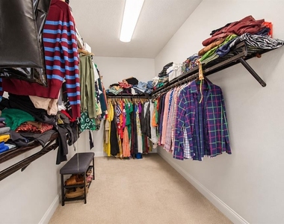
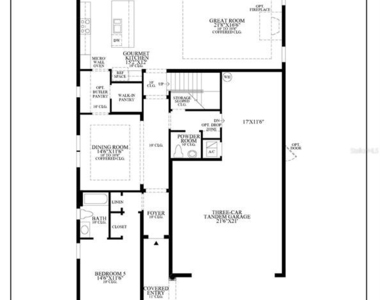
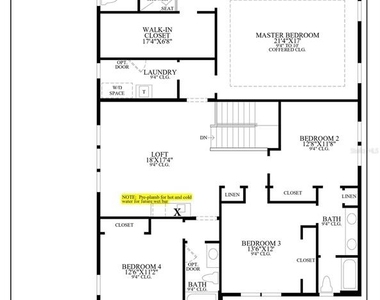
Inside, this 2022 Toll Brothers home has 3,839 square feet, 5 bedrooms, 4 full and 1 half baths, 10-foot ceilings on the main floor, and a three-car tandem garage. The kitchen is built for real cooking: a waterfall stone island with a farmhouse sink, a gas cooktop with a pot filler, wall ovens, a walk-in pantry, and a butler's pantry with a bar sink and wine rack. A guest suite with its own full bath sits on the main floor, along with a formal dining room and a great room with a linear fireplace. Upstairs, an 18 x 17 loft gives you a second living room. The primary suite adds a sitting area, a 17-foot walk-in closet, and a bath with a freestanding soaking tub, a large glass shower, and two separate vanities. Laundry is upstairs, next to the bedrooms.
Royal Cypress Preserve has a lakefront clubhouse, a zero-entry resort-style pool, a fitness center, a playground, a dog park, and a private boat ramp onto 124-acre South Lake. Hollywood Studios and Dr. Phillips Restaurant Row are each 16 minutes away, and Universal is 19. Zoned for Castleview Elementary, Horizon West Middle, and Windermere High.
Unfurnished. Window shades and built-in speakers stay. HOA application and approval required.
AMENITIES
Attached Garage
Fireplace
Laundry In Unit
Dishwasher
Parking Space
ADDITIONAL INFORMATION
Interior
Bathroom Information
Half Bathrooms: 1
Full Bathrooms: 4
Interior Information
Interior Features: Ceiling Fan(s), Dry Bar, High Ceilings, Tray Ceiling(s), Walk-In Closet(s), Eating Space In Kitchen, Kitchen/Family Room Combo, PrimaryBedroom Upstairs, Solid Surface Counters, Solid Wood Cabinets, Thermostat
Appliances: Oven, Cooktop, Dishwasher, Disposal, Dryer, Gas Cooktop, Microwave, Range Hood, Refrigerator, Tankless Water Heater, Washer
The manager has not yet mailed us a photo copy of his or her government identification and proof or property ownership.
▼
Manager has not logged in recently
▼
Manager does not yet have user reviews
RENTHOP DESCRIPTION
The apartment is a unit offered at a monthly price of $7,500. The person posting the listing did not specify that any pets were allowed. It may be the case that pets are ok and the manager simply has not yet filled out all the details. The kitchen conveniently includes a dishwasher.
We have 57 photos of this particular unit, building, and surrounding areas.
Last Updated: 10 hours ago
Data Source: Stellar MLS
MLS# O6458517
List Agent Name: Brenden Rendo
List Office Name: NEXTHOME NEIGHBORHOOD REALTY
IDX information is provided exclusively for personal, non-commercial use, and may not be used for any purpose other than to identify prospective properties consumers may be interested in purchasing. Information is deemed reliable but not guaranteed. The listing broker’s offer of compensation is made only to participants of the MLS where the listing is filed.
Courtesy of RH Advisors, Inc. and RHP Realty NJ, Inc.
By selecting Check Availability, you agree that RentHop and real estate professionals may call or text you about your inquiry. Message/data rates may apply. Terms & Privacy. California Privacy Notice
We found some very similar listings nearby
Select those you'd like to message
Your messages have been sent!
Check Availability
By selecting Check Availability, you agree that RentHop and real estate professionals may call or text you about your inquiry. Message/data rates may apply. Terms & Privacy. California Privacy Notice








































 Your Privacy Choices
