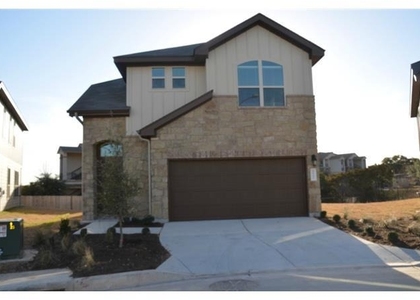
10509 Wylie Drive #338

Austin, 78748
$2,300
LEASED / EXPIRED
Posted 8 weeks ago, Immediate Move-In
bedrooms
3 Bed
bathrooms
2 Bath
bathrooms
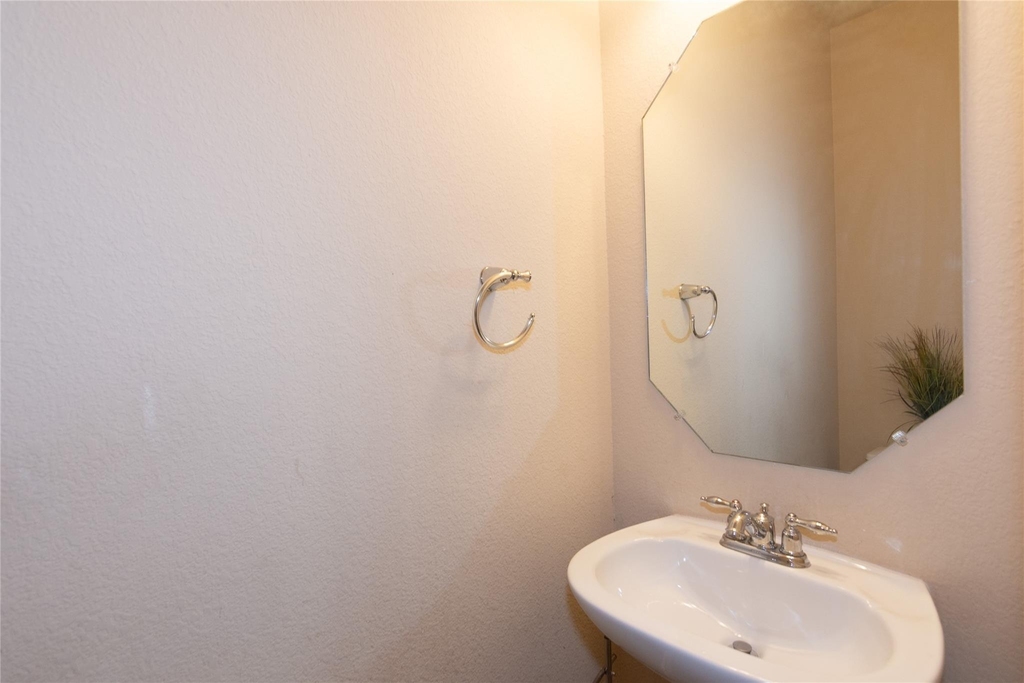
1 Half Bath
square feet
1,714 Sqft
Listing by Patricia Williams
Save Listing

SIMILAR NEARBY LISTINGS
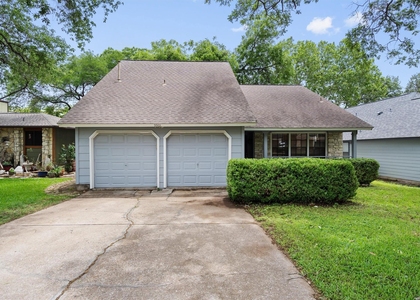
2738 Winding Brook Dr
Southland Oaks, Austin
78748
$2,575
By David Ramirez, 8 hours ago
bedrooms
3 Bed
|
bathrooms
2 Bath
|
square feet
1,441 Sqft
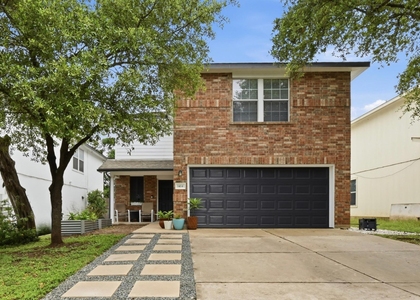
9900 Milla Cir
Southpark Meadows, Austin
78748
$2,450
By Franciscus Sani, 19 hours ago
bedrooms
3 Bed
|
bathrooms
2 Bath
|
square feet
1,937 Sqft
11407 Pastini Cir
Austin
78652
$2,006
By Russell Rose, 17 hours ago
bedrooms
3 Bed
|
bathrooms
3 Bath
|
square feet
1,360 Sqft
9901 Willers Way
Tanglewood Forest, Austin
78748
$2,295
By Brandon Diggs, 9 hours ago
bedrooms
3 Bed
|
bathrooms
2 Bath
|
square feet
1,736 Sqft
11112 Jockey Bluff Dr
Stablewood at Slaughter Creek, Austin
78748
$2,375
By Molly Wilson, 9 hours ago
bedrooms
3 Bed
|
bathrooms
2 Bath
|
square feet
2,269 Sqft
1414 Strickland Dr
Dittmar Crossing, Austin
78748
$2,400
By Wendy Papasan, 13 hours ago
bedrooms
3 Bed
|
bathrooms
2 Bath
|
square feet
1,699 Sqft
2808 Firecrest Dr
Austin
78748
$2,300
By Mitch Ammons, 13 hours ago
bedrooms
3 Bed
|
bathrooms
2 Bath
|
square feet
1,361 Sqft
9001 Anna St
Park Ridge, Austin
78748
$2,400
By Sam Pritchard, 21 hours ago
bedrooms
3 Bed
|
bathrooms
2 Bath
|
square feet
1,299 Sqft

DESCRIPTION
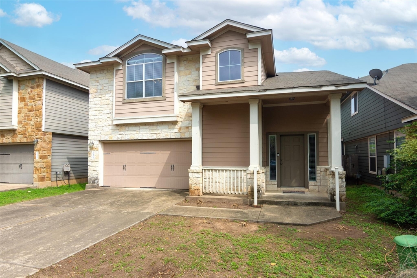
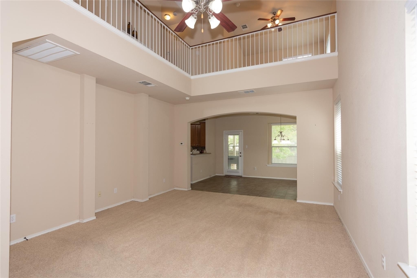
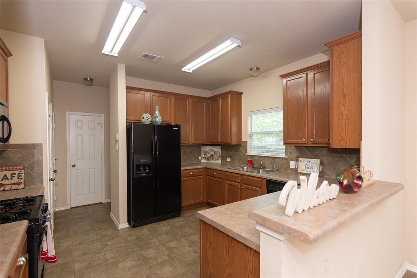
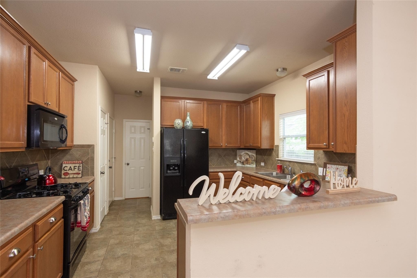
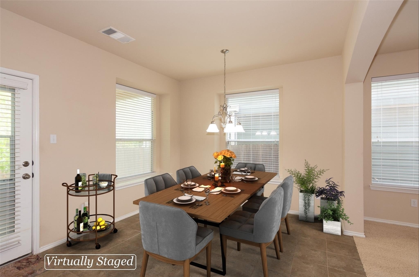
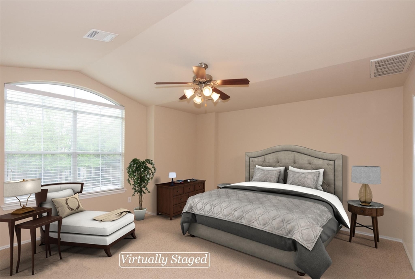
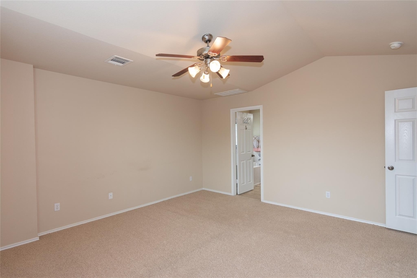
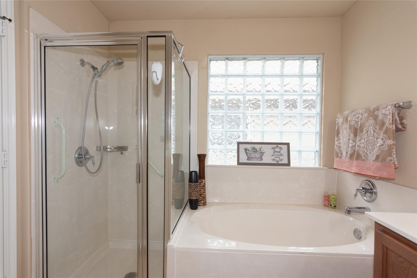
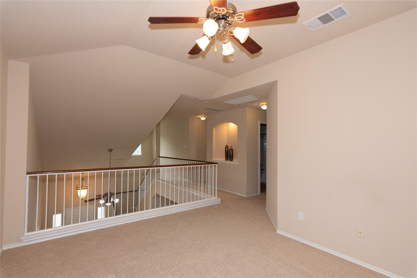
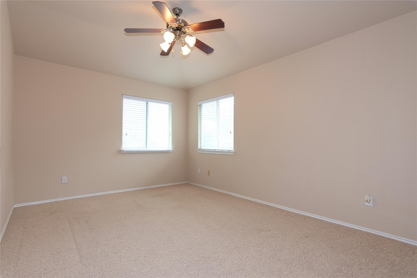
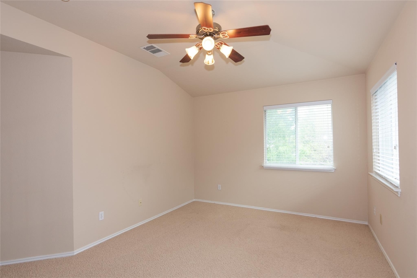
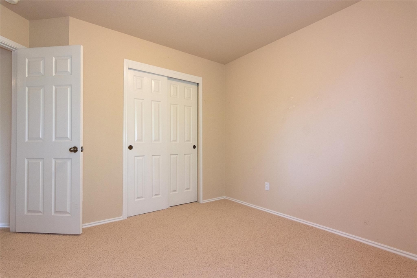
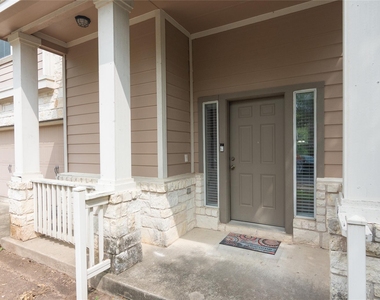
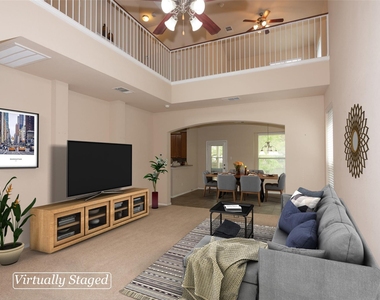
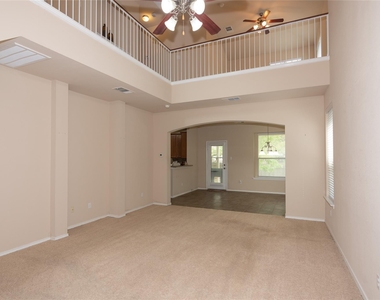
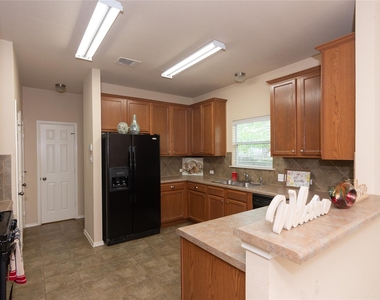
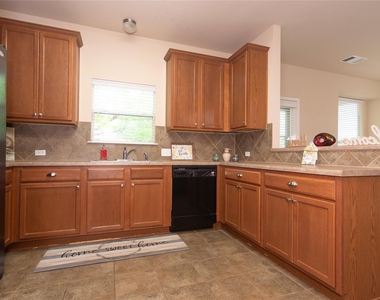
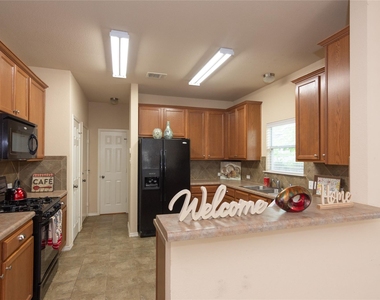
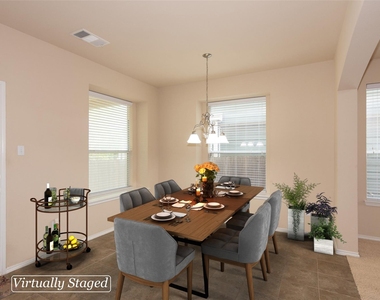
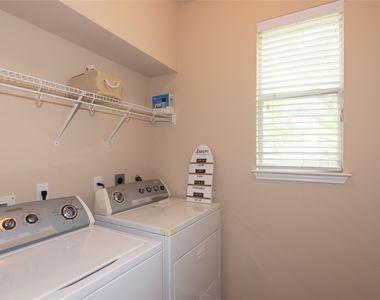
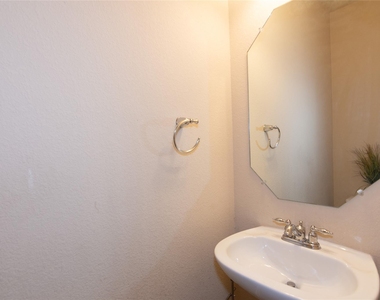
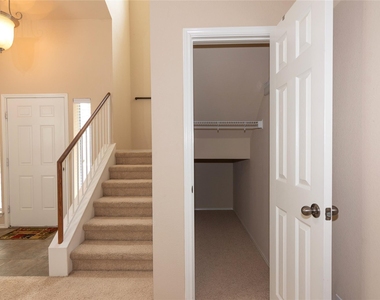
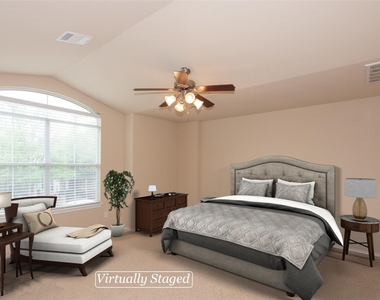
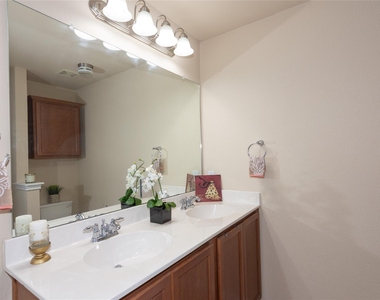
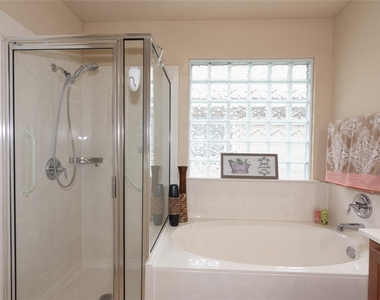
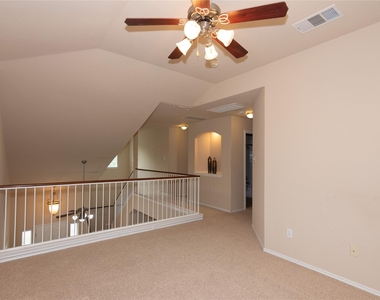
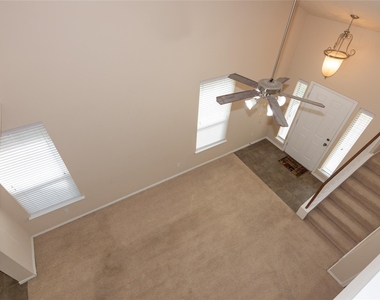
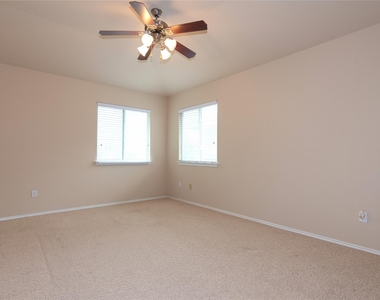
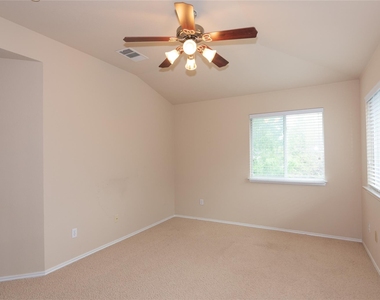
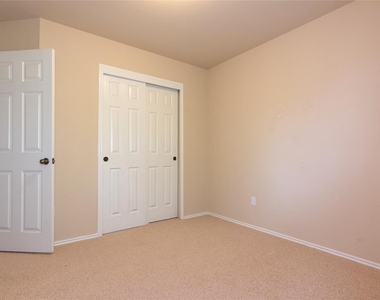
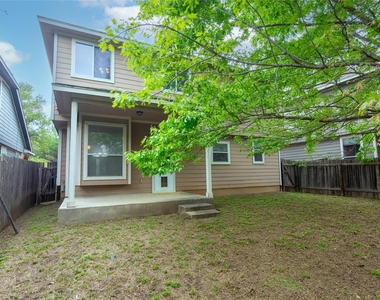
Welcome to 10509 Wylie Dr #338, a well-maintained and inviting lease opportunity in a convenient Austin location. This charming 3 bedroom, 2 bathroom unit offers a functional layout designed for comfortable everyday living. Enjoy a bright and open living space filled with natural light, seamlessly connecting the living, dining, and kitchen areas. The kitchen features ample cabinet and counter space, perfect for both daily living and entertaining. Included an open loft area upstairs. Residents will appreciate the included amenities such as in-unit laundry, and 2 car garage. The bedroom(s) provide a relaxing retreat with generous closet space, and the bathroom(s) are thoughtfully designed for comfort and functionality. Conveniently located near shopping, dining, major employers, and easy access to major roadways, this property offers both comfort and accessibility. Don't miss your opportunity to lease a well-appointed home in a desirable Austin location-schedule your showing today!

AMENITIES
Private Outdoor Space
Dishwasher
Parking Space

ADDITIONAL INFORMATION
Interior

    Bathroom Information

  • Half Bathrooms: 1
  • Full Bathrooms: 2

    Interior Information

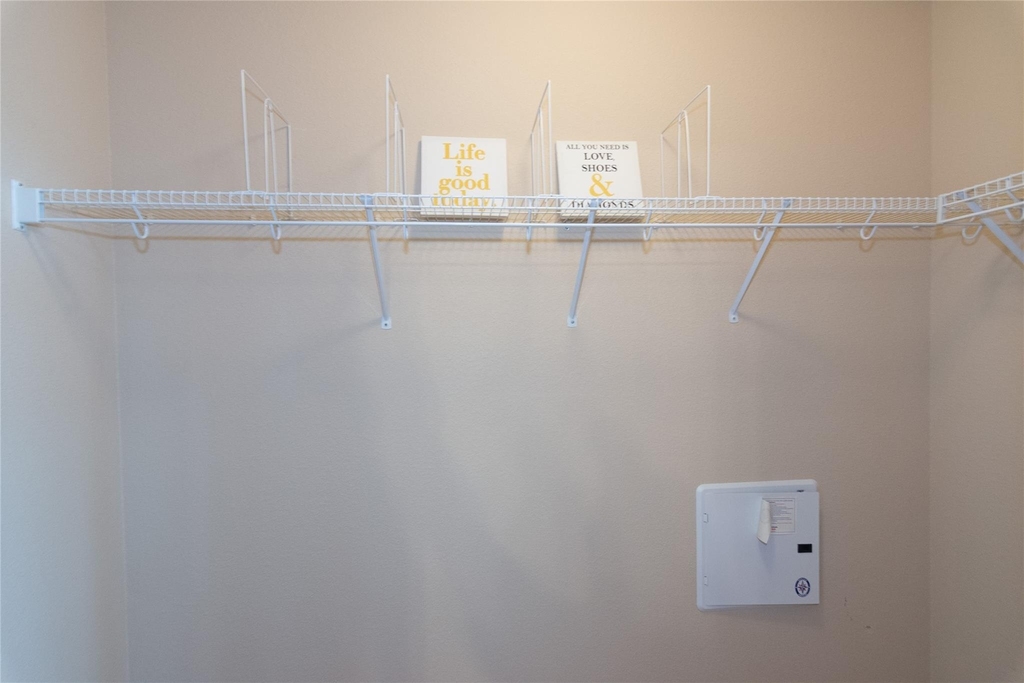
  • Interior Features: Breakfast Bar, Ceiling Fan(s), Cathedral Ceiling(s), Laminate Counters, Double Vanity, Open Floorplan, Pantry, Walk-In Closet(s), Wired for Data, Multiple Living Areas
  • Appliances: Dishwasher, Disposal, Dryer, Microwave, Free-Standing Gas Range, Free-Standing Refrigerator, Washer
  • Flooring Type: Carpet, Linoleum, Tile
Exterior

    Property Information

  • Has Property Attached
  • Square Footage: 1,714
  • Square Footage Source: $0
  • Green Sustainability
  • Security Features: Smoke Detector(s)
  • Property Condition: Resale
  • Year Built: 2008
  • Waterfront Features: None

    Building Information

  • Builder Name: DR Horton
  • Levels: Two
  • Other Structures: None
  • Window Features: Blinds, Screens
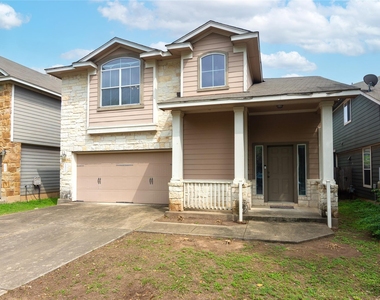
  • Construction Materials: HardiPlank Type, Stone
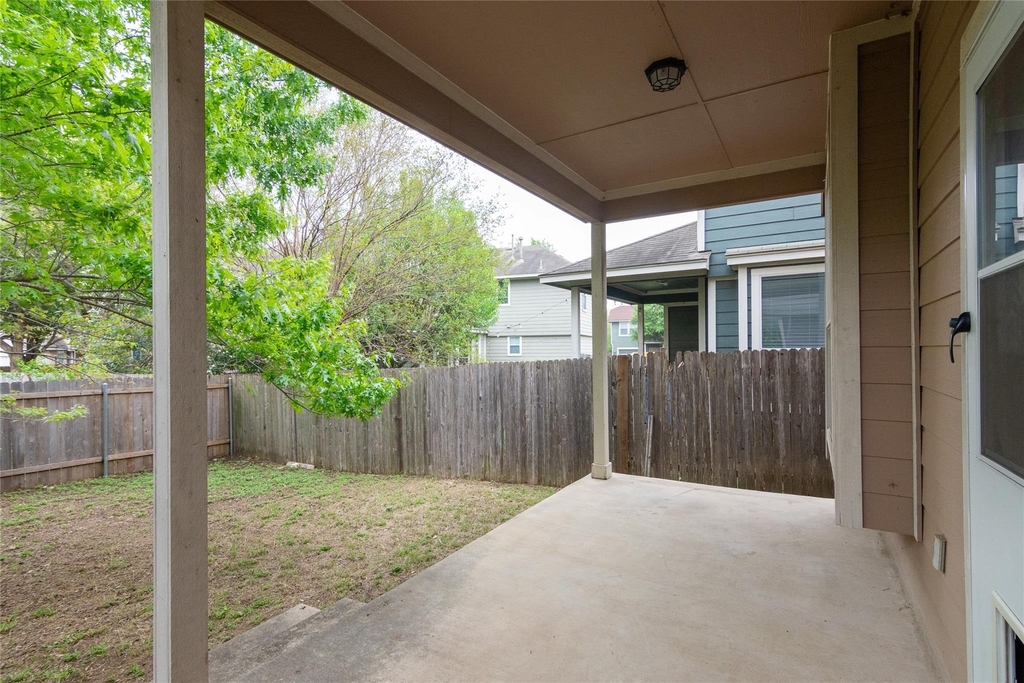
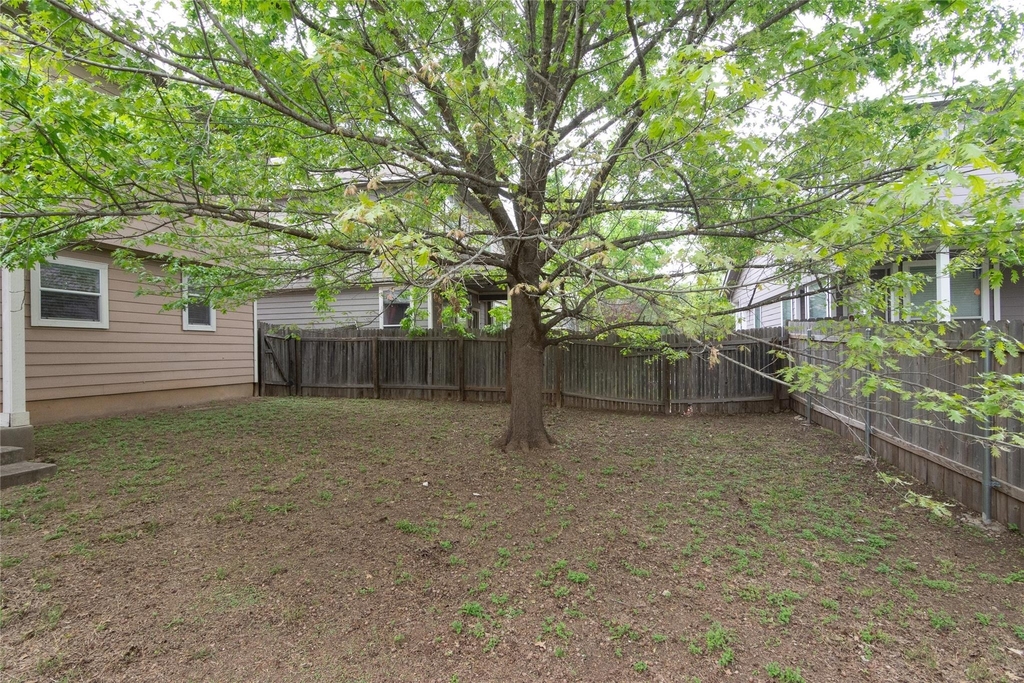
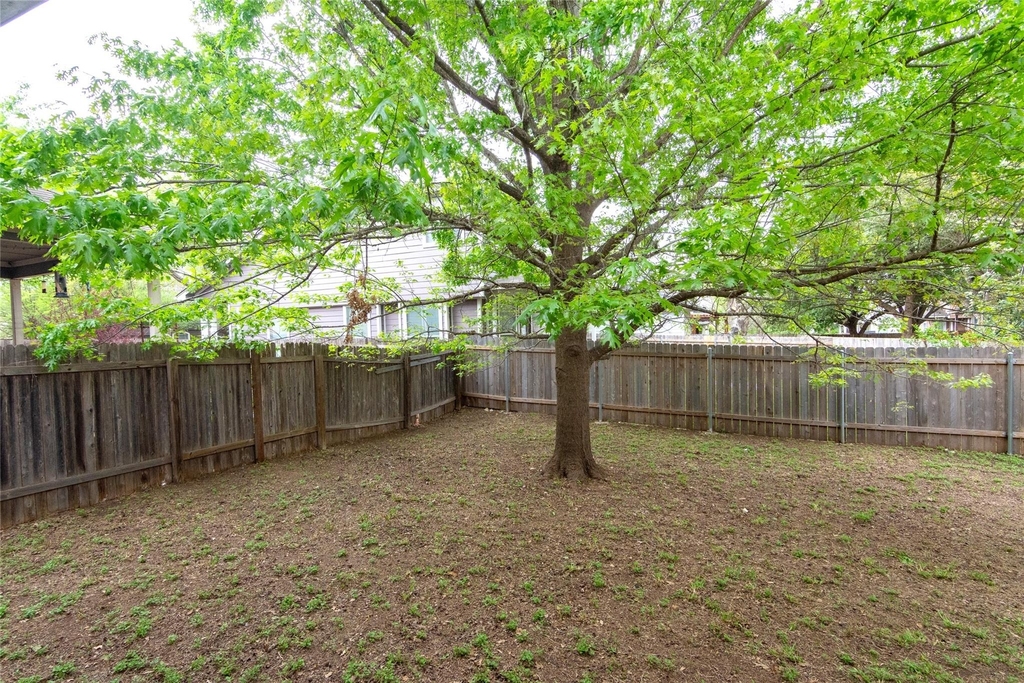
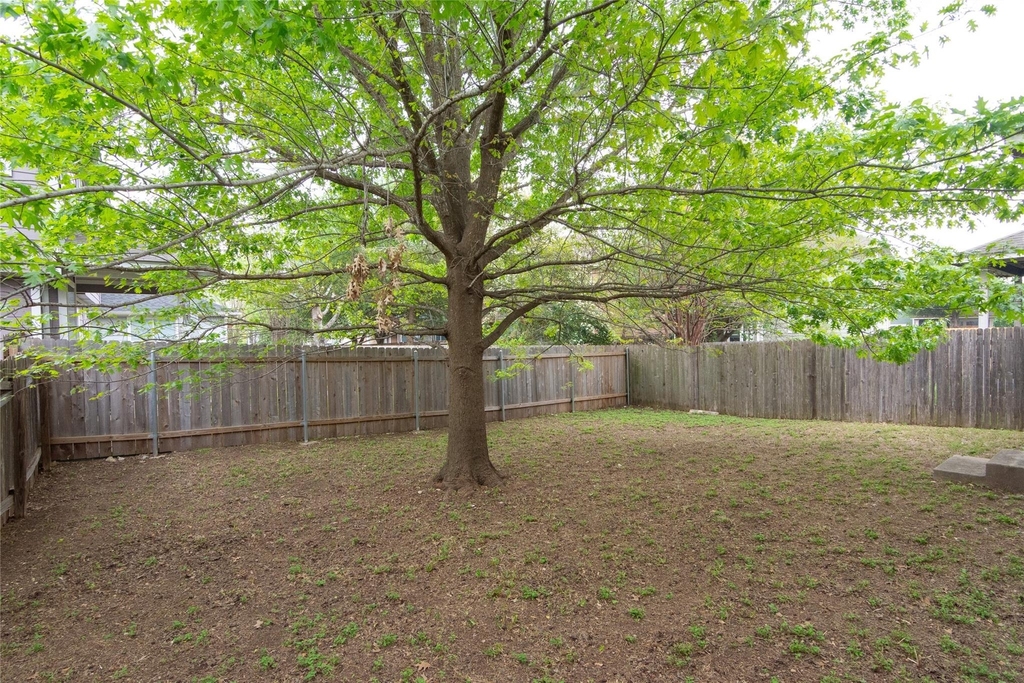
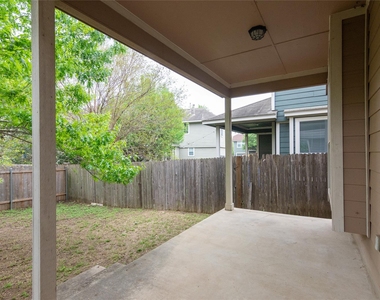
  • Patio and Porch Features: Covered, Patio

    Pool Information

  • Pool Features: None

    Lot Information

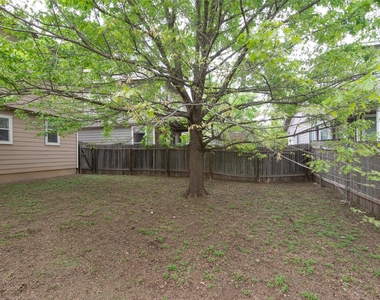
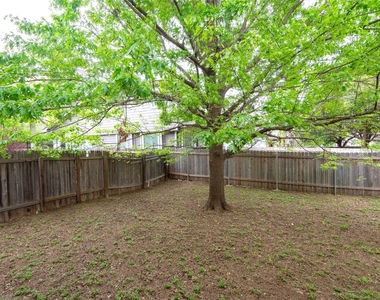
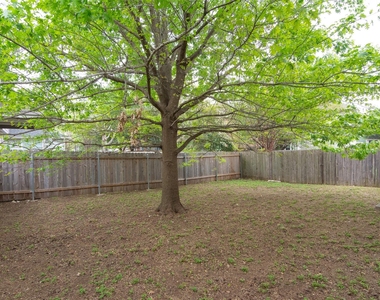
  • Lot Features: Back Yard, Level, Private, Wooded
  • Lot Size Area: 9735.66
  • Lot Size Units: Square Feet
  • Lot Size Acres: 0.2235
  • Square Footage: 9,736

    Land Information

  • Water Source: Public
Utilities

    Utilities Information

  • Cooling Type: Ceiling Fan(s), Central Air, Electric
  • Heating Type: Central, Natural Gas
  • Sewer : Public Sewer
Parking

    Parking Information

  • Has Garage
  • Parking Features: Driveway, Garage, Garage Faces Front, Guest, Door-Single
  • Garage Spaces: 2
Location

    HOA Information

  • HOA/Condo/Coop Amenities: Picnic Area, Trail(s)
Financial

    Tax Information

  • Tax Map Number: 338

MAP


78748

LISTING QUALITY
▲ Features and amenities are properly noted
▲ RentHop has data for this building
▼ The manager has not yet mailed us a photo copy of his or her government identification and proof or property ownership.
▼ Manager has not logged in recently
▼ Manager does not yet have user reviews

RENTHOP DESCRIPTION
The apartment is a unit offered at a monthly price of $2,300. The person posting the listing did not specify that any pets were allowed. It may be the case that pets are ok and the manager simply has not yet filled out all the details. The kitchen conveniently includes a dishwasher.

We have 38 photos of this particular unit, building, and surrounding areas.
See available units at 10509 Wylie Drive.

Does something look off?

Courtesy of RH Advisors, Inc. and RHP Realty NJ, Inc.